$617,677
Appartamento in Vendita a Palermo, Notarbartolo
- 2 Camere
- 3 Bagni
- 1,572 Sqft
- Aggiornato: Oggi
Informazioni sulla proprietà
La descrizione è stata tradotta automaticamente.
La descrizione viene visualizzata nella lingua originale.
Notarbartolo | 146 sq m apartment with views of Villa Trabia and premium finishes
In Palermo, at Via Damiani Almeyda 5, we are pleased to offer for sale a 146 sq m apartment currently undergoing a full renovation, on the fifth floor of a building served by two lifts. The interior design pairs natural ash with stone and integrates lighting to enhance the finishes. The natural ash plank parquet,
In Palermo, at Via Damiani Almeyda 5, we are pleased to offer for sale a 146 sq m apartment currently undergoing a full renovation, on the fifth floor of a building served by two lifts. The interior design pairs natural ash with stone and integrates lighting to enhance the finishes. The natural ash plank parquet,
Notarbartolo | 146 sq m apartment with views of Villa Trabia and premium finishes
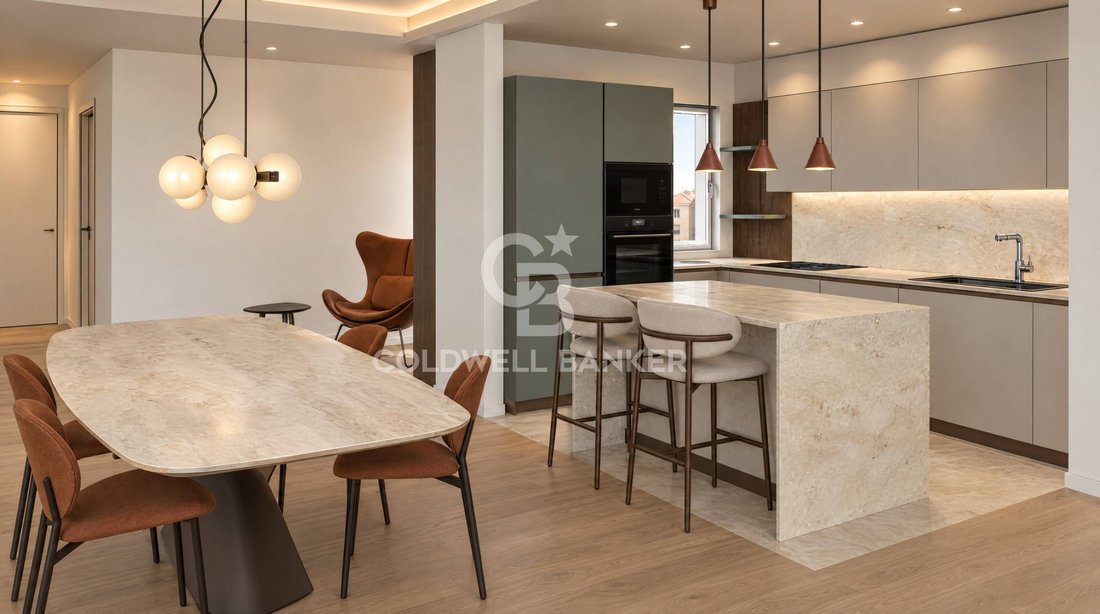
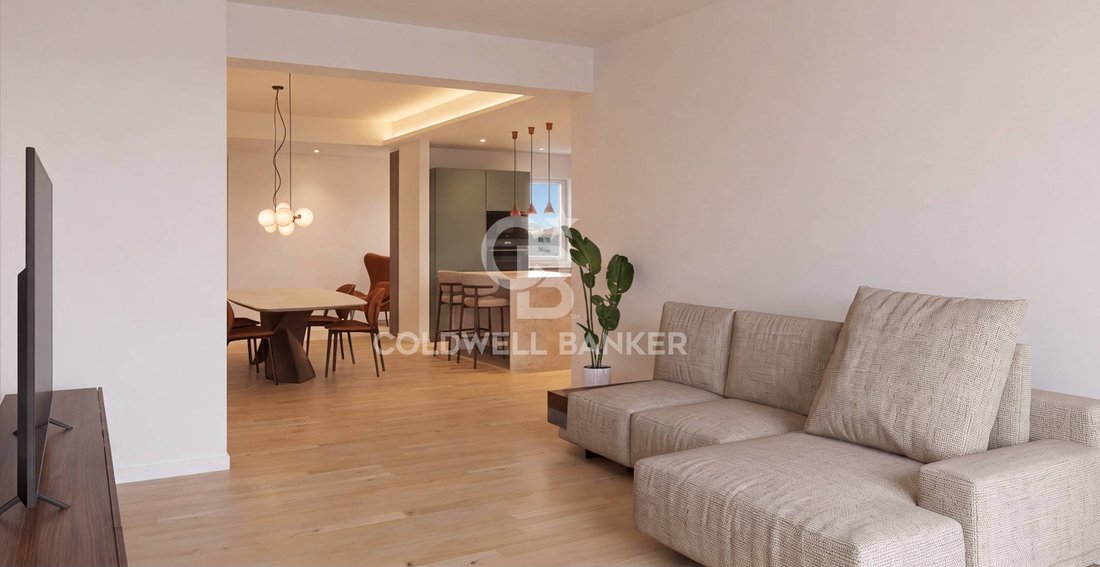
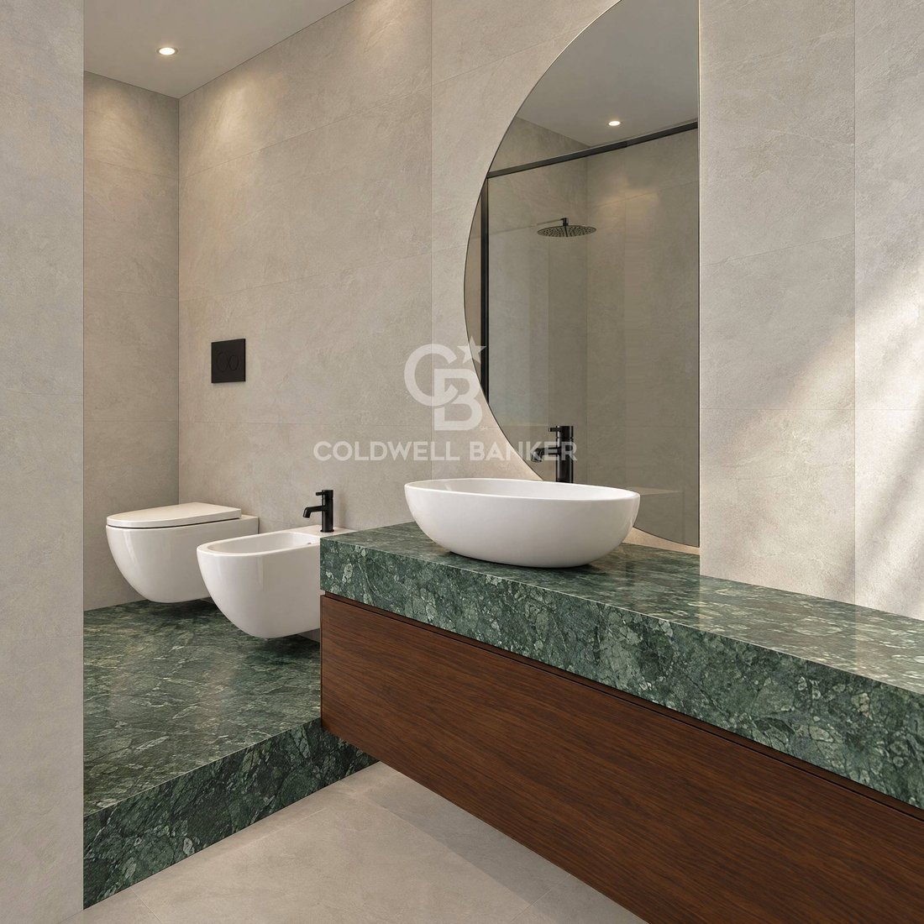
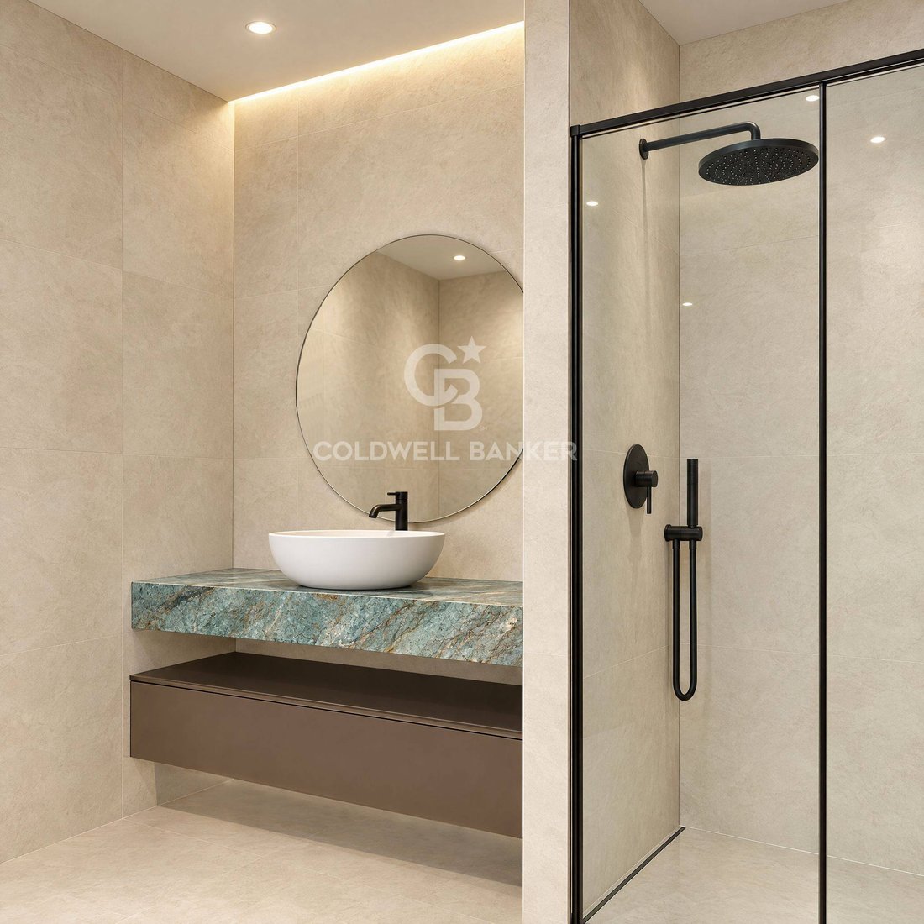
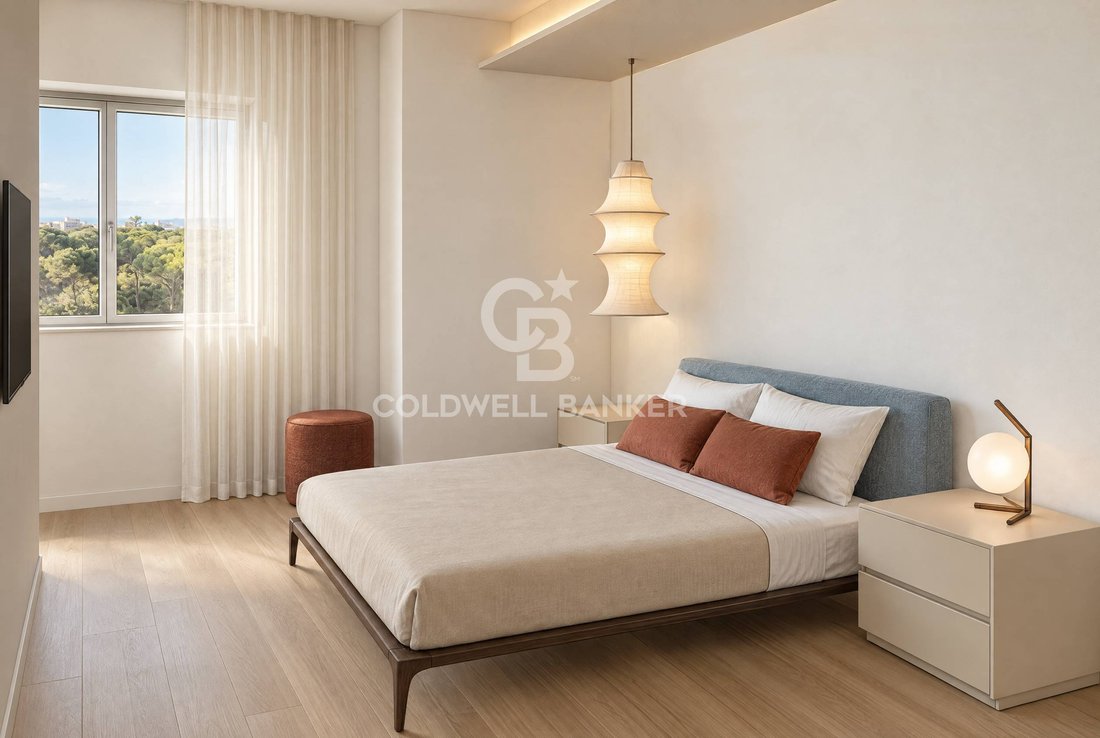
In Palermo, at Via Damiani Almeyda 5, we are pleased to offer for sale a 146 sq m apartment currently undergoing a full renovation, on the fifth floor of a building served by two lifts. The interior design pairs natural ash with stone and integrates lighting to enhance the finishes. The natural ash plank parquet, 14 mm thick with a 3 mm wear layer, runs throughout the interiors, while Navona travertine distinguishes the kitchen flooring. Each of the three bathrooms has its own dedicated finish. In the master suite, Verde Guatemala clads the vanity top and part of the floor. Amazonite characterises the vanity top in the guest bathroom, while in the bathroom next to the study Forest Green is specified for the top and splashback. The bathrooms will be fitted with Palazzani taps and 8 mm tempered glass shower enclosures. The finishing touches include handcrafted white lacquered interior doors, recessed spotlights and LED strips. The entrance, with space for a wardrobe, leads to the spacious living area, where lounge, dining area and open-view kitchen flow into one another. The lounge opens onto the balcony overlooking Via Damiani Almeyda, with views of Villa Trabia. The sleeping area comprises a master suite with walk-in wardrobe and private bathroom, and a second bedroom. Near the entrance, the separate study opens onto the second balcony, at the rear of the building, with provision for a utility sink and the possibility of creating a veranda. Heating and cooling will be provided by a Midea ducted system with concealed diffusers. The heat pump system with heat recovery will also produce domestic hot water, with a 190-litre storage tank. The specification includes Biemme ”Inversa” windows with a PVC core, aluminium finishes and soundproof double glazing, an Alias security door with a European cylinder, and an electrical panel with Schneider Electric switches and the Vimar Linea range. The kitchen has an extraction system for connecting a cooker hood and provision for a gas hob. Home automation control of shutters and lighting is available as an option. Expected delivery in April 2027 Energy class A upon completion Asking price 562,000The renders illustrate the layout of the spaces envisaged by the design and show a possible furnishing solution.
In Palermo, at Via Damiani Almeyda 5, we are pleased to offer for sale a 146 sq m apartment currently undergoing a full renovation, on the fifth floor of a building served by two lifts. The interior design pairs natural ash with stone and integrates lighting to enhance the finishes. The natural ash plank parquet, 14 mm thick with a 3 mm wear layer, runs throughout the interiors, while Navona travertine distinguishes the kitchen flooring. Each of the three bathrooms has its own dedicated finish. In the master suite, Verde Guatemala clads the vanity top and part of the floor. Amazonite characterises the vanity top in the guest bathroom, while in the bathroom next to the study Forest Green is specified for the top and splashback. The bathrooms will be fitted with Palazzani taps and 8 mm tempered glass shower enclosures. The finishing touches include handcrafted white lacquered interior doors, recessed spotlights and LED strips. The entrance, with space for a wardrobe, leads to the spacious living area, where lounge, dining area and open-view kitchen flow into one another. The lounge opens onto the balcony overlooking Via Damiani Almeyda, with views of Villa Trabia. The sleeping area comprises a master suite with walk-in wardrobe and private bathroom, and a second bedroom. Near the entrance, the separate study opens onto the second balcony, at the rear of the building, with provision for a utility sink and the possibility of creating a veranda. Heating and cooling will be provided by a Midea ducted system with concealed diffusers. The heat pump system with heat recovery will also produce domestic hot water, with a 190-litre storage tank. The specification includes Biemme ”Inversa” windows with a PVC core, aluminium finishes and soundproof double glazing, an Alias security door with a European cylinder, and an electrical panel with Schneider Electric switches and the Vimar Linea range. The kitchen has an extraction system for connecting a cooker hood and provision for a gas hob. Home automation control of shutters and lighting is available as an option. Expected delivery in April 2027 Energy class A upon completion Asking price 562,000The renders illustrate the layout of the spaces envisaged by the design and show a possible furnishing solution.
-
Tipo di proprietà
Appartamento
-
Piani
5
-
Prezzo/piede²
$393
-
Emissioni
A1
-
Consumo
A1
Caratteristiche
- Cabina armadio
- Ascensore
- Cucina aperta
- Planimetria 2D
- Vista sulle montagne
- Piano cottura a gas
- Isola della cucina
- Bar
- Controsoffitti in pietra
Caratteristiche
Lot
Interni
- Isola della cucina
- Piano cottura a gas
- Bar
- Ascensore
- Cucina aperta
- Controsoffitti in pietra
- Cabina armadio
Outdoor
Esplora la zona
Via Damiani Almeyda 5, Politeama - Libertà Bassa, Palermo, Italia
Visualizza su Google Maps
Prezzo per sqft
Basso
Alto
Iscritto da 3 anni
Hai chiesto informazioni su questa proprietà
L'agente La contatterà al più presto
Pubblicato da
24
Annunci
2024
Iscritto
Prenota una visita con the agent
Scegli una data e indica se preferisci un tour virtuale o di persona con l’agente.
Data preferita
Tipo di tour
Ultimo aggiornamento
Oggi
Prima pubblicazione
Novembre 19
Riferimento annuncio
CBI170-3033-424
Proprietà simili nelle vicinanze
Nuovi annunci a Politeama - Libertà Bassa



Esplora più immobili in vendita
tipi di proprietà Politeama - Libertà Bassa, Palermo, Italia
Politeama - Libertà Bassa, Palermo, Italia ricerche popolari
- Proprietà immobiliari con Terrazza a Politeama - Libertà Bassa, Palermo, Italia
- Proprietà immobiliari con Ascensore a Politeama - Libertà Bassa, Palermo, Italia
- Proprietà immobiliari Vista Città a Politeama - Libertà Bassa, Palermo, Italia
- Proprietà immobiliari Vista sulle montagne a Politeama - Libertà Bassa, Palermo, Italia
- Proprietà immobiliari con Giardino a Politeama - Libertà Bassa, Palermo, Italia
- Proprietà immobiliari Privacy a Politeama - Libertà Bassa, Palermo, Italia
- Proprietà immobiliari Investimento immobiliare a Politeama - Libertà Bassa, Palermo, Italia
- Proprietà immobiliari Moderno a Politeama - Libertà Bassa, Palermo, Italia
- Proprietà immobiliari con Libreria a Politeama - Libertà Bassa, Palermo, Italia
- Proprietà immobiliari con Aria condizionata a Politeama - Libertà Bassa, Palermo, Italia
- Proprietà immobiliari con Camino a Politeama - Libertà Bassa, Palermo, Italia
- Proprietà immobiliari con Garage a Politeama - Libertà Bassa, Palermo, Italia
- Proprietà immobiliari con Balcone a Politeama - Libertà Bassa, Palermo, Italia
- Proprietà immobiliari Rinnovato a Politeama - Libertà Bassa, Palermo, Italia
Guide e storie correlate
La fiducia dei migliori broker del mondo
Gli agenti dietro le proprietà più straordinarie del mondo pubblicano su JamesEdition.
- Annunci di Sotheby's, Christie's, BARNES ed Engel & Völkers
- Ogni annuncio è verificato prima della pubblicazione
- Si metta in contatto diretto con agenti verificati
Continuando, accetta i nostri Termini e la nostra Informativa sulla privacy.