$3,301,079
Maisonette A Palaio Psychiko 407m2 Con Giardino E Giardino Pensile E Terrazza 331m2 Con Vista Mozzafiato
- 6 Camere
- 5 Bagni
- 4,381 Sqft
- 10,764 Sqft lot
- Aggiornato: Giugno 25
- 1
Informazioni sulla proprietà
La descrizione è stata tradotta automaticamente.
La descrizione viene visualizzata nella lingua originale.
Property Code: 1-576 - Maisonette FOR SALE in Paleo Psichiko Evkalyptoi - Ano Faros for € 2.950.000 . This 407.00 sq. m. furnished Maisonette consists of 4 levels and features 6 Bedrooms, 4 Livingrooms, 3 Kitchens, 4 bathrooms and a WC. The property also boasts Heating system: Individual - Natural gas, tiled and wood floors, view of the Sea, Window frames: Energy efficient, Armourplated door, elev
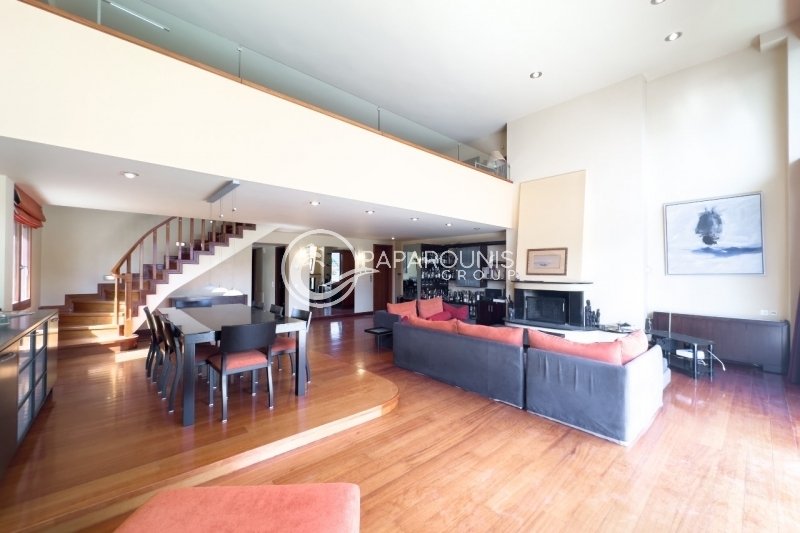
Property Code: 1-576 - Maisonette FOR SALE in Paleo Psichiko Evkalyptoi - Ano Faros for € 2.950.000 . This 407.00 sq. m. furnished Maisonette consists of 4 levels and features 6 Bedrooms, 4 Livingrooms, 3 Kitchens, 4 bathrooms and a WC. The property also boasts Heating system: Individual - Natural gas, tiled and wood floors, view of the Sea, Window frames: Energy efficient, Armourplated door, elevator, accessibility for people with disabilities, parking, a storage unit 12 sq.m. sqm, garden, fireplace, A/C, pre-installation for A/C, heating per level, alarm system, pre-installation for alarm system, electrical appliances, awnings, insect screens, double-glazed windows, solar-powered water heater, boiler, entry stairs, BBQ, attic, roof Garden, playroom, dressing room, laundry room, satellite dish, CCTV cameras, intercom TV, open space, internal staircase, balconies: 331 sqm. The building was constructed in 2002 and renovated in 2020 Plot area: 1000 s.q. . Building Energy Rating: B Distance from sea 12000 meters, Distance from the city center: 500 meters, Distance from nearest airport: 29000 meters, Nearest metro station at 3000 meters. Old Psychiko – Luxury Maisonette for Sale
An exceptional maisonette in outstanding condition, located in one of Athens’ most prestigious and exclusive residential suburbs, Palaio Psychiko.
Ideally situated within walking distance of cafés, restaurants, parks, sports facilities, and renowned schools, this remarkable residence combines elegance, comfort, and functionality, creating a truly contemporary palace.
Property Features
Basement Level – 96 sq.m.
The basement includes:
Staff room with en-suite bathroom and walk-in closet
Laundry and dryer area
Secondary kitchenette
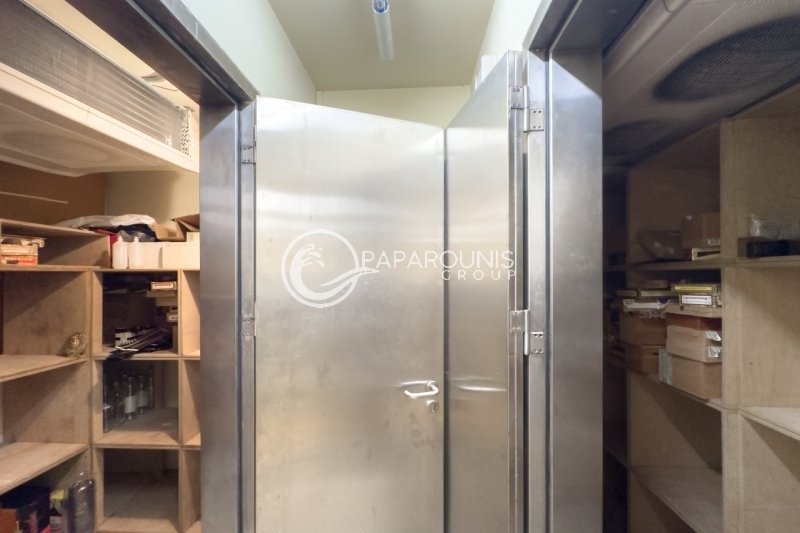
Refrigerator/storage area
Fully equipped wine cellar (2.15 m x 1.80 m = 3.90 sq.m.)
Built-in storage cabinets
Additional storage room located beneath the front yard/ramp area:
11.7 sq.m. storage space
11.7 sq.m. loft/mezzanine storage area
Private Elevator
A private elevator (2.60 sq.m.) serves all levels of the residence, starting from the basement/garage level and extending up to the BBQ area on the second floor.
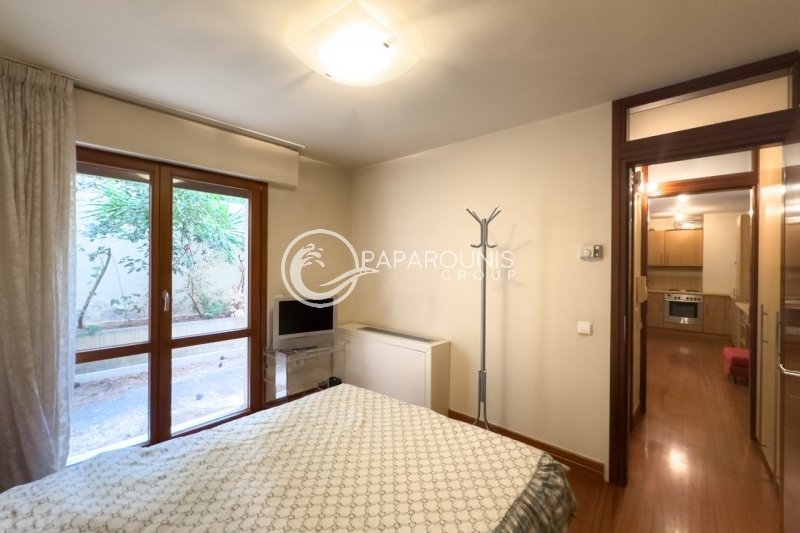
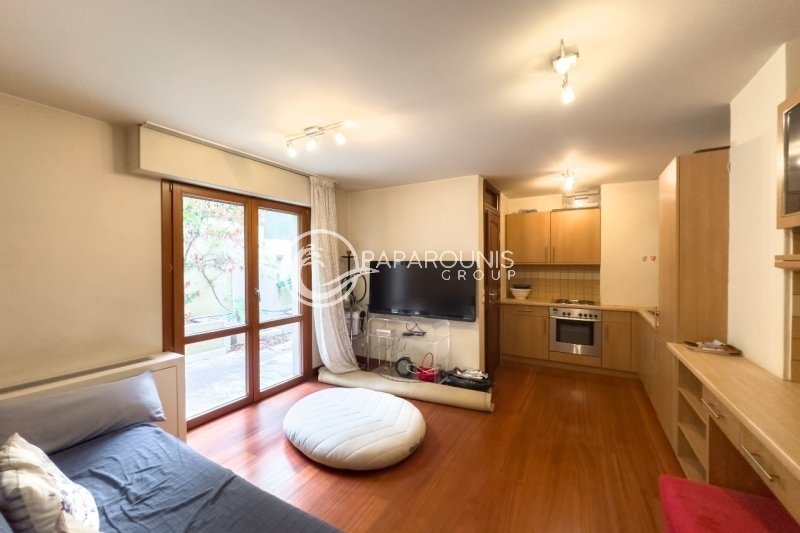
Independent Ground Floor Apartment – 48 sq.m.
An autonomous one-bedroom apartment with:
Exclusive use of a 78 sq.m. private garden
Open-plan fully equipped kitchen
Bathroom
Ideal for use as a guest house, staff accommodation, or private office.
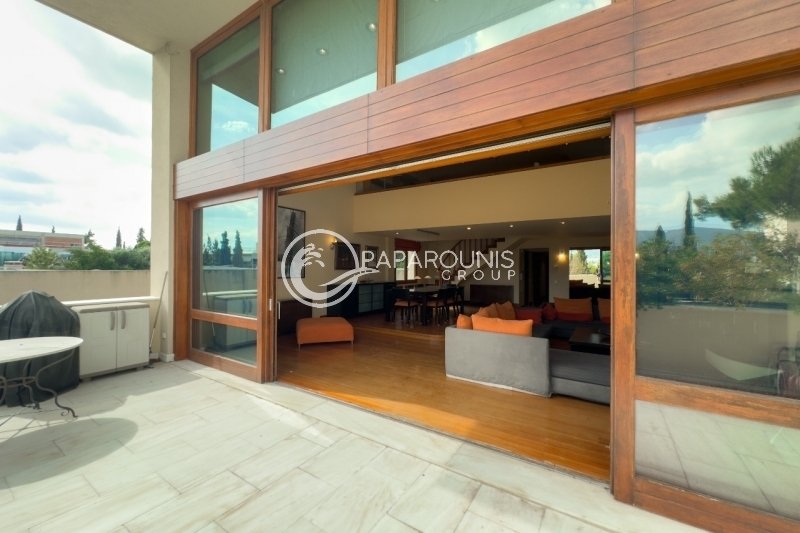
First Floor – 190 sq.m. Interior + 31 sq.m. Verandas
The main living level features:
3 spacious bedrooms , 2 bathrooms , Fully equipped kitchen , Guest , WC , Expansive living and dining area with fireplace
Large comfortable verandas
Second Floor – 73 sq.m.
Comprises:
Open-plan office area
TV/lounge room , Additional bedroom or playroom
WC, In addition, there is a spectacular 75 sq.m. outdoor BBQ and entertainment area with open green views.
Roof Garden / Terrace – 147 sq.m.
An exclusive-use roof garden with pergola, ideal for private events and entertaining.
The space includes pre-installed infrastructure for water supply, drainage, and electrical installations.
The rooftop enjoys panoramic unobstructed views extending from the sea to the surrounding mountains, including Mount Pentelicus.
Additional Information:
Total enclosed built area: 407 sq.m.
Total outdoor/open areas: 331 sq.m.
3 enclosed parking spaces
Private garage and entrance ramp
Independent entrance
Common-use corridors
Oil tank area
Dedicated AC machinery area (4 m x 2 m = 8 sq.m.)
Utility and drainage shafts.
For further information or to arrange a private viewing, please contact us.
Visit our main website to discover the full range of our services: [hidden information]
We look forward to welcoming you at one of our offices in Athens, Kifisia, Argolida, Hydra, and Spetses.
An exceptional maisonette in outstanding condition, located in one of Athens’ most prestigious and exclusive residential suburbs, Palaio Psychiko.
Ideally situated within walking distance of cafés, restaurants, parks, sports facilities, and renowned schools, this remarkable residence combines elegance, comfort, and functionality, creating a truly contemporary palace.
Property Features
Basement Level – 96 sq.m.
The basement includes:
Staff room with en-suite bathroom and walk-in closet
Laundry and dryer area
Secondary kitchenette
Refrigerator/storage area
Fully equipped wine cellar (2.15 m x 1.80 m = 3.90 sq.m.)
Built-in storage cabinets
Additional storage room located beneath the front yard/ramp area:
11.7 sq.m. storage space
11.7 sq.m. loft/mezzanine storage area
Private Elevator
A private elevator (2.60 sq.m.) serves all levels of the residence, starting from the basement/garage level and extending up to the BBQ area on the second floor.
Independent Ground Floor Apartment – 48 sq.m.
An autonomous one-bedroom apartment with:
Exclusive use of a 78 sq.m. private garden
Open-plan fully equipped kitchen
Bathroom
Ideal for use as a guest house, staff accommodation, or private office.
First Floor – 190 sq.m. Interior + 31 sq.m. Verandas
The main living level features:
3 spacious bedrooms , 2 bathrooms , Fully equipped kitchen , Guest , WC , Expansive living and dining area with fireplace
Large comfortable verandas
Second Floor – 73 sq.m.
Comprises:
Open-plan office area
TV/lounge room , Additional bedroom or playroom
WC, In addition, there is a spectacular 75 sq.m. outdoor BBQ and entertainment area with open green views.
Roof Garden / Terrace – 147 sq.m.
An exclusive-use roof garden with pergola, ideal for private events and entertaining.
The space includes pre-installed infrastructure for water supply, drainage, and electrical installations.
The rooftop enjoys panoramic unobstructed views extending from the sea to the surrounding mountains, including Mount Pentelicus.
Additional Information:
Total enclosed built area: 407 sq.m.
Total outdoor/open areas: 331 sq.m.
3 enclosed parking spaces
Private garage and entrance ramp
Independent entrance
Common-use corridors
Oil tank area
Dedicated AC machinery area (4 m x 2 m = 8 sq.m.)
Utility and drainage shafts.
For further information or to arrange a private viewing, please contact us.
Visit our main website to discover the full range of our services: [hidden information]
We look forward to welcoming you at one of our offices in Athens, Kifisia, Argolida, Hydra, and Spetses.
-
Tipo di proprietà
Appartamento
-
Piani
4
-
Anno di costruzione
2002
-
Prezzo/piede²
$753
-
Consumo
B+
Caratteristiche
- Giardino
- Terrazza
- Garage
- Camino
- Cantina
- Cucina esterna
- Moderno
- Ascensore
- Vista sulle montagne
Caratteristiche
Lot
- Vista sulle montagne
- Rinnovato
- Moderno
Interni
- Soffitto alto
- Ufficio
- Camino
- Aria condizionata
- Piano cottura a gas
- Lavasciuga
- Lavanderia
- Cantina
- Ascensore
- Seminterrato
- Cabina armadio
Outdoor
- Terrazza
- Balcone
- Parcheggio
- Garage
- Cucina esterna
- Pergola
- Giardino
Esplora la zona
Psychiko, Attica, Grecia
Visualizza su Google Maps
Prezzo per sqft
Basso
Alto
Iscritto da 3 anni
Hai chiesto informazioni su questa proprietà
L'agente La contatterà al più presto
Pubblicato da
250
Annunci
2023
Iscritto
Prenota una visita con the agent
Scegli una data e indica se preferisci un tour virtuale o di persona con l’agente.
Data preferita
Tipo di tour
Ultimo aggiornamento
Giugno 25
Prima pubblicazione
Febbraio 22, 2025
Riferimento annuncio
1-576
Proprietà simili nelle vicinanze
Nuovi annunci a Psychiko

Esplora più immobili in vendita
tipi di proprietà Psychiko, Attica, Grecia
Psychiko, Attica, Grecia ricerche popolari
- Proprietà immobiliari Alta quota a Psychiko, Attica, Grecia
- Proprietà immobiliari Collina a Psychiko, Attica, Grecia
- Proprietà immobiliari Moderno a Psychiko, Attica, Grecia
- Proprietà immobiliari Nuove costruzioni a Psychiko, Attica, Grecia
- Proprietà immobiliari con Bagno turco a Psychiko, Attica, Grecia
- Proprietà immobiliari con Piscina a Psychiko, Attica, Grecia
- Proprietà immobiliari con Campo da tennis a Psychiko, Attica, Grecia
Guide e storie correlate
La fiducia dei migliori broker del mondo
Gli agenti dietro le proprietà più straordinarie del mondo pubblicano su JamesEdition.
- Annunci di Sotheby's, Christie's, BARNES ed Engel & Völkers
- Ogni annuncio è verificato prima della pubblicazione
- Si metta in contatto diretto con agenti verificati
Continuando, accetta i nostri Termini e la nostra Informativa sulla privacy.