$1,265,333
Конплекс Фермерскогр Дона, Конилогона, Многофункционаналналнаналенанарскана Понтра, Пилентра, Понтра E 6500 М².
- 9 Camere
- 4 Bagni
- 7,535 Sqft
- 1.73 Ac lot
- Aggiornato: Oggi
Informazioni sulla proprietà
La descrizione è stata tradotta automaticamente.
La descrizione viene visualizzata nella lingua originale.
Engel & Völkers exclusively presents this complex, which includes a farmhouse, a residential house, outbuildings, and agricultural land. Located in an open agricultural area but just a few minutes’ walk from the village center, this 6,583 m² peri-urban estate offers a rare combination of space, privacy, and proximity to municipal services.
The property is sold as a single unit with a
The property is sold as a single unit with a
Engel & Völkers exclusively presents this complex, which includes a farmhouse, a residential house, outbuildings, and agricultural land. Located in an open agricultural area but just a few minutes’ walk from the village center, this 6,583 m² peri-urban estate offers a rare combination of space, privacy, and proximity to municipal services.
The property is sold as a single unit with a total built area of approximately 626 m² according to the land registry, organized around an esplanade of about 500 m² that serves as the distribution center and core of the various buildings. This layout provides a clear foundation for a rural tourism project, reception areas, or shared living for multiple families.
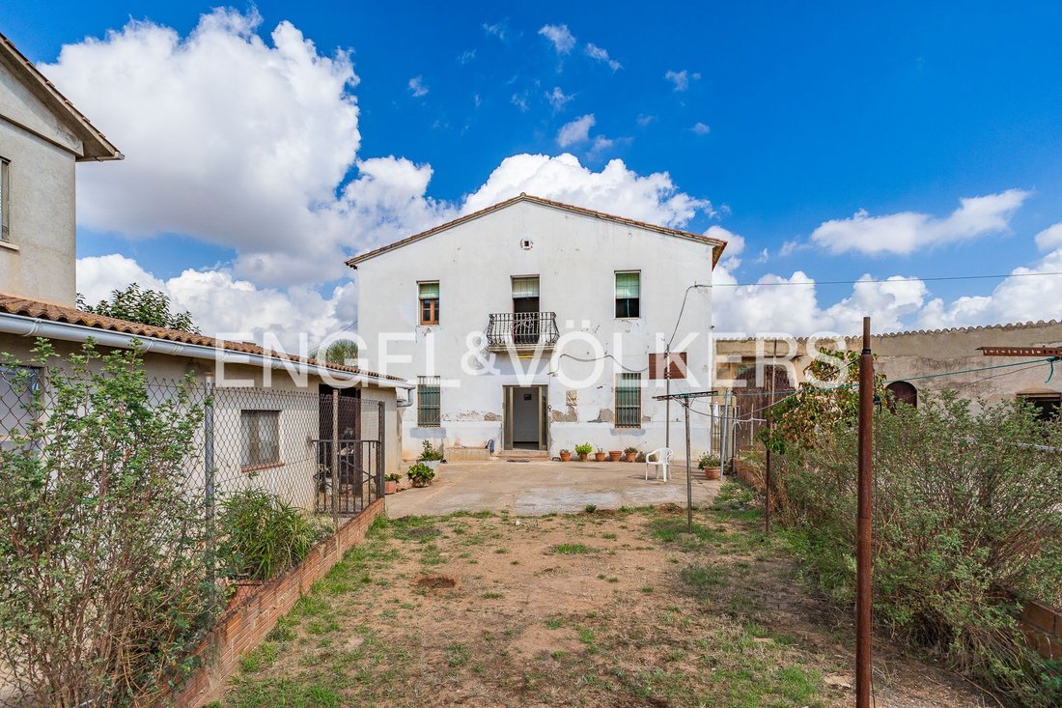
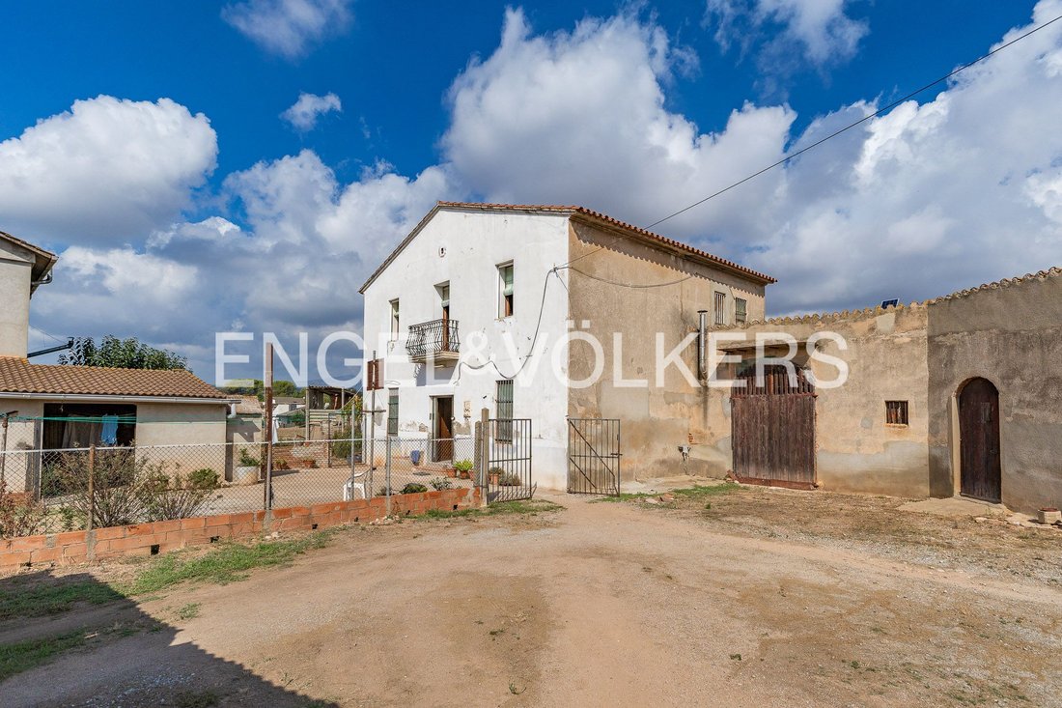
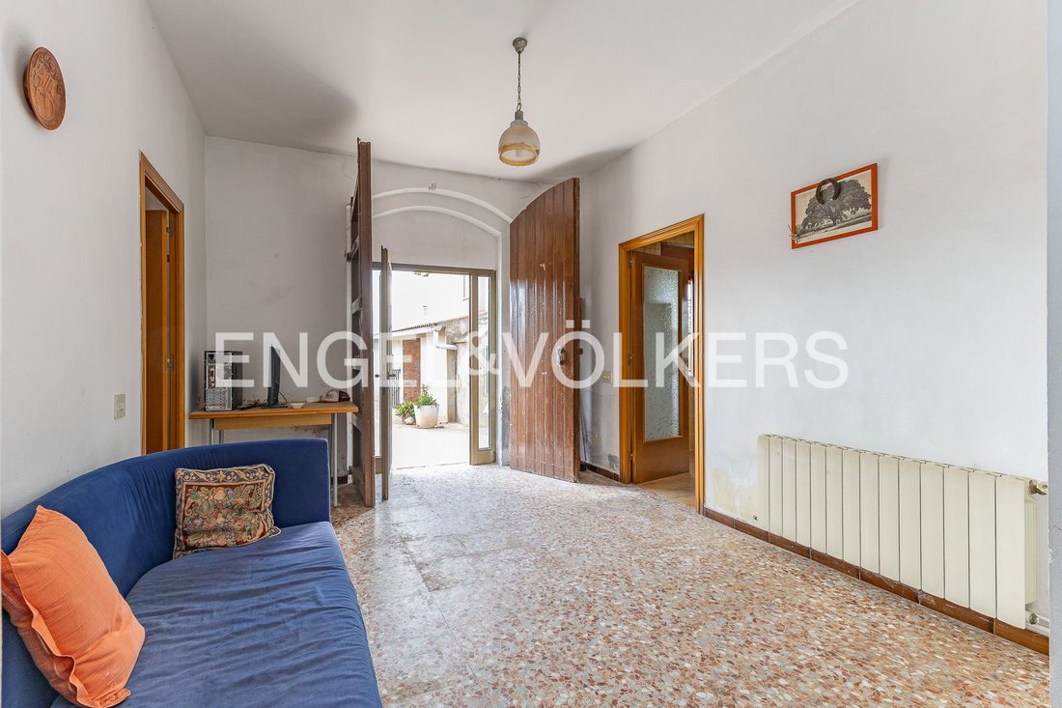
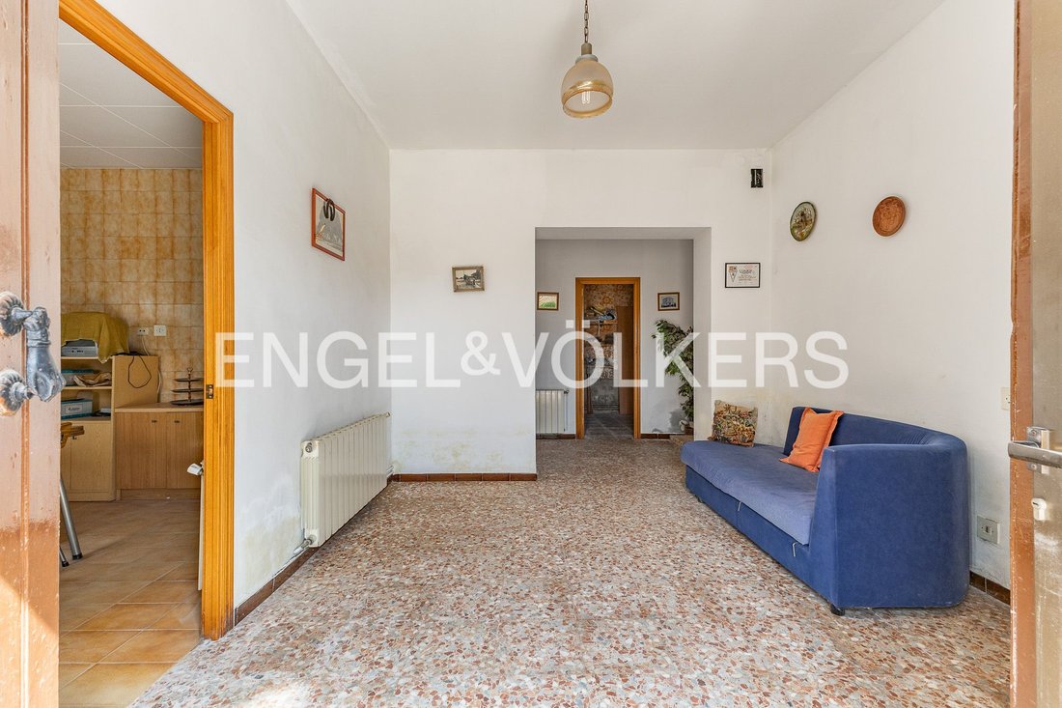
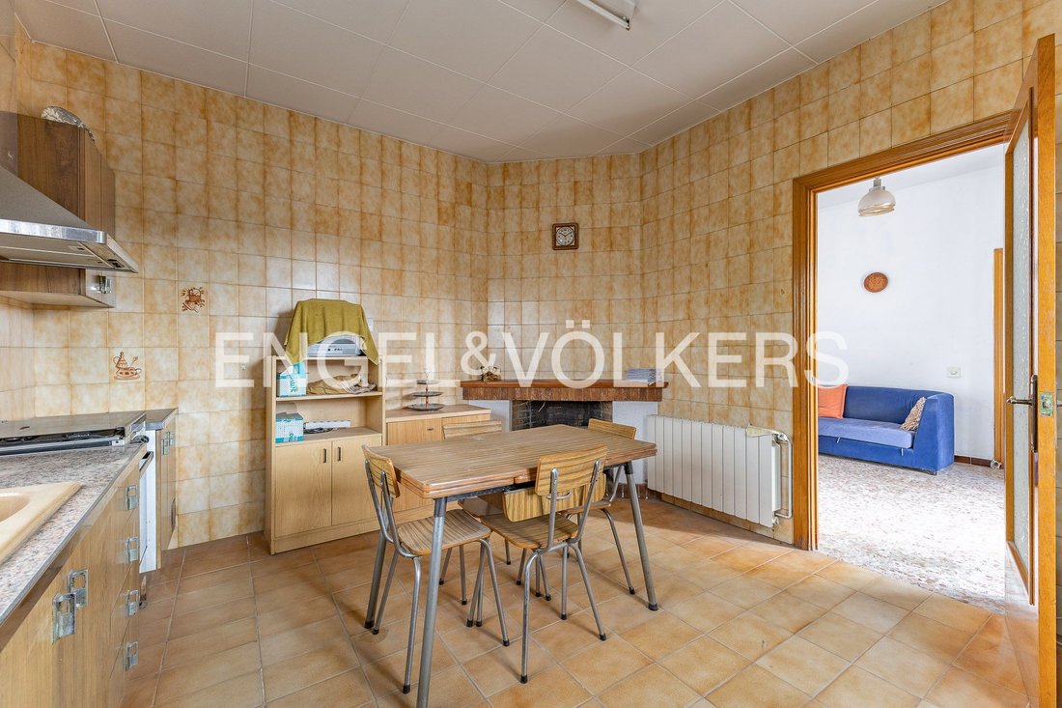
The main part of the property consists of the farmhouse and an adjoining building, which together form one side of the central esplanade. The 290 m² farmhouse, built in 1920, requires complete renovation to modernize it and, if desired, restore its original character, altered by various renovations in the 1960s and 1970s. On the ground floor, there are two double bedrooms, a living room, a kitchen with a fireplace, a full bathroom, and a storage room; the first floor has three additional double bedrooms, one single bedroom, a second bathroom, a storage room, and a central hall with access to a balcony. Adjacent to this volume is a 150 m² elongated structure that was formerly stables and pens; divided into five rooms, it not only emphasizes the importance of the main building but also offers various possibilities for conversion into living spaces, multipurpose rooms, or leisure areas as part of a rural tourism project.
Next to the main complex is a second separate house—a two-story building of 234 m² renovated in the 1990s. It is fully habitable and currently only requires some interior updating. The ground floor includes a living room with a wood stove, a single bedroom, a kitchen, and a guest toilet; the first floor has four bedrooms—two doubles and two singles—and a full bathroom. The house also features a loft and an open garage with a storage area.
Additionally, the complex includes a separate enclosed outbuilding of 50 m² with a solid roof, adaptable for leisure, work, or utility purposes. The plot also has its own water resources, including two active wells and a storage reservoir with a capacity of about 100,000 liters.
Thanks to the presence of the farmhouse and outbuildings, the advantage of a second immediately habitable house, and the versatility of all spaces arranged around the esplanade, the estate offers an excellent basis for a rural restoration and development project near the village.
Palau-solità i Plegamans offers a privileged residential lifestyle, ideal for families and professionals seeking tranquility, nature, and good connections to Barcelona. The area combines quiet streets, green spaces, and all essential services: shops, schools, sports facilities, and restaurants.
The location provides excellent road connections, with quick access to the C-155, C-59, and AP-7 highways. Sabadell is about 15 minutes away by car; Barcelona, around 35 minutes; and El Prat Airport, approximately 40 minutes, depending on traffic.
The surroundings invite hiking, cycling, and outdoor activities, while proximity to Sabadell, Granollers, and Barcelona expands cultural, culinary, and shopping options. This exceptional location combines privacy, comfort, and accessibility, perfect for elegant living in a natural and well-connected environment.
Features:
- BBQ Area
- Open view
- Mountain view
The property is sold as a single unit with a total built area of approximately 626 m² according to the land registry, organized around an esplanade of about 500 m² that serves as the distribution center and core of the various buildings. This layout provides a clear foundation for a rural tourism project, reception areas, or shared living for multiple families.
The main part of the property consists of the farmhouse and an adjoining building, which together form one side of the central esplanade. The 290 m² farmhouse, built in 1920, requires complete renovation to modernize it and, if desired, restore its original character, altered by various renovations in the 1960s and 1970s. On the ground floor, there are two double bedrooms, a living room, a kitchen with a fireplace, a full bathroom, and a storage room; the first floor has three additional double bedrooms, one single bedroom, a second bathroom, a storage room, and a central hall with access to a balcony. Adjacent to this volume is a 150 m² elongated structure that was formerly stables and pens; divided into five rooms, it not only emphasizes the importance of the main building but also offers various possibilities for conversion into living spaces, multipurpose rooms, or leisure areas as part of a rural tourism project.
Next to the main complex is a second separate house—a two-story building of 234 m² renovated in the 1990s. It is fully habitable and currently only requires some interior updating. The ground floor includes a living room with a wood stove, a single bedroom, a kitchen, and a guest toilet; the first floor has four bedrooms—two doubles and two singles—and a full bathroom. The house also features a loft and an open garage with a storage area.
Additionally, the complex includes a separate enclosed outbuilding of 50 m² with a solid roof, adaptable for leisure, work, or utility purposes. The plot also has its own water resources, including two active wells and a storage reservoir with a capacity of about 100,000 liters.
Thanks to the presence of the farmhouse and outbuildings, the advantage of a second immediately habitable house, and the versatility of all spaces arranged around the esplanade, the estate offers an excellent basis for a rural restoration and development project near the village.
Palau-solità i Plegamans offers a privileged residential lifestyle, ideal for families and professionals seeking tranquility, nature, and good connections to Barcelona. The area combines quiet streets, green spaces, and all essential services: shops, schools, sports facilities, and restaurants.
The location provides excellent road connections, with quick access to the C-155, C-59, and AP-7 highways. Sabadell is about 15 minutes away by car; Barcelona, around 35 minutes; and El Prat Airport, approximately 40 minutes, depending on traffic.
The surroundings invite hiking, cycling, and outdoor activities, while proximity to Sabadell, Granollers, and Barcelona expands cultural, culinary, and shopping options. This exceptional location combines privacy, comfort, and accessibility, perfect for elegant living in a natural and well-connected environment.
Features:
- BBQ Area
- Open view
- Mountain view
-
Tipo di proprietà
Casa di campagna
-
Anno di costruzione
1920
-
Prezzo/piede²
$167
Esplora la zona
Palau Solità-Plegamans, 08184, Spain
Visualizza su Google Maps
Prezzo per sqft
Basso
Alto
Iscritto da 3 anni
Hai chiesto informazioni su questa proprietà
L'agente La contatterà al più presto
Pubblicato da
2733
Annunci
2023
Iscritto
Prenota una visita con the agent
Scegli una data e indica se preferisci un tour virtuale o di persona con l’agente.
Data preferita
Tipo di tour
Ultimo aggiornamento
Oggi
Prima pubblicazione
Settembre 23
Riferimento annuncio
I-047TJ5-W-047TJ5
Proprietà simili nelle vicinanze
Nuovi annunci a Palau-solità i Plegamans


Esplora più immobili in vendita
tipi di proprietà Palau-solità i Plegamans, Catalogna, Spagna
Palau-solità i Plegamans, Catalogna, Spagna ricerche popolari
- Proprietà immobiliari con Bar a Palau-solità i Plegamans, Catalogna, Spagna
- Proprietà immobiliari con Sala giochi a Palau-solità i Plegamans, Catalogna, Spagna
- Proprietà immobiliari Privacy a Palau-solità i Plegamans, Catalogna, Spagna
- Proprietà immobiliari Moderno a Palau-solità i Plegamans, Catalogna, Spagna
- Proprietà immobiliari Equestre a Palau-solità i Plegamans, Catalogna, Spagna
- Proprietà immobiliari Nuove costruzioni a Palau-solità i Plegamans, Catalogna, Spagna
- Proprietà immobiliari con Sauna a Palau-solità i Plegamans, Catalogna, Spagna
- Proprietà immobiliari con Aria condizionata a Palau-solità i Plegamans, Catalogna, Spagna
- Proprietà immobiliari con Camino a Palau-solità i Plegamans, Catalogna, Spagna
- Proprietà immobiliari con Piscina a Palau-solità i Plegamans, Catalogna, Spagna
- Proprietà immobiliari con Balcone a Palau-solità i Plegamans, Catalogna, Spagna
- Proprietà immobiliari Rinnovato a Palau-solità i Plegamans, Catalogna, Spagna
Guide e storie correlate
La fiducia dei migliori broker del mondo
Gli agenti dietro le proprietà più straordinarie del mondo pubblicano su JamesEdition.
- Annunci di Sotheby's, Christie's, BARNES ed Engel & Völkers
- Ogni annuncio è verificato prima della pubblicazione
- Si metta in contatto diretto con agenti verificati
Continuando, accetta i nostri Termini e la nostra Informativa sulla privacy.