$1,112,654
Eleganza E Sostenibilità: Villa Ristrutturata Con Piscina Riscaldata A Mas Isaac
- 3 Camere
- 2 Bagni
- 2,616 Sqft
- 10,657 Sqft lot
- Aggiornato: Giugno 18
- 3
Informazioni sulla proprietà
La descrizione è stata tradotta automaticamente.
La descrizione viene visualizzata nella lingua originale.
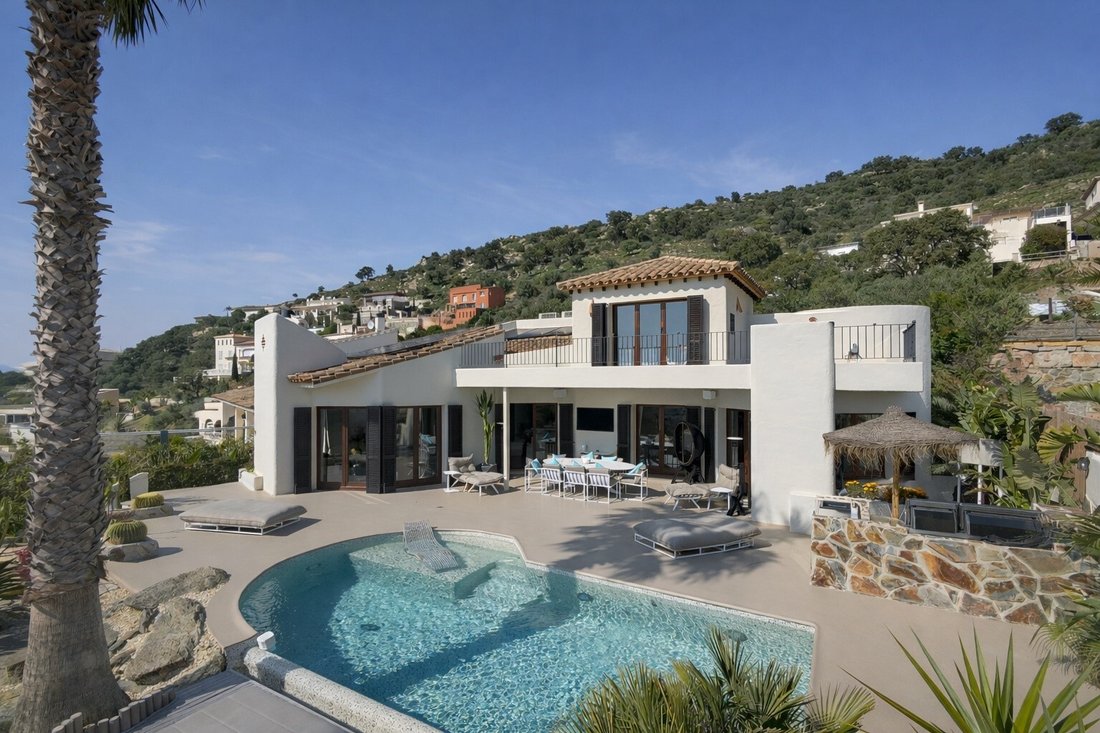
Located at the highest point of Mas Isaac (Palau-saverdera), where the Mediterranean blue merges with the Natural Park, stands this 243 m² villa that redefines the ’turnkey’ concept. With a total renovation completed in 2025 under the most demanding standards, this property unites traditional architecture with modern style. Every corner has been executed using noble materials and cutting-edge tech
Located at the highest point of Mas Isaac (Palau-saverdera), where the Mediterranean blue merges with the Natural Park, stands this 243 m² villa that redefines the ’turnkey’ concept. With a total renovation completed in 2025 under the most demanding standards, this property unites traditional architecture with modern style. Every corner has been executed using noble materials and cutting-edge technology.
The heart of the home is its spectacular solid oak kitchen, designed for lovers of gastronomy and social comfort. Fully equipped by Siemens, it features double appliances (two dishwashers, two combi ovens, and two fridge/freezers). The crown jewel is its 120 cm Novy cooktop with automated extraction, a Quooker system (instant boiling, cold, and sparkling water), and an imposing breakfast bar with seating for eight.
The property stands out for its visual cohesion: the floors, both interior and exterior, have been finished with continuous paving, creating a fluid transition between the living room and the terraces.
Climate Control: Underfloor heating system throughout the house and high-efficiency Mitsubishi air conditioning (2025 model) in all rooms.
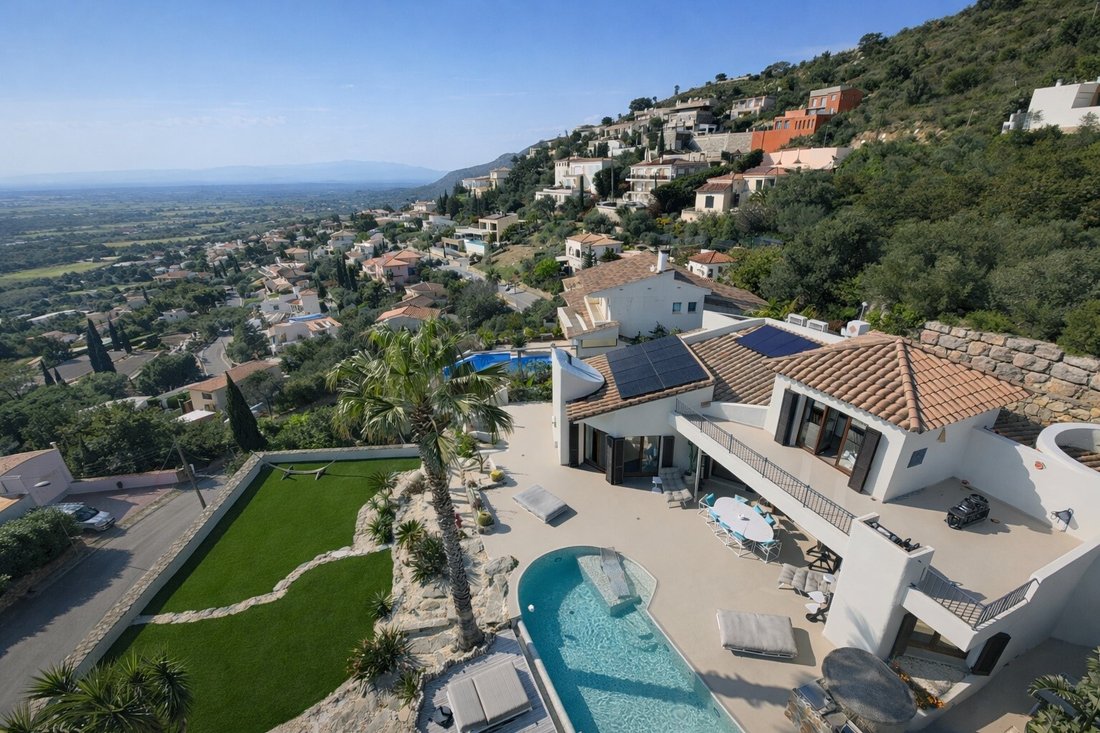
Energy Efficiency: The villa is practically self-sufficient thanks to the installation of 28 photovoltaic panels with latest-generation battery storage.
Layout
Main Floor: An open space flooded with natural light housing the living-dining room, designer kitchen, wine cellar, laundry room, and guest toilet. This floor features two suites: the master suite, with a bathtub, shower, and dressing room, and a second one designed for guests, offering total privacy via independent access.
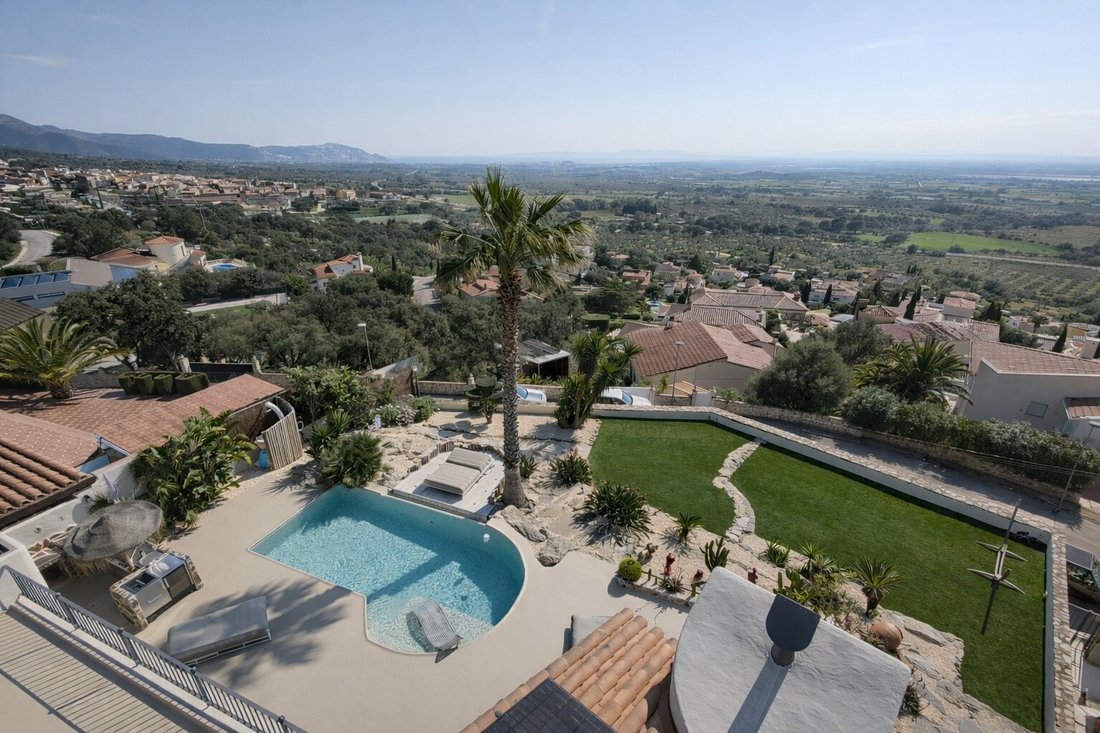
Upper Floor: An office or additional bedroom with access to a private solarium where the views of the Bay of Roses are, quite simply, priceless.
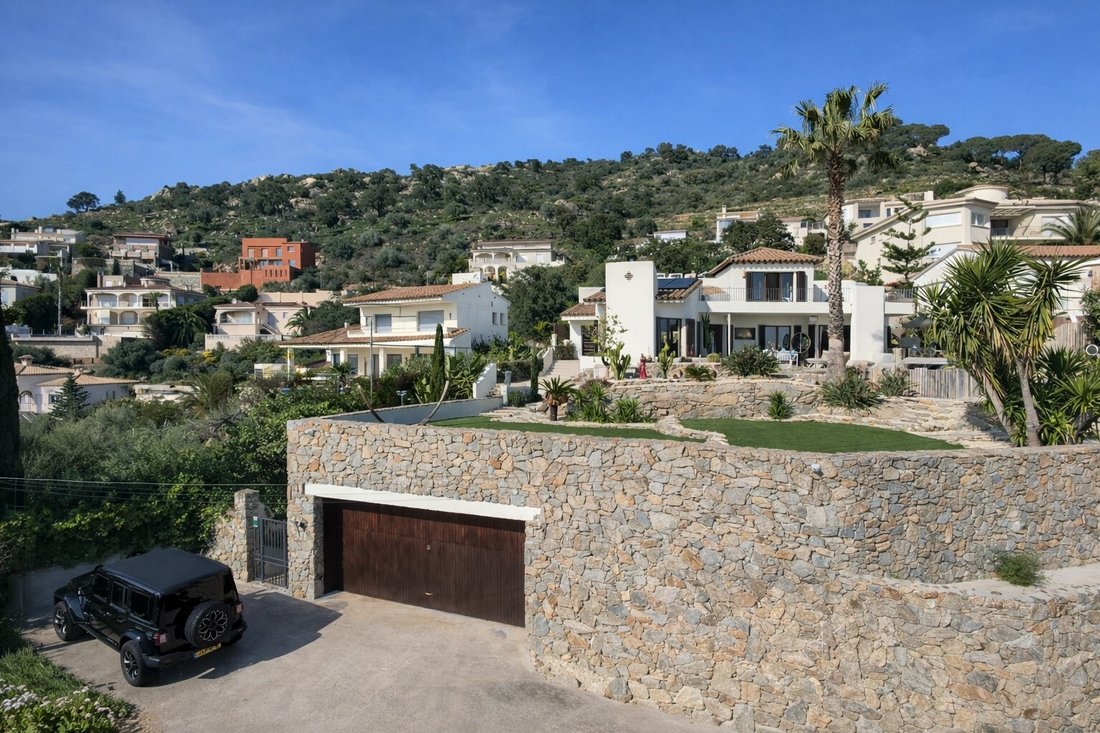
Ground Floor: A 59 m² garage with a charging point for electric vehicles and an additional outdoor parking area.
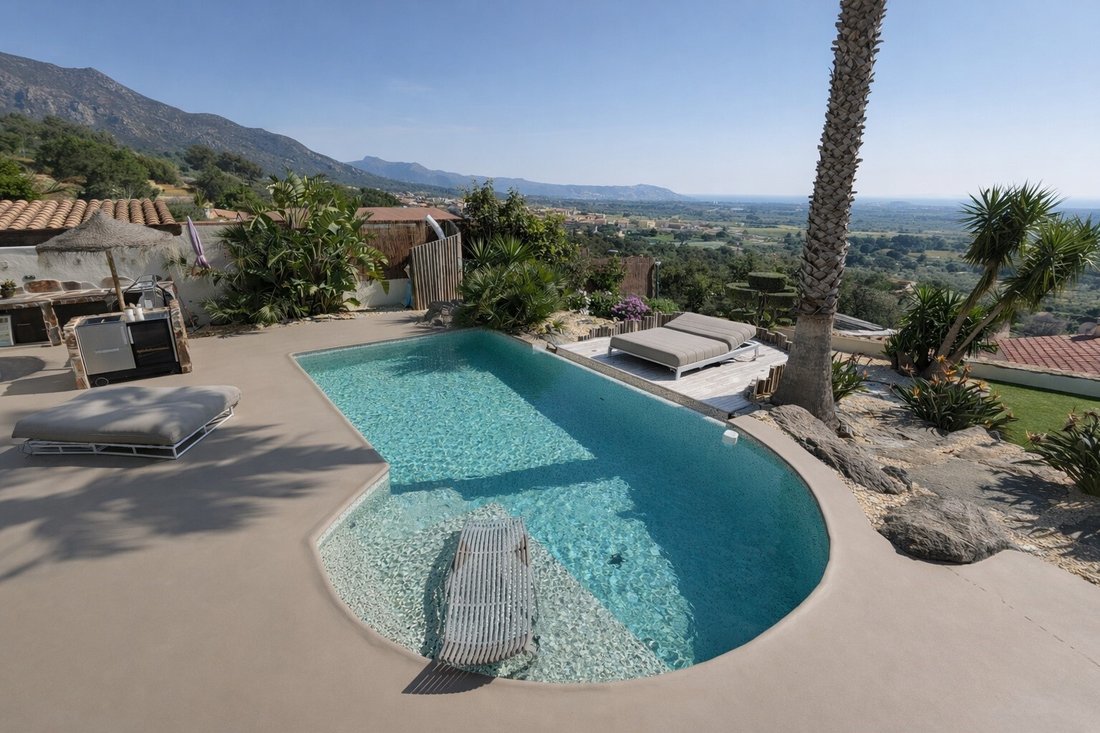
The garden, redesigned in 2025 with luxury botanical species, surrounds a completely renovated saltwater pool equipped with a climate control system (heating/cooling) and a sun-deck area for maximum relaxation. The entire exterior features automatic lighting and an intelligent irrigation system with rainwater harvesting.
Security and Total Control
Peace of mind is guaranteed through a professional security system including:
Closed-circuit cameras with AI detection and high-security alarm.
Smart access control via Tag technology and smartphone.
Additional Note: The property is offered with the possibility of purchasing the exclusive furniture (not included in the price). A unique opportunity to move in immediately to an estate where engineering and luxury coexist in perfect harmony.
#ref:756
The heart of the home is its spectacular solid oak kitchen, designed for lovers of gastronomy and social comfort. Fully equipped by Siemens, it features double appliances (two dishwashers, two combi ovens, and two fridge/freezers). The crown jewel is its 120 cm Novy cooktop with automated extraction, a Quooker system (instant boiling, cold, and sparkling water), and an imposing breakfast bar with seating for eight.
The property stands out for its visual cohesion: the floors, both interior and exterior, have been finished with continuous paving, creating a fluid transition between the living room and the terraces.
Climate Control: Underfloor heating system throughout the house and high-efficiency Mitsubishi air conditioning (2025 model) in all rooms.
Energy Efficiency: The villa is practically self-sufficient thanks to the installation of 28 photovoltaic panels with latest-generation battery storage.
Layout
Main Floor: An open space flooded with natural light housing the living-dining room, designer kitchen, wine cellar, laundry room, and guest toilet. This floor features two suites: the master suite, with a bathtub, shower, and dressing room, and a second one designed for guests, offering total privacy via independent access.
Upper Floor: An office or additional bedroom with access to a private solarium where the views of the Bay of Roses are, quite simply, priceless.
Ground Floor: A 59 m² garage with a charging point for electric vehicles and an additional outdoor parking area.
The garden, redesigned in 2025 with luxury botanical species, surrounds a completely renovated saltwater pool equipped with a climate control system (heating/cooling) and a sun-deck area for maximum relaxation. The entire exterior features automatic lighting and an intelligent irrigation system with rainwater harvesting.
Security and Total Control
Peace of mind is guaranteed through a professional security system including:
Closed-circuit cameras with AI detection and high-security alarm.
Smart access control via Tag technology and smartphone.
Additional Note: The property is offered with the possibility of purchasing the exclusive furniture (not included in the price). A unique opportunity to move in immediately to an estate where engineering and luxury coexist in perfect harmony.
#ref:756
-
Tipo di proprietà
Casa
-
Prezzo/piede²
$425
-
Emissioni
F
-
Consumo
G
Caratteristiche
- Giardino
- Piscina
- Terrazza
- Garage
- Cantina
- Cucina esterna
- Vista mare
- Idromassaggio
- Moderno
Caratteristiche
Lot
- Vista mare
- Vista sulle montagne
- Vista sull'acqua
- Privacy
- Collina
- Rinnovato
- Moderno
Interni
- Soffitto alto
- Ufficio
- Camino
- Aria condizionata
- Isola della cucina
- Idromassaggio
- Lavasciuga
- Bar
- Lavanderia
- Cantina
- Controsoffitti in pietra
- Cabina armadio
Outdoor
- Terrazza
- Balcone
- Parcheggio
- Piscina
- Garage
- Cucina esterna
- Spazio di vita all'aperto
- Giardino
Esplora la zona
Mas Isaac, Palau-saverdera, 17491, Spain
Visualizza su Google Maps
Prezzo per sqft
Basso
Alto
Iscritto da 6 anni
Hai chiesto informazioni su questa proprietà
L'agente La contatterà al più presto
Pubblicato da
19
Annunci
2020
Iscritto
Prenota una visita con the agent
Scegli una data e indica se preferisci un tour virtuale o di persona con l’agente.
Data preferita
Tipo di tour
Ultimo aggiornamento
Giugno 18
Prima pubblicazione
Marzo 31
Riferimento annuncio
756-0525521388
La fiducia dei migliori broker del mondo
Gli agenti dietro le proprietà più straordinarie del mondo pubblicano su JamesEdition.
- Annunci di Sotheby's, Christie's, BARNES ed Engel & Völkers
- Ogni annuncio è verificato prima della pubblicazione
- Si metta in contatto diretto con agenti verificati
Continuando, accetta i nostri Termini e la nostra Informativa sulla privacy.