$1,492,982
Casa DI Campagna In Vendita A Palamos, Baix Emporda, Girona
- 7 Camere
- 5 Bagni
- 8,073 Sqft
- 11.6 Ac lot
- Aggiornato: Agosto 13
Informazioni sulla proprietà
La descrizione è stata tradotta automaticamente.
La descrizione viene visualizzata nella lingua originale.
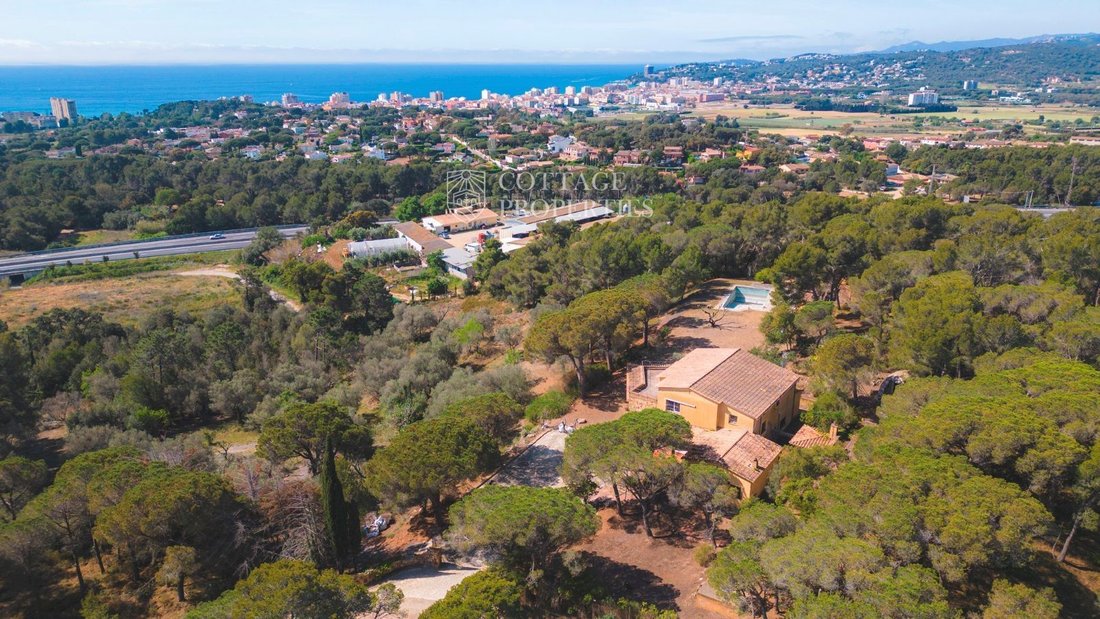
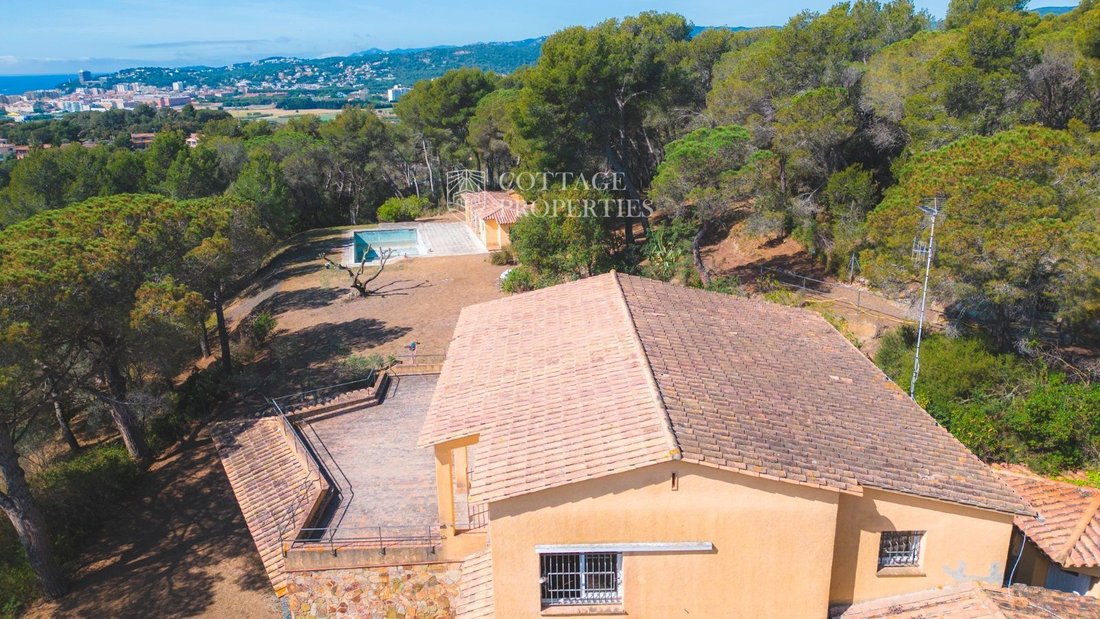
We present this rustic estate in Palamos, which has a land area of 46,940.66 m², with agricultural areas, olive trees, a garden area, two single-family homes, a swimming pool, and several auxiliary buildings. Welcome to this impressive rustic estate located in Palamos. With a total area of 46,940.66 m², this property combines agricultural land, a garden area, and buildings for residential and agri
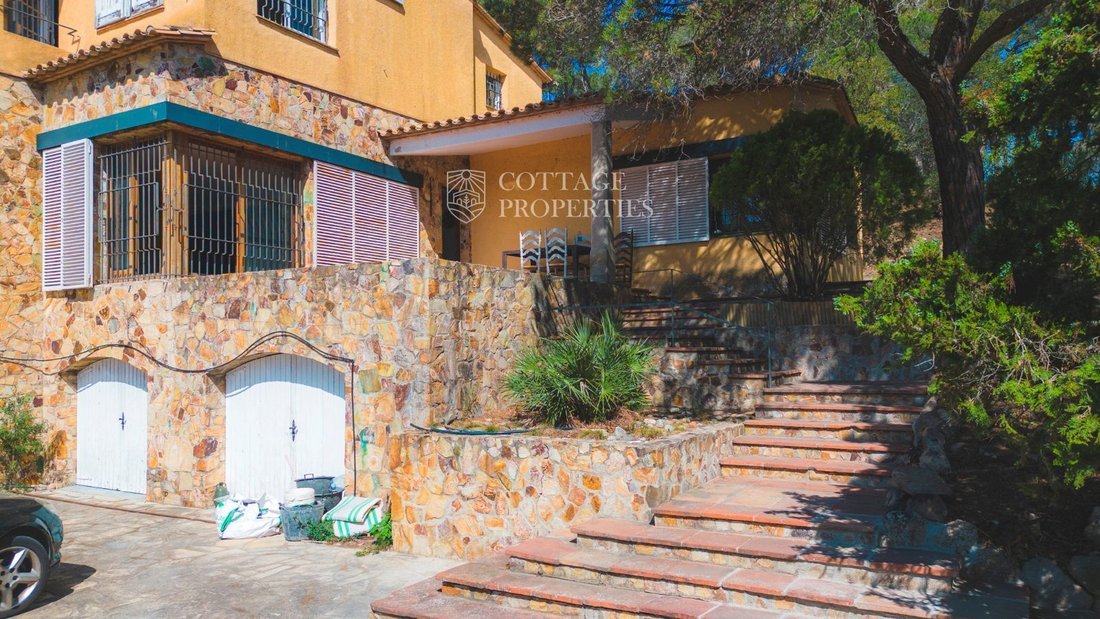
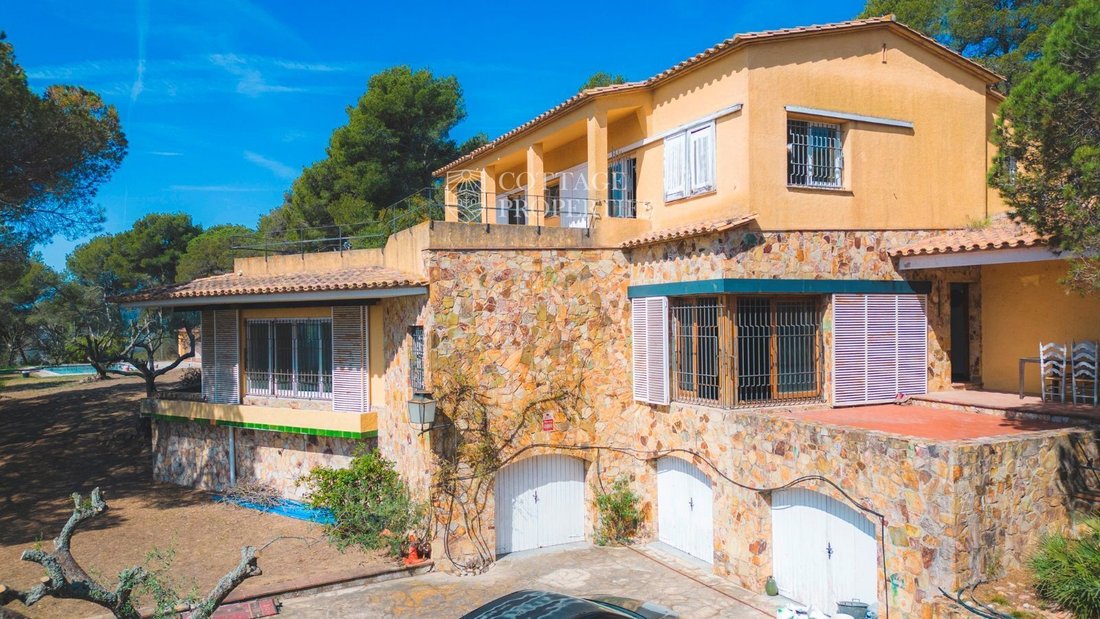
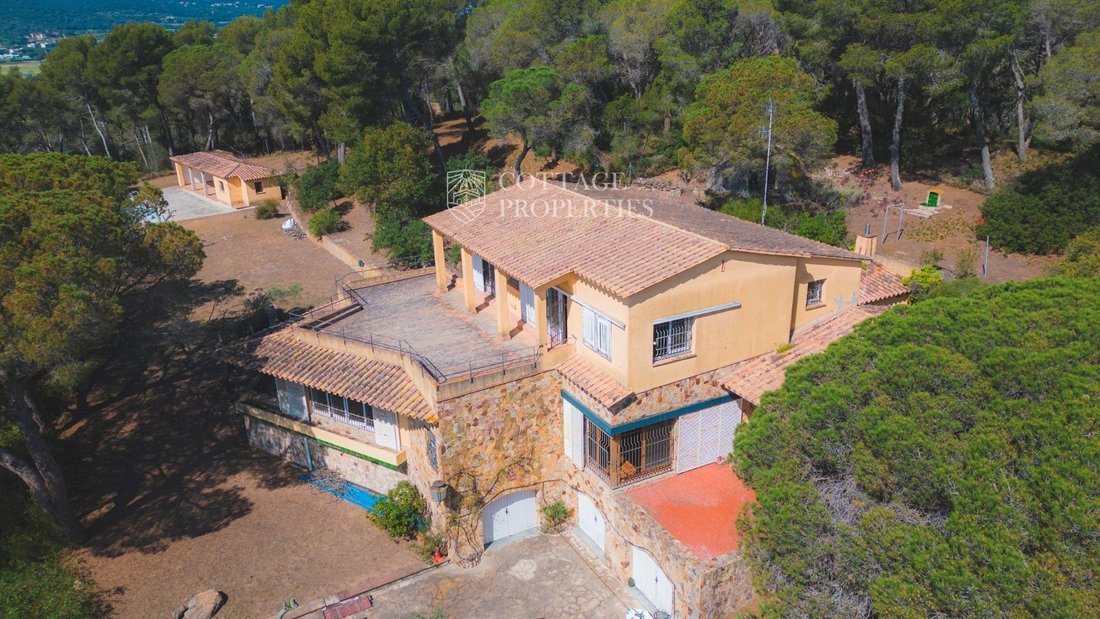
We present this rustic estate in Palamos, which has a land area of 46,940.66 m², with agricultural areas, olive trees, a garden area, two single-family homes, a swimming pool, and several auxiliary buildings. Welcome to this impressive rustic estate located in Palamos. With a total area of 46,940.66 m², this property combines agricultural land, a garden area, and buildings for residential and agricultural use. The estate offers a natural and tranquil environment, ideal for those seeking a rural retreat with all modern comforts. The estate consists of various areas and constructions, including: Agricultural and garden land: Part of the land is dedicated to cultivation, with olive trees and vines, and a well-maintained garden area. The estate has three wells for irrigating the crops and the garden area using sprinklers. First Home (474.03 m²): Distributed over two floors. On the ground floor, there is an entrance with a distributor, service area with a bedroom, bathroom, living room, and kitchen; as well as three additional bedrooms and two bathrooms. There is also a main kitchen, living-library, living-dining room, storage room, and a barbecue area. The first floor includes a distributor, three bedrooms, two bathrooms, and an office area. Second Home (165.41 m²): An auxiliary building near the pool, which includes a porch, changing room, bathroom, and kitchen. Auxiliary buildings: Porch (37.50 m²) Storage room (108.46 m²) Dog house Three storage rooms Building for field tool installations and storage Water cistern Pool house and pool (65 m²) Additional Features: Agricultural land: Piece of land with olive trees and vines (11,200 m²) Piece of land with olive trees (15,759.97 m²) Water wells: One well with the flow of an unnamed stream, 26 m deep with a circular section of 1.55 m in diameter, equipped with a lifting mechanism with a gasoline motor legalized by the Central Water Commission. Buried diesel tank at the back of the main house. Total Built Area: 515.53 m² (Home and auxiliary building) Total Area of Secondary Building: 302.14 m² Total Land Area: 46,940.66 m²
-
Tipo di proprietà
Finca
-
Prezzo/piede²
$184
Caratteristiche
Esplora la zona
Palamos, 17230, Spain
Visualizza su Google Maps
Prezzo per sqft
Basso
Alto
Iscritto da 2 mesi
Hai chiesto informazioni su questa proprietà
L'agente La contatterà al più presto
Pubblicato da
Cottage Properties
Visualizza profilo agenzia
152
Annunci
2026
Iscritto
Prenota una visita con the agent
Scegli una data e indica se preferisci un tour virtuale o di persona con l’agente.
Data preferita
Tipo di tour
Cottage Properties
Visualizza profilo agenzia
Ultimo aggiornamento
Agosto 13
Prima pubblicazione
Jul 6
Riferimento annuncio
1933
Proprietà simili nelle vicinanze
Nuovi annunci a Palamós





Esplora più immobili in vendita
tipi di proprietà Palamós, Catalogna, Spagna
- Appartamenti in vendita in Palamós, Catalogna, Spagna
- Case in vendita in Palamós, Catalogna, Spagna
- Terreno in vendita in Palamós, Catalogna, Spagna
- Ville in vendita in Palamós, Catalogna, Spagna
- Attici in vendita in Palamós, Catalogna, Spagna
- Case in vendita in Palamós, Catalogna, Spagna
- Fincas in vendita in Palamós, Catalogna, Spagna
Palamós, Catalogna, Spagna ricerche popolari
- Proprietà immobiliari Vista mare a Palamós, Catalogna, Spagna
- Proprietà immobiliari Lungomare a Palamós, Catalogna, Spagna
- Proprietà immobiliari Fronte oceano a Palamós, Catalogna, Spagna
- Proprietà immobiliari con Cantina a Palamós, Catalogna, Spagna
- Proprietà immobiliari con Eliporto a Palamós, Catalogna, Spagna
- Proprietà immobiliari Residenza a Palamós, Catalogna, Spagna
- Proprietà immobiliari Fronte mare a Palamós, Catalogna, Spagna
- Proprietà immobiliari Vista sull'oceano a Palamós, Catalogna, Spagna
Guide e storie correlate
La fiducia dei migliori broker del mondo
Gli agenti dietro le proprietà più straordinarie del mondo pubblicano su JamesEdition.
- Annunci di Sotheby's, Christie's, BARNES ed Engel & Völkers
- Ogni annuncio è verificato prima della pubblicazione
- Si metta in contatto diretto con agenti verificati
Continuando, accetta i nostri Termini e la nostra Informativa sulla privacy.