$788,324
Casa DI Lusso In Vendita A Palafolls, Maresme, Barcellona
- 3 Camere
- 3 Bagni
- 1,795 Sqft
- 564 Sqft lot
- Aggiornato: Ottobre 15
Informazioni sulla proprietà
La descrizione è stata tradotta automaticamente.
La descrizione viene visualizzata nella lingua originale.
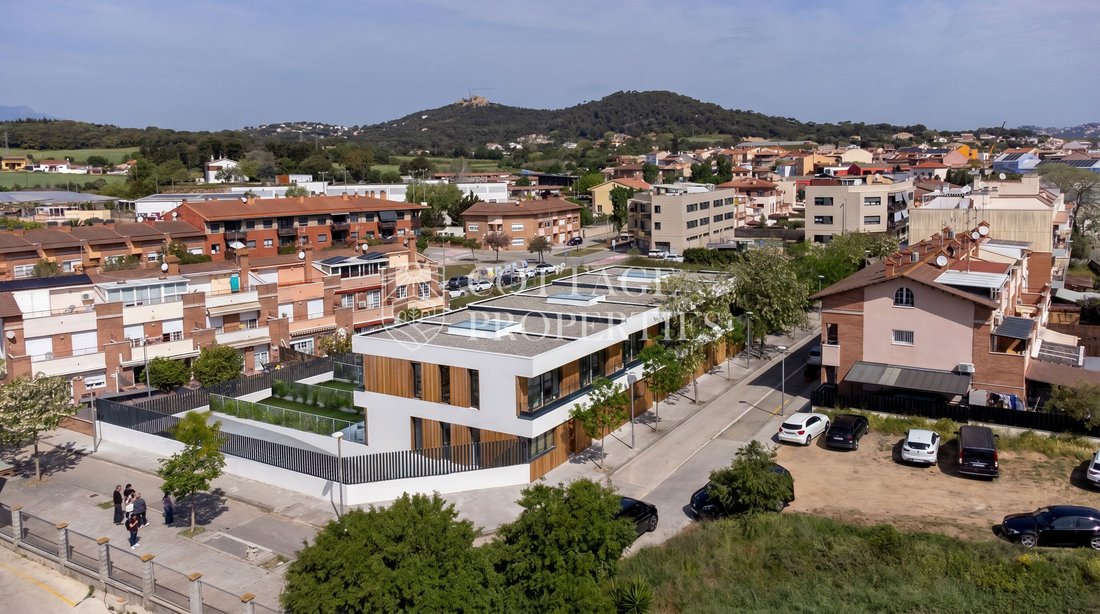
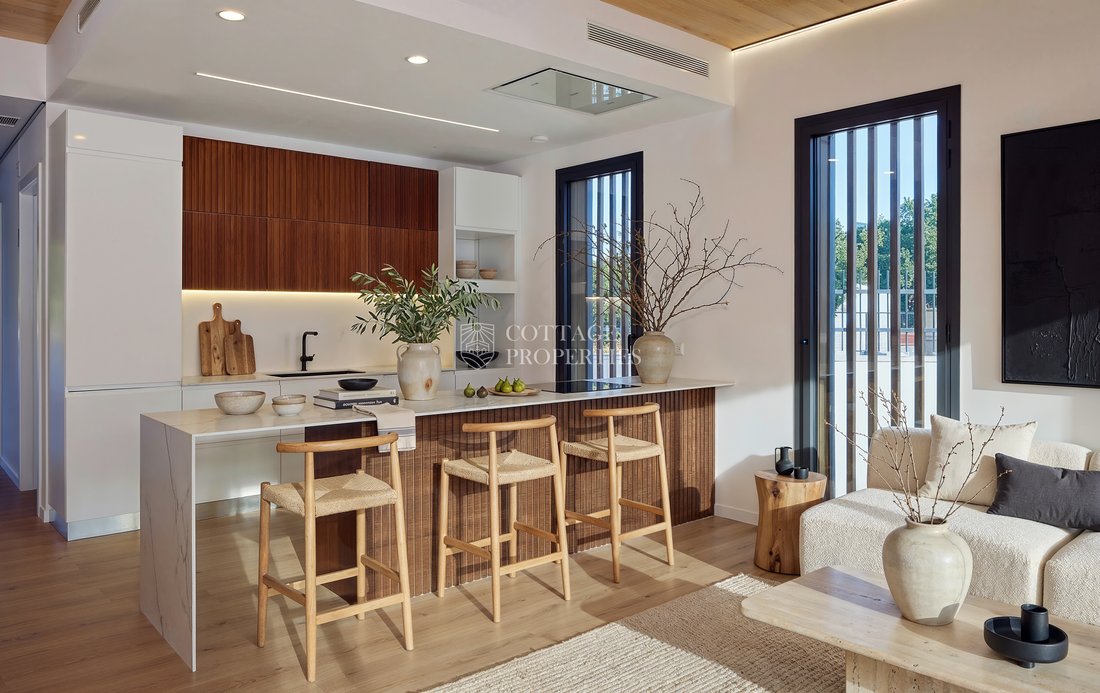
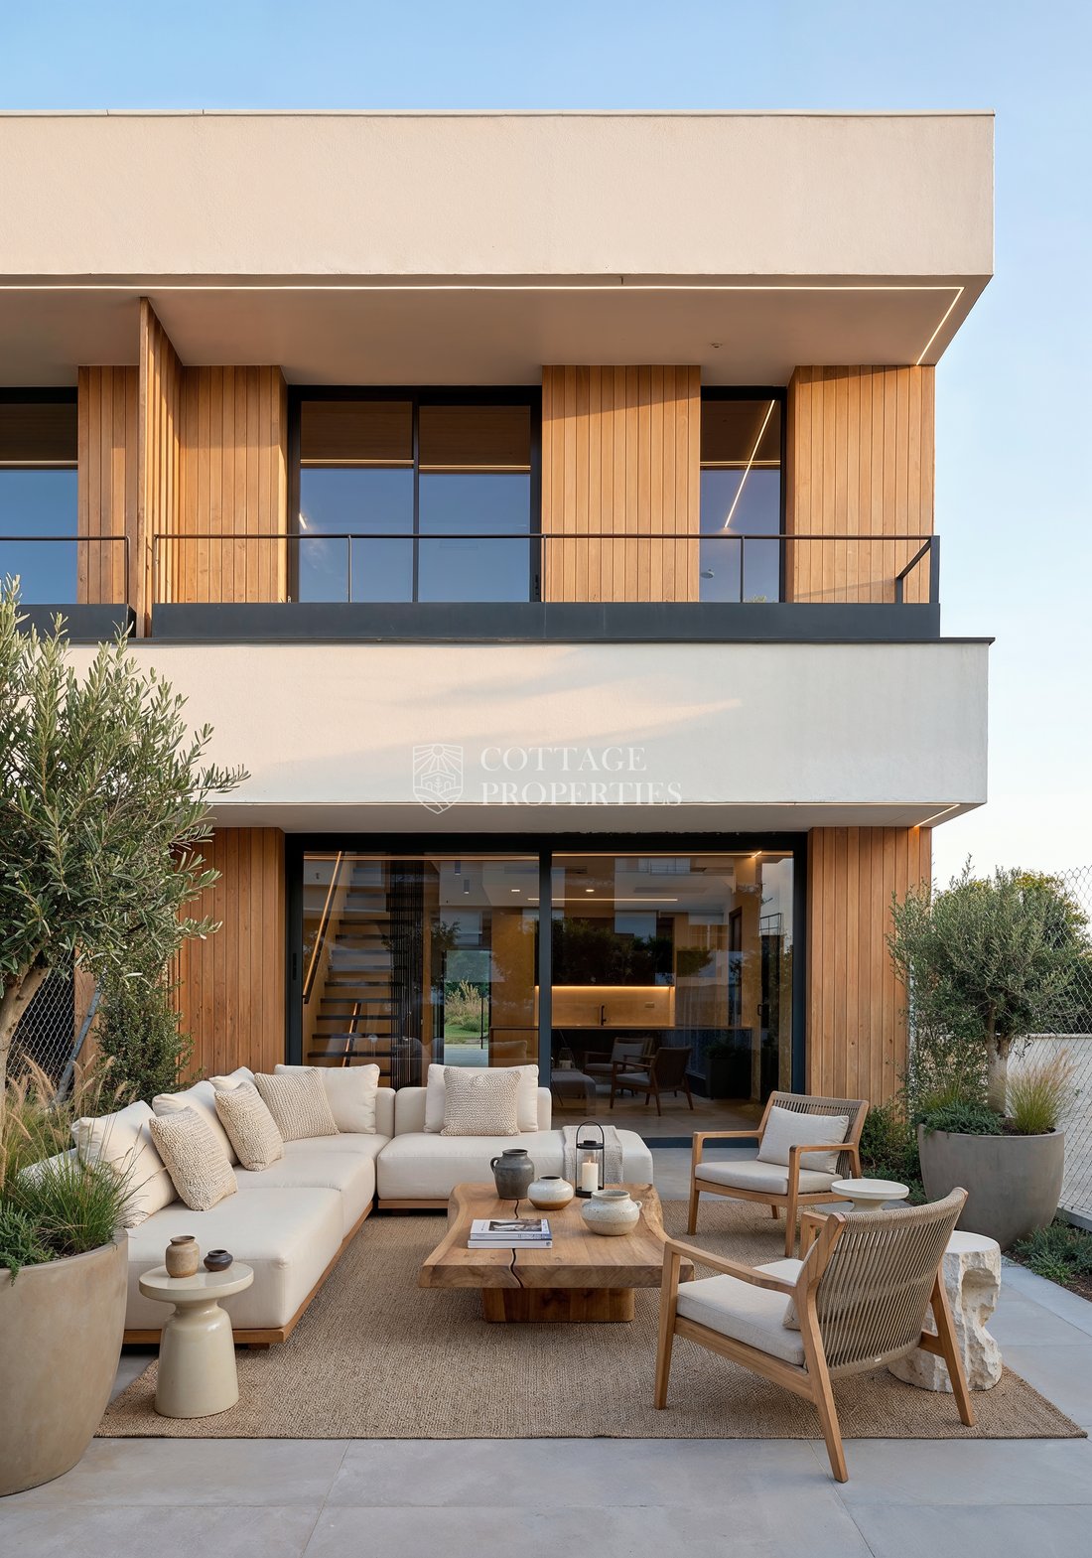
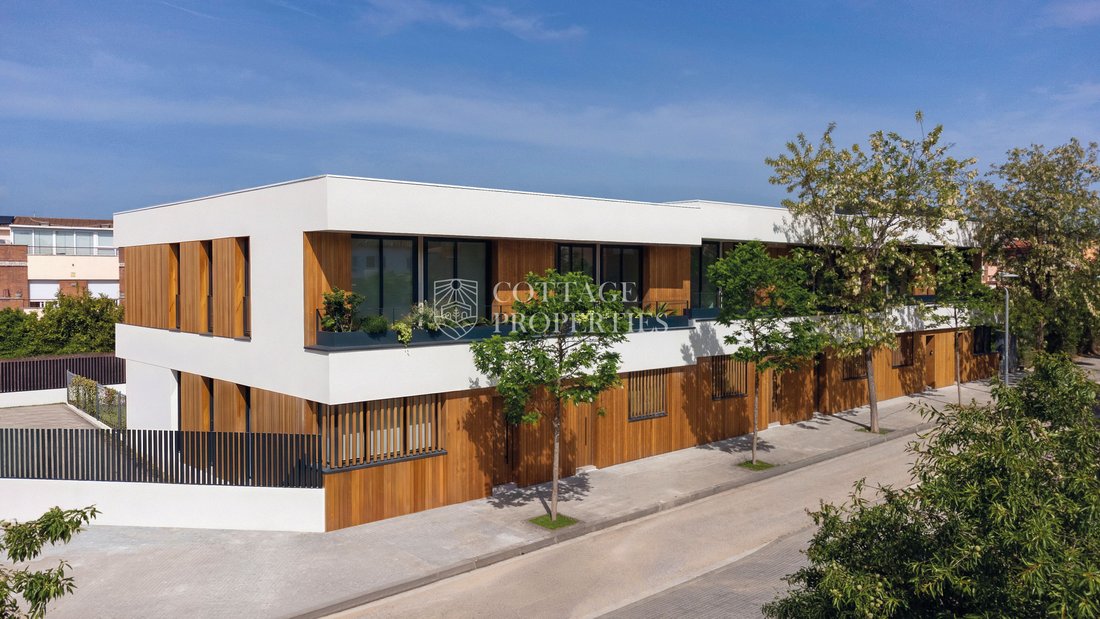
Newly built house in Palafolls with 166.76 m² of constructed area, distributed over three floors. It has 3 bedrooms, 3 full bathrooms, an independent office, a living-dining room with an open kitchen, a dressing room, a private garden of 52.31 m², terraces, two balconies, and a private garage of 31.55 m². A contemporary design home with functional spaces and aerothermal energy.
Property publis
Property publis
Newly built house in Palafolls with 166.76 m² of constructed area, distributed over three floors. It has 3 bedrooms, 3 full bathrooms, an independent office, a living-dining room with an open kitchen, a dressing room, a private garden of 52.31 m², terraces, two balconies, and a private garage of 31.55 m². A contemporary design home with functional spaces and aerothermal energy.
Property published in Luxury Houses, Luxury Homes
Discover this exclusive luxury house in Palafolls, Barcelona. An ideal home in the heart of Maresme, with modern design and spectacular views.
Cottage Properties presents this newly built home located in Palafolls, designed to offer comfort, functionality, and private outdoor spaces.
The property has a constructed area of 166.76 m², distributed over three levels: basement, ground floor, and first floor. It has three bedrooms, three full bathrooms, an independent office, a private garden, terraces, and a garage.
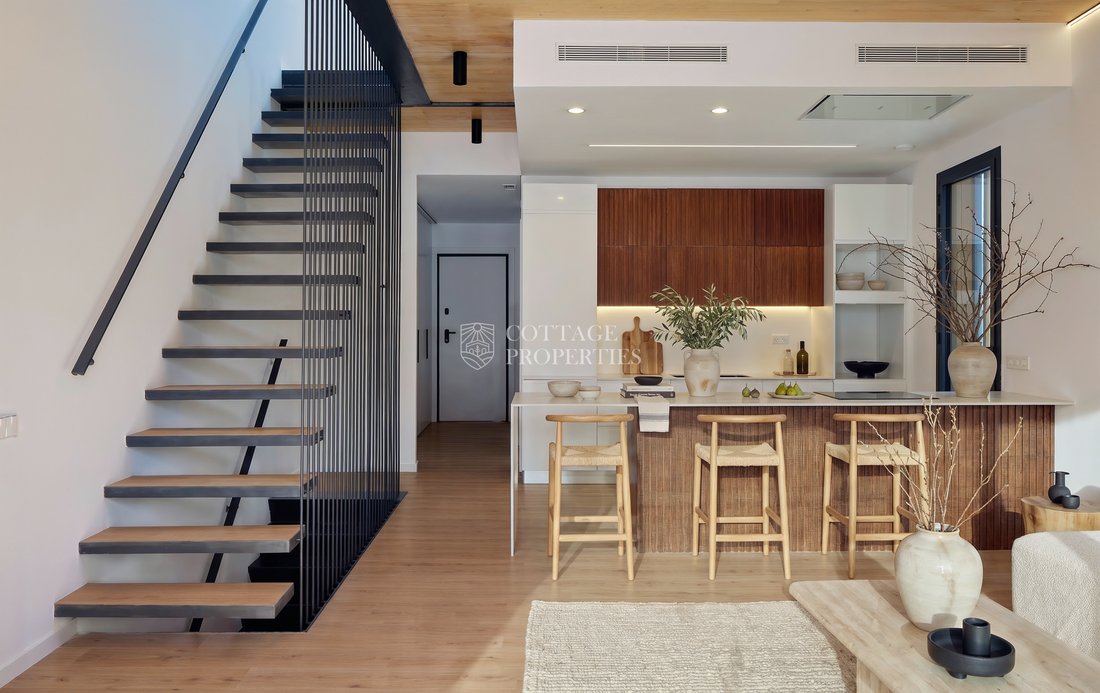
On the ground floor, we find an entrance hall that leads to an independent space intended for an office, ideal for working from home, and a full bathroom. The day area consists of a bright living-dining room with an open kitchen of 33.73 m², conceived as an open and functional space that connects directly with the terrace and the private garden.
The outdoor area features a garden of 52.31 m², an uncovered terrace of 20.53 m², and a covered terrace of 5.42 m², offering different environments to enjoy the outdoors, organize al fresco meals, or create a pleasant resting area.
On the first floor, the three bedrooms are distributed. The master bedroom has an independent dressing room of 6.43 m² and an adjoining bathroom. The other two bedrooms share a second full bathroom. This floor also has two balconies totaling 6.88 m², providing additional outdoor spaces.
In the basement, the house has a private garage of 31.55 m², with capacity for one vehicle and additional space for bicycles or motorcycles, connected to the rest of the house by an interior staircase.
The home features an aerothermal system and a layout that combines open spaces, independent rooms, and private outdoor areas, adapting to the needs of modern family life.
An ideal property for those seeking a newly built home with a garden, garage, and a practical layout for daily life in Palafolls.
-
Tipo di proprietà
Casa
-
Prezzo/piede²
$439
Caratteristiche
- Giardino
- Terrazza
- Garage
- Vista sulle montagne
- Cucina aperta
- Moderno
- Nuove costruzioni
- Vista panoramica / Scenica
- Seminterrato
Caratteristiche
Lot
- Vista panoramica / Scenica
- Vista sulle montagne
- Nuove costruzioni
- Moderno
Interni
- Ufficio
- Piano cottura a gas
- Bar
- Cucina aperta
- Seminterrato
- Controsoffitti in pietra
Outdoor
- Terrazza
- Balcone
- Garage
- Spazio di vita all'aperto
- Giardino
Esplora la zona
Palafolls, 08389, Spain
Visualizza su Google Maps
Prezzo per sqft
Basso
Alto
Iscritto da 4 mesi
Hai chiesto informazioni su questa proprietà
L'agente La contatterà al più presto
Pubblicato da
150
Annunci
2026
Iscritto
Prenota una visita con the agent
Scegli una data e indica se preferisci un tour virtuale o di persona con l’agente.
Data preferita
Tipo di tour
Ultimo aggiornamento
Ottobre 15
Prima pubblicazione
Ottobre 15
Riferimento annuncio
3068
Proprietà simili nelle vicinanze
Nuovi annunci a Palafolls

Esplora più immobili in vendita
tipi di proprietà Palafolls, Catalogna, Spagna
Palafolls, Catalogna, Spagna ricerche popolari
- Proprietà immobiliari Vista panoramica / Scenica a Palafolls, Catalogna, Spagna
- Proprietà immobiliari con Bar a Palafolls, Catalogna, Spagna
- Proprietà immobiliari Moderno a Palafolls, Catalogna, Spagna
- Proprietà immobiliari con Idromassaggio a Palafolls, Catalogna, Spagna
- Proprietà immobiliari con Piscina a Palafolls, Catalogna, Spagna
- Proprietà immobiliari con Garage a Palafolls, Catalogna, Spagna
- Proprietà immobiliari con Cucina aperta a Palafolls, Catalogna, Spagna
Guide e storie correlate
La fiducia dei migliori broker del mondo
Gli agenti dietro le proprietà più straordinarie del mondo pubblicano su JamesEdition.
- Annunci di Sotheby's, Christie's, BARNES ed Engel & Völkers
- Ogni annuncio è verificato prima della pubblicazione
- Si metta in contatto diretto con agenti verificati
Continuando, accetta i nostri Termini e la nostra Informativa sulla privacy.