$891,758
Vendita/Residenza
- 1 Bagni
- 3,251 Sqft
- 12,164 Sqft lot
- Aggiornato: Agosto 6
- 1
Informazioni sulla proprietà
La descrizione è stata tradotta automaticamente.
La descrizione viene visualizzata nella lingua originale.
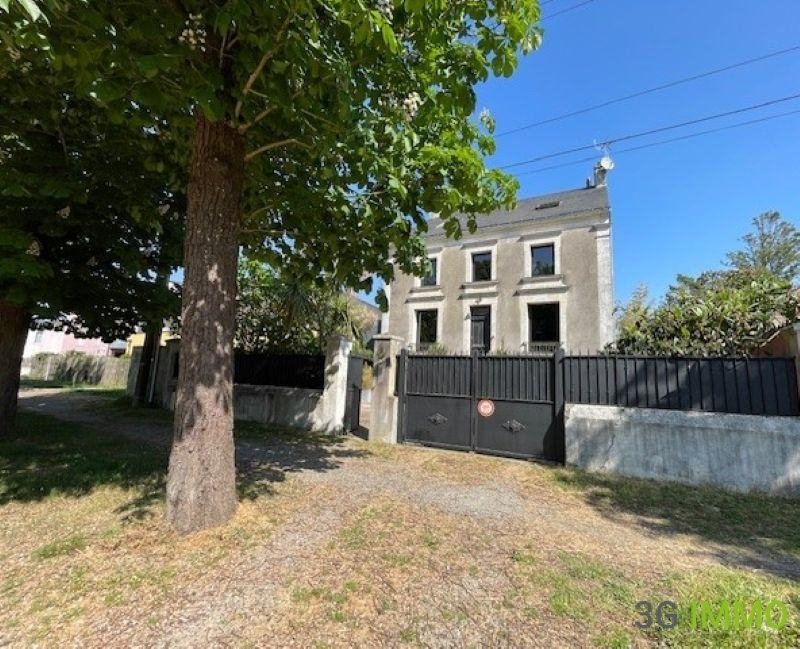
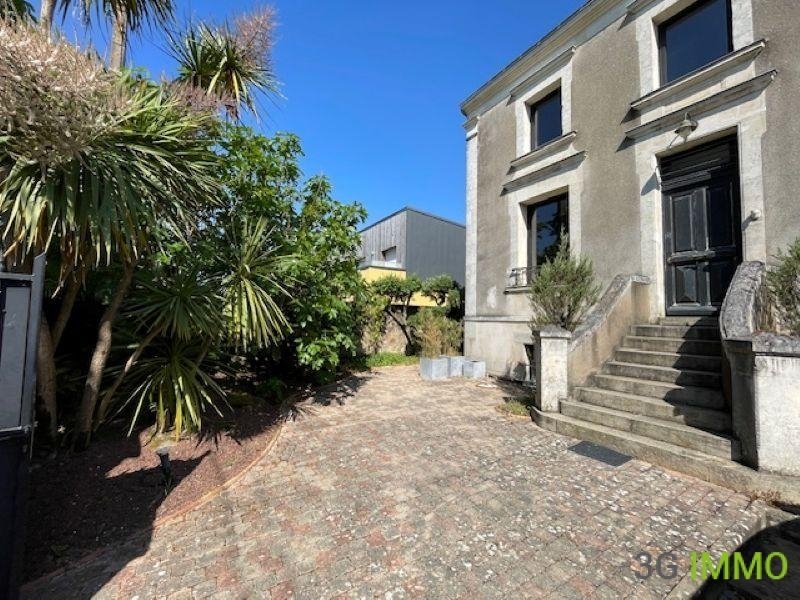
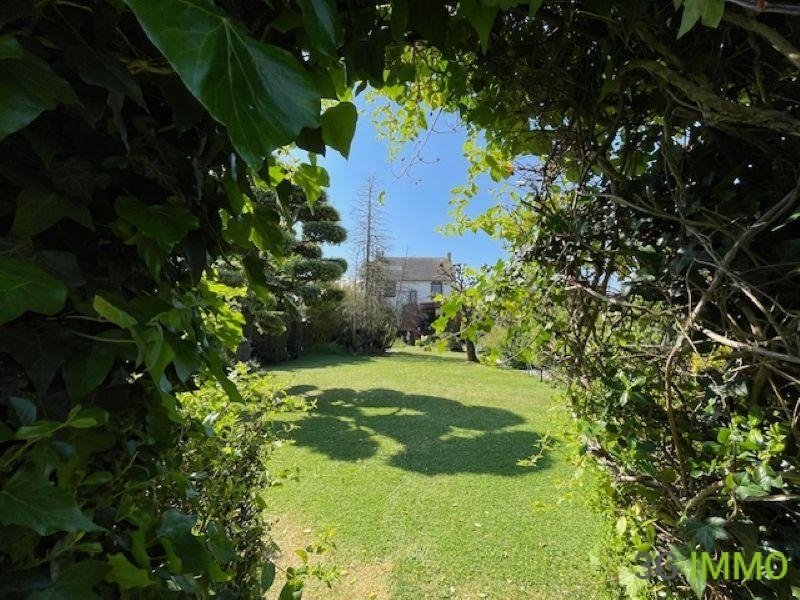
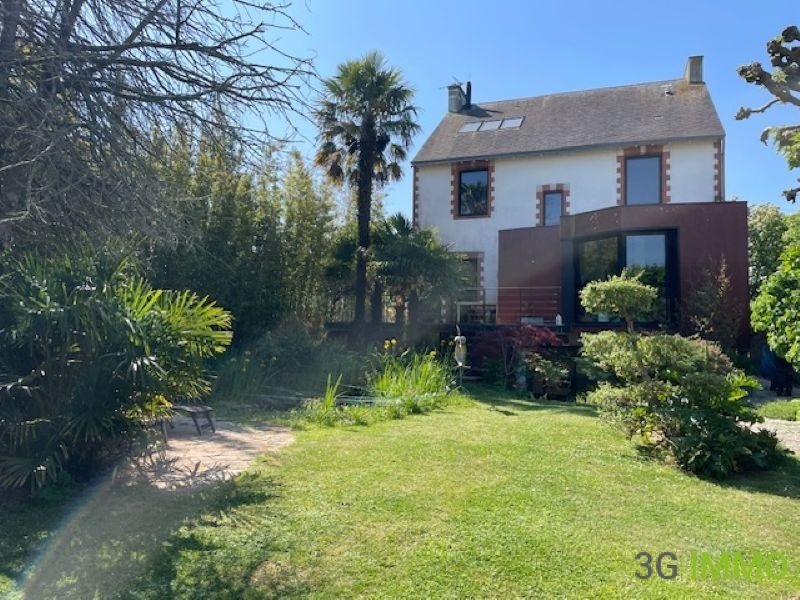
In the preserved intimacy of Paimbœuf, an iconic stopover of maritime trade, an exceptional residence reveals itself, confidential and unique, where the historical imprint dialogues with a contemporary reinterpretation of rare elegance. Behind a façade with a strong character, this bourgeois property unfolds nearly 302 m² of living space (over 400 m² on the ground) over four levels, offering an ar
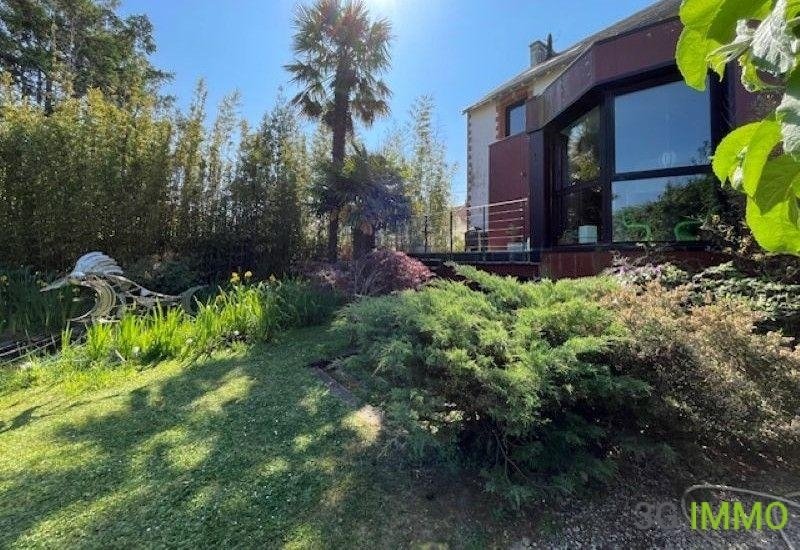
In the preserved intimacy of Paimbœuf, an iconic stopover of maritime trade, an exceptional residence reveals itself, confidential and unique, where the historical imprint dialogues with a contemporary reinterpretation of rare elegance. Behind a façade with a strong character, this bourgeois property unfolds nearly 302 m² of living space (over 400 m² on the ground) over four levels, offering an architectural composition of remarkable coherence. Completely rethought with absolute rigor, it subtly combines the nobility of ancient elements with a decidedly contemporary interior design. From the entrance, the perception of volumes imposes itself with evidence: generous ceiling heights, controlled perspectives, materials chosen with care. The stretched ceilings, of rare quality of execution, contribute to this subdued and sophisticated atmosphere. The ground floor reveals reception spaces with balanced proportions, where light flows smoothly. The living room and library lounge, enhanced by a stove, form a warm ensemble extended by a terrace, inviting a natural continuity between indoors and outdoors. A fitted and equipped kitchen, with clean lines, fits into this dynamic, overlooking the garden. A dressing room and independent toilets complete this level. The first floor develops a refined night universe, articulated around a landing distributing a bedroom with a private shower room, an office, as well as a spacious master suite with hotel-like codes, consisting of a bedroom with storage, two dressing rooms, a hallway, and a comfortable shower room. An independent toilet completes the ensemble. The top level offers additional spaces, designed with the same rigor, including a loft, a bedroom, a bathroom, separate toilets, and a storage room. The basement, treated as a true living space in its own right, hosts a photo studio with an office, accessible via an English courtyard, providing natural light and appreciated independence... as well as a set of technical and functional rooms — garage, cellar, storage, workshop, laundry with boiler room — completed by independent sanitary facilities. The current configuration allows for up to six bedrooms, offering great flexibility of use according to needs — family residence, reception spaces, or professional activity. The distribution, perfectly mastered, composes a succession of atmospheres where reception volumes and more intimate spaces balance with precision, evoking the spirit of master houses in a contemporary reading. Sheltered from view, the landscaped and wooded garden unfolds a confidential green setting, punctuated by an outbuilding, offering a rare and preserved living environment. Poolable, it hints at the possibility of additional development, perfecting this already privileged environment. In immediate proximity to Saint-Nazaire, at a privileged distance from Nantes and the beaches of the Atlantic coast, this address combines accessibility and art of living with rare relevance. More than just a property, it is a place. An architectural and heritage signature, intended for a clientele seeking a unique property, outside the standards. Complete file available upon request. Strictly confidential presentation. Fees of 3.38% VAT included charged to the buyer (€770,000 excluding fees). Consult the fee schedule. Your commercial agent 3G IMMO on site EI - Isabelle VELÉ registered with the RSAC of ST NAZAIRE [hidden information]. According to article [hidden information].5 of the Monetary and Financial Code, for the organization of the visit, a piece of identification will be required. Information on the risks to which this property is exposed is available on the Géorisques website: [hidden information] * Net price, excluding notary fees, registration, and land publicity costs. Non-contractual document.
Le informazioni sui rischi a cui è esposta questa proprietà sono disponibili sul sito web di Géorisques: https://www.georisques.gouv.fr/
Le informazioni sui rischi a cui è esposta questa proprietà sono disponibili sul sito web di Géorisques: https://www.georisques.gouv.fr/
-
Tipo di proprietà
Villa
-
Prezzo/piede²
$274
Caratteristiche
Esplora la zona
Arrondissement di Saint-Nazaire, Paesi della Loira, Francia
Visualizza su Google Maps
Prezzo per sqft
Basso
Alto
Iscritto da 8 mesi
Hai chiesto informazioni su questa proprietà
L'agente La contatterà al più presto
Pubblicato da
508
Annunci
2026
Iscritto
Prenota una visita con the agent
Scegli una data e indica se preferisci un tour virtuale o di persona con l’agente.
Data preferita
Tipo di tour
Ultimo aggiornamento
Agosto 6
Prima pubblicazione
Maggio 4
Riferimento annuncio
220281IV
Tutte le informazioni sugli immobili sono mostrate sulla base dei dati più accurati a nostra disposizione al momento della pubblicazione. I dettagli su come raccogliamo e verifichiamo questi dati sono disponibili nella sezione 5 dei nostri Termini e Condizioni.
Proprietà simili nelle vicinanze
Nuovi annunci a Arrondissement di Saint-Nazaire


Esplora più immobili in vendita
Arrondissement di Saint-Nazaire, Paesi della Loira, Francia Città
- Case in vendita in La Baule-Escoublac, Paesi della Loira, Francia
- Case in vendita in Le Guézy, La Baule-Escoublac, Francia
- Case in vendita in Pornichet, Paesi della Loira, Francia
- Case in vendita in Guérande, Paesi della Loira, Francia
- Case in vendita in Pornic, Paesi della Loira, Francia
- Case in vendita in Saint-Nazaire, Paesi della Loira, Francia
- Case in vendita in Le Clion-Bourg, Pornic, Francia
- Case in vendita in Le Pouliguen, Paesi della Loira, Francia
- Case in vendita in Stazione-Grand Clos, La Baule-Escoublac, Francia
- Case in vendita in Saint-Brevin-les-Pins, Paesi della Loira, Francia
- Case in vendita in Piriac-sur-Mer, Paesi della Loira, Francia
- Case in vendita in Escoublac, La Baule-Escoublac, Francia
- Case in vendita in La Baule les Pins, La Baule-Escoublac, Francia
- Case in vendita in Les Villages, Saint-Brevin-les-Pins, Francia
- Case in vendita in Saint-Andre-des-Eaux, Paesi della Loira, Francia
- Case in vendita in Centre-Benoît, La Baule-Escoublac, Francia
- Case in vendita in La Turballe, Paesi della Loira, Francia
- Case in vendita in Le Croisic, Paesi della Loira, Francia
- Case in vendita in Mesquer, Paesi della Loira, Francia
- Case in vendita in Immacolata Campagna, Saint-Nazaire, Francia
tipi di proprietà Arrondissement di Saint-Nazaire, Paesi della Loira, Francia
- Case in vendita in Arrondissement di Saint-Nazaire, Paesi della Loira, Francia
- Ville in vendita in Arrondissement di Saint-Nazaire, Paesi della Loira, Francia
- Appartamenti in vendita in Arrondissement di Saint-Nazaire, Paesi della Loira, Francia
- Proprietà in vendita in Arrondissement di Saint-Nazaire, Paesi della Loira, Francia
- Terreno in vendita in Arrondissement di Saint-Nazaire, Paesi della Loira, Francia
- Case di campagna in vendita in Arrondissement di Saint-Nazaire, Paesi della Loira, Francia
- Castelli in vendita in Arrondissement di Saint-Nazaire, Paesi della Loira, Francia
- Case in vendita in Arrondissement di Saint-Nazaire, Paesi della Loira, Francia
- Tenute agricole in vendita in Arrondissement di Saint-Nazaire, Paesi della Loira, Francia
Arrondissement di Saint-Nazaire, Paesi della Loira, Francia ricerche popolari
- Proprietà immobiliari Vista panoramica / Scenica a Arrondissement di Saint-Nazaire, Paesi della Loira, Francia
- Proprietà immobiliari Vista mare a Arrondissement di Saint-Nazaire, Paesi della Loira, Francia
- Proprietà immobiliari con Terrazza a Arrondissement di Saint-Nazaire, Paesi della Loira, Francia
- Proprietà immobiliari con Bar a Arrondissement di Saint-Nazaire, Paesi della Loira, Francia
- Proprietà immobiliari con Sala giochi a Arrondissement di Saint-Nazaire, Paesi della Loira, Francia
- Proprietà immobiliari con Ufficio a Arrondissement di Saint-Nazaire, Paesi della Loira, Francia
- Proprietà immobiliari Vista sul fiume a Arrondissement di Saint-Nazaire, Paesi della Loira, Francia
- Proprietà immobiliari con Ascensore a Arrondissement di Saint-Nazaire, Paesi della Loira, Francia
- Proprietà immobiliari Vista Città a Arrondissement di Saint-Nazaire, Paesi della Loira, Francia
- Proprietà immobiliari Vista sulle montagne a Arrondissement di Saint-Nazaire, Paesi della Loira, Francia
- Proprietà immobiliari con Giardino a Arrondissement di Saint-Nazaire, Paesi della Loira, Francia
- Proprietà immobiliari con Cucina esterna a Arrondissement di Saint-Nazaire, Paesi della Loira, Francia
- Proprietà immobiliari Vista Golf a Arrondissement di Saint-Nazaire, Paesi della Loira, Francia
- Proprietà immobiliari Duplex a Arrondissement di Saint-Nazaire, Paesi della Loira, Francia
- Proprietà immobiliari Costiera a Arrondissement di Saint-Nazaire, Paesi della Loira, Francia
- Proprietà immobiliari Comunità recintata a Arrondissement di Saint-Nazaire, Paesi della Loira, Francia
- Proprietà immobiliari Privacy a Arrondissement di Saint-Nazaire, Paesi della Loira, Francia
- Proprietà immobiliari Lungomare a Arrondissement di Saint-Nazaire, Paesi della Loira, Francia
- Proprietà immobiliari Investimento immobiliare a Arrondissement di Saint-Nazaire, Paesi della Loira, Francia
- Proprietà immobiliari Moderno a Arrondissement di Saint-Nazaire, Paesi della Loira, Francia
- Proprietà immobiliari Equestre a Arrondissement di Saint-Nazaire, Paesi della Loira, Francia
- Proprietà immobiliari Nuove costruzioni a Arrondissement di Saint-Nazaire, Paesi della Loira, Francia
- Proprietà immobiliari con Centro Fitness / Palestra a Arrondissement di Saint-Nazaire, Paesi della Loira, Francia
- Proprietà immobiliari con Sauna a Arrondissement di Saint-Nazaire, Paesi della Loira, Francia
- Proprietà immobiliari con Libreria a Arrondissement di Saint-Nazaire, Paesi della Loira, Francia
- Proprietà immobiliari con Aria condizionata a Arrondissement di Saint-Nazaire, Paesi della Loira, Francia
- Proprietà immobiliari Fronte oceano a Arrondissement di Saint-Nazaire, Paesi della Loira, Francia
- Proprietà immobiliari con Cantina a Arrondissement di Saint-Nazaire, Paesi della Loira, Francia
- Proprietà immobiliari con Idromassaggio a Arrondissement di Saint-Nazaire, Paesi della Loira, Francia
- Proprietà immobiliari con Camino a Arrondissement di Saint-Nazaire, Paesi della Loira, Francia
- Proprietà immobiliari con Piscina a Arrondissement di Saint-Nazaire, Paesi della Loira, Francia
- Proprietà immobiliari con Garage a Arrondissement di Saint-Nazaire, Paesi della Loira, Francia
- Proprietà immobiliari con Balcone a Arrondissement di Saint-Nazaire, Paesi della Loira, Francia
- Proprietà immobiliari con Campo da tennis a Arrondissement di Saint-Nazaire, Paesi della Loira, Francia
- Proprietà immobiliari Lungomare a Arrondissement di Saint-Nazaire, Paesi della Loira, Francia
- Proprietà immobiliari Residenza a Arrondissement di Saint-Nazaire, Paesi della Loira, Francia
- Proprietà immobiliari con Spiaggia Privata a Arrondissement di Saint-Nazaire, Paesi della Loira, Francia
- Proprietà immobiliari con Cucina aperta a Arrondissement di Saint-Nazaire, Paesi della Loira, Francia
- Proprietà immobiliari Rinnovato a Arrondissement di Saint-Nazaire, Paesi della Loira, Francia
- Proprietà immobiliari con Cinema a Arrondissement di Saint-Nazaire, Paesi della Loira, Francia
- Proprietà immobiliari Fronte mare a Arrondissement di Saint-Nazaire, Paesi della Loira, Francia
- Proprietà immobiliari con Piscina coperta a Arrondissement di Saint-Nazaire, Paesi della Loira, Francia
- Proprietà immobiliari Vista sull'acqua a Arrondissement di Saint-Nazaire, Paesi della Loira, Francia
- Proprietà immobiliari Vista sull'oceano a Arrondissement di Saint-Nazaire, Paesi della Loira, Francia
Guide e storie correlate
La fiducia dei migliori broker del mondo
Gli agenti dietro le proprietà più straordinarie del mondo pubblicano su JamesEdition.
- Annunci di Sotheby's, Christie's, BARNES ed Engel & Völkers
- Ogni annuncio è verificato prima della pubblicazione
- Si metta in contatto diretto con agenti verificati
Continuando, accetta i nostri Termini e la nostra Informativa sulla privacy.