$1,456,520
Casa, Kolan, Mandre
- 12 Camere
- 12 Bagni
- 4,952 Sqft
- 11,841 Sqft lot
- Aggiornato: Ieri
Informazioni sulla proprietà
La descrizione è stata tradotta automaticamente.
La descrizione viene visualizzata nella lingua originale.
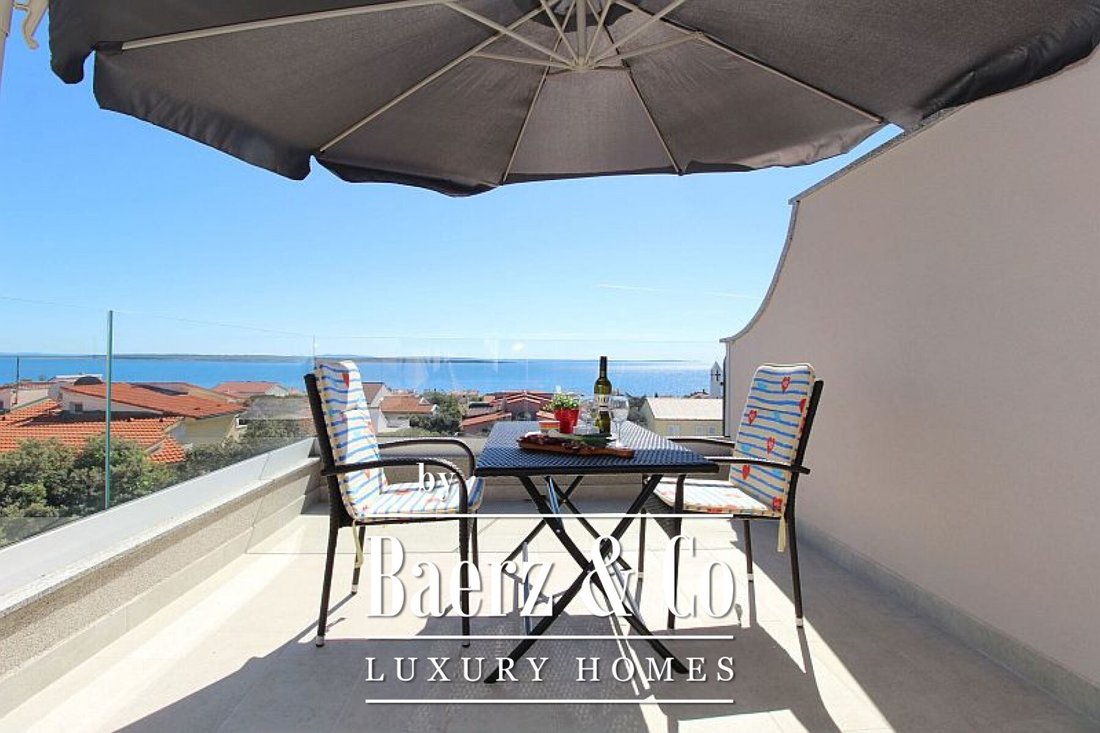
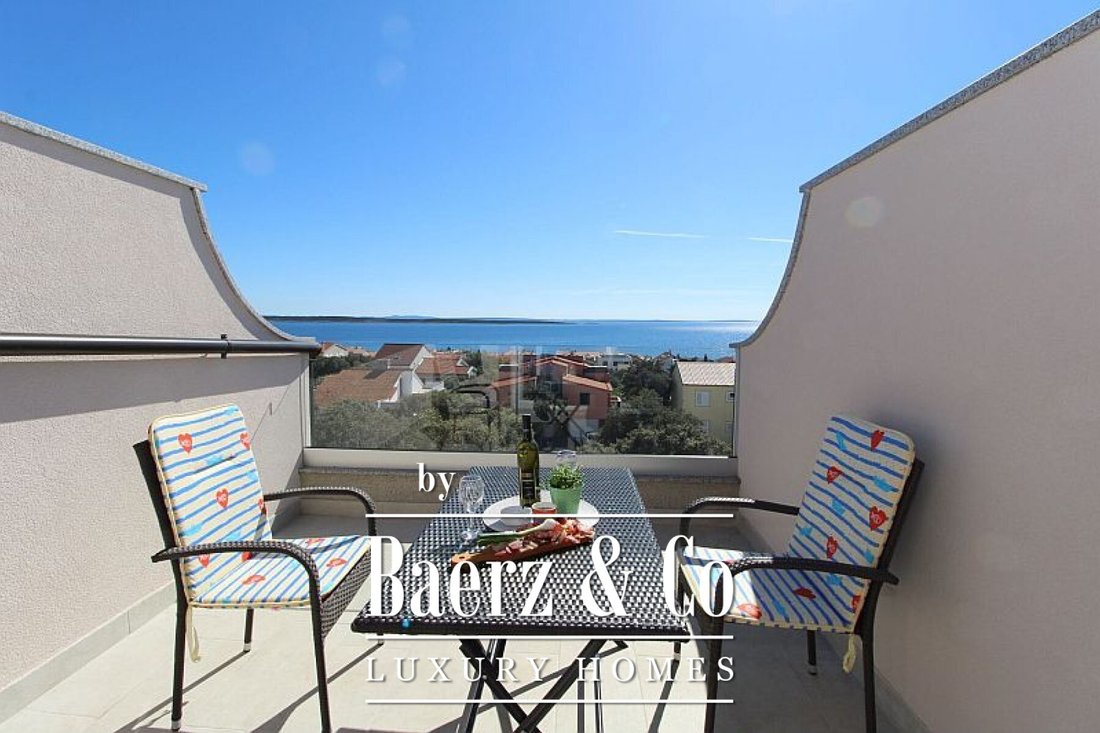
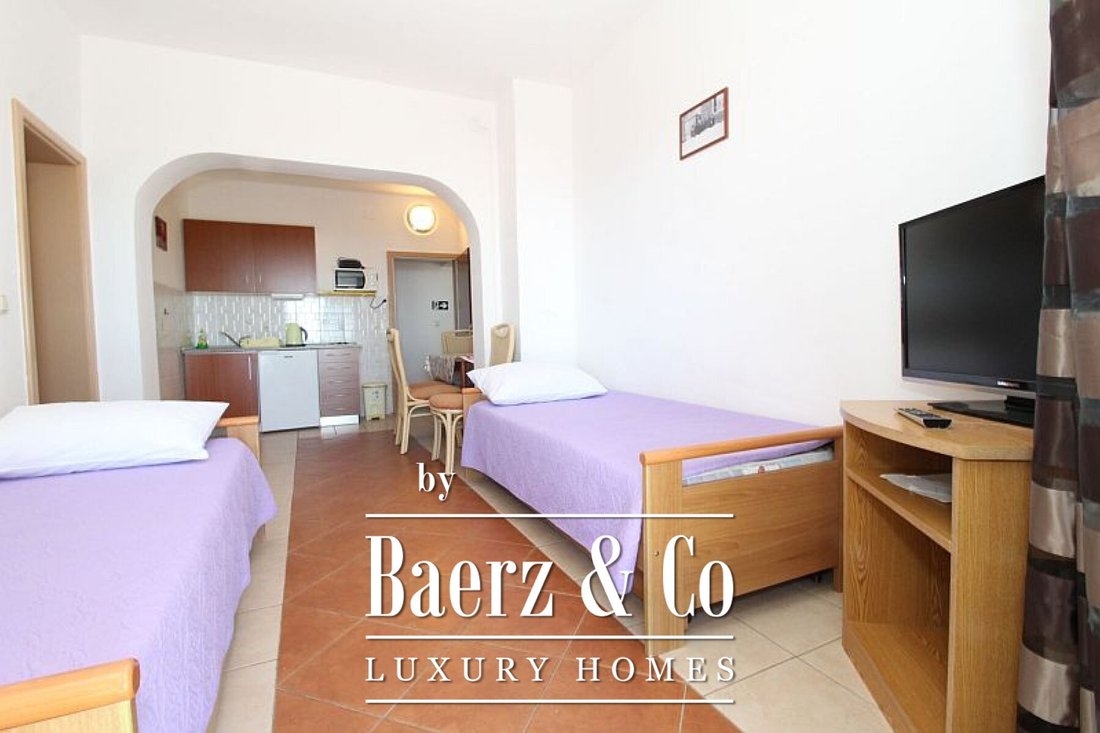
Isola di Mandre Pag, casa indipendente con 6 appartamenti, suddivisa in 4 piani, superficie abitabile 460m2. Quattro unità abitative dispongono di una terrazza con una splendida vista sul mare. La casa è composta da: Seminterrato: seminterrato, stanza per lavare la biancheria da letto, serbatoio d’acqua - totale 52 m2 Piano terra: due appartamenti, due terrazze - totale 156 m2 1° piano: tre appart
Townhouse Pag presents a rare opportunity for those seeking substantial living space and layered privacy on the Adriatic. This property, spanning four floors and 460 m², is meticulously divided into six apartment units, several of which offer terraces overlooking the tranquil sea. The focus keyword townhouse Pag sets the tone for a retreat designed with distinction and adaptability in mind.
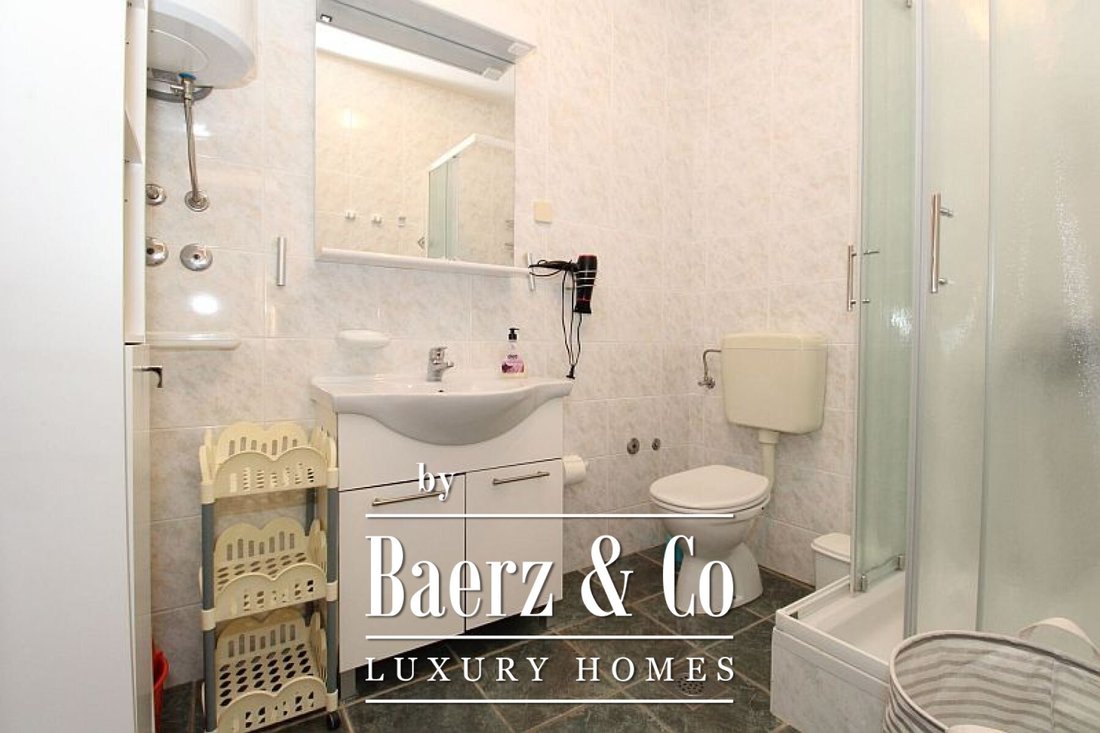
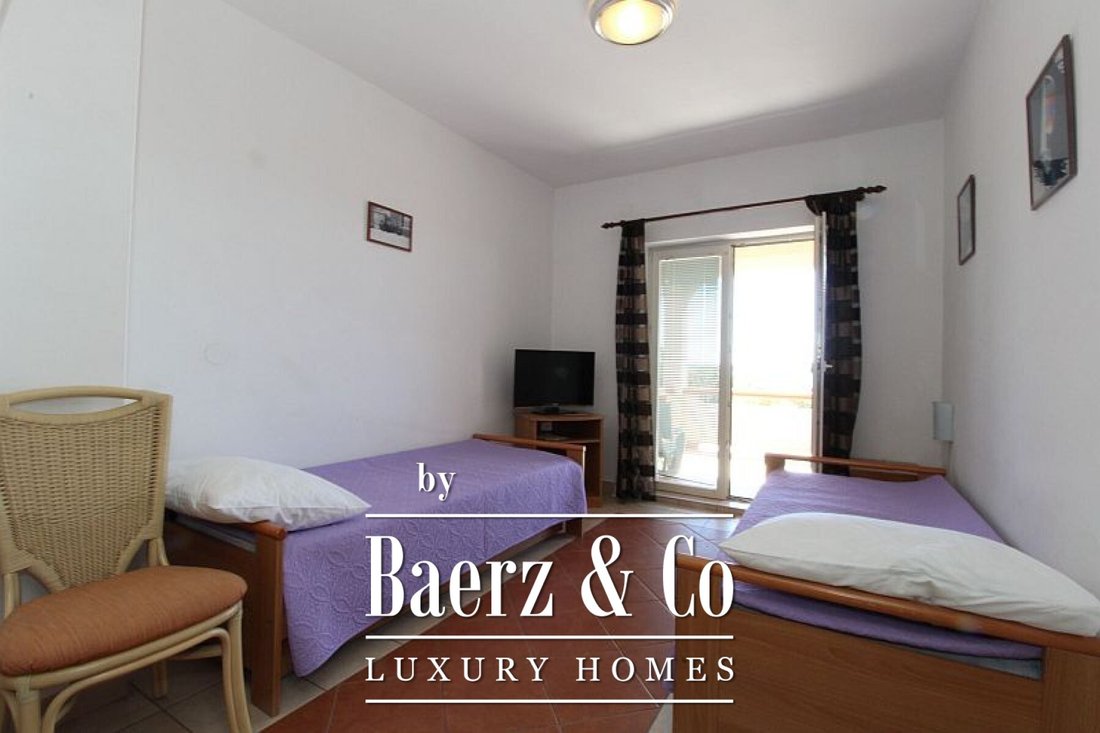
Isola di Mandre Pag, casa indipendente con 6 appartamenti, suddivisa in 4 piani, superficie abitabile 460m2. Quattro unità abitative dispongono di una terrazza con una splendida vista sul mare. La casa è composta da: Seminterrato: seminterrato, stanza per lavare la biancheria da letto, serbatoio d’acqua - totale 52 m2 Piano terra: due appartamenti, due terrazze - totale 156 m2 1° piano: tre appartamenti, due terrazze e un balcone - totale 147 m2 Mansarda: un appartamento e tre camere indipendenti con bagni - totale 116 m2 Il cortile di 1070 m2 offre una manciata di contenuti: cucina all’aperto, terrazza coperta con panche e tavoli, ripostiglio, parco giochi per bambini, parcheggi. C’è abbastanza spazio all’interno del cortile per costruire strutture aggiuntive come una piscina. Altre informazioni su richiesta.
Townhouse Pag presents a rare opportunity for those seeking substantial living space and layered privacy on the Adriatic. This property, spanning four floors and 460 m², is meticulously divided into six apartment units, several of which offer terraces overlooking the tranquil sea. The focus keyword townhouse Pag sets the tone for a retreat designed with distinction and adaptability in mind.
The layout is purposeful, with a practical basement accommodating a laundry area and water tank over 52 m². The ground floor features two apartments and two terraces, totalling 156 m², inviting natural light and coastal breezes. The first floor is arranged with three apartments, two terraces, and a balcony across 147 m², ensuring a rhythm of indoor and outdoor living. In the attic, an apartment and three separate rooms with private bathrooms span 116 m², offering flexible arrangements for guests or family.
Outside, the 1,070 m² grounds offer an outdoor kitchen and a covered terrace, complemented by a children’s playground and ample parking. The space allows for further customisation, such as the addition of a swimming pool. This townhouse in Pag stands as an invitation to a refined Mediterranean pace of life.
-
Tipo di proprietà
Residenza
-
Prezzo/piede²
$294
Caratteristiche
Esplora la zona

Iscritto da 4 anni
Hai chiesto informazioni su questa proprietà
L'agente La contatterà al più presto
Pubblicato da
2016
Annunci
2022
Iscritto
Prenota una visita con Chantal Cunningham
Scegli una data e indica se preferisci un tour virtuale o di persona con l’agente.
Data preferita
Tipo di tour
Ultimo aggiornamento
Ieri
Prima pubblicazione
Agosto 2, 2023
Riferimento annuncio
32396
La fiducia dei migliori broker del mondo
Gli agenti dietro le proprietà più straordinarie del mondo pubblicano su JamesEdition.
- Annunci di Sotheby's, Christie's, BARNES ed Engel & Völkers
- Ogni annuncio è verificato prima della pubblicazione
- Si metta in contatto diretto con agenti verificati
Continuando, accetta i nostri Termini e la nostra Informativa sulla privacy.