$1,463,214
Casa, Kolan, Mandre
- 12 Camere
- 4,952 Sqft
- 11,841 Sqft lot
- Aggiornato: Febbraio 18
- 1
Informazioni sulla proprietà
La descrizione è stata tradotta automaticamente.
La descrizione viene visualizzata nella lingua originale.
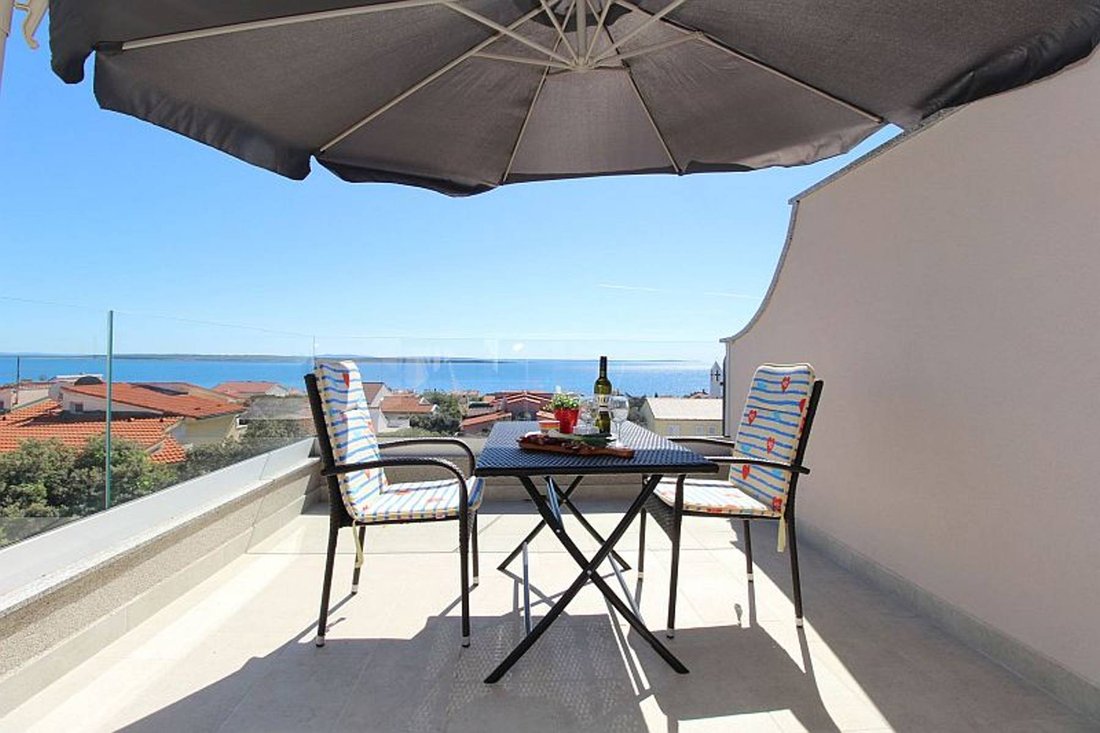
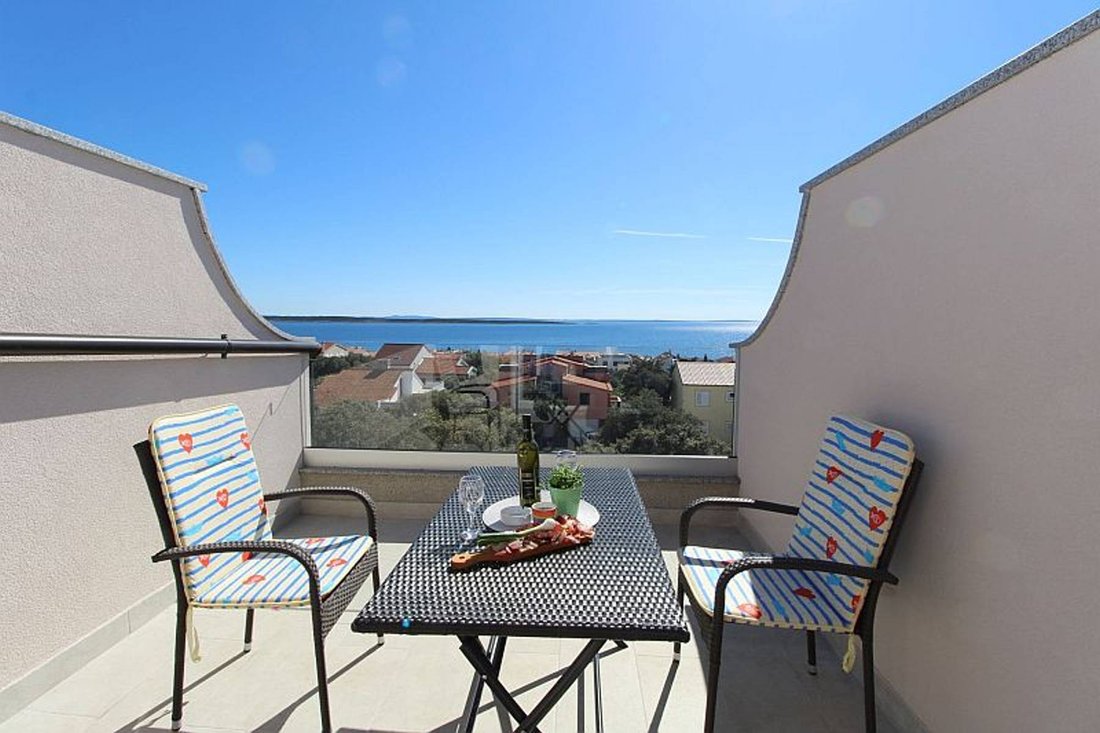
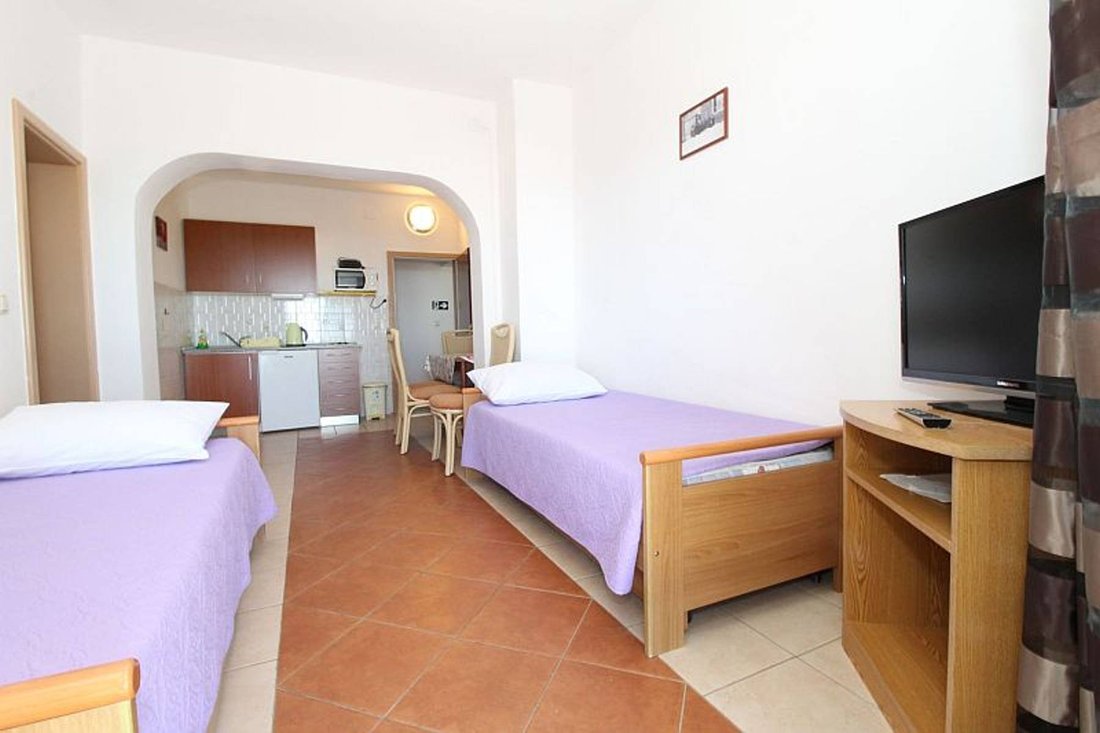
Isola di Mandre Pag, casa indipendente con 6 appartamenti, suddivisa in 4 piani, superficie abitabile 460m2. Quattro unità abitative dispongono di una terrazza con una splendida vista sul mare. La casa è composta da: Seminterrato: seminterrato, stanza per lavare la biancheria da letto, serbatoio d’acqua - totale 52 m2 Piano terra: due appartamenti, due terrazze - totale 156 m2 1° piano: tre appart
Mandre, island Pag, detached house with 6 apartments, divided into 4 floors, living area 460m2. Four apartment units have a terrace with a wonderful view of the sea. The house consists of:basement: basement, room for washing bed linen, water tank - total 52 m2ground floor: two apartments, two terraces - total 156 m21st floor: three apartments, two terraces and one balcony - total 147 m2attic: one
Isola di Mandre Pag, casa indipendente con 6 appartamenti, suddivisa in 4 piani, superficie abitabile 460m2. Quattro unità abitative dispongono di una terrazza con una splendida vista sul mare. La casa è composta da: Seminterrato: seminterrato, stanza per lavare la biancheria da letto, serbatoio d’acqua - totale 52 m2 Piano terra: due appartamenti, due terrazze - totale 156 m2 1° piano: tre appartamenti, due terrazze e un balcone - totale 147 m2 Mansarda: un appartamento e tre camere indipendenti con bagni - totale 116 m2 Il cortile di 1070 m2 offre una manciata di contenuti: cucina all’aperto, terrazza coperta con panche e tavoli, ripostiglio, parco giochi per bambini, parcheggi. C’è abbastanza spazio all’interno del cortile per costruire strutture aggiuntive come una piscina. Altre informazioni su richiesta... L’acquirente paga la commissione di agenzia.Maggiori informazioni su Eurovilla.hr, ID: 237346
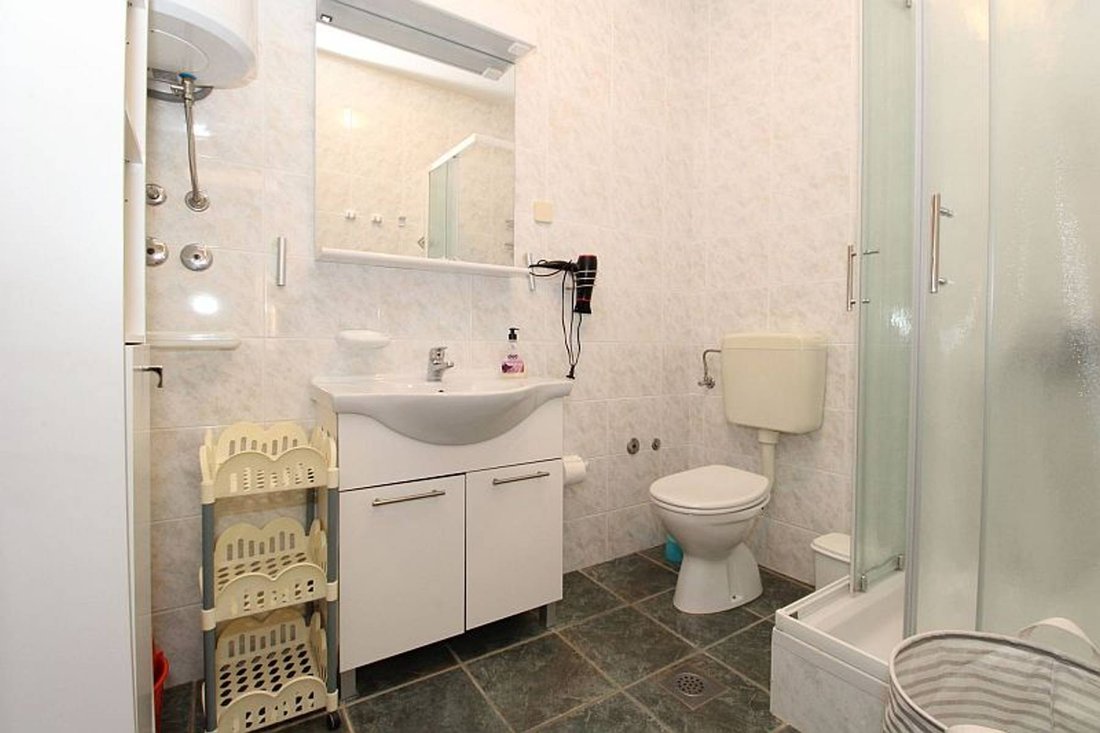
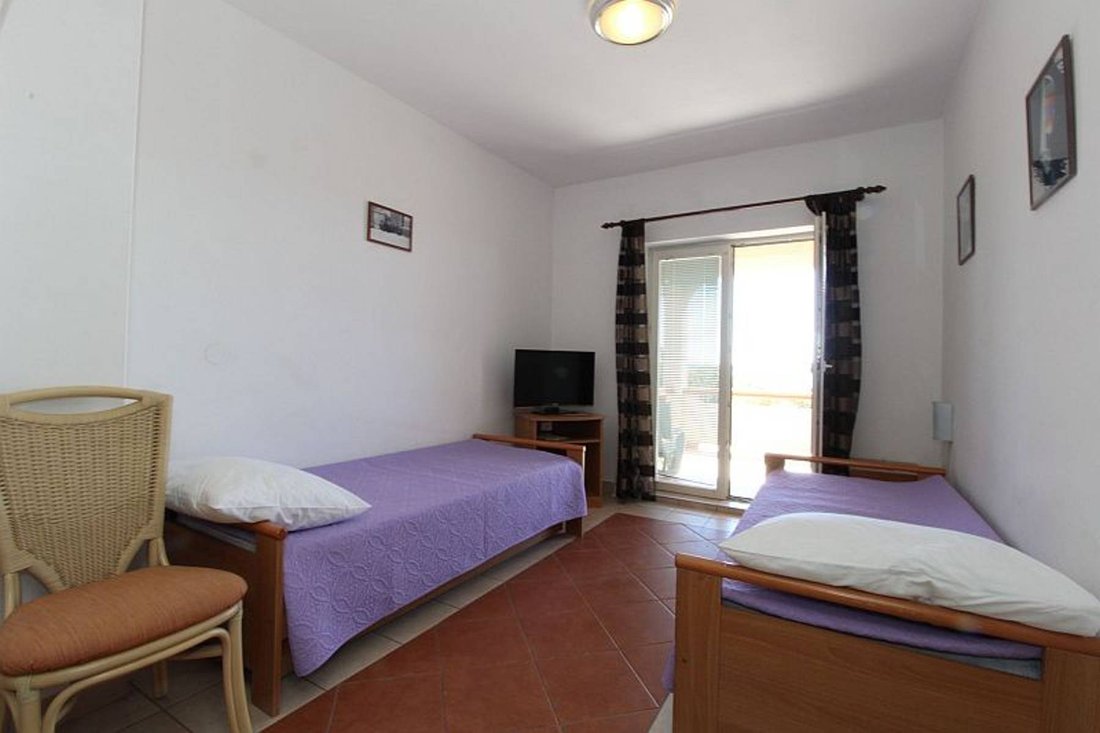
Mandre, island Pag, detached house with 6 apartments, divided into 4 floors, living area 460m2. Four apartment units have a terrace with a wonderful view of the sea. The house consists of:basement: basement, room for washing bed linen, water tank - total 52 m2ground floor: two apartments, two terraces - total 156 m21st floor: three apartments, two terraces and one balcony - total 147 m2attic: one apartment and three independent rooms with bathrooms - total 116 m2The yard of 1070 m2 offers a handful of contents; outdoor kitchen, covered terrace with benches and tables, storage room, children’s playground, parking spaces. There is enough space inside the yard to build additional facilities such as a swimming pool. We are at your disposal for all further informations....
More on [hidden information], ID: 237346
More on [hidden information], ID: 237346
-
Tipo di proprietà
Villa
-
Piani
3
-
Anno di costruzione
1986
-
Prezzo/piede²
$295
Caratteristiche
- Giardino
- Piscina
- Terrazza
- Vista sull'acqua
- Cortile
- Cucina esterna
- Planimetria 2D
- Seminterrato
- Controsoffitti in pietra
Caratteristiche
Lot
- Vista sull'acqua
Interni
- Aria condizionata
- Seminterrato
- Controsoffitti in pietra
Outdoor
- Terrazza
- Balcone
- Parcheggio
- Piscina
- Cortile
- Cucina esterna
- Giardino
Esplora la zona
Mandre, Zadar, Croazia
Visualizza su Google Maps
Prezzo per sqft
Basso
Alto

Iscritto da 3 anni
Hai chiesto informazioni su questa proprietà
L'agente La contatterà al più presto
Pubblicato da
20
Annunci
2023
Iscritto
Prenota una visita con Ivan Barbić
Scegli una data e indica se preferisci un tour virtuale o di persona con l’agente.
Data preferita
Tipo di tour

We started in 2002 and over the years Eurovilla has grown into a large company with great achievements. In our 20
We started in 2002 and over the years Eurovilla has grown into a large company with great achievements. In our 20 years of operation, we have published the first online real estate ad website, created numerous residential and business projects, made many investments and thousands of sales and rentals in Croatia. Our business principle is to have a personal approach to each individual client and every property, with a complete understanding of your needs down to the very last detail, which we believe is the key factor to a successful real estate purchase. We have over [hidden information] happy clients, 50 proffesionals in our team, 5 lawyers, and over [hidden information] luxury real estates in our portfolio.
Ultimo aggiornamento
Febbraio 18
Prima pubblicazione
Marzo 28, 2023
Riferimento annuncio
237346
La fiducia dei migliori broker del mondo
Gli agenti dietro le proprietà più straordinarie del mondo pubblicano su JamesEdition.
- Annunci di Sotheby's, Christie's, BARNES ed Engel & Völkers
- Ogni annuncio è verificato prima della pubblicazione
- Si metta in contatto diretto con agenti verificati
Continuando, accetta i nostri Termini e la nostra Informativa sulla privacy.