$749,000

Residenza Unifamiliare A Paducah

  • 5 Camere
  • 5 Bagni
  • 5,996 Sqft
  • 25,701 Sqft lot
  • Aggiornato: Agosto 3
  • Fonte:
    Imagine MLS (Bluegrass REALTORS)  MLS#26020459

Informazioni sulla proprietà

La descrizione è stata tradotta automaticamente.
La descrizione viene visualizzata nella lingua originale.
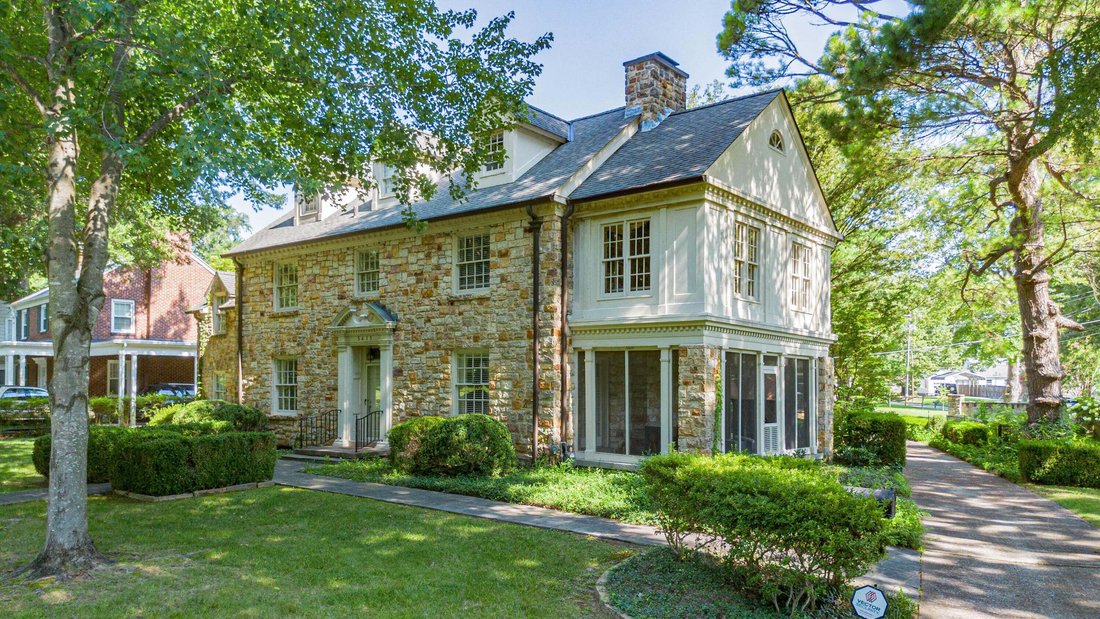
Welcome to 3415 Jefferson Street, a truly exceptional historic residence in Paducah’s coveted West End. Designed and built in 1937 by renowned architect Loren Jones, this distinguished Georgian Revival-style stone home masterfully blends timeless architectural character with remarkable craftsmanship. Offering 5,996 square feet, this impressive home features five bedrooms, four full bathrooms, and
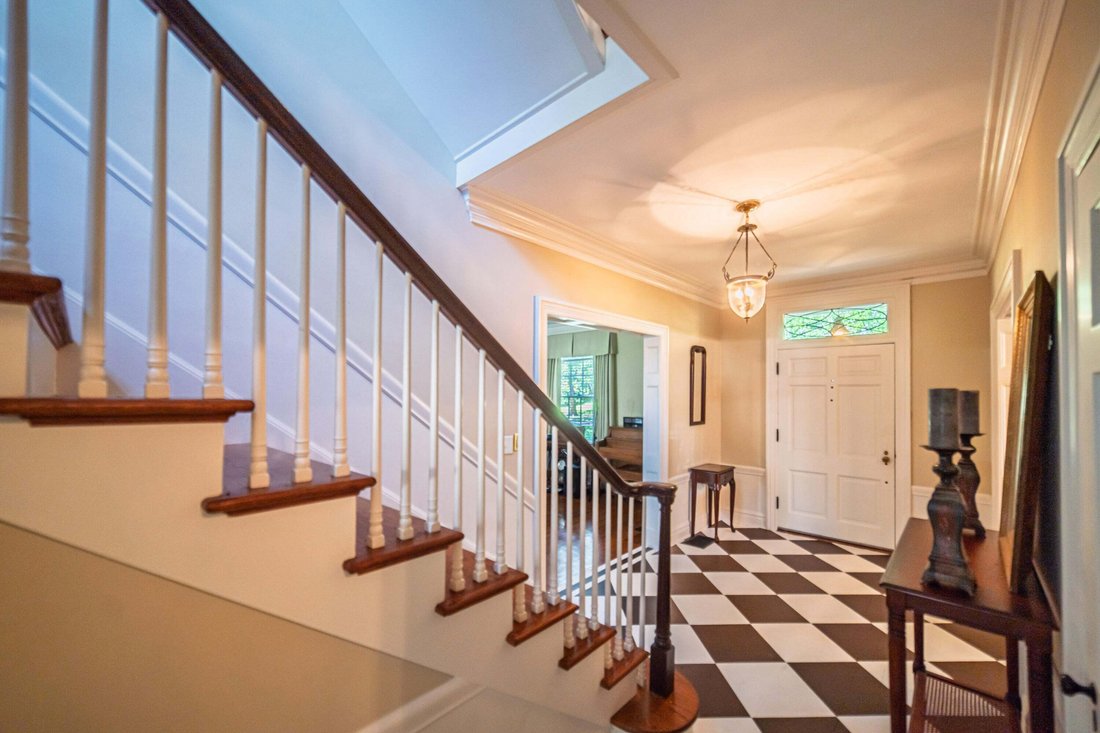
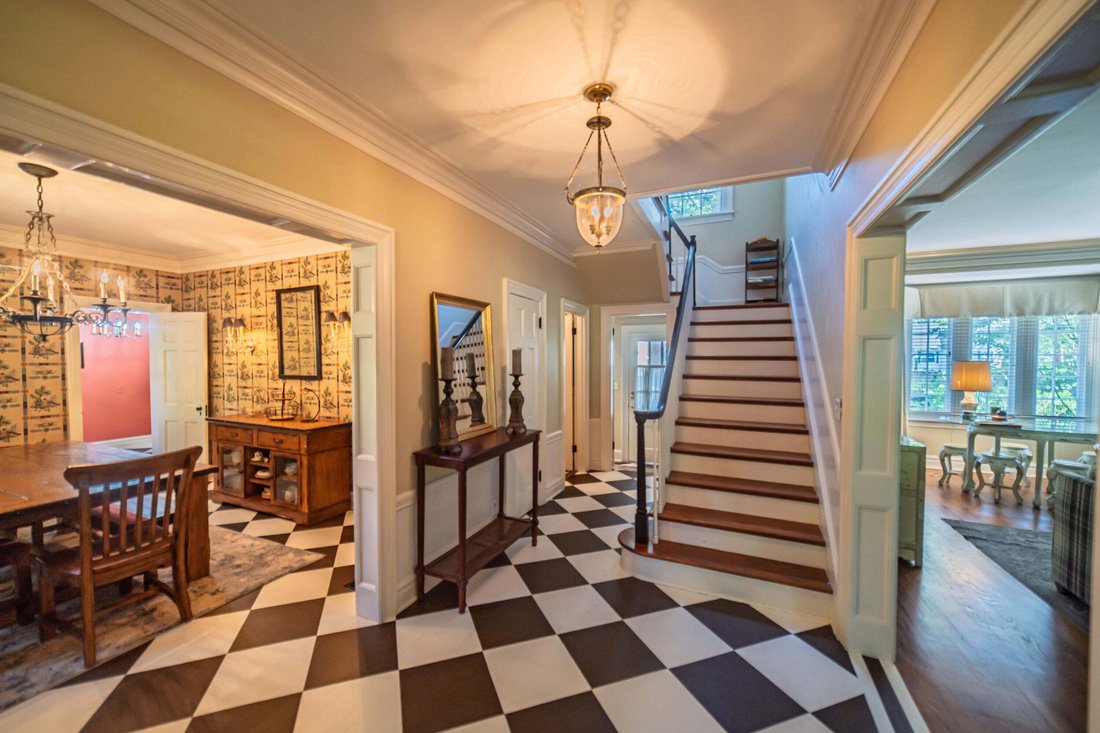
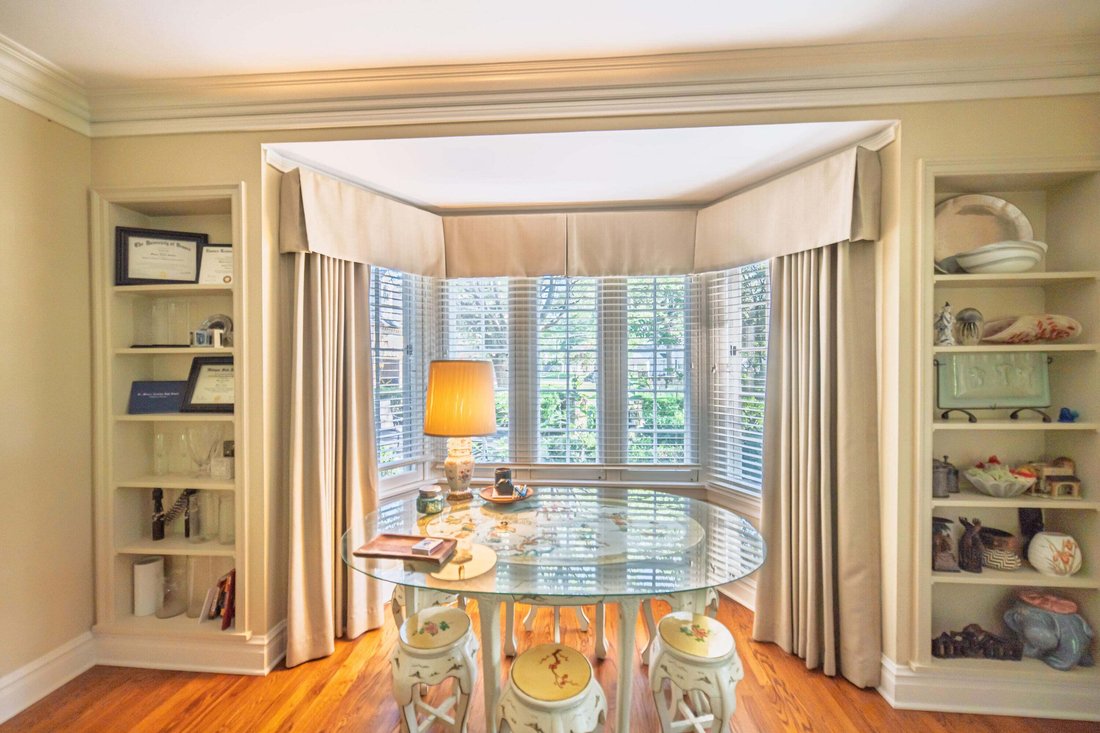
Welcome to 3415 Jefferson Street, a truly exceptional historic residence in Paducah’s coveted West End. Designed and built in 1937 by renowned architect Loren Jones, this distinguished Georgian Revival-style stone home masterfully blends timeless architectural character with remarkable craftsmanship. Offering 5,996 square feet, this impressive home features five bedrooms, four full bathrooms, and one half bath across three finished levels plus a basement. From the moment you step into the grand foyer, you’ll be captivated by the sweeping staircase, exquisite original millwork, oversized crown and base moldings, bay windows, and countless custom built-ins that showcase the home’s enduring quality. The thoughtfully designed floor plan offers exceptional living and entertaining spaces, including a formal living room with a gas fireplace, elegant dining room, private office, spacious family room, and an inviting eat-in kitchen. The kitchen features custom maple cabinetry, generous workspace, and easy access to the outdoor entertaining areas. The luxurious primary suite includes a private library with striking stone walls and custom built-in bookcases, creating a warm and sophisticated retreat. The home’s immaculate original bathrooms have been beautifully preserved and are complemented by stunning designer wallpapers that honor the home’s historic character. Outdoor living is equally impressive with a screened porch just off the living room overlooking the beautifully landscaped side yard, as well as an expansive bluestone patio accessible from both the kitchen and family room—perfect for entertaining or enjoying quiet evenings outdoors. Additional highlights include two gas fireplaces, abundant storage, a detached garage with tall ceilings and a dedicated storage area, and the rare convenience of driveway access from both Jefferson Street and the rear alley. This extraordinary West End landmark is a rare opportunity to own one of Paducah’s finest historic homes, where classic elegance, exceptional craftsmanship, and modern livability come together in one remarkable property.
…
  • Tipo di proprietà

    Casa

  • Anno di costruzione

    1937

  • Prezzo/piede²

    $124

Caratteristiche

  • Garage
  • Camino
  • Giardino
  • Terrazza
  • Libreria
  • Ufficio
  • Parcheggio
  • Soffitto alto
  • Seminterrato

Esplora la zona

3415 Jefferson Street, Paducah, Kentucky, Stati Uniti Visualizza su Google Maps
Prezzo per sqft
Basso
Alto

Vedi altri 14 annunci a Paducah

eXp Realty, LLC - Louisville

Iscritto da 5 mesi
Il tuo messaggio
Hai chiesto informazioni su questa proprietà

L'agente La contatterà al più presto

Pubblicato da

eXp Realty, LLC - Louisville
Kentucky, United States
Visualizza profilo agenzia
17
Annunci
2026
Iscritto

Prenota una visita con the agent

Scegli una data e indica se preferisci un tour virtuale o di persona con l’agente.

In-person tour
Data preferita
Tipo di tour
eXp Realty, LLC - Louisville
Louisville, Kentucky, United States
Visualizza profilo agenzia
Ultimo aggiornamento
Agosto 3
Prima pubblicazione
Agosto 3
Riferimento annuncio
26020459
Stato dell'annuncio
Chiamata

Avvia chiamata telefonica con:

Salve, chiamo per la proprietà con riferimento 26020459, che ho trovato su JamesEdition.

Dopo la chiamata, forniremo i tuoi contatti all'agente per una comunicazione facile.

brokerages we
partnered with