

Villa Storica Affrescata In Stile Veneziano
- 19 Camere
- 6 Bagni
- 38,040 Sqft
- 12.36 Ac lot
- Aggiornato: Dicembre 15, 2025
- 57
Informazioni sulla proprietà
Il complesso si trova a mezz’ora da Venezia, Abano Terme e a 15 minuti di auto da Padova e dalla Laguna, ai margini di un piccolo paese, non isolato e ben collegato all’autostrada A13 (uscita Padova), che dista appena 12 km dal casello.
L’autostrada rappresenta un rapido collegamento con i principali centri del nord Italia, tutti a meno di un’ora
Location
Veneto - Padova - 44 km from Venice
The complex is located half an hour from Venice, Abano Terme and a 15 minute drive to Padova and the Lagoon, on the edge of a small village, not isolated and well-connected to the highway A13 (Padova exit), that is just12 km to the toll.
The highway represents a quick connection to the main centres of the northern part of Ita
Il complesso si trova a mezz’ora da Venezia, Abano Terme e a 15 minuti di auto da Padova e dalla Laguna, ai margini di un piccolo paese, non isolato e ben collegato all’autostrada A13 (uscita Padova), che dista appena 12 km dal casello.
L’autostrada rappresenta un rapido collegamento con i principali centri del nord Italia, tutti a meno di un’ora di auto, come Treviso, Ferrara e Verona, mentre in meno di un’ora e mezza di auto è possibile raggiungere il Lago di Garda e Bologna. L’aeroporto più vicino è quello di Venezia Marco Polo (56 km), mentre l’aeroporto civile di Padova per voli privati dista 24 km.
Descrizione degli edifici
Risalente al 1500, il complesso fu costruito sui ruderi di un castello medievale, di cui rimangono l’antica torre e l’ex pozzo. All’interno del muro di confine che la circonda, la proprietà comprende i seguenti edifici:
- la meravigliosa villa padronale completamente affrescata; - ampia barchessa con ampio portico con archi e capriate; - l’ex dimora del giardiniere situata lungo la cinta muraria; - ex torre risalente al 1300 con zona ospiti; - alcuni annessi agricoli da recuperare;
la superficie complessiva è di circa 3.534 mq lordi, circondata da 5 ettari circa di terreno privato.
La Villa È una delle ville più importanti del Veneto, di grande valore storico e artistico, soprattutto per quanto riguarda l’insieme degli affreschi di Zelotti, Fasolo e Veronese che decorano sia gli esterni che gli interni.

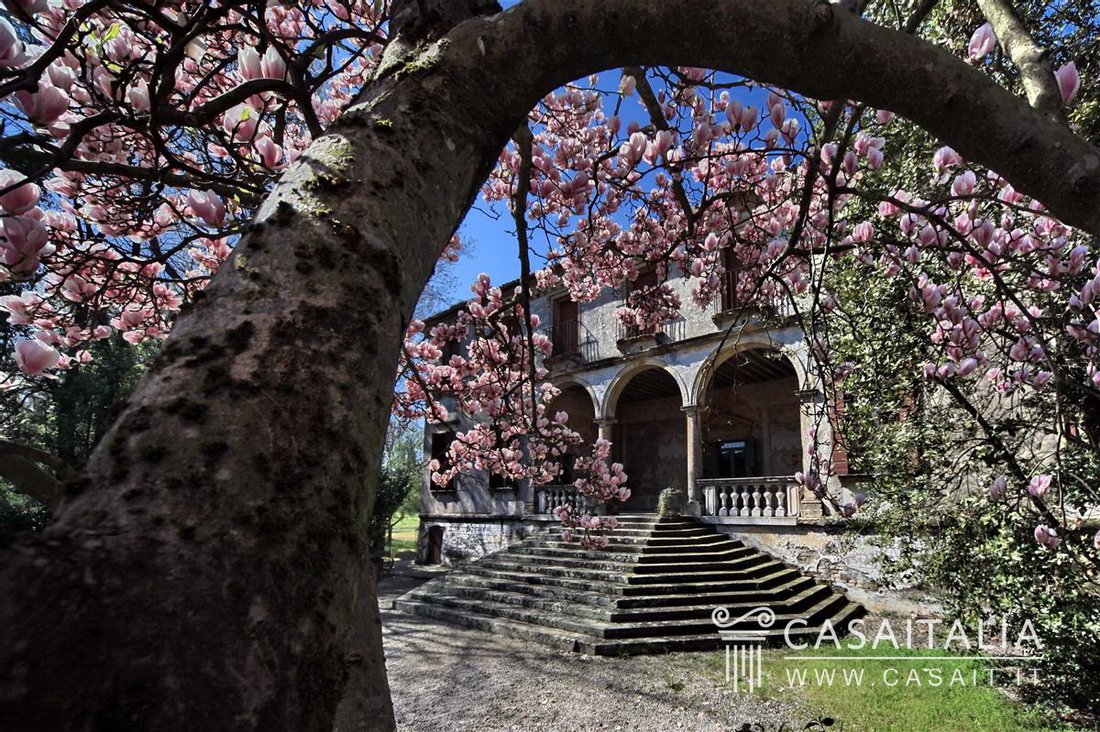
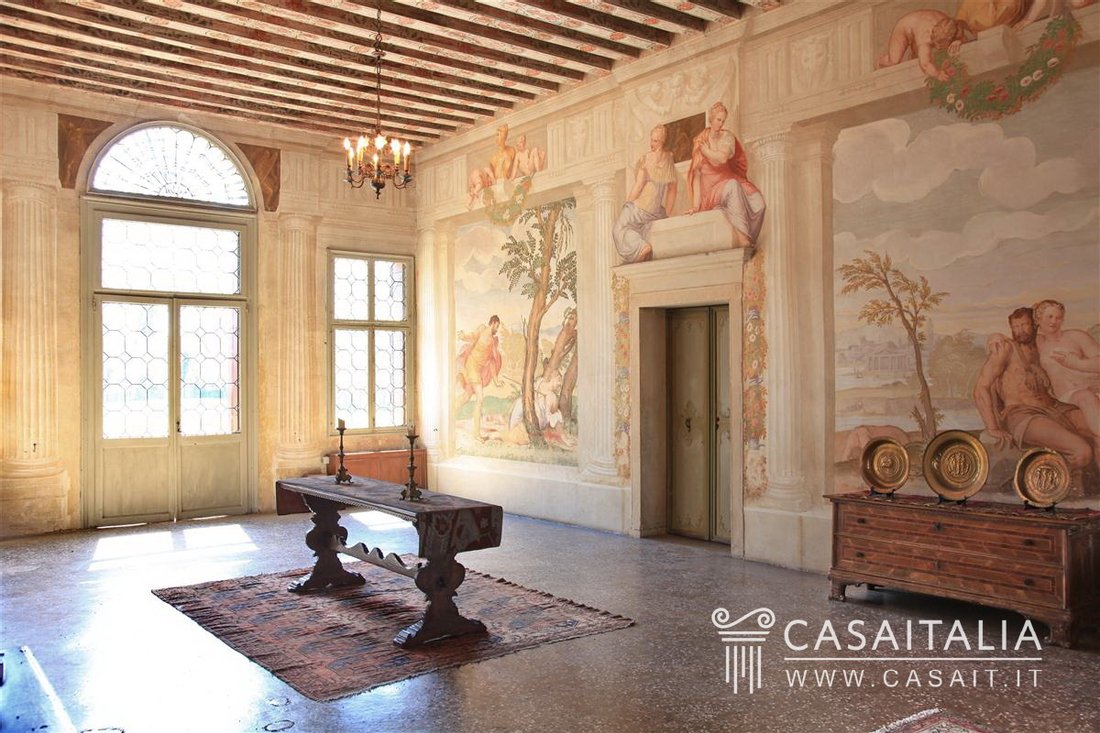
La facciata principale è caratterizzata da una loggia a tre archi con pareti laterali raffiguranti affreschi di arazzi che fanno da sfondo alle scene mitologiche basate su Ovidio «Le Metamorfosi». La parete frontale, ai lati della porta d’ingresso, presenta scene di vita quotidiana che rappresentano il gioco delle carte e un concerto nobile. Una sala d’ingresso decorata con soggetti architettonici e con porte affacciate dalla rappresentazione della Fortezza e della Speranza dà accesso alla sala reception: una maestosa area caratterizzata da un colonnato in stile dorico e pareti con affreschi ispirati alle fiabe mitologiche. La villa si sviluppa in un susseguirsi di ampi ambienti a destra e a sinistra del salone centrale, un layout che è presente in tutti e tre i piani: quelli superiori con affreschi e quello inferiore in stile rustico con una lunga sala ricreativa. Da segnalare è la piccola cappella inclusa nella villa. I tre piani dispongono di un totale di 33 camere, tra cui due saloni principali, per una superficie totale di 1928 mq lordi. La villa è dotata di impianto elettrico, riscaldamento, telefono, impianto di allarme, impianto idrico e fognario.
La Barchessa Situata di fronte alla villa (sul lato lungo), affacciato su un grande parco pianeggiante, si trova la barchessa, una grande struttura con corpo centrale risalente al 1400. Completano la proprietà una grande biblioteca, alcune sale riunioni e ricevimenti più una zona per gli ospiti, che coprono una superficie complessiva di circa 1200 mq lordi, oltre ad un ampio portico a otto portici, completamente lastricato in cotto e caratterizzato da soffitto in legno a capriate. La barchessa è dotata di impianto elettrico, impianto di riscaldamento, telefono, acqua e fognatura.
La torre risalente al 1300 Situata in prossimità della villa, la torre, risalente al XIV secolo, rappresenta la parte più antica del complesso. L’edificio si sviluppa su tre piani più il piano terra, aperto su tutti e quattro i lati, creando una sorta di portico. Gli interni ospitano tre camere collegate da una scala interna e servite da un piccolo bagno.
Casali da ristrutturare (ex casa del giardiniere) e annessi agricoli Lungo il confine della proprietà c’è un edificio, l’ex casa del giardiniere. Il restauro risale al 1984 ed è dotato di impianto elettrico, impianto di riscaldamento, acqua e fognatura. Insieme ad ulteriori volumi e annessi da recuperare, copre una superficie complessiva di 337 mq lordi.
Classe energetica: F. ePi: 163.
Condizione
L’architettura, i materiali originali e i preziosi affreschi di Zelotti, Fasolo e Veronesi fanno di Villa Veneta una proprietà incantevole con tutta la sua storia secolare. Per il suo importante valore storico-artistico, le ampie sale e la sua comoda posizione, ben collegata con il sistema viario principale e la sua vicinanza a Venezia, questa proprietà è ideale sia per uso ricettivo che per ospitare eventi culturali, nonché centro per gruppi comunitari che possono utilizzare la villa come sede per la loro attività.
Spazio esterno
Nata come residenza di campagna, la proprietà conserva una parte dell’ex terreno che copre una superficie pianeggiante di circa 5 ettari. Un ampio parco si estende davanti alla lunga facciata della villa e sul lato opposto tra quest’ultima e la Barchessa. Il giardino segreto ha un fascino particolare; è un giardino Jappelliano situato di fronte alla facciata principale e circondato da una cinta muraria accessibile da due cancelli in ferro battuto.
Un piccolo stagno nelle vicinanze della torre, abbracciato da un boschetto delimita il parco dalla superficie agricola costituita da un ampio campo pianeggiabile seminabile e da un vigneto.
Servizi e utilità
Il complesso è dotato di፦ impianto elettrico - impianto fognario - sistema idrico - riscaldamento - telefono
Utilizzo e potenziale
L’immobile è in buone condizioni generali anche se necessita di alcune riparazioni di restauro e ristrutturazione. La caratteristica più rilevante è rappresentata dal fatto che la villa ha mantenuto intatte le caratteristiche e i materiali originali.
Location
Veneto - Padova - 44 km from Venice
The complex is located half an hour from Venice, Abano Terme and a 15 minute drive to Padova and the Lagoon, on the edge of a small village, not isolated and well-connected to the highway A13 (Padova exit), that is just12 km to the toll.
The highway represents a quick connection to the main centres of the northern part of Italy, that are all less than a one hour drive, such as Treviso, Ferrara and Verona, while in less than one and a half hour drive it is possible to reach Lake Garda and Bologna. The closest Airport is Venezia Marco Polo (56 km), while the civil Airport of Padova for private flights is 24 km away.
Description of buildings
Dating back to the 1500, the complex was built on the ruins of a medieval castle, of which the ancient tower and the former well remain.
Within the boundary wall that surrounds it, the property includes the following buildings:
- the wonderful and completely frescoed manor’s villa;
- spacious barchessa with wide porch with arches and trusses;
- the former gardener’s dwelling located along the boundary wall;
- former tower dated back to the 1300 with guest area;
- some agricultural annexes to be retrieved;
the overall surface is about 3.534 gross sqm, surrounded by 5 hectares about of private land.
The Villa
It is one of the most important villas in Veneto region, with great historic and artistic value, mainly regarding the set of frescoes by Zelotti, Fasolo and Veronese decorating both the exteriors and the interiors.
The main facade is characterized by a three-arched loggia with lateral walls representing frescoes of tapestries serving as a backdrop to the mythological scenes based on Ovidio “Le Metamorfosi”.
The front wall, to the sides of the entrance door, features daily life scenes representing the game of cards and a noblemen Concert.
An entrance hall decorated with architectonich subjects and with doors overlooked by the portrayal of the Fortitude and the Hope gives access to the reception room: a majestic area featuring a doric style colonnade and walls with frescoes inspired to mythological fairy tales.
The villa develops in a succession of large rooms on the right-hand and on the left-hand of the central lounge, a layout that is present in all the three floors: the upper ones with frescoes and the lower one in rustic style with a long recreation room.
Worth of a note is the small chapel included in the villa.
The three floors feature a total of 33 rooms including two main lounges, for a total surface of 1928 gross sqm.
The villa is provided with electricity plant, heating system, telephone, alarm system, water and sewage system.
The Barchessa
Located in front of the villa (on the long side), overlooking a large flat park, there is the barchessa, a large structure with a central body dated back to the 1400. The property includes a large library, some meeting and reception rooms plus a guest quarters, covering an overall area of about 1200 gross sqm, in addition to a large eight-arcade portico, completely paved with cotto and characterized by wooden trussed ceiling.
The barchessa is provided with electricity plant, heating system, telephone, water and sewage system.
The tower dated back to 1300
Located in the vicinity of the villa, the tower, dating back to the XIV century, represents the most ancient part of the complex. The building is on three floors plus the ground floor, open on all the four sides, creating a sort of portico. The interiors host three rooms connected by an internal staircase and served by a small bathroom.
Farmhouses to be restored (the former gardener’s house) and agricultural annexes
Along the border of the property there is a building, the former gardener’s house. The restoration dates back to the 1984 and it is provided with electricity plant, heating system, water and sewage system.
Together with further volumes and annexes to be retrieved, it covers an overall area of 337 gross sqm.
Energy class: F.
EPi: 163.
Condition
The architecture, the original materials and the precious frescoes of Zelotti, Fasolo and Veronesi make Villa Veneta an enchanting property with all its century-old history.
For its important historic and artistic value, its large rooms and its convenient location, well-connected to the main road system and its closeness to Venice, this property is ideal both for receptive use and for hosting cultural events, as well as a centre for community groups that can use the villa as seat for their activity.
Outdoor space
Born as a country residence, the property preserves a part of the former land covering a flat area of about 5 hectares. A wide park spreads in front of the long façade of the villa and on the opposite side between this latter and the Barchessa. The secret garden has a particular charme; it is a Jappelliano garden located opposite the main façade and surrounded by a boundary wall accessible from two wrought-iron gates.
A small pond in the vicinity of the tower, embraced by a grove delimits the park from the agricultural area consisting of a large flat sowable field and a vineyard.
Facilities & utilities
The complex is provided with:
- electricity plant
- sewage system
- water system
- heating system
- telephone
Usage and potential
The property is in good general condition even if it needs some repairs of restoration and renovation. The most relevant characteristic is represented by the fact that the villa has kept the original features and materials untouched.
-
Tipo di proprietà
Villa
-
Piani
3
Esplora la zona
L'agente La contatterà al più presto
Pubblicato da
Prenota una visita con the agent
Scegli una data e indica se preferisci un tour virtuale o di persona con l’agente.
La fiducia dei migliori broker del mondo
Gli agenti dietro le proprietà più straordinarie del mondo pubblicano su JamesEdition.
- Annunci di Sotheby's, Christie's, BARNES ed Engel & Völkers
- Ogni annuncio è verificato prima della pubblicazione
- Si metta in contatto diretto con agenti verificati
Continuando, accetta i nostri Termini e la nostra Informativa sulla privacy.