Prezzo su richiesta
Bifamiliare Con Finiture Ricercate
- 3 Camere
- 4 Bagni
- 3,606 Sqft
- Aggiornato: Maggio 15
- 1
Informazioni sulla proprietà
La descrizione è stata tradotta automaticamente.
La descrizione viene visualizzata nella lingua originale.
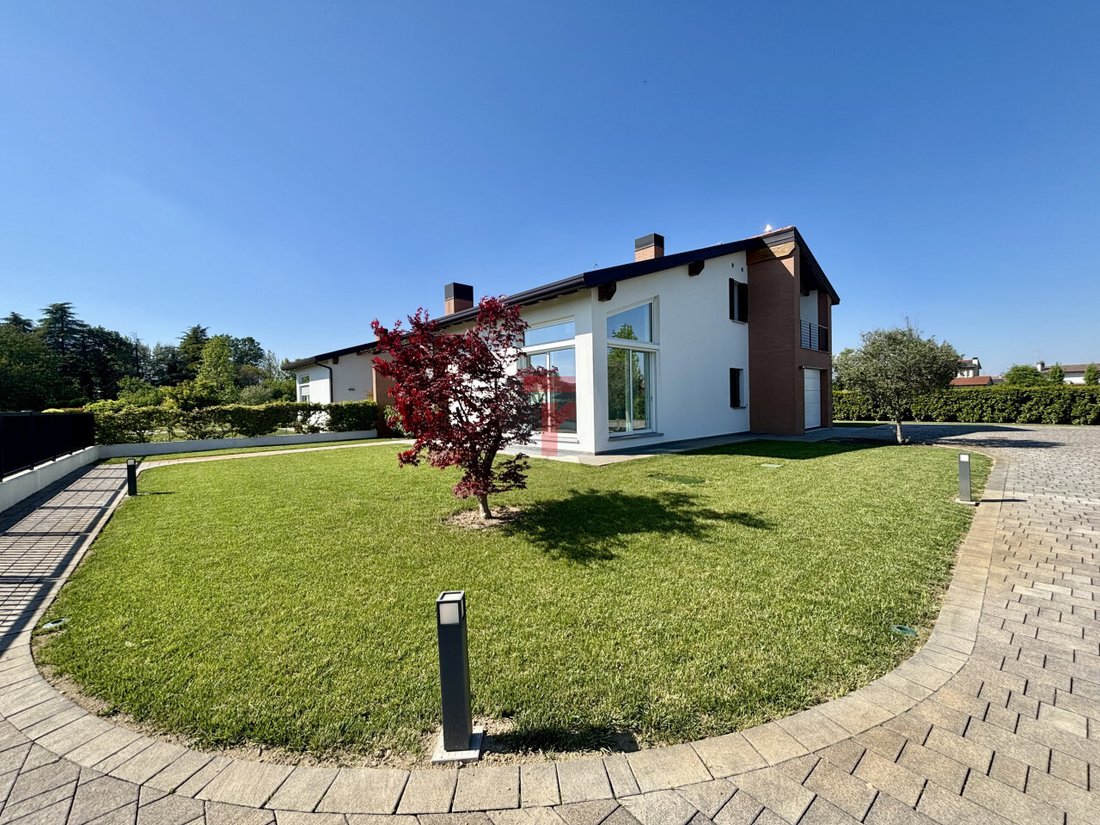
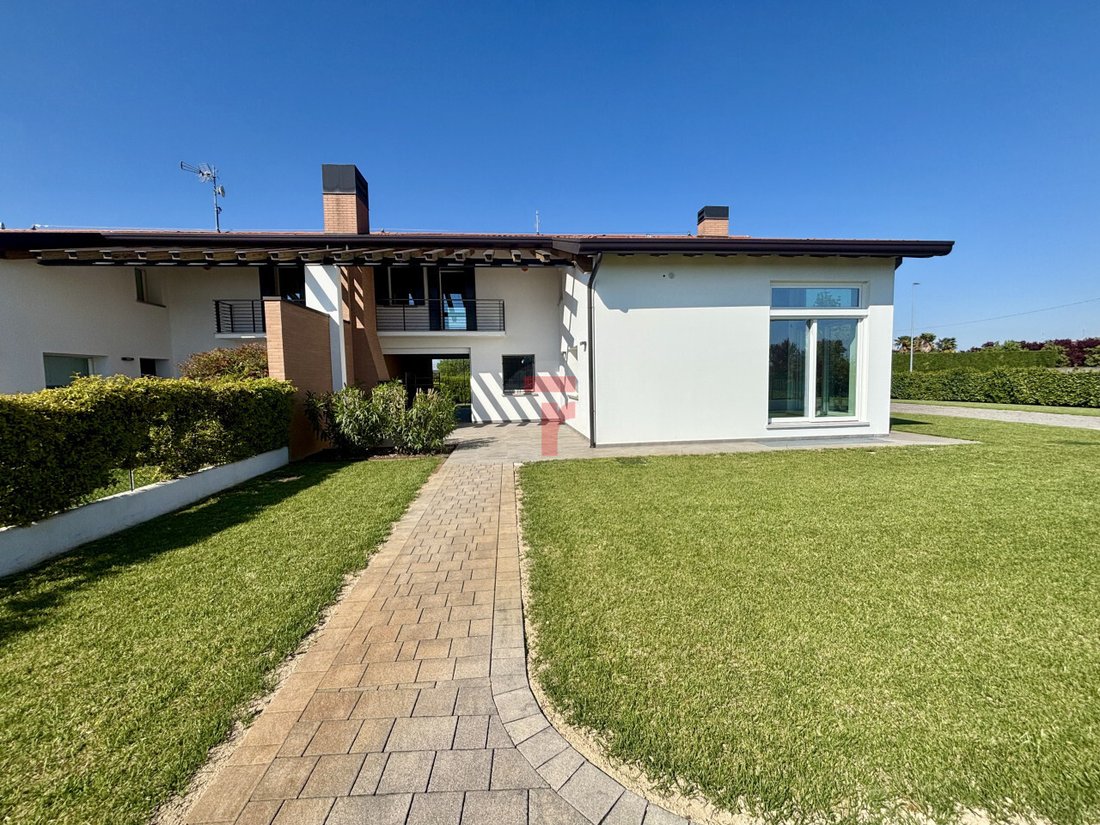
Questa esclusiva bifamiliare rappresenta la perfetta sintesi tra design contemporaneo, tecnologia costruttiva e comfort abitativo. Un’abitazione pensata per chi desidera spazi importanti, finiture di altissimo livello e una qualità costruttiva difficilmente replicabile.
L’ingresso si apre su uno scenografico soggiorno con tetto a vista alto 6 metri, un ambiente luminoso e di grande impatt
L’ingresso si apre su uno scenografico soggiorno con tetto a vista alto 6 metri, un ambiente luminoso e di grande impatt
This exclusive semi-detached house perfectly combines contemporary design, construction technology, and living comfort. It is designed for those who desire spacious areas, top-quality finishes, and construction standards that are hard to match. The entrance opens into a spectacular living room with a 6-meter-high exposed ceiling, a bright and visually impressive space ideal for elegant and welcomi
Questa esclusiva bifamiliare rappresenta la perfetta sintesi tra design contemporaneo, tecnologia costruttiva e comfort abitativo. Un’abitazione pensata per chi desidera spazi importanti, finiture di altissimo livello e una qualità costruttiva difficilmente replicabile.
L’ingresso si apre su uno scenografico soggiorno con tetto a vista alto 6 metri, un ambiente luminoso e di grande impatto estetico, ideale per vivere la casa in modo elegante e accogliente. La cucina, ampia e separata, si affaccia direttamente sul porticato esterno, creando una perfetta continuità tra interno ed esterno. Completa il piano terra un bagno e un comodo garage con zona lavanderia.
La zona notte al piano primo ospita tre camere da letto, due bagni finestrati e un raffinato ballatoio aperto sul living sottostante che dona respiro e prestigio agli ambienti. Le tre terrazze esposte a Nord, Est e Sud garantiscono luminosità e sfoghi esterni in ogni momento della giornata.
Il piano interrato, completamente rifinito e caratterizzato da un’altezza di 2,50 metri e da ampie finestre fuori terra, offre ambienti straordinariamente vivibili: due grandi sale multifunzione, un locale magazzino, una zona tecnica dedicata agli impianti e un ampio bagno benessere già predisposto per un bagno turco, completo di vasca e doccia.
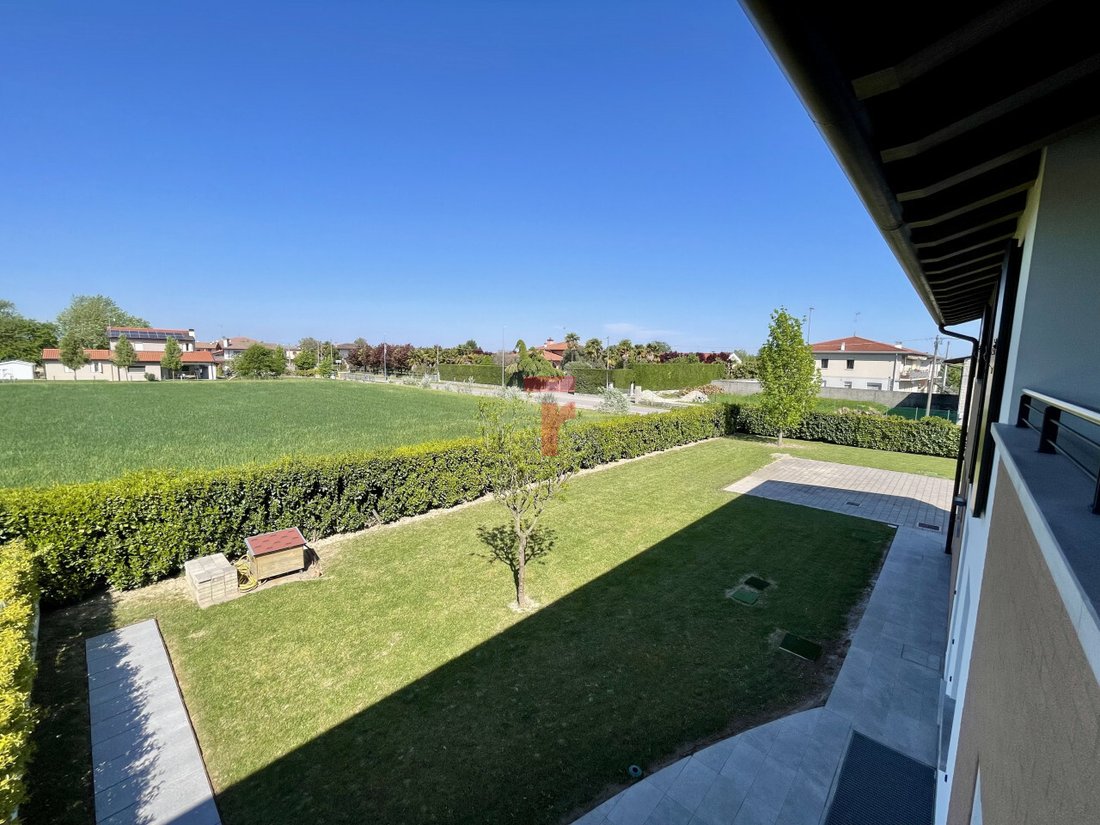
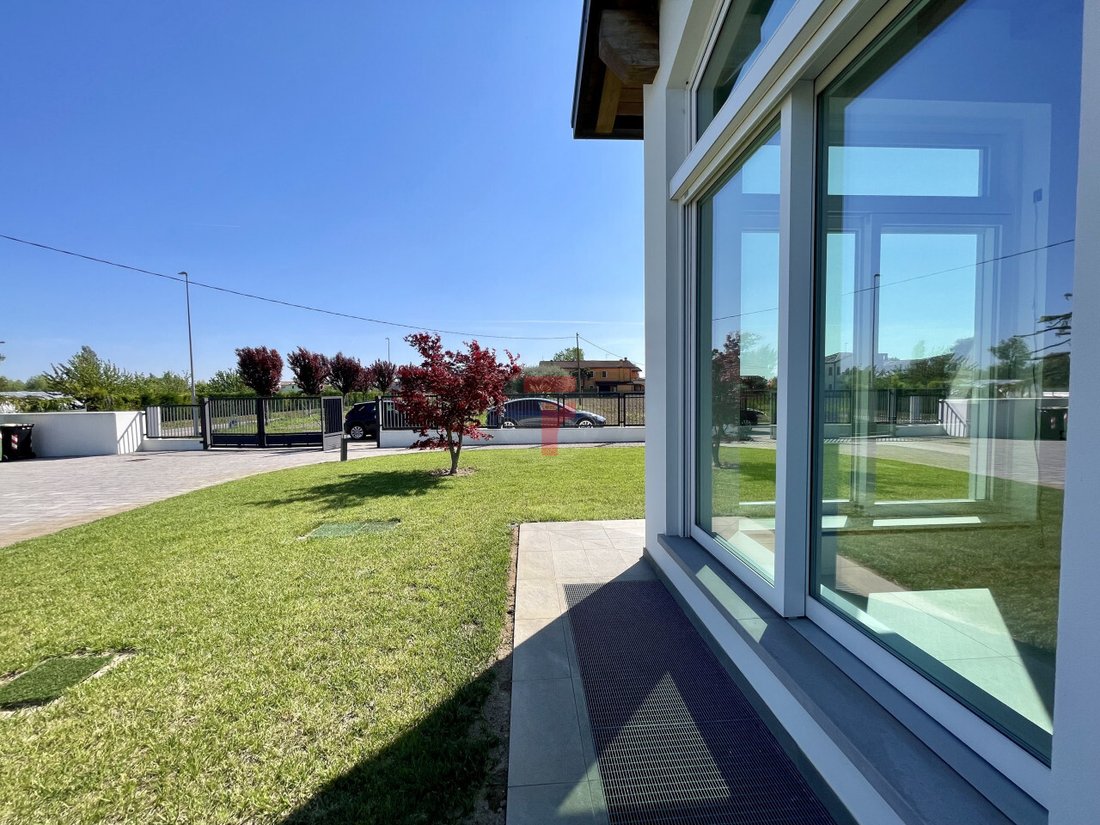
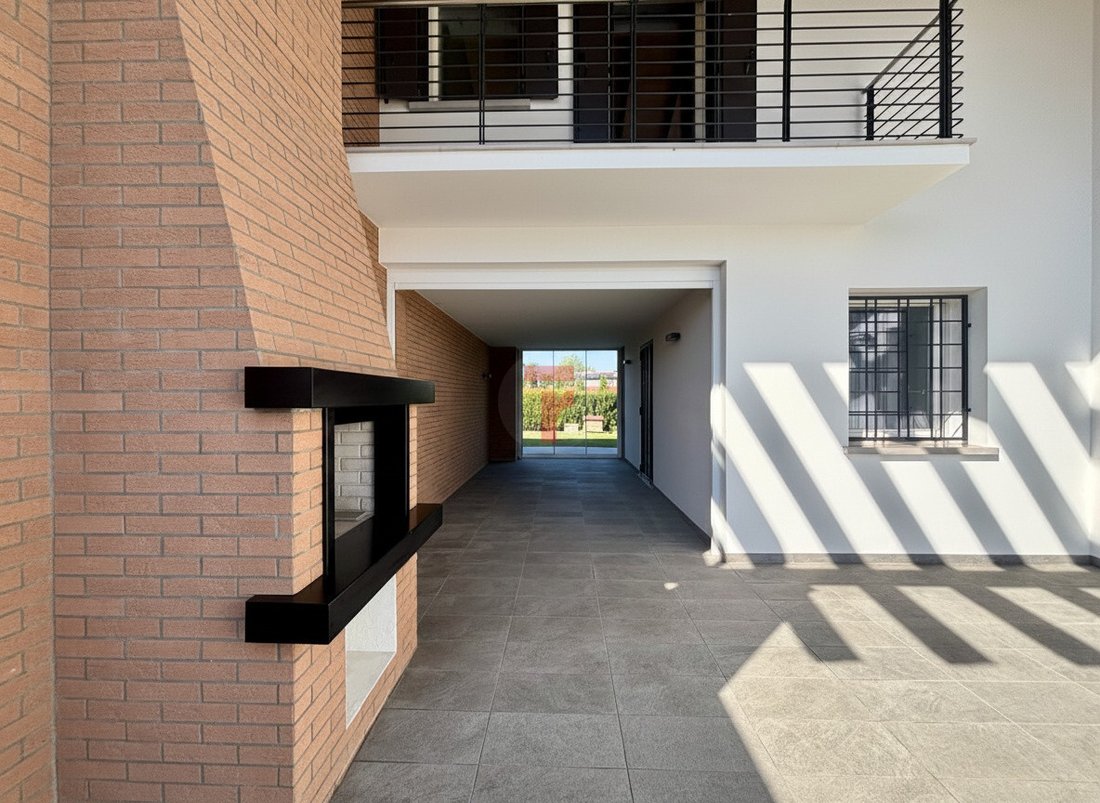
All’esterno, il giardino è stato curato nei minimi dettagli con tappeto erboso seminato, siepe perimetrale in Lauro, impianto di irrigazione a 5 zone e suggestivo caminetto esterno nell’area porticata, perfetto per momenti conviviali all’aperto.
Dal punto di vista tecnologico, l’immobile dispone di riscaldamento a pavimento su tutti i livelli con gestione indipendente per piano, raffrescamento in pompa di calore, ventilazione e ricircolo dell’aria primaria, impianto d’allarme completo, aspirazione centralizzata, addolcitore, accumulo acqua sanitaria da 270 litri e illuminazione LED integrata nei controsoffitti con soluzioni luminose moderne e ricercate.
Le finiture sono di assoluto pregio: serramenti in legno con vetri antisfondamento a basso emissivi, grandi vetrate protette da rivestimenti esterni in alluminio, porte laccate bianche con cerniere a scomparsa, pavimenti in gres porcellanato di grande formato e scenografiche scale in marmo nero assoluto bocciardato.
La qualità costruttiva è ai massimi livelli, con murature ad alte prestazioni antisismiche, isolamento avanzato, impermeabilizzazioni anti Radon e tetto ventilato in legno a vista con isolamento maggiorato. Completa la proprietà un impianto fotovoltaico da 4,2 kW.
Una soluzione unica nel suo genere, ideale per chi cerca un’abitazione moderna, elegante e tecnologicamente evoluta, dove ogni dettaglio è stato studiato per offrire comfort, efficienza e prestigio.
#lasoluzionegiustaperte
Per informazioni o visita sul posto potete contattare: Tel: 049/6367877
Mail: [informazioni nascoste]
Ufficio: Via Piovese, 276 a Padova (PD)
Il nostro sito per altre offerte [informazioni nascoste]
- Il presente annuncio ha valore puramente indicativo e non costituisce elemento, vincolo o presupposto contrattuale. Tutte le misure eventualmente indicate devono considerarsi indicative.
- N.B. per motivi di privacy, l’indirizzo e il puntatore nella mappa sono puramente indicativi e non corrispondono esattamente all’ubicazione dell’immobile.
❤️ Se questo immobile ti ha colpito o conosci qualcuno che potrebbe essere interessato, condividi questa opportunità sui social! --- annuncio pubblicato con [informazioni nascoste]
L’ingresso si apre su uno scenografico soggiorno con tetto a vista alto 6 metri, un ambiente luminoso e di grande impatto estetico, ideale per vivere la casa in modo elegante e accogliente. La cucina, ampia e separata, si affaccia direttamente sul porticato esterno, creando una perfetta continuità tra interno ed esterno. Completa il piano terra un bagno e un comodo garage con zona lavanderia.
La zona notte al piano primo ospita tre camere da letto, due bagni finestrati e un raffinato ballatoio aperto sul living sottostante che dona respiro e prestigio agli ambienti. Le tre terrazze esposte a Nord, Est e Sud garantiscono luminosità e sfoghi esterni in ogni momento della giornata.
Il piano interrato, completamente rifinito e caratterizzato da un’altezza di 2,50 metri e da ampie finestre fuori terra, offre ambienti straordinariamente vivibili: due grandi sale multifunzione, un locale magazzino, una zona tecnica dedicata agli impianti e un ampio bagno benessere già predisposto per un bagno turco, completo di vasca e doccia.
All’esterno, il giardino è stato curato nei minimi dettagli con tappeto erboso seminato, siepe perimetrale in Lauro, impianto di irrigazione a 5 zone e suggestivo caminetto esterno nell’area porticata, perfetto per momenti conviviali all’aperto.
Dal punto di vista tecnologico, l’immobile dispone di riscaldamento a pavimento su tutti i livelli con gestione indipendente per piano, raffrescamento in pompa di calore, ventilazione e ricircolo dell’aria primaria, impianto d’allarme completo, aspirazione centralizzata, addolcitore, accumulo acqua sanitaria da 270 litri e illuminazione LED integrata nei controsoffitti con soluzioni luminose moderne e ricercate.
Le finiture sono di assoluto pregio: serramenti in legno con vetri antisfondamento a basso emissivi, grandi vetrate protette da rivestimenti esterni in alluminio, porte laccate bianche con cerniere a scomparsa, pavimenti in gres porcellanato di grande formato e scenografiche scale in marmo nero assoluto bocciardato.
La qualità costruttiva è ai massimi livelli, con murature ad alte prestazioni antisismiche, isolamento avanzato, impermeabilizzazioni anti Radon e tetto ventilato in legno a vista con isolamento maggiorato. Completa la proprietà un impianto fotovoltaico da 4,2 kW.
Una soluzione unica nel suo genere, ideale per chi cerca un’abitazione moderna, elegante e tecnologicamente evoluta, dove ogni dettaglio è stato studiato per offrire comfort, efficienza e prestigio.
#lasoluzionegiustaperte
Per informazioni o visita sul posto potete contattare: Tel: 049/6367877
Mail: [informazioni nascoste]
Ufficio: Via Piovese, 276 a Padova (PD)
Il nostro sito per altre offerte [informazioni nascoste]
- Il presente annuncio ha valore puramente indicativo e non costituisce elemento, vincolo o presupposto contrattuale. Tutte le misure eventualmente indicate devono considerarsi indicative.
- N.B. per motivi di privacy, l’indirizzo e il puntatore nella mappa sono puramente indicativi e non corrispondono esattamente all’ubicazione dell’immobile.
❤️ Se questo immobile ti ha colpito o conosci qualcuno che potrebbe essere interessato, condividi questa opportunità sui social! --- annuncio pubblicato con [informazioni nascoste]
This exclusive semi-detached house perfectly combines contemporary design, construction technology, and living comfort. It is designed for those who desire spacious areas, top-quality finishes, and construction standards that are hard to match. The entrance opens into a spectacular living room with a 6-meter-high exposed ceiling, a bright and visually impressive space ideal for elegant and welcoming living. The large, separate kitchen overlooks the outdoor porch, creating a seamless flow between indoor and outdoor areas. The ground floor also includes a guest bathroom and a convenient garage with a laundry area. The sleeping area on the first floor features three bedrooms, two bathrooms with windows, and a refined balcony overlooking the living room below, adding openness and prestige to the spaces. Three terraces facing North, East, and South ensure natural light and outdoor access throughout the day. The fully finished basement, with a height of 2.5 meters and large above-ground windows, offers exceptionally livable spaces: two large multifunction rooms, a storage room, a technical area for systems, and a spacious wellness bathroom already equipped for a Turkish bath, complete with a tub and shower. Outside, the garden is meticulously maintained with sown lawn, perimeter laurel hedge, a 5-zone irrigation system, and an atmospheric outdoor fireplace in the porch area, perfect for social gatherings. From a technological standpoint, the property features underfloor heating on all levels with independent control per floor, heat pump cooling, primary air ventilation and recirculation, a complete alarm system, centralized vacuum, water softener, 270-liter domestic hot water storage, and integrated LED lighting in the false ceilings with modern and refined lighting solutions. The finishes are of the highest quality: - Wooden frames with low-emissivity, shatterproof glass - Large windows protected by external aluminum cladding - White lacquered doors with concealed hinges - Large-format porcelain stoneware floors - Dramatic black absolute bush-hammered marble stairs Construction quality is top-notch, featuring high-performance seismic-resistant walls, advanced insulation, Radon-proof waterproofing, and a ventilated exposed wooden roof with enhanced insulation. The property also includes a 4.2 kW photovoltaic system. A unique solution ideal for those seeking a modern, elegant, and technologically advanced home where every detail is designed to offer comfort, efficiency, and prestige. #theperfectsolutionforyou For information or to schedule a visit, contact us at: Tel: 049/6367877 Email: [hidden information] Office: Via Piovese, 276 in Padua (PD) Visit our website for other offers [hidden information] - This announcement is purely indicative and does not constitute a contractual element, obligation, or assumption. All measurements provided are approximate. - Note: For privacy reasons, the address and map pointer are indicative and do not correspond exactly to the property’s location. ❤️ If this property caught your eye or you know someone who might be interested, share this opportunity on social media! --- announcement published with [hidden information]
-
Tipo di proprietà
Casa
-
Anno di costruzione
2012
-
Emissioni
A2
-
Consumo
A
Caratteristiche
Esplora la zona
Vigonovo, Veneto, Italia
Visualizza su Google Maps
Prezzo per sqft
Basso
Alto
Situata a Padova, questa proprietà offre un ottimo accesso ai principali hub di trasporto, tra cui la Stazione di Padova (8 min) e l’Aeroporto di Venezia Marco Polo (40 min). La zona presenta attrazioni culturali come la Cappella degli Scrovegni e facile accesso al Golf Club Padova e allo shopping di lusso nel centro città. Scuole internazionali e private rinomate sono inoltre vicine, ideale per famiglie e professionisti in cerca di comfort e stile di vita in una città storica e dinamica.
Ottieni luoghi vicini
Attrazioni
Scuole
Aeroporto di Venezia Marco Polo
Aeroporto
40 min
Stazione di Padova
Stazione
8 min
Golf Club Padova
Golf & Country Clubs
10 min
Cappella degli Scrovegni
Cultura & Patrimonio
9 min
Shopping in Via Roma
Shopping & Lifestyle
8 min
Scuola Internazionale di Padova
Scuola Internazionale
10 min
Scuola Enriques
Scuola Privata
7 min
Iscritto da 2 anni
Hai chiesto informazioni su questa proprietà
L'agente La contatterà al più presto
Pubblicato da
2
Annunci
2024
Iscritto
Prenota una visita con the agent
Scegli una data e indica se preferisci un tour virtuale o di persona con l’agente.
Data preferita
Tipo di tour
Ultimo aggiornamento
Maggio 15
Prima pubblicazione
Maggio 13
Riferimento annuncio
4482565
La fiducia dei migliori broker del mondo
Gli agenti dietro le proprietà più straordinarie del mondo pubblicano su JamesEdition.
- Annunci di Sotheby's, Christie's, BARNES ed Engel & Völkers
- Ogni annuncio è verificato prima della pubblicazione
- Si metta in contatto diretto con agenti verificati
Continuando, accetta i nostri Termini e la nostra Informativa sulla privacy.