$543,558
Incantevole Casa Colonica Ristrutturata Con Fienili In Pietra, Annessi E Quasi 7 Ettari DI Terreno Biologico
- 5 Camere
- 1 Bagni
- 17.25 Ac lot
- Aggiornato: Giugno 18
Informazioni sulla proprietà
La descrizione è stata tradotta automaticamente.
La descrizione viene visualizzata nella lingua originale.
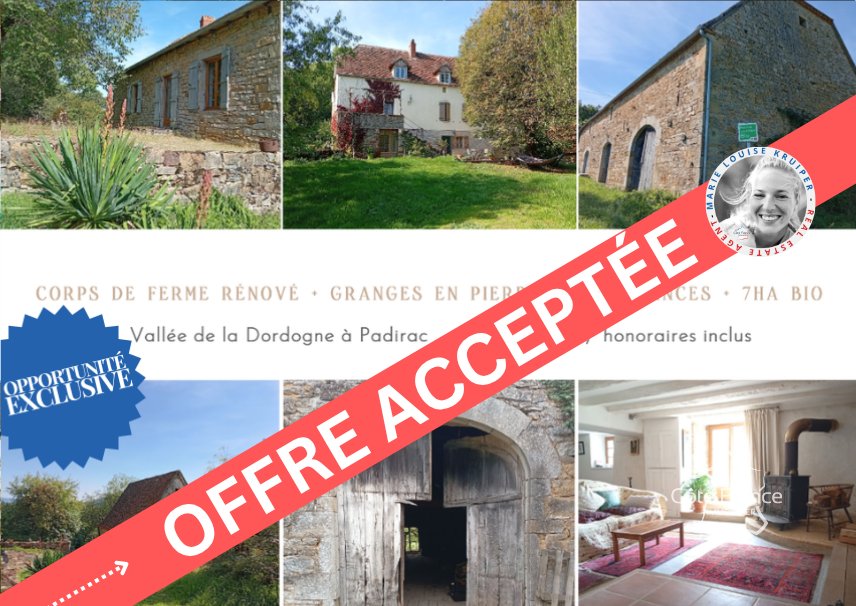
Charming renovated farmhouse – Dordogne Valley
House 270 m² – 2 possible accommodations Stone barns – 2 large + outbuildings Land 7 ha – organic, orchard, spring, well Interior – traditional country kitchen, bright living room, bedrooms, converted attic Use – country living, guest rooms, gîtes, small farm Environment – peaceful, close to amenities
Charming renovated farmhouse with stone ba
House 270 m² – 2 possible accommodations Stone barns – 2 large + outbuildings Land 7 ha – organic, orchard, spring, well Interior – traditional country kitchen, bright living room, bedrooms, converted attic Use – country living, guest rooms, gîtes, small farm Environment – peaceful, close to amenities
Charming renovated farmhouse with stone ba
Charming renovated farmhouse – Dordogne Valley
House 270 m² – 2 possible accommodations Stone barns – 2 large + outbuildings Land 7 ha – organic, orchard, spring, well Interior – traditional country kitchen, bright living room, bedrooms, converted attic Use – country living, guest rooms, gîtes, small farm Environment – peaceful, close to amenities
Charming renovated farmhouse with stone barns, outbuildings and nearly 7 hectares of organic land
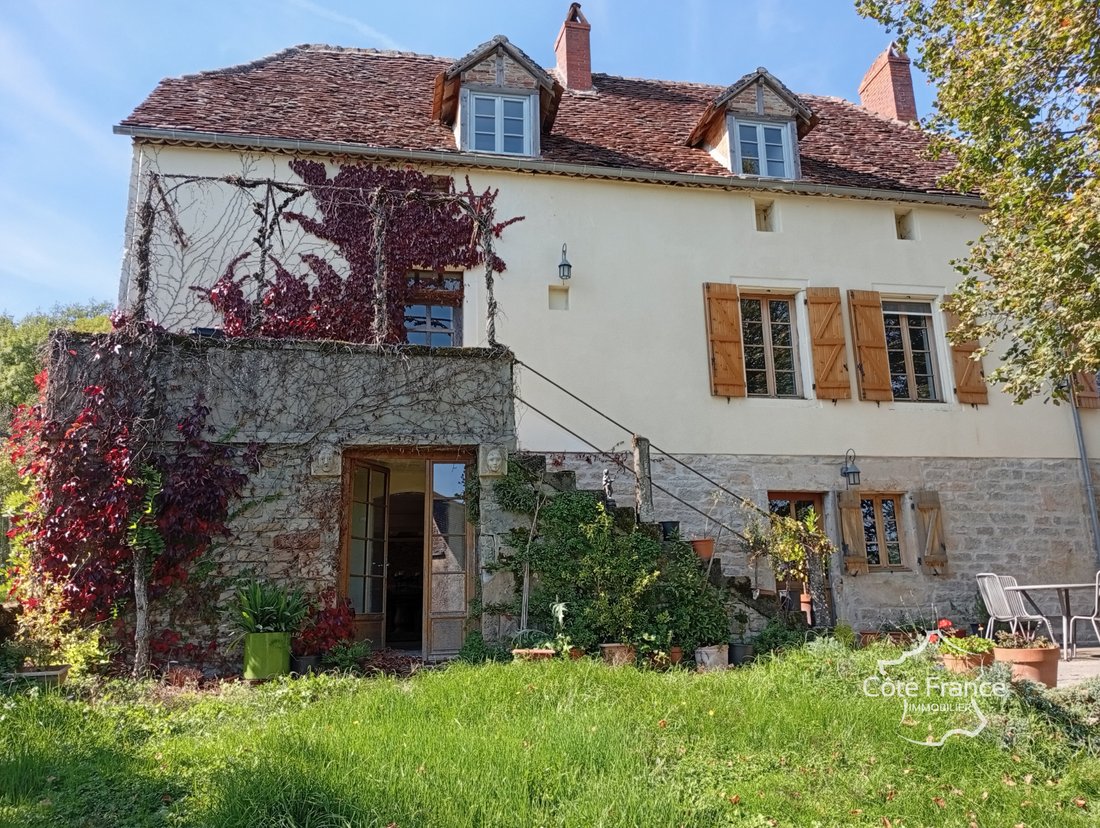
Located on the edge of a peaceful rural village in the Dordogne valley, this authentic stone farmhouse (built in 1828) has been tastefully renovated in 2005, while retaining many original features. Set on nearly 7 hectares of organic land, the property includes two large stone barns, several traditional outbuildings and offers excellent potential for a lifestyle change, a guest room business, gîtes or a small agricultural operation.
Main House – approx. 270 m² of living space
Built of solid stone with walls up to 75 cm thick, this character home offers generous and adaptable spaces, with the possibility of dividing it into two independent accommodations, each with its own entrance.
Ground floor:
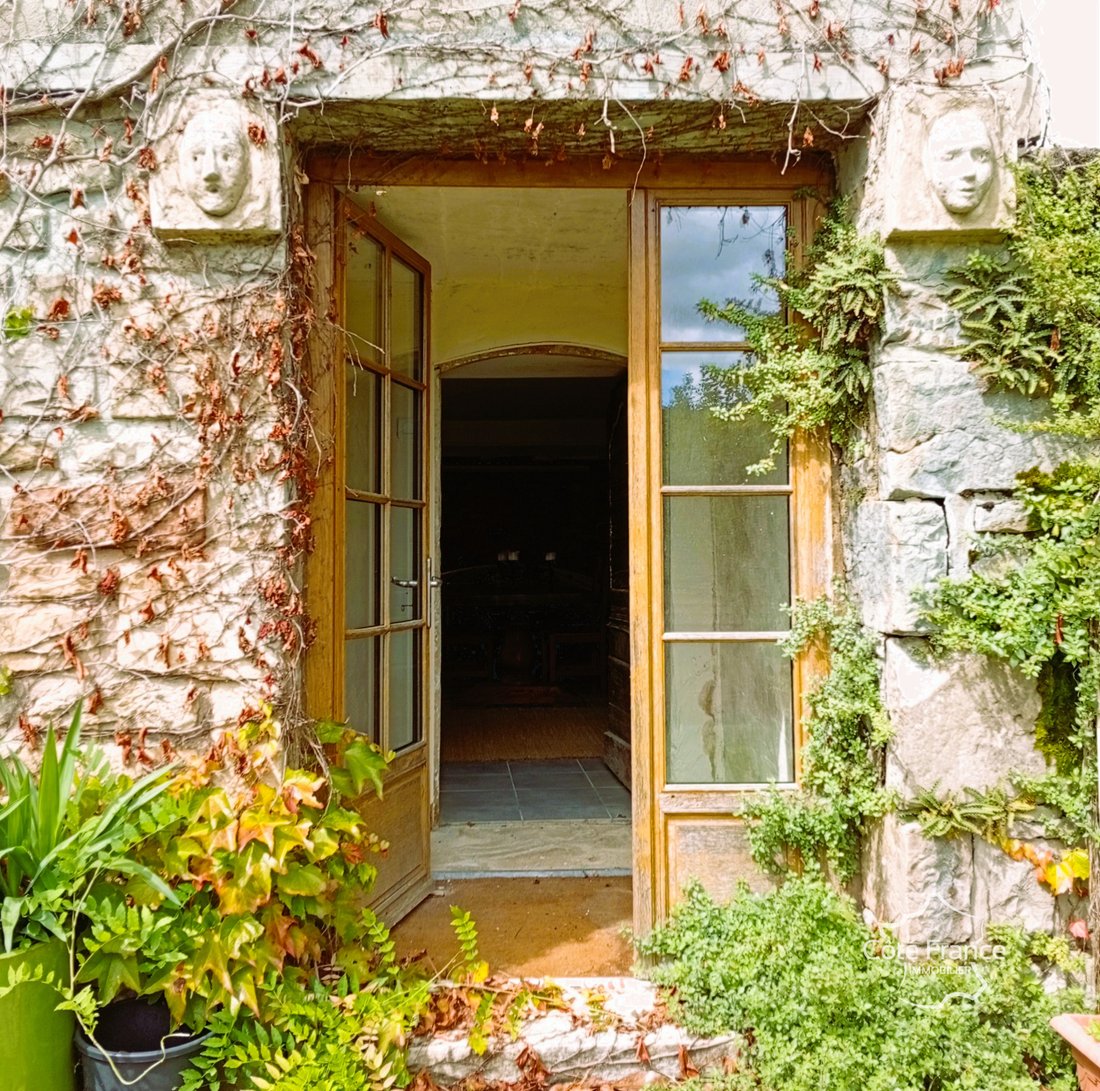
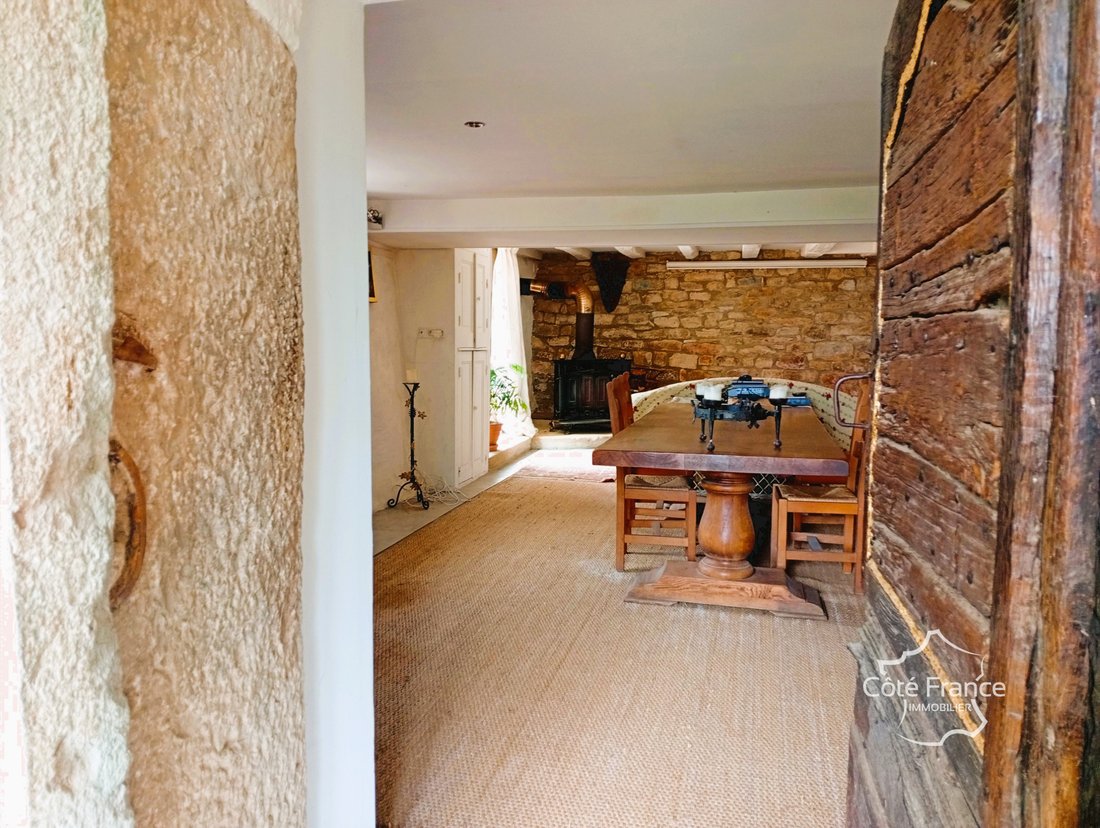
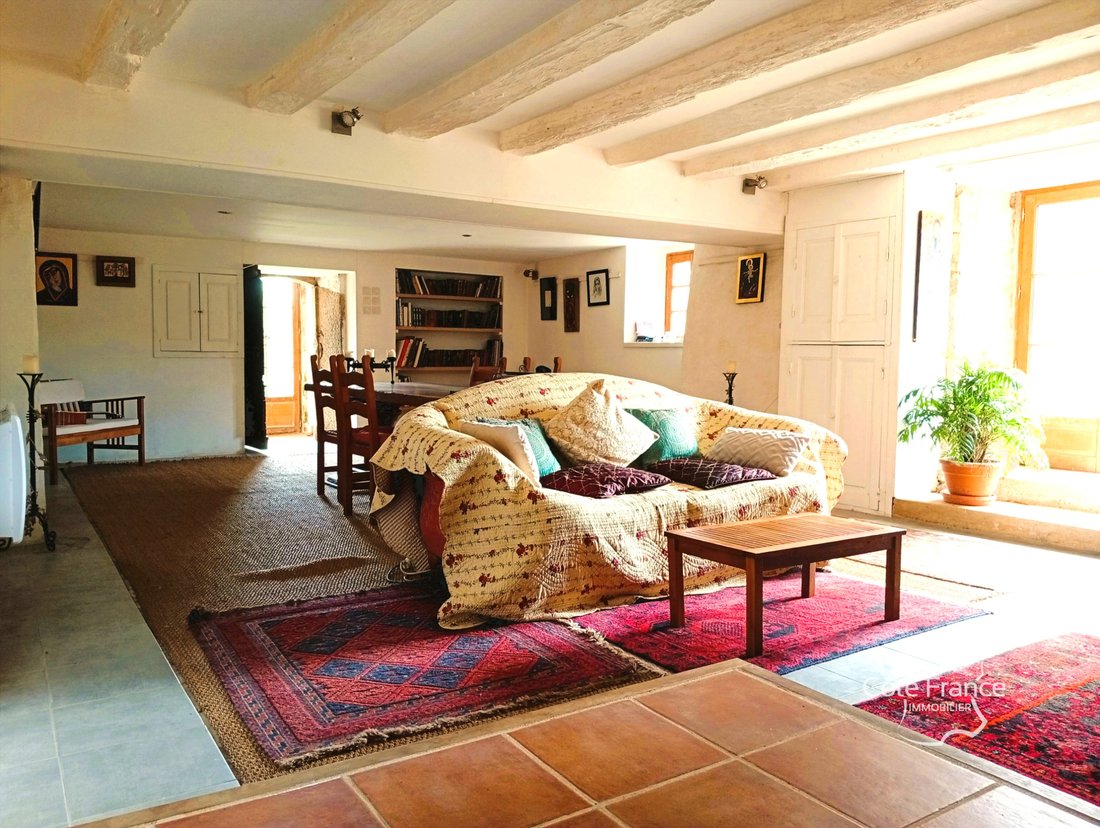
Traditional country kitchen (26 m²) with rustic Polyflam wood stove, direct access to the sunny terrace – adding a pool would perfectly enhance this space Bright and spacious living room (54 m²) with French doors opening onto a south-facing garden, also equipped with a wood stove Separate laundry / pantry with connections for washing machine and dryer
First floor:
Left wing: 3 bedrooms, WC and bathroom with separate bathtub Right wing: Large L-shaped room (approx. 50 m²) with Godin fireplace and access to a balcony with stone staircase leading to the garden – currently used as a workshop/studio but ideal as a guest apartment
Second floor (converted attic):
Converted into two large bedrooms with WC and shower Open space that lends itself well to the creation of a two-bedroom apartment with small living room and kitchenette Private access possible from the back of the house – ideal for guests or seasonal rental
Outbuildings
Large two-level stone barn (180 m² on the ground): Former building permit (to be renewed) for creating apartments – perfect for gîtes or guest room suites Second barn (approx. 330 m²): Currently used as garage, workshop and storage space Other buildings to restore Traditional chicken coop Old pigsty Open shed for tools / firewood Greenhouse Old barn with bread oven
Land – 6.98 hectares (approx. 17 acres)
Hilly land surrounding the house Certified organic, previously used for growing fruits and vegetables under the label ”Organic Farming” Natural spring and well on the property Orchard with several old varieties of apple and pear trees Perfect for market gardening, livestock or equestrian use
Why buy this property?
Genuine charm of an authentic French farmhouse, entirely renovated
Generous volumes with evident potential for gîtes or guest rooms
Organic land, ideal for self-sufficiency or eco-tourism
Peaceful environment with no immediate neighbors, while being close to amenities
Excellent value for money with possibilities for additional development (subject to permits)
If you dream of a new life in the French countryside, this charming farmhouse offers space, history and potential – all in the heart of a beautiful and fertile natural setting.
ENERGY CLASS: D 202 kWh/m²/year.
CLIMATE CLASS: B 6 kg CO2/m²/year.
Estimated annual costs: between €3,320 and €4,520 per year, average energy prices indexed on the years [hidden information]
Asking price: 466,000 euros, agency fees payable by the seller.
Information on the risks to which this property is exposed is available on the Géorisques website: [hidden information]
This real estate advertisement has been written under the editorial responsibility of EI Marie Louise KRUIPER, independent real estate agent for SARL Côté France (without holding funds), real estate agent registered with the RSAC of Cahors under number [hidden information], holder of the real estate agent card on behalf of the company SARL Côté France.
Email: [hidden information]
French, Nederlands, English, Deutsch
Tel. [hidden information]
Côté France, Franco-Belgian real estate network. Purchase sale rental sale investment rental purchase [hidden information]
Advertisement proposed by a commercial agent.
Advertisement proposed by a commercial agent
Le informazioni sui rischi a cui è esposta questa proprietà sono disponibili sul sito web di Géorisques: https://www.georisques.gouv.fr/
House 270 m² – 2 possible accommodations Stone barns – 2 large + outbuildings Land 7 ha – organic, orchard, spring, well Interior – traditional country kitchen, bright living room, bedrooms, converted attic Use – country living, guest rooms, gîtes, small farm Environment – peaceful, close to amenities
Charming renovated farmhouse with stone barns, outbuildings and nearly 7 hectares of organic land
Located on the edge of a peaceful rural village in the Dordogne valley, this authentic stone farmhouse (built in 1828) has been tastefully renovated in 2005, while retaining many original features. Set on nearly 7 hectares of organic land, the property includes two large stone barns, several traditional outbuildings and offers excellent potential for a lifestyle change, a guest room business, gîtes or a small agricultural operation.
Main House – approx. 270 m² of living space
Built of solid stone with walls up to 75 cm thick, this character home offers generous and adaptable spaces, with the possibility of dividing it into two independent accommodations, each with its own entrance.
Ground floor:
Traditional country kitchen (26 m²) with rustic Polyflam wood stove, direct access to the sunny terrace – adding a pool would perfectly enhance this space Bright and spacious living room (54 m²) with French doors opening onto a south-facing garden, also equipped with a wood stove Separate laundry / pantry with connections for washing machine and dryer
First floor:
Left wing: 3 bedrooms, WC and bathroom with separate bathtub Right wing: Large L-shaped room (approx. 50 m²) with Godin fireplace and access to a balcony with stone staircase leading to the garden – currently used as a workshop/studio but ideal as a guest apartment
Second floor (converted attic):
Converted into two large bedrooms with WC and shower Open space that lends itself well to the creation of a two-bedroom apartment with small living room and kitchenette Private access possible from the back of the house – ideal for guests or seasonal rental
Outbuildings
Large two-level stone barn (180 m² on the ground): Former building permit (to be renewed) for creating apartments – perfect for gîtes or guest room suites Second barn (approx. 330 m²): Currently used as garage, workshop and storage space Other buildings to restore Traditional chicken coop Old pigsty Open shed for tools / firewood Greenhouse Old barn with bread oven
Land – 6.98 hectares (approx. 17 acres)
Hilly land surrounding the house Certified organic, previously used for growing fruits and vegetables under the label ”Organic Farming” Natural spring and well on the property Orchard with several old varieties of apple and pear trees Perfect for market gardening, livestock or equestrian use
Why buy this property?
Genuine charm of an authentic French farmhouse, entirely renovated
Generous volumes with evident potential for gîtes or guest rooms
Organic land, ideal for self-sufficiency or eco-tourism
Peaceful environment with no immediate neighbors, while being close to amenities
Excellent value for money with possibilities for additional development (subject to permits)
If you dream of a new life in the French countryside, this charming farmhouse offers space, history and potential – all in the heart of a beautiful and fertile natural setting.
ENERGY CLASS: D 202 kWh/m²/year.
CLIMATE CLASS: B 6 kg CO2/m²/year.
Estimated annual costs: between €3,320 and €4,520 per year, average energy prices indexed on the years [hidden information]
Asking price: 466,000 euros, agency fees payable by the seller.
Information on the risks to which this property is exposed is available on the Géorisques website: [hidden information]
This real estate advertisement has been written under the editorial responsibility of EI Marie Louise KRUIPER, independent real estate agent for SARL Côté France (without holding funds), real estate agent registered with the RSAC of Cahors under number [hidden information], holder of the real estate agent card on behalf of the company SARL Côté France.
Email: [hidden information]
French, Nederlands, English, Deutsch
Tel. [hidden information]
Côté France, Franco-Belgian real estate network. Purchase sale rental sale investment rental purchase [hidden information]
Advertisement proposed by a commercial agent.
Advertisement proposed by a commercial agent
Le informazioni sui rischi a cui è esposta questa proprietà sono disponibili sul sito web di Géorisques: https://www.georisques.gouv.fr/
-
Tipo di proprietà
Casa
Caratteristiche
- Giardino
- Terrazza
- Garage
- Camino
- Vista sulle montagne
- Rinnovato
- Lavasciuga
- Cancello
- Lavanderia
Caratteristiche
Lot
Interni
- Camino
- Lavasciuga
- Lavanderia
Outdoor
Esplora la zona
Padirac, Occitania, Francia
Visualizza su Google Maps
Prezzo per sqft
Basso
Alto
Iscritto da 6 mesi
Hai chiesto informazioni su questa proprietà
L'agente La contatterà al più presto
Pubblicato da
43
Annunci
2026
Iscritto
Prenota una visita con the agent
Scegli una data e indica se preferisci un tour virtuale o di persona con l’agente.
Data preferita
Tipo di tour
Ultimo aggiornamento
Giugno 18
Prima pubblicazione
Feb 10
Riferimento annuncio
KMVMA1500008260
Tutte le informazioni sugli immobili sono mostrate sulla base dei dati più accurati a nostra disposizione al momento della pubblicazione. I dettagli su come raccogliamo e verifichiamo questi dati sono disponibili nella sezione 5 dei nostri Termini e Condizioni.
La fiducia dei migliori broker del mondo
Gli agenti dietro le proprietà più straordinarie del mondo pubblicano su JamesEdition.
- Annunci di Sotheby's, Christie's, BARNES ed Engel & Völkers
- Ogni annuncio è verificato prima della pubblicazione
- Si metta in contatto diretto con agenti verificati
Continuando, accetta i nostri Termini e la nostra Informativa sulla privacy.