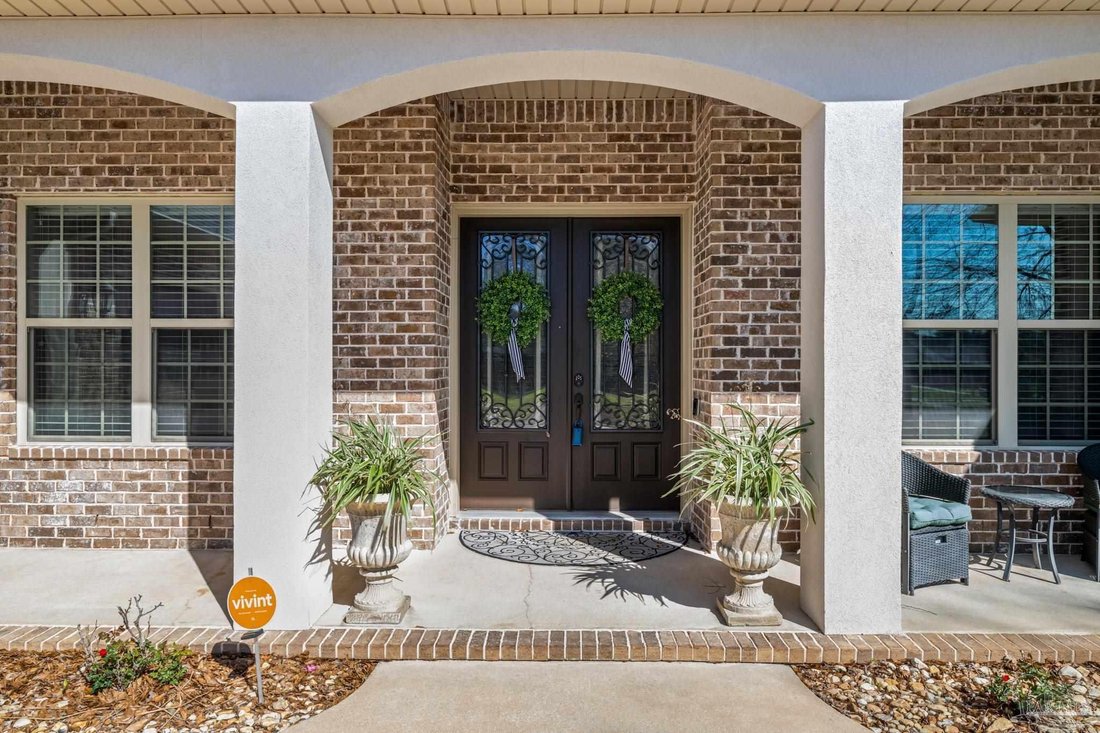
$635,000
4 Camere Da Letto Unifamiliare Indipendente
- 4 Camere
- 3 Bagni
- 3,429 Sqft
- Aggiornato: Giugno 11
- MLS#679552
Informazioni sulla proprietà
La descrizione è stata tradotta automaticamente.
La descrizione viene visualizzata nella lingua originale.
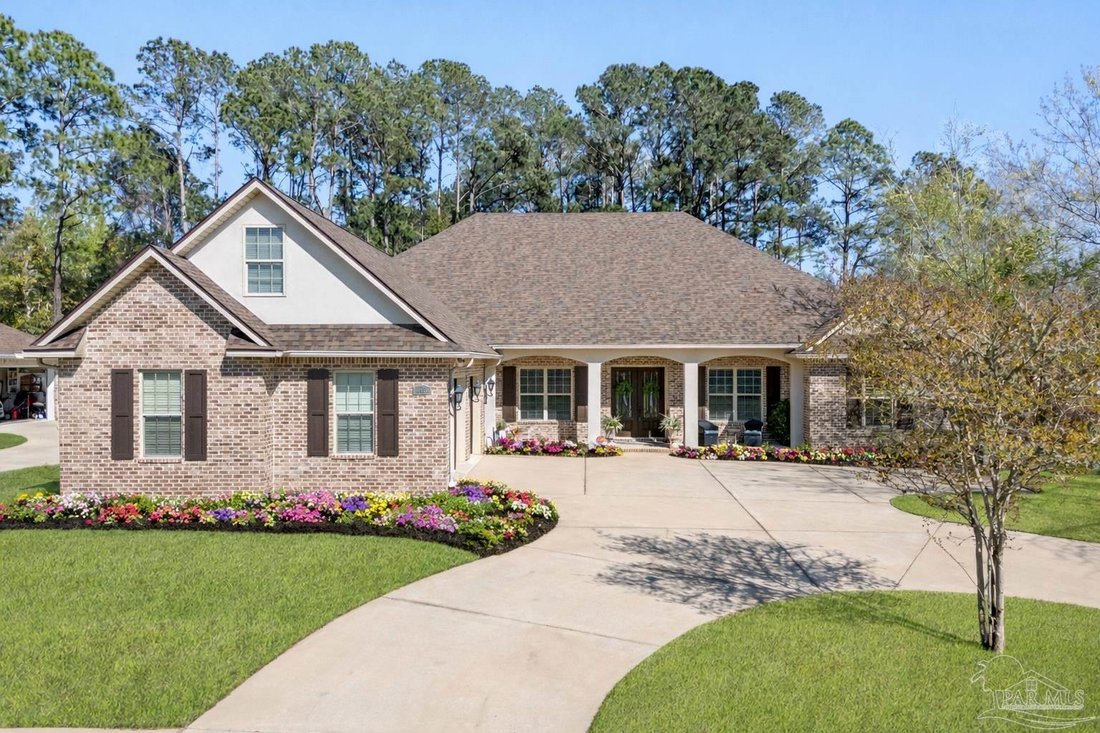
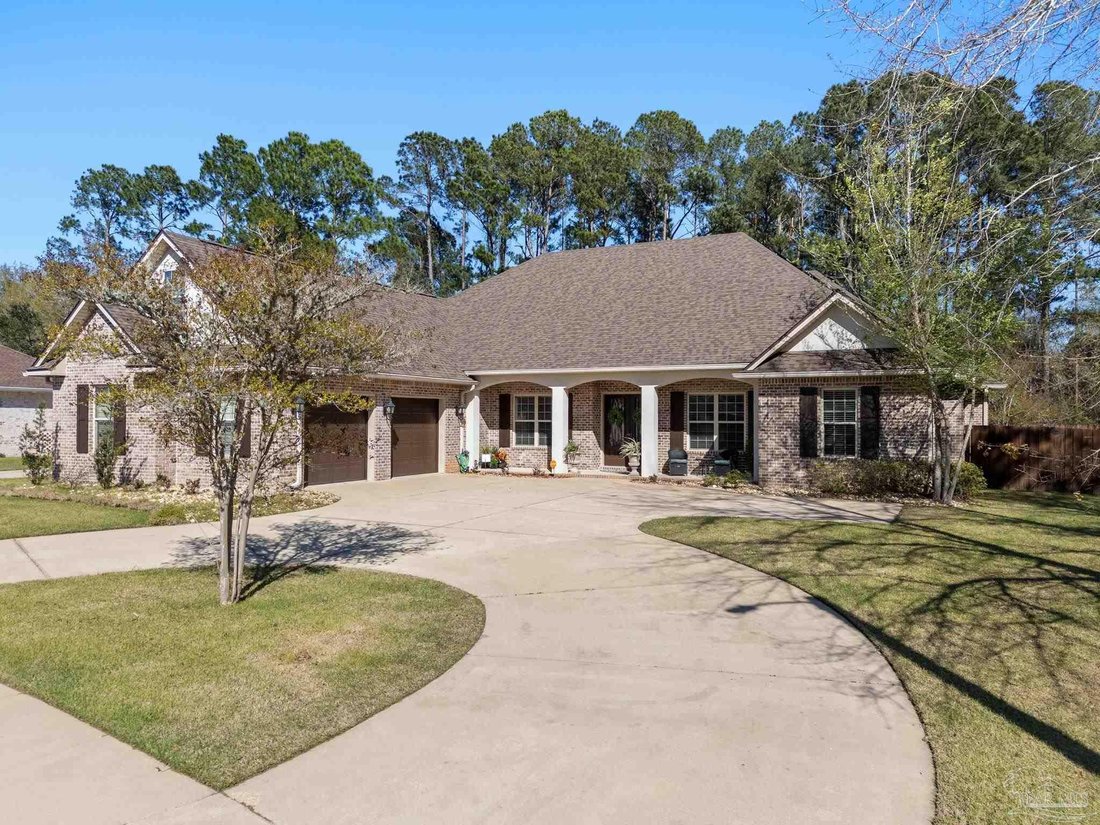
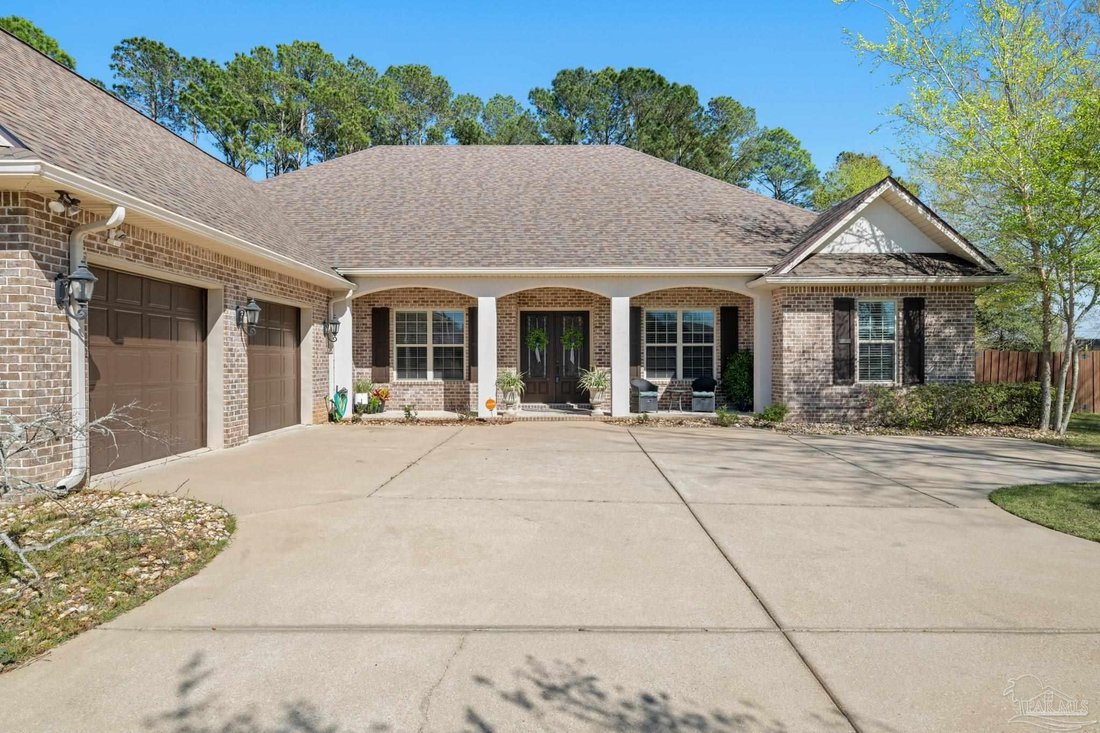
As you enter this thoughtfully designed custom all brick home built in 2014 by Robert Davis, you’re welcomed by a dedicated office featuring custom built-ins and a dual workspace, perfect for working from home, followed by a formal dining room ideal for hosting and entertaining. Continuing into the heart of the home, the living room offers a warm and inviting atmosphere with soaring ceilings, cust
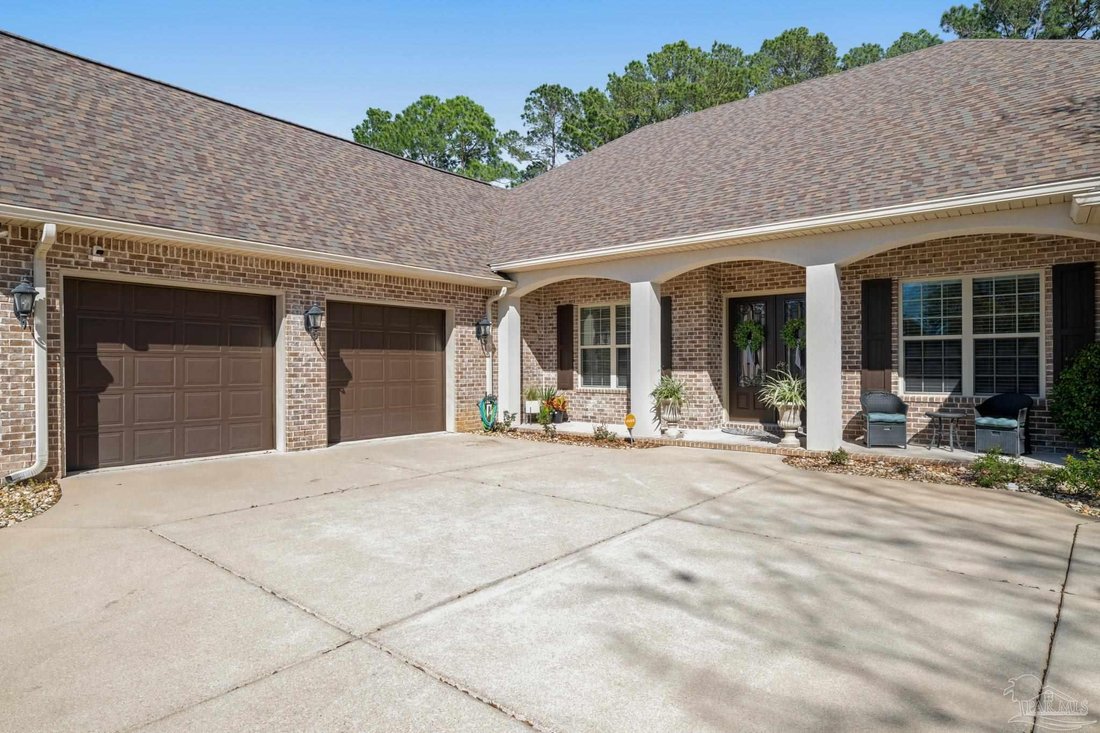
As you enter this thoughtfully designed custom all brick home built in 2014 by Robert Davis, you’re welcomed by a dedicated office featuring custom built-ins and a dual workspace, perfect for working from home, followed by a formal dining room ideal for hosting and entertaining. Continuing into the heart of the home, the living room offers a warm and inviting atmosphere with soaring ceilings, custom built-in bookshelves flanking a cozy gas fireplace for added comfort. The kitchen is beautifully appointed with granite countertops, stainless steel appliances, a breakfast bar, and an eat-in dining area that overlooks the pool, creating the perfect space for everyday living and entertaining. Moving through the home, you’ll find a well-designed layout that includes a spacious primary suite with two walk-in closets--one featuring a built-in vanity, the bathroom with a seperate tile shower and garden tub for a true relaxing retreat. Additional bedrooms including a private wing with an en-suite bathroom that offers handicap accessibility, making it ideal for multi-generational living or guests. Upstairs, a versatile bonus room with its own HVAC system and private entrance from the garage provides endless possibilities as a teen suite, game room, or guest retreat. Step outside to your private backyard oasis, where a covered saltwater in-ground pool and spa create the perfect setting for relaxing or entertaining year-round. Additional highlights include a 2023 whole-house generator, a large pantry, a separate laundry room with cabinetry and sink, and a 2-car garage with extra storage space and a tiled dog bath. 2025 roof with paid off solar panels! With its thoughtful design, flexible living spaces, and exceptional upgrades, this home is truly a must-see.
-
Tipo di proprietà
Casa
-
Anno di costruzione
2014
-
Prezzo/piede²
$185
Caratteristiche
- Garage
- Camino
- Cabina armadio
- Piscina
- Idromassaggio
- Aria condizionata
- Soffitto alto
- Ufficio
- Lavanderia
Caratteristiche
Interni
- Soffitto alto
- Ufficio
- Camino
- Aria condizionata
- Idromassaggio
- Bar
- Lavanderia
- Controsoffitti in pietra
- Cabina armadio
Outdoor
- Piscina
- Garage
Esplora la zona
5556 Madelines Way, Pace, FL 32571, Florida, Stati Uniti
Visualizza su Google Maps
Prezzo per sqft
Basso
Alto
Iscritto da 2 anni
Hai chiesto informazioni su questa proprietà
L'agente La contatterà al più presto
Pubblicato da
9
Annunci
2024
Iscritto
Prenota una visita con the agent
Scegli una data e indica se preferisci un tour virtuale o di persona con l’agente.
Data preferita
Tipo di tour

CENTURY 21 AllPoints Realty
1350 E John Sims Pkwy, 32578, Niceville, Florida, United States
Visualizza profilo agenzia
Ultimo aggiornamento
Giugno 11
Prima pubblicazione
Marzo 20
Riferimento annuncio
20FA8009-39CF-42B6-858B-22AA09D50F24
Proprietà simili nelle vicinanze
Nuovi annunci a Pace

Esplora più immobili in vendita
Pace, FL, Stati Uniti ricerche popolari
- Proprietà immobiliari Nuove costruzioni a Pace, FL, Stati Uniti
- Proprietà immobiliari con Cucina aperta a Pace, FL, Stati Uniti
- Proprietà immobiliari con Cucina esterna a Pace, FL, Stati Uniti
- Proprietà immobiliari Comunità recintata a Pace, FL, Stati Uniti
- Proprietà immobiliari Moderno a Pace, FL, Stati Uniti
- Proprietà immobiliari con Campo da tennis a Pace, FL, Stati Uniti
- Proprietà immobiliari con Ascensore a Pace, FL, Stati Uniti
- Proprietà immobiliari con Libreria a Pace, FL, Stati Uniti
Guide e storie correlate
La fiducia dei migliori broker del mondo
Gli agenti dietro le proprietà più straordinarie del mondo pubblicano su JamesEdition.
- Annunci di Sotheby's, Christie's, BARNES ed Engel & Völkers
- Ogni annuncio è verificato prima della pubblicazione
- Si metta in contatto diretto con agenti verificati
Continuando, accetta i nostri Termini e la nostra Informativa sulla privacy.
brokerages we
partnered with
partnered with