$2,211,858
Entra Nella Raffinatezza: Una Casa Da Sogno Progettata Per Una Vita Moderna.
- 5 Camere
- 5 Bagni
- 7,912 Sqft
- 21,238 Sqft lot
- Aggiornato: Luglio 28
- 27
Informazioni sulla proprietà
La descrizione è stata tradotta automaticamente.
La descrizione viene visualizzata nella lingua originale.
EXCLUSIVE JOINT MANDATE
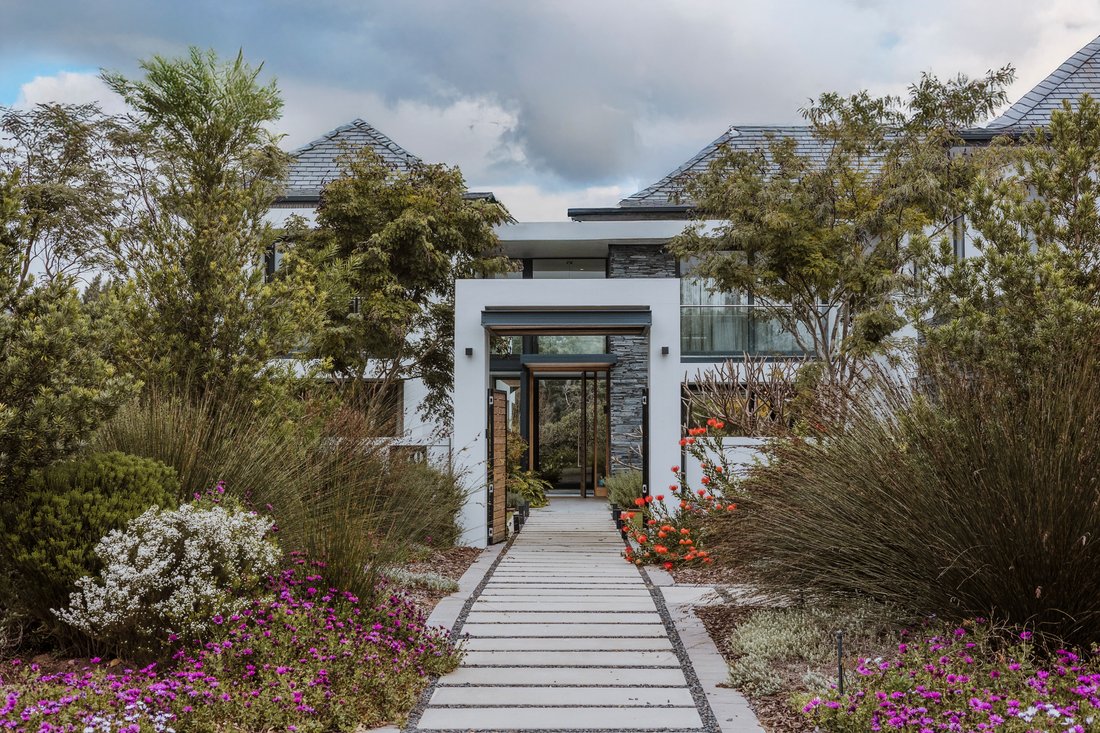
If you’re seeking a home with luxurious finishes, advanced security and energy-efficient systems, you’ve just found your dream property. Enter through the main gates and the solid Walnut front door to immediately sense the warmth and homeliness that sets this residence apart.
The ground floor features 2 lounges, an open-plan dining and a casual dining/ kit
If you’re seeking a home with luxurious finishes, advanced security and energy-efficient systems, you’ve just found your dream property. Enter through the main gates and the solid Walnut front door to immediately sense the warmth and homeliness that sets this residence apart.
The ground floor features 2 lounges, an open-plan dining and a casual dining/ kit
EXCLUSIVE JOINT MANDATE
If you’re seeking a home with luxurious finishes, advanced security and energy-efficient systems, you’ve just found your dream property. Enter through the main gates and the solid Walnut front door to immediately sense the warmth and homeliness that sets this residence apart.
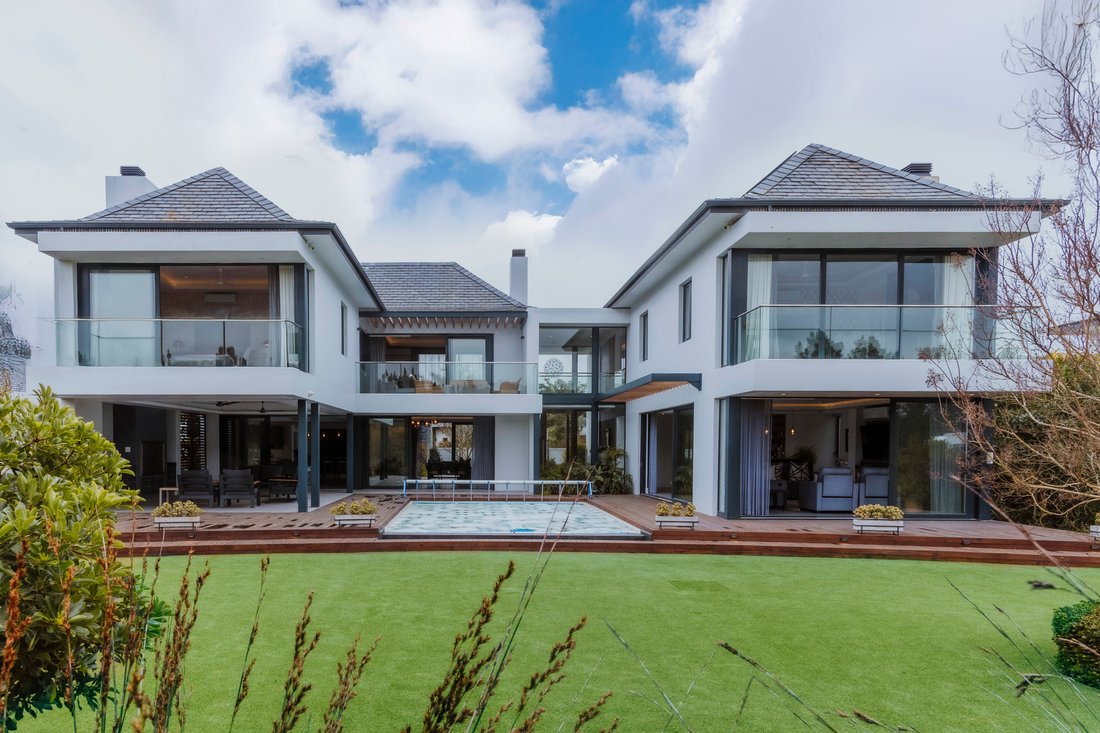
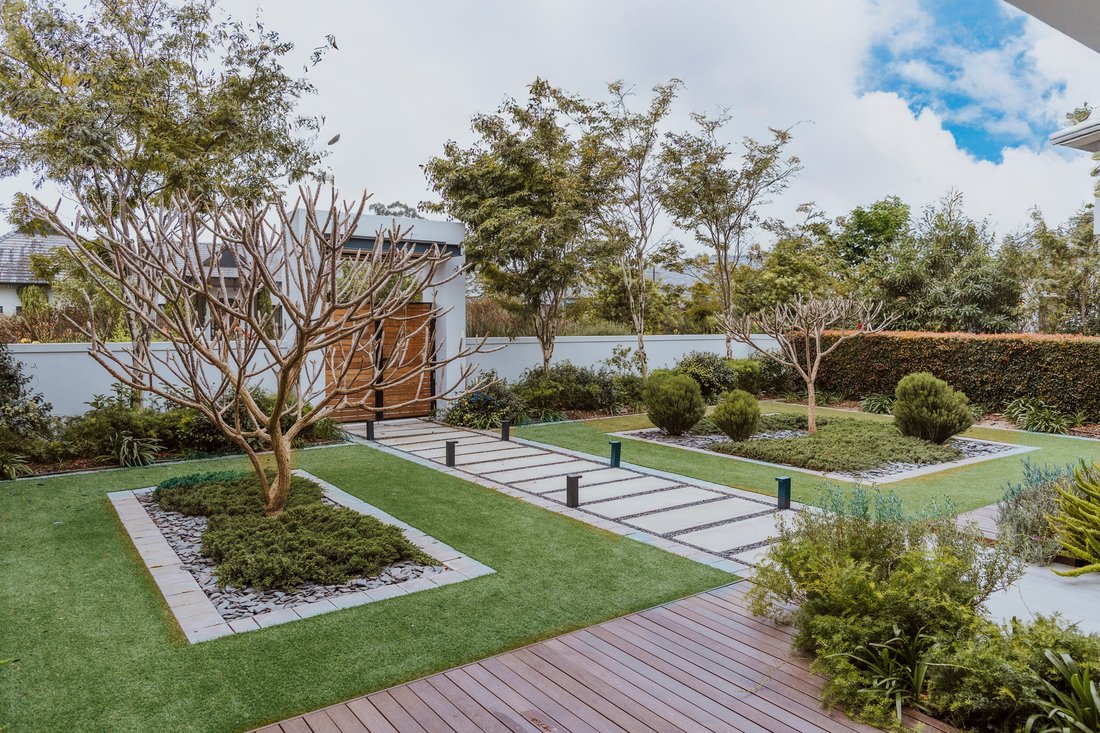
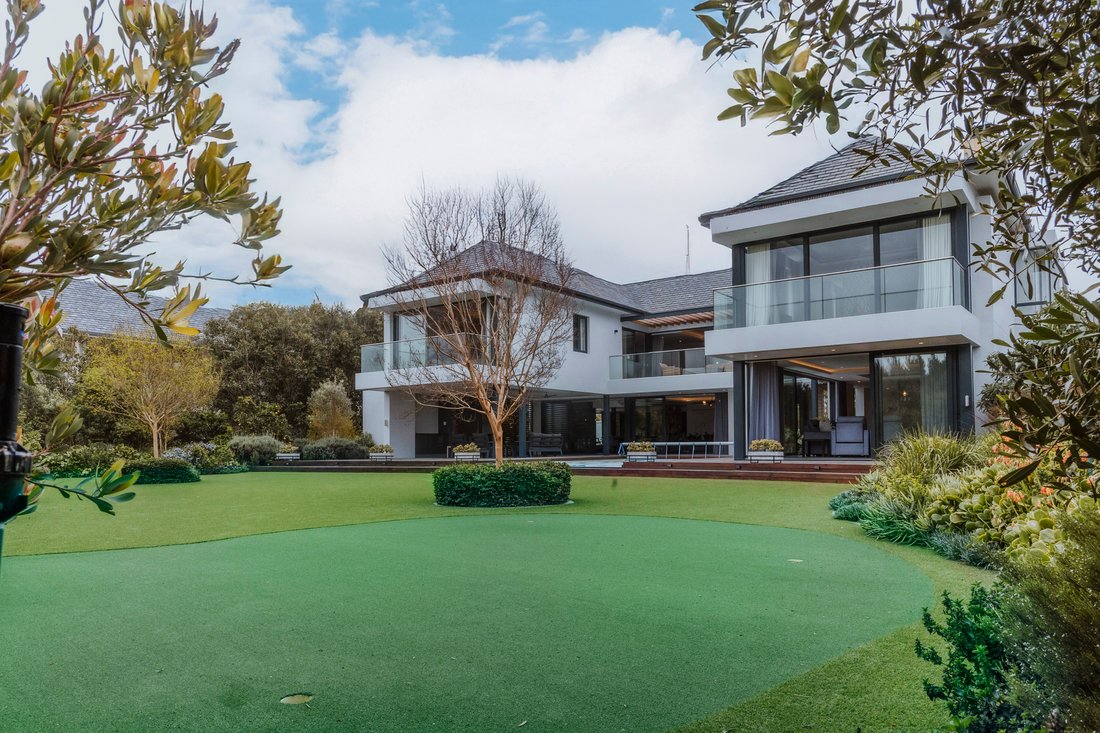
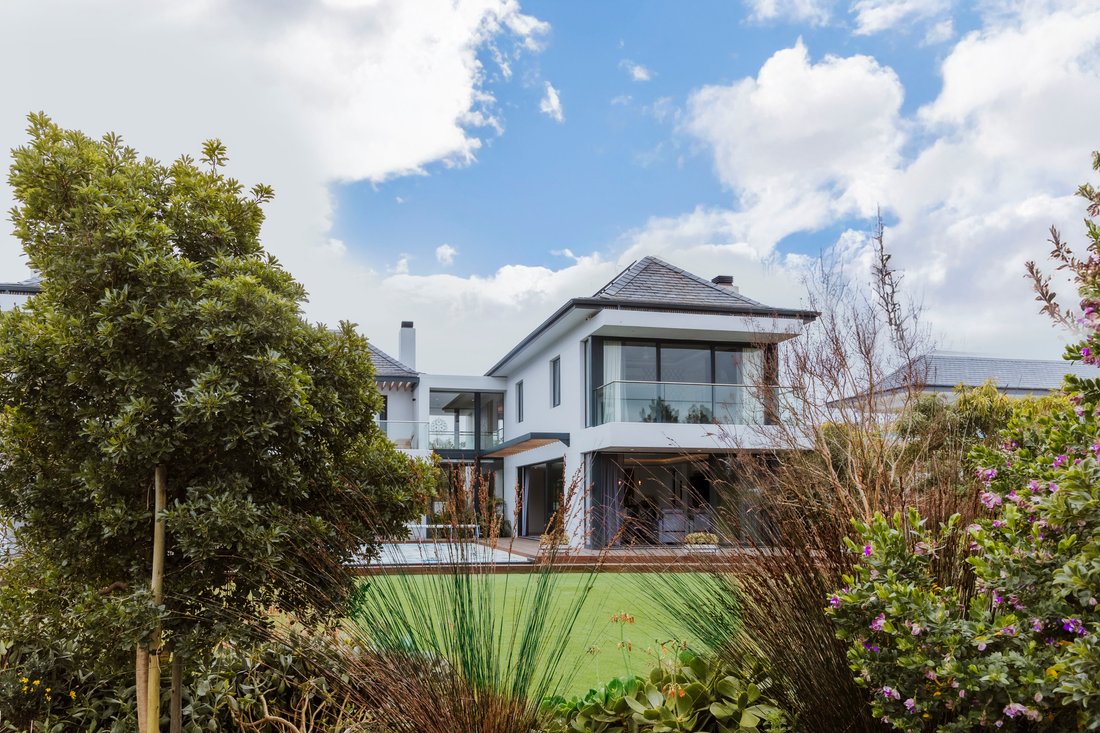
The ground floor features 2 lounges, an open-plan dining and a casual dining/ kitchen area, complemented by an impressive glass-framed, climate-controlled wine room and bar, perfect for entertaining. There is also an office that can serve as a fifth bedroom. Throughout this level, grey Italian Porcelain tiles with underfloor heating, create a sleek, comfortable atmosphere. From here, the space extends to a private covered patio with a built-in barbecue, leading to a rim-flow pool and beautifully landscaped garden filled with mature trees, fruit trees, and an exceptional vegetable and herb garden.
Upstairs, you’ll find a spacious, open-plan pyjama lounge with stunning views from the balcony. The upper level has elegant Oak laminate flooring. All four bedrooms are en-suite, featuring high-end finishes, built-in wardrobes and desks. The bathrooms are adorned with Italian Porcelain tiles and underfloor heating. The Master Suite boasts a cozy fireplace, his-and-hers walk-in wardrobes, and breathtaking, romantic vistas. There is also a study/gym room.
Additional features include hot water underfloor heating on the ground floor, gas fireplaces, air conditioning. The garage accommodates three vehicles plus a golf buggy, with tiled flooring, storage cupboards, and a hot water system with heat pump.
Energy and water systems are state-of-the-art, with 18 solar panels (370W each), a 16 KVA battery system, dual inverters, and a 25,000L underground rainwater tank for irrigation and pool use.
A full specification list on the home is available on enquiry.
This beautiful property is available for viewing by appointment.
If you’re seeking a home with luxurious finishes, advanced security and energy-efficient systems, you’ve just found your dream property. Enter through the main gates and the solid Walnut front door to immediately sense the warmth and homeliness that sets this residence apart.
The ground floor features 2 lounges, an open-plan dining and a casual dining/ kitchen area, complemented by an impressive glass-framed, climate-controlled wine room and bar, perfect for entertaining. There is also an office that can serve as a fifth bedroom. Throughout this level, grey Italian Porcelain tiles with underfloor heating, create a sleek, comfortable atmosphere. From here, the space extends to a private covered patio with a built-in barbecue, leading to a rim-flow pool and beautifully landscaped garden filled with mature trees, fruit trees, and an exceptional vegetable and herb garden.
Upstairs, you’ll find a spacious, open-plan pyjama lounge with stunning views from the balcony. The upper level has elegant Oak laminate flooring. All four bedrooms are en-suite, featuring high-end finishes, built-in wardrobes and desks. The bathrooms are adorned with Italian Porcelain tiles and underfloor heating. The Master Suite boasts a cozy fireplace, his-and-hers walk-in wardrobes, and breathtaking, romantic vistas. There is also a study/gym room.
Additional features include hot water underfloor heating on the ground floor, gas fireplaces, air conditioning. The garage accommodates three vehicles plus a golf buggy, with tiled flooring, storage cupboards, and a hot water system with heat pump.
Energy and water systems are state-of-the-art, with 18 solar panels (370W each), a 16 KVA battery system, dual inverters, and a 25,000L underground rainwater tank for irrigation and pool use.
A full specification list on the home is available on enquiry.
This beautiful property is available for viewing by appointment.
-
Tipo di proprietà
Casa
-
Prezzo/piede²
$279
Caratteristiche
Caratteristiche
Lot
Interni
- Soffitto alto
- Ufficio
- Camino
- Aria condizionata
- Isola della cucina
- Lavasciuga
- Bar
- Lavanderia
- Cantina
- Controsoffitti in pietra
- Centro Fitness / Palestra
Outdoor
Esplora la zona
Pearl Valley Golf & Country Estate, Pearl Valley Golf Estate and Spa, Provincia del Capo Occidentale, Sudafrica
Visualizza su Google Maps
Prezzo per sqft
Basso
Alto

Iscritto da 2 anni
Hai chiesto informazioni su questa proprietà
L'agente La contatterà al più presto
Pubblicato da
6
Annunci
2025
Iscritto
Prenota una visita con Cheryl Arnesen
Scegli una data e indica se preferisci un tour virtuale o di persona con l’agente.
Data preferita
Tipo di tour

Paarl Winelands
C1 Polo Village Offices
VAL DE VIE ESTATE
Paarl
7646, South Africa
Visualizza profilo agenzia
Ultimo aggiornamento
Luglio 28
Prima pubblicazione
Settembre 19, 2025
Riferimento annuncio
RLF31032
Proprietà simili nelle vicinanze
Nuovi annunci a Pearl Valley Golf Estate and Spa







Esplora più immobili in vendita
tipi di proprietà Pearl Valley Golf Estate and Spa, Provincia del Capo Occidentale, Sudafrica
- Case in vendita in Pearl Valley Golf Estate and Spa, Provincia del Capo Occidentale, Sudafrica
- Terreno in vendita in Pearl Valley Golf Estate and Spa, Provincia del Capo Occidentale, Sudafrica
- Case di campagna in vendita in Pearl Valley Golf Estate and Spa, Provincia del Capo Occidentale, Sudafrica
- Proprietà in vendita in Pearl Valley Golf Estate and Spa, Provincia del Capo Occidentale, Sudafrica
- Case in vendita in Pearl Valley Golf Estate and Spa, Provincia del Capo Occidentale, Sudafrica
Pearl Valley Golf Estate and Spa, Provincia del Capo Occidentale, Sudafrica ricerche popolari
- Proprietà immobiliari Vista panoramica / Scenica a Pearl Valley Golf Estate and Spa, Provincia del Capo Occidentale, Sudafrica
- Proprietà immobiliari Vista sul lago a Pearl Valley Golf Estate and Spa, Provincia del Capo Occidentale, Sudafrica
- Proprietà immobiliari con Terrazza a Pearl Valley Golf Estate and Spa, Provincia del Capo Occidentale, Sudafrica
- Proprietà immobiliari con Bar a Pearl Valley Golf Estate and Spa, Provincia del Capo Occidentale, Sudafrica
- Proprietà immobiliari con Sala giochi a Pearl Valley Golf Estate and Spa, Provincia del Capo Occidentale, Sudafrica
- Proprietà immobiliari con Ufficio a Pearl Valley Golf Estate and Spa, Provincia del Capo Occidentale, Sudafrica
- Proprietà immobiliari con Ascensore a Pearl Valley Golf Estate and Spa, Provincia del Capo Occidentale, Sudafrica
- Proprietà immobiliari Vista sulle montagne a Pearl Valley Golf Estate and Spa, Provincia del Capo Occidentale, Sudafrica
- Proprietà immobiliari con Giardino a Pearl Valley Golf Estate and Spa, Provincia del Capo Occidentale, Sudafrica
- Proprietà immobiliari con Cucina esterna a Pearl Valley Golf Estate and Spa, Provincia del Capo Occidentale, Sudafrica
- Proprietà immobiliari Vista Golf a Pearl Valley Golf Estate and Spa, Provincia del Capo Occidentale, Sudafrica
- Proprietà immobiliari Comunità recintata a Pearl Valley Golf Estate and Spa, Provincia del Capo Occidentale, Sudafrica
- Proprietà immobiliari Privacy a Pearl Valley Golf Estate and Spa, Provincia del Capo Occidentale, Sudafrica
- Proprietà immobiliari Lungomare a Pearl Valley Golf Estate and Spa, Provincia del Capo Occidentale, Sudafrica
- Proprietà immobiliari Investimento immobiliare a Pearl Valley Golf Estate and Spa, Provincia del Capo Occidentale, Sudafrica
- Proprietà immobiliari Moderno a Pearl Valley Golf Estate and Spa, Provincia del Capo Occidentale, Sudafrica
- Proprietà immobiliari Equestre a Pearl Valley Golf Estate and Spa, Provincia del Capo Occidentale, Sudafrica
- Proprietà immobiliari Nuove costruzioni a Pearl Valley Golf Estate and Spa, Provincia del Capo Occidentale, Sudafrica
- Proprietà immobiliari con Centro Fitness / Palestra a Pearl Valley Golf Estate and Spa, Provincia del Capo Occidentale, Sudafrica
- Proprietà immobiliari con Sauna a Pearl Valley Golf Estate and Spa, Provincia del Capo Occidentale, Sudafrica
- Proprietà immobiliari con Libreria a Pearl Valley Golf Estate and Spa, Provincia del Capo Occidentale, Sudafrica
- Proprietà immobiliari con Aria condizionata a Pearl Valley Golf Estate and Spa, Provincia del Capo Occidentale, Sudafrica
- Proprietà immobiliari con Cantina a Pearl Valley Golf Estate and Spa, Provincia del Capo Occidentale, Sudafrica
- Proprietà immobiliari con Idromassaggio a Pearl Valley Golf Estate and Spa, Provincia del Capo Occidentale, Sudafrica
- Proprietà immobiliari con Camino a Pearl Valley Golf Estate and Spa, Provincia del Capo Occidentale, Sudafrica
- Proprietà immobiliari con Piscina a Pearl Valley Golf Estate and Spa, Provincia del Capo Occidentale, Sudafrica
- Proprietà immobiliari con Garage a Pearl Valley Golf Estate and Spa, Provincia del Capo Occidentale, Sudafrica
- Proprietà immobiliari con Balcone a Pearl Valley Golf Estate and Spa, Provincia del Capo Occidentale, Sudafrica
- Proprietà immobiliari con Campo da tennis a Pearl Valley Golf Estate and Spa, Provincia del Capo Occidentale, Sudafrica
- Proprietà immobiliari con Cucina aperta a Pearl Valley Golf Estate and Spa, Provincia del Capo Occidentale, Sudafrica
- Proprietà immobiliari Rinnovato a Pearl Valley Golf Estate and Spa, Provincia del Capo Occidentale, Sudafrica
- Proprietà immobiliari con Cinema a Pearl Valley Golf Estate and Spa, Provincia del Capo Occidentale, Sudafrica
- Proprietà immobiliari Lungolago a Pearl Valley Golf Estate and Spa, Provincia del Capo Occidentale, Sudafrica
- Proprietà immobiliari Lungofiume a Pearl Valley Golf Estate and Spa, Provincia del Capo Occidentale, Sudafrica
- Proprietà immobiliari con Piscina coperta a Pearl Valley Golf Estate and Spa, Provincia del Capo Occidentale, Sudafrica
- Proprietà immobiliari Vista sull'acqua a Pearl Valley Golf Estate and Spa, Provincia del Capo Occidentale, Sudafrica
Guide e storie correlate
La fiducia dei migliori broker del mondo
Gli agenti dietro le proprietà più straordinarie del mondo pubblicano su JamesEdition.
- Annunci di Sotheby's, Christie's, BARNES ed Engel & Völkers
- Ogni annuncio è verificato prima della pubblicazione
- Si metta in contatto diretto con agenti verificati
Continuando, accetta i nostri Termini e la nostra Informativa sulla privacy.