$1,140,791
Casa In Vendita A Central Security Estate Dove Gli Spazi Aperti Incontrano Uno Stile Semplice
- 3 Camere
- 2 Bagni
- 5,121 Sqft
- 6,997 Sqft lot
- Aggiornato: Luglio 21
- 4
Informazioni sulla proprietà
La descrizione è stata tradotta automaticamente.
La descrizione viene visualizzata nella lingua originale.
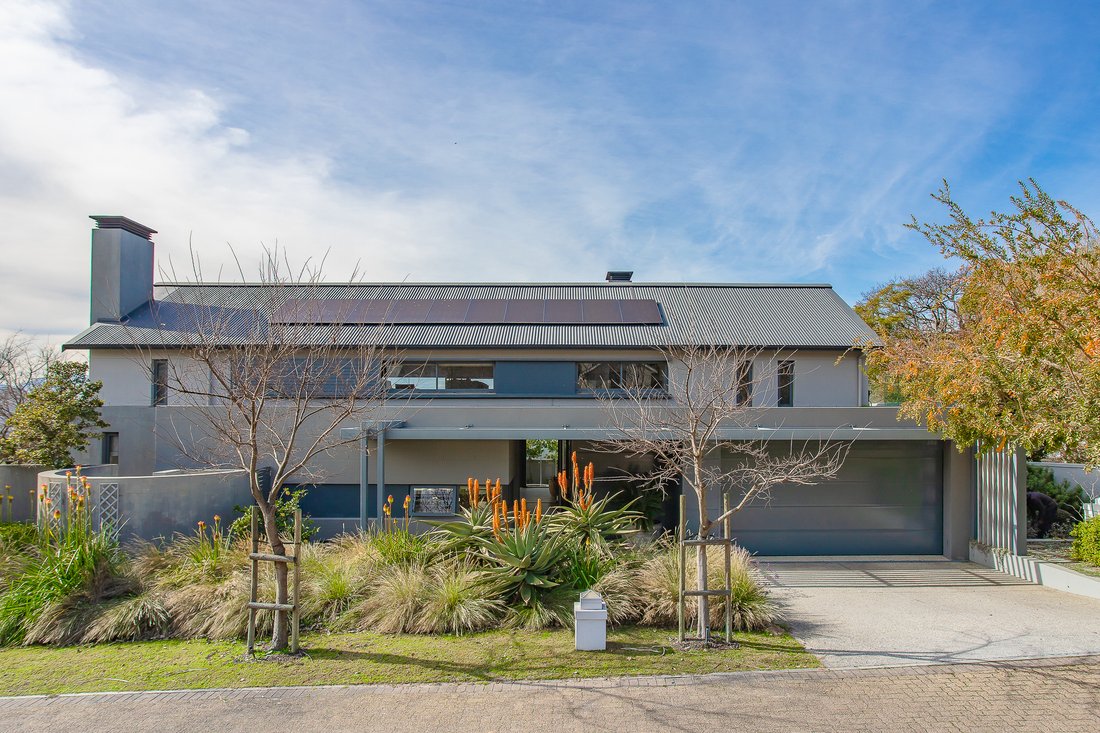
High-end luxury spacious contemporary residence on centrally situated security estate which embodies open-flow living, natural warmth, and understated luxury. The renowned architect, Louis Phillips, created this design for a family who value space, comfort, and convenience, resulting in clean architectural lines with inviting textures and abundant light. Each bedroom is a private retreat and ensur
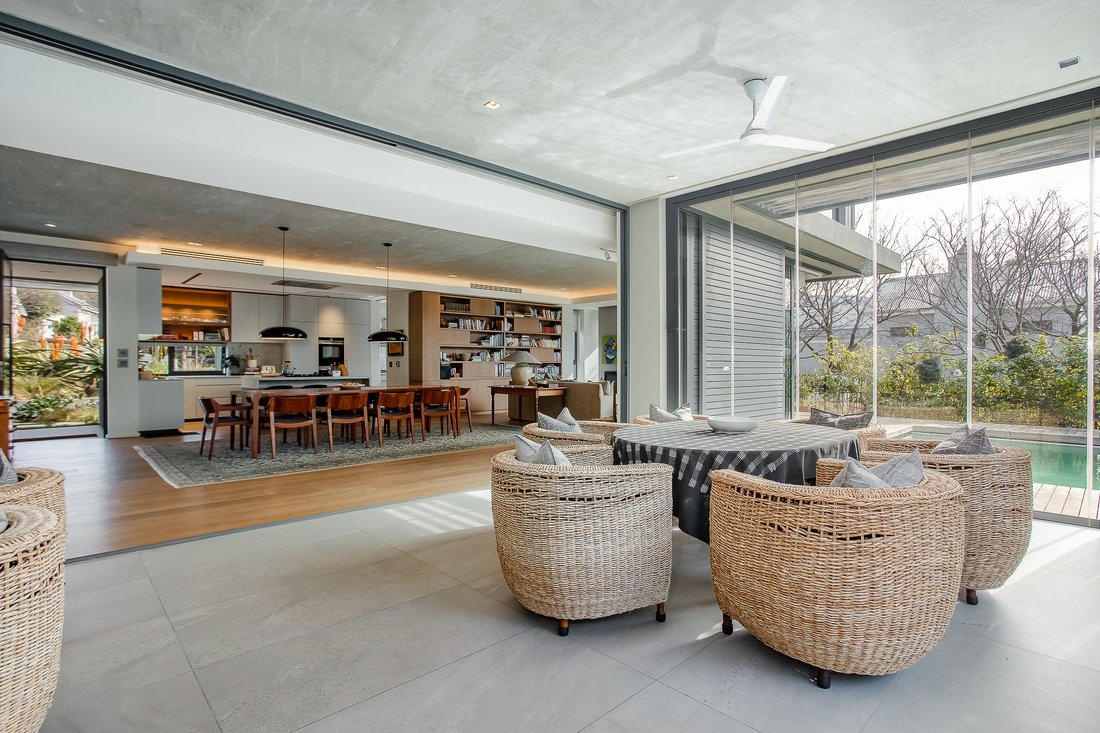
High-end luxury spacious contemporary residence on centrally situated security estate which embodies open-flow living, natural warmth, and understated luxury. The renowned architect, Louis Phillips, created this design for a family who value space, comfort, and convenience, resulting in clean architectural lines with inviting textures and abundant light. Each bedroom is a private retreat and ensures privacy. The house is positioned to maximise natural light, views and quiet comfort. The outdoor pool is a natural extension of the home’s living spaces.
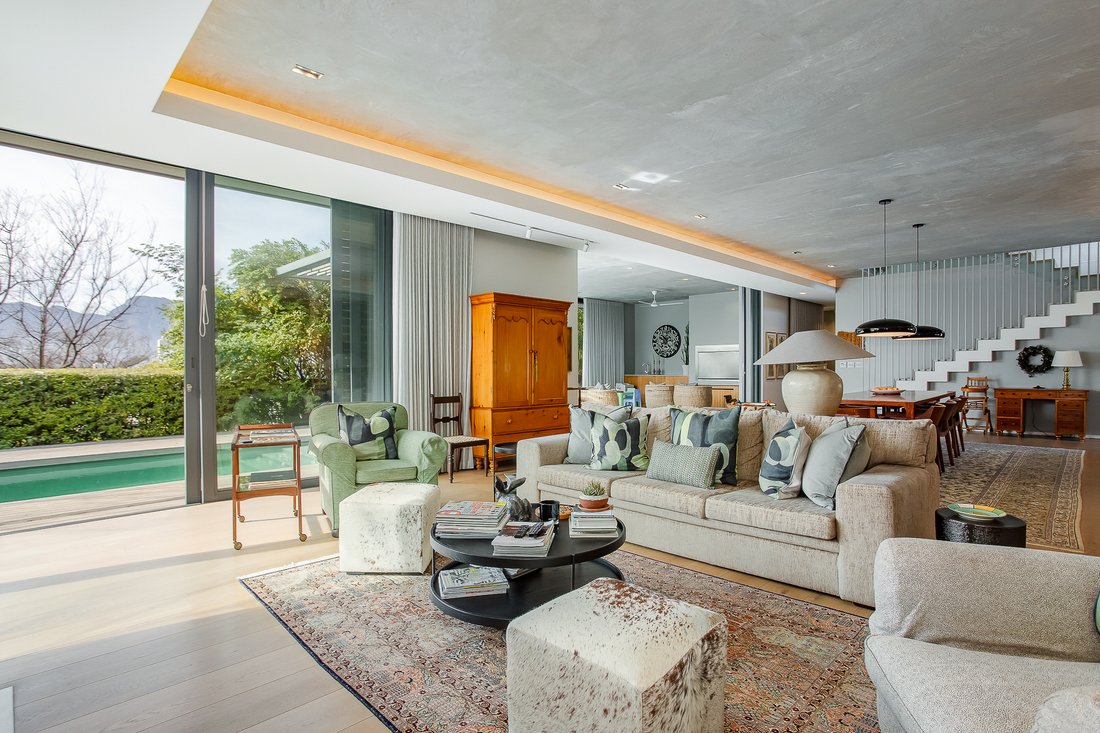
Each space feels connected, calm, and effortlessly functional. This home features high ceilings and a natural flow of living spaces and light. The swimming pool is integrated into the patio design and the surrounding picturesque mountainscape of Paarl is drawn in by well-placed windows and outdoor areas.
Seamless transfer from stored battery power to ESCOM power. Double-glazed sliding doors allow for temperature control. A modern, well-equipped kitchen fitted with quality appliances and a separate scullery adjoins the living area. Blinds, curtains, wine cooler, Gaggenau freezer cabinet in kitchen, washing machine, and built-in fridge, plus 3 TVs, remotes and decoders included.
Close to top schools, shopping mall, access to N1, and a nature reserve which allows for cycling, running and easy walks with your pets and children.
Lower level –
- Open plan foyer entrance, dining area, lounge with built-in combustion fireplace, kitchen (with adjoining scullery), and guest WC.
- Spacious controlled temperature wine cellar leading from dining area.
- Covered braai stoep leading off dining area and equipped with steel braai and adjoining fire pit area with walled seating.
- Spacious and private main bedroom with large dressing room, multiple built-in cupboards, automated blinds, doors leading outdoors and en-suite luxury bathroom with bath, double basins, toilet and spacious shower.
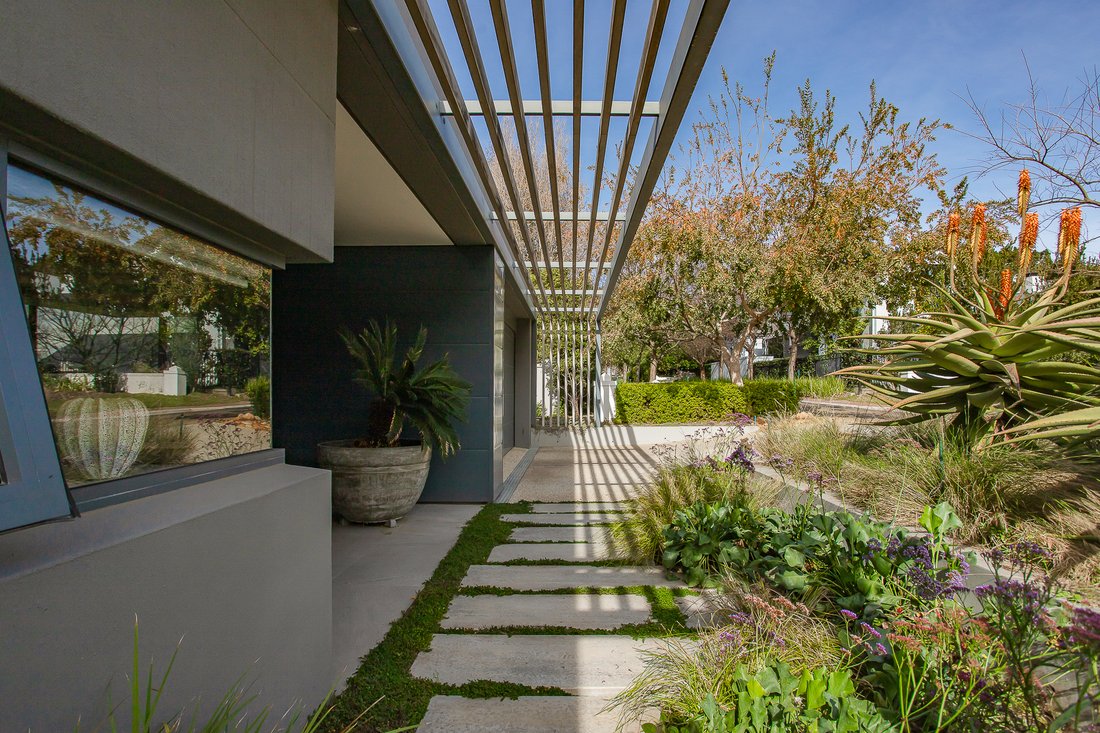
- Covered entrance to main house.
- Swimming pool with auto-closing cover and open decking.
- Walled outdoor area for bins and washing.
- Pre-coloured sheet metal roof, floor finishes e.g. hardwood flooring, tiles, hardwood decking, Begotex floors, and polyurethane epoxy-coated cement screed.
- Double garage with storage space and access to house, parking for 2 vehicles in front of garage.
- Outdoor toilet, back of house has a walled perimeter.
Top level –
- 2 Spacious en-suite bedrooms with shower and toilet and generous built-in cupboards, workspace, and dressing area.
- 1 Bedroom has an expansive outdoor balcony with a view and space for a table and chairs.
- Large open-plan lounge/workstation and library and TV.
- Outdoor utility room (separate to main house) which houses equipment and systems, e.g., geysers and power inverters.
Custom-designed furniture available to buy. Comprehensive summary of area and structures available. Key features – Ground storey – 201,70m² & First storey (internal) 149,30m² and open balcony of 18,38m². Garage 56,14m. Stand 650sqm. Flat roof. Total Bulk: 475,74m². Viewing strictly by appointment.
Each space feels connected, calm, and effortlessly functional. This home features high ceilings and a natural flow of living spaces and light. The swimming pool is integrated into the patio design and the surrounding picturesque mountainscape of Paarl is drawn in by well-placed windows and outdoor areas.
Seamless transfer from stored battery power to ESCOM power. Double-glazed sliding doors allow for temperature control. A modern, well-equipped kitchen fitted with quality appliances and a separate scullery adjoins the living area. Blinds, curtains, wine cooler, Gaggenau freezer cabinet in kitchen, washing machine, and built-in fridge, plus 3 TVs, remotes and decoders included.
Close to top schools, shopping mall, access to N1, and a nature reserve which allows for cycling, running and easy walks with your pets and children.
Lower level –
- Open plan foyer entrance, dining area, lounge with built-in combustion fireplace, kitchen (with adjoining scullery), and guest WC.
- Spacious controlled temperature wine cellar leading from dining area.
- Covered braai stoep leading off dining area and equipped with steel braai and adjoining fire pit area with walled seating.
- Spacious and private main bedroom with large dressing room, multiple built-in cupboards, automated blinds, doors leading outdoors and en-suite luxury bathroom with bath, double basins, toilet and spacious shower.
- Covered entrance to main house.
- Swimming pool with auto-closing cover and open decking.
- Walled outdoor area for bins and washing.
- Pre-coloured sheet metal roof, floor finishes e.g. hardwood flooring, tiles, hardwood decking, Begotex floors, and polyurethane epoxy-coated cement screed.
- Double garage with storage space and access to house, parking for 2 vehicles in front of garage.
- Outdoor toilet, back of house has a walled perimeter.
Top level –
- 2 Spacious en-suite bedrooms with shower and toilet and generous built-in cupboards, workspace, and dressing area.
- 1 Bedroom has an expansive outdoor balcony with a view and space for a table and chairs.
- Large open-plan lounge/workstation and library and TV.
- Outdoor utility room (separate to main house) which houses equipment and systems, e.g., geysers and power inverters.
Custom-designed furniture available to buy. Comprehensive summary of area and structures available. Key features – Ground storey – 201,70m² & First storey (internal) 149,30m² and open balcony of 18,38m². Garage 56,14m. Stand 650sqm. Flat roof. Total Bulk: 475,74m². Viewing strictly by appointment.
-
Tipo di proprietà
Casa di campagna
-
Prezzo/piede²
$222
Caratteristiche
Esplora la zona
Vrykyk, Provincia del Capo Occidentale, Sudafrica
Visualizza su Google Maps
Prezzo per sqft
Basso
Alto
Iscritto da 3 anni
Hai chiesto informazioni su questa proprietà
L'agente La contatterà al più presto
Pubblicato da
4
Annunci
2023
Iscritto
Prenota una visita con the agent
Scegli una data e indica se preferisci un tour virtuale o di persona con l’agente.
Data preferita
Tipo di tour
Ultimo aggiornamento
Luglio 21
Prima pubblicazione
Luglio 21
Riferimento annuncio
RL984264
La fiducia dei migliori broker del mondo
Gli agenti dietro le proprietà più straordinarie del mondo pubblicano su JamesEdition.
- Annunci di Sotheby's, Christie's, BARNES ed Engel & Völkers
- Ogni annuncio è verificato prima della pubblicazione
- Si metta in contatto diretto con agenti verificati
Continuando, accetta i nostri Termini e la nostra Informativa sulla privacy.