



$1,359,902
Casa Familiare Confinante Con Spazio Verde Con Vista Panoramica E Appartamento
- 5 Camere
- 5 Bagni
- 6,244 Sqft
- 10,775 Sqft lot
- Aggiornato: Agosto 8
- 3
Informazioni sulla proprietà
La descrizione è stata tradotta automaticamente.
La descrizione viene visualizzata nella lingua originale.
EXCLUSIVE JOINT MANDATE.
Discover a magnificent family residence perfectly positioned alongside lush green space and opposite a 4-hectare wildlife reserve where zebra and springbuck roam freely — offering a truly unique connection to nature.
The ground floor impresses with a grand double-volume entrance hall leading to a formal lounge with a fireplace and air-conditioning. The op
Discover a magnificent family residence perfectly positioned alongside lush green space and opposite a 4-hectare wildlife reserve where zebra and springbuck roam freely — offering a truly unique connection to nature.
The ground floor impresses with a grand double-volume entrance hall leading to a formal lounge with a fireplace and air-conditioning. The op
EXCLUSIVE JOINT MANDATE.
Discover a magnificent family residence perfectly positioned alongside lush green space and opposite a 4-hectare wildlife reserve where zebra and springbuck roam freely — offering a truly unique connection to nature.
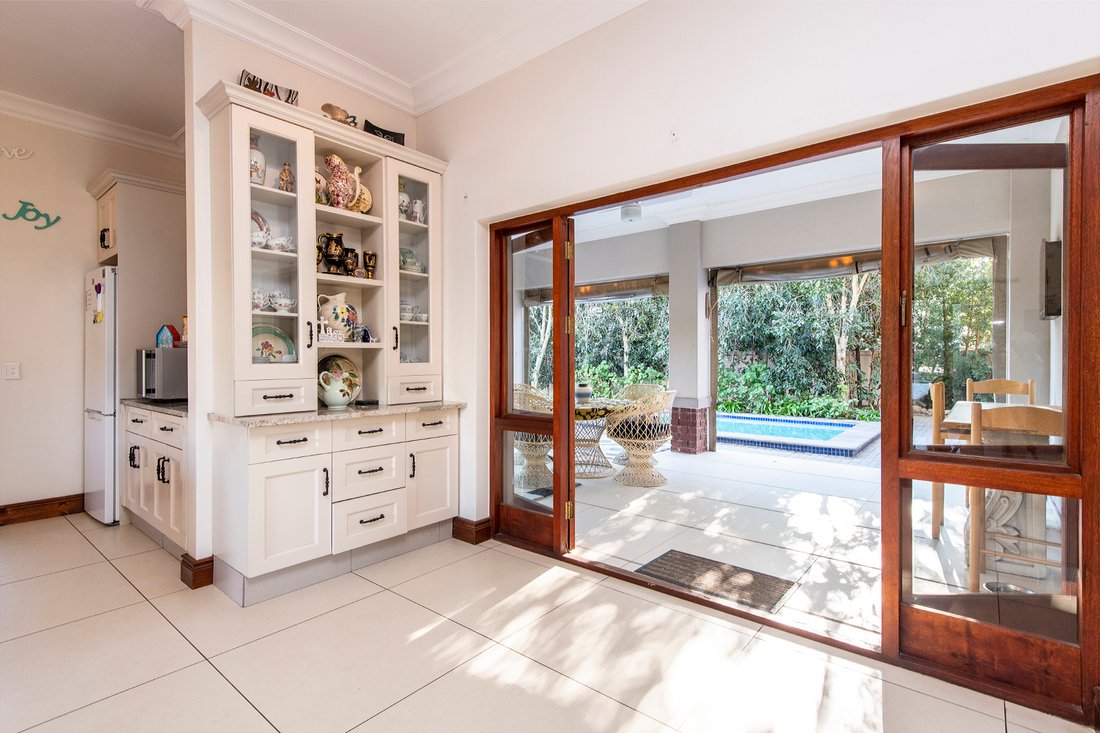
The ground floor impresses with a grand double-volume entrance hall leading to a formal lounge with a fireplace and air-conditioning. The open-plan living and dining areas flow effortlessly into a stylish kitchen with a generous central counter. The entertainment area, complete with a built-in braai, opens to a sparkling salt-chlorinated granite pool — perfect for gatherings and family fun.
The main house features four spacious en-suite bedrooms upstairs (three with air-conditioning) and a study area with breathtaking mountain views. Two expansive 30m² balconies, along with an additional private balcony off the main suite, invite you to unwind and enjoy the tranquil surroundings.
Practical features include ample built-in cupboards, three garages with storage, and additional parking for a golf cart or small trailer. Eco-conscious buyers will appreciate the home’s sustainability features — 14 solar panels, two large batteries, and a solar geyser with an electronic timer.
A separate 80m² flatlet, with its own entrance and driveway, provides excellent flexibility for guests or extended family. It offers a spacious lounge, kitchen, study, bedroom en-suite, and a garage that can double as a second bedroom.
Val de Vie Estate offers a sophisticated country lifestyle as well as five-star stabling, a variety of outdoor activities, including polo and riding lessons, cycling, running and fishing. The estate is perfect for walks along its 1.5km Berg River Frontage and shimmering lakes. Val de Vie Estate is home to a superb health club with a fully equipped gym, spinning and Pilate’s classes, two tennis courts, two squash courts, saunas, steam rooms, 25m indoor heated pool and the Ryk Neethling School of Swimming. Local to the estate you will find Back’s Restaurant and the new Fleet Coffee Shop at the Polo Pavilion, L’Huguenot Venue and Vinoteque, the SOMM Village Deli, and the Sela Vie by Café Del Sole Restaurant at The Yard.
Discover a magnificent family residence perfectly positioned alongside lush green space and opposite a 4-hectare wildlife reserve where zebra and springbuck roam freely — offering a truly unique connection to nature.
The ground floor impresses with a grand double-volume entrance hall leading to a formal lounge with a fireplace and air-conditioning. The open-plan living and dining areas flow effortlessly into a stylish kitchen with a generous central counter. The entertainment area, complete with a built-in braai, opens to a sparkling salt-chlorinated granite pool — perfect for gatherings and family fun.
The main house features four spacious en-suite bedrooms upstairs (three with air-conditioning) and a study area with breathtaking mountain views. Two expansive 30m² balconies, along with an additional private balcony off the main suite, invite you to unwind and enjoy the tranquil surroundings.
Practical features include ample built-in cupboards, three garages with storage, and additional parking for a golf cart or small trailer. Eco-conscious buyers will appreciate the home’s sustainability features — 14 solar panels, two large batteries, and a solar geyser with an electronic timer.
A separate 80m² flatlet, with its own entrance and driveway, provides excellent flexibility for guests or extended family. It offers a spacious lounge, kitchen, study, bedroom en-suite, and a garage that can double as a second bedroom.
Val de Vie Estate offers a sophisticated country lifestyle as well as five-star stabling, a variety of outdoor activities, including polo and riding lessons, cycling, running and fishing. The estate is perfect for walks along its 1.5km Berg River Frontage and shimmering lakes. Val de Vie Estate is home to a superb health club with a fully equipped gym, spinning and Pilate’s classes, two tennis courts, two squash courts, saunas, steam rooms, 25m indoor heated pool and the Ryk Neethling School of Swimming. Local to the estate you will find Back’s Restaurant and the new Fleet Coffee Shop at the Polo Pavilion, L’Huguenot Venue and Vinoteque, the SOMM Village Deli, and the Sela Vie by Café Del Sole Restaurant at The Yard.
-
Tipo di proprietà
Casa
-
Prezzo/piede²
$217
Caratteristiche
Caratteristiche
Lot
Interni
- Ufficio
- Camino
- Aria condizionata
- Piano cottura a gas
- Idromassaggio
- Sala giochi
- Controsoffitti in pietra
- Centro Fitness / Palestra
Outdoor
Esplora la zona
Val de Vie Estate, Provincia del Capo Occidentale, Sudafrica
Visualizza su Google Maps
Prezzo per sqft
Basso
Alto
Iscritto da 3 anni
Hai chiesto informazioni su questa proprietà
L'agente La contatterà al più presto
Pubblicato da
24
Annunci
2023
Iscritto
Prenota una visita con the agent
Scegli una data e indica se preferisci un tour virtuale o di persona con l’agente.
Data preferita
Tipo di tour
Ultimo aggiornamento
Agosto 8
Prima pubblicazione
Ottobre 15, 2025
Riferimento annuncio
RL52001
Proprietà simili nelle vicinanze
Nuovi annunci a Val de Vie










Esplora più immobili in vendita
tipi di proprietà Val de Vie, Provincia del Capo Occidentale, Sudafrica
- Case in vendita in Val de Vie, Provincia del Capo Occidentale, Sudafrica
- Terreno in vendita in Val de Vie, Provincia del Capo Occidentale, Sudafrica
- Proprietà in vendita in Val de Vie, Provincia del Capo Occidentale, Sudafrica
- Case di campagna in vendita in Val de Vie, Provincia del Capo Occidentale, Sudafrica
Val de Vie, Provincia del Capo Occidentale, Sudafrica ricerche popolari
- Proprietà immobiliari Vista panoramica / Scenica a Val de Vie, Provincia del Capo Occidentale, Sudafrica
- Proprietà immobiliari Vista sul lago a Val de Vie, Provincia del Capo Occidentale, Sudafrica
- Proprietà immobiliari con Terrazza a Val de Vie, Provincia del Capo Occidentale, Sudafrica
- Proprietà immobiliari con Bar a Val de Vie, Provincia del Capo Occidentale, Sudafrica
- Proprietà immobiliari con Sala giochi a Val de Vie, Provincia del Capo Occidentale, Sudafrica
- Proprietà immobiliari con Ufficio a Val de Vie, Provincia del Capo Occidentale, Sudafrica
- Proprietà immobiliari con Ascensore a Val de Vie, Provincia del Capo Occidentale, Sudafrica
- Proprietà immobiliari Vista sulle montagne a Val de Vie, Provincia del Capo Occidentale, Sudafrica
- Proprietà immobiliari con Giardino a Val de Vie, Provincia del Capo Occidentale, Sudafrica
- Proprietà immobiliari con Cucina esterna a Val de Vie, Provincia del Capo Occidentale, Sudafrica
- Proprietà immobiliari Vista Golf a Val de Vie, Provincia del Capo Occidentale, Sudafrica
- Proprietà immobiliari Comunità recintata a Val de Vie, Provincia del Capo Occidentale, Sudafrica
- Proprietà immobiliari Privacy a Val de Vie, Provincia del Capo Occidentale, Sudafrica
- Proprietà immobiliari Lungomare a Val de Vie, Provincia del Capo Occidentale, Sudafrica
- Proprietà immobiliari Investimento immobiliare a Val de Vie, Provincia del Capo Occidentale, Sudafrica
- Proprietà immobiliari Moderno a Val de Vie, Provincia del Capo Occidentale, Sudafrica
- Proprietà immobiliari Equestre a Val de Vie, Provincia del Capo Occidentale, Sudafrica
- Proprietà immobiliari con Centro Fitness / Palestra a Val de Vie, Provincia del Capo Occidentale, Sudafrica
- Proprietà immobiliari con Sauna a Val de Vie, Provincia del Capo Occidentale, Sudafrica
- Proprietà immobiliari con Bagno turco a Val de Vie, Provincia del Capo Occidentale, Sudafrica
- Proprietà immobiliari con Libreria a Val de Vie, Provincia del Capo Occidentale, Sudafrica
- Proprietà immobiliari con Aria condizionata a Val de Vie, Provincia del Capo Occidentale, Sudafrica
- Proprietà immobiliari con Cantina a Val de Vie, Provincia del Capo Occidentale, Sudafrica
- Proprietà immobiliari con Idromassaggio a Val de Vie, Provincia del Capo Occidentale, Sudafrica
- Proprietà immobiliari con Camino a Val de Vie, Provincia del Capo Occidentale, Sudafrica
- Proprietà immobiliari con Piscina a Val de Vie, Provincia del Capo Occidentale, Sudafrica
- Proprietà immobiliari con Garage a Val de Vie, Provincia del Capo Occidentale, Sudafrica
- Proprietà immobiliari con Balcone a Val de Vie, Provincia del Capo Occidentale, Sudafrica
- Proprietà immobiliari con Campo da tennis a Val de Vie, Provincia del Capo Occidentale, Sudafrica
- Proprietà immobiliari con Vigneto / Azienda vinicola a Val de Vie, Provincia del Capo Occidentale, Sudafrica
- Proprietà immobiliari Residenza a Val de Vie, Provincia del Capo Occidentale, Sudafrica
- Proprietà immobiliari con Cucina aperta a Val de Vie, Provincia del Capo Occidentale, Sudafrica
- Proprietà immobiliari Rinnovato a Val de Vie, Provincia del Capo Occidentale, Sudafrica
- Proprietà immobiliari con Cinema a Val de Vie, Provincia del Capo Occidentale, Sudafrica
- Proprietà immobiliari Lungolago a Val de Vie, Provincia del Capo Occidentale, Sudafrica
- Proprietà immobiliari Lungofiume a Val de Vie, Provincia del Capo Occidentale, Sudafrica
- Proprietà immobiliari con Piscina coperta a Val de Vie, Provincia del Capo Occidentale, Sudafrica
- Proprietà immobiliari Vista sull'acqua a Val de Vie, Provincia del Capo Occidentale, Sudafrica
Guide e storie correlate
La fiducia dei migliori broker del mondo
Gli agenti dietro le proprietà più straordinarie del mondo pubblicano su JamesEdition.
- Annunci di Sotheby's, Christie's, BARNES ed Engel & Völkers
- Ogni annuncio è verificato prima della pubblicazione
- Si metta in contatto diretto con agenti verificati
Continuando, accetta i nostri Termini e la nostra Informativa sulla privacy.