$1,360,053
Affascinante Casa DI Carattere Con Un Appartamento Spazioso Per Una Famiglia Allargata!
- 5 Camere
- 5 Bagni
- 6,244 Sqft
- 10,775 Sqft lot
- 1
Informazioni sulla proprietà
La descrizione è stata tradotta automaticamente.
La descrizione viene visualizzata nella lingua originale.
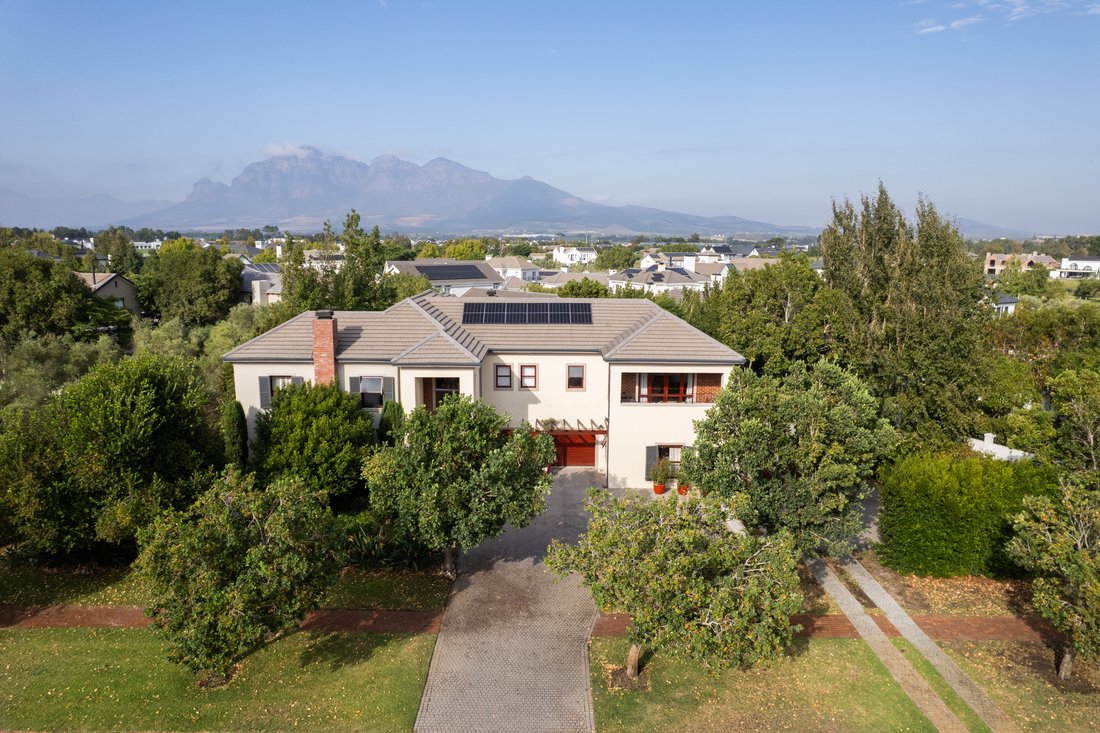
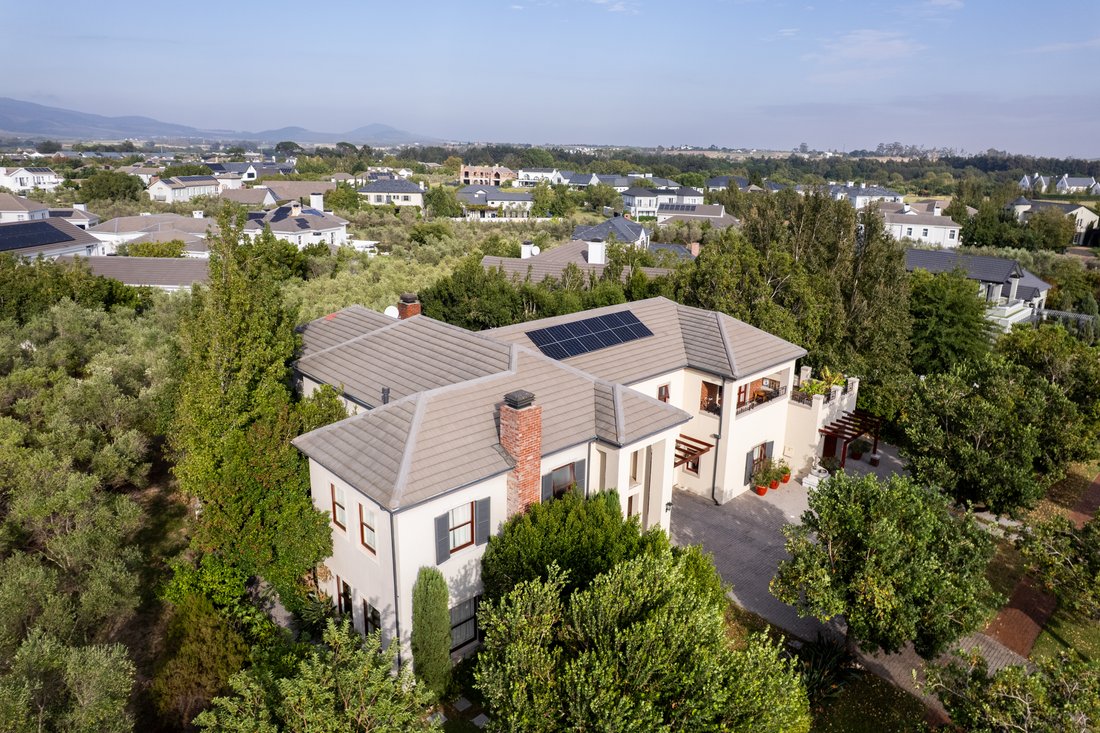
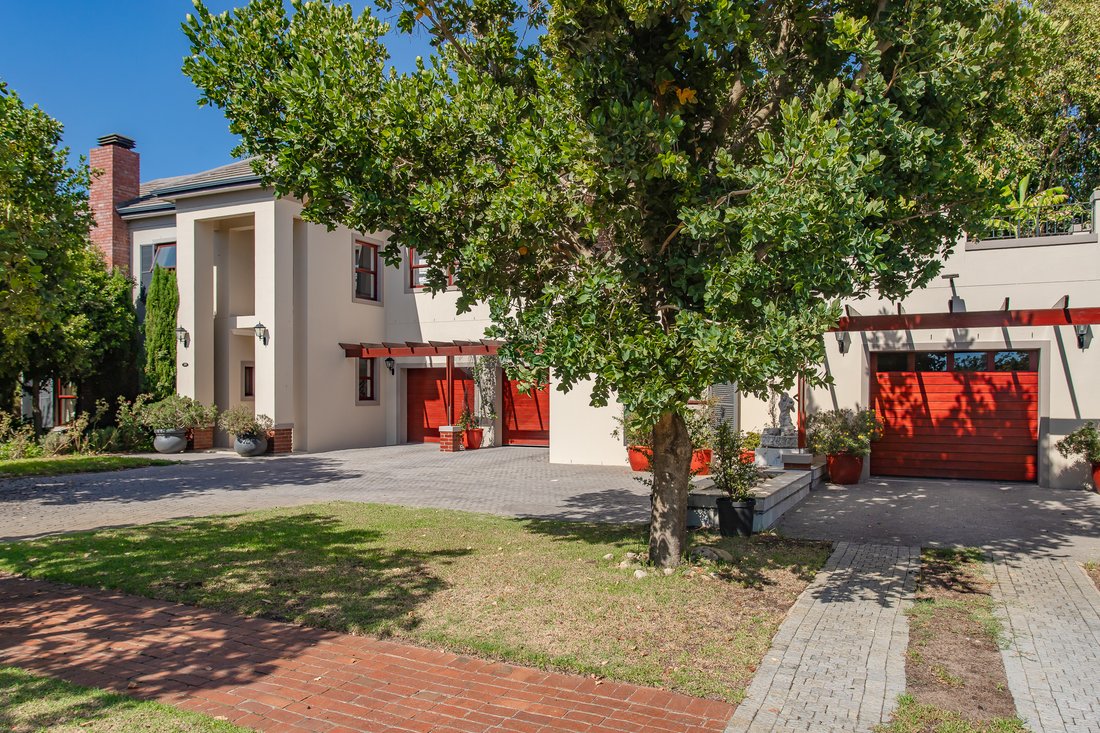
An Expansive Double-storey home surrounded by meticulously maintained gardens and mature trees, with an olive orchard greenbelt that creates a serene and private atmosphere.
An elegant well-built home featuring open-concept living spaces and expansive windows that flood the home with natural light. The formal lounge boasts a generous fireplace and seamlessly flows into the main living are
An elegant well-built home featuring open-concept living spaces and expansive windows that flood the home with natural light. The formal lounge boasts a generous fireplace and seamlessly flows into the main living are
An Expansive Double-storey home surrounded by meticulously maintained gardens and mature trees, with an olive orchard greenbelt that creates a serene and private atmosphere.
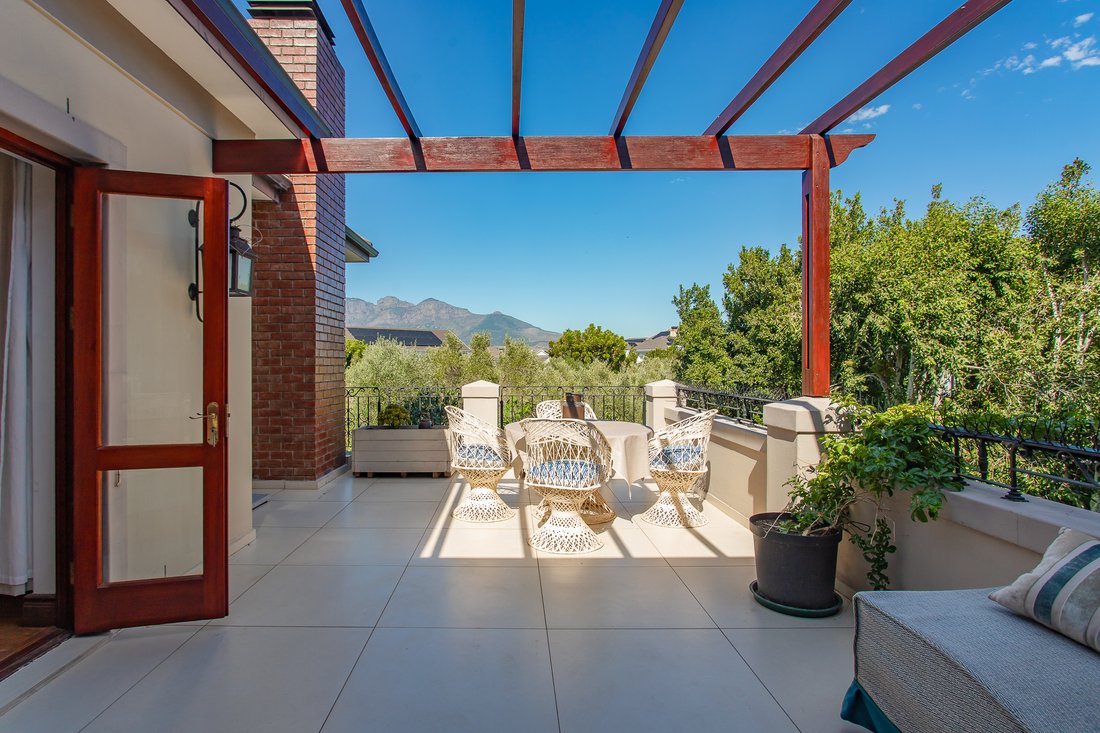
An elegant well-built home featuring open-concept living spaces and expansive windows that flood the home with natural light. The formal lounge boasts a generous fireplace and seamlessly flows into the main living area, which includes an open-plan kitchen and dining room ideal for entertaining family and friends. From here, step out onto a spacious undercover patio with built-in braai and enjoy the inviting swimming pool, all set amidst a lush, beautifully landscaped garden with a plethora of birdlife.

A grand double-volume entrance hall with a sweeping staircase connects to four spacious en-suite bedrooms, each with access to multiple balconies that offer superb mountain views and opposite a 4 hectare nature reserve where Zebra and springbok wander freely. The expansive landing serves as an office or a cozy pajama lounge. Additionally, the home features three garages and a separate one-bedroom flatlet with its own entrance.
Features include:
3 Phase Solar System
Air-conditioning 80m2 flatlet with lock-up garage and direct access
solar geyser
solid bamboo flooring
Val de Vie Estate offers its owners a lifestyle that one can dream of with state of the art security, 100-year old wine cellar with tasting room, restaurants, deli, pharmacy, doctors rooms, laundry, two gyms, indoor heated pool, Olympic size outdoor pool, tennis and paddle tennis courts, squash courts, stabling, a game area with both Springboks and Zebra, 7Kms of Berg River frontage, a 42Km MTB trail and a 21 Km running/walking trail.
The Val de Vie Estate is in close proximity to excellent schools including Paarl Boys, Paarl Gym, Bridge House and the Green School. World class medical facilities, shopping centres and the wine estates of the Cape Winelands. It is also a mere 45-minute drive to Cape Town’s International Airport and World-famous tourist attractions.
Give us a call to view this special Home
An elegant well-built home featuring open-concept living spaces and expansive windows that flood the home with natural light. The formal lounge boasts a generous fireplace and seamlessly flows into the main living area, which includes an open-plan kitchen and dining room ideal for entertaining family and friends. From here, step out onto a spacious undercover patio with built-in braai and enjoy the inviting swimming pool, all set amidst a lush, beautifully landscaped garden with a plethora of birdlife.
A grand double-volume entrance hall with a sweeping staircase connects to four spacious en-suite bedrooms, each with access to multiple balconies that offer superb mountain views and opposite a 4 hectare nature reserve where Zebra and springbok wander freely. The expansive landing serves as an office or a cozy pajama lounge. Additionally, the home features three garages and a separate one-bedroom flatlet with its own entrance.
Features include:
3 Phase Solar System
Air-conditioning 80m2 flatlet with lock-up garage and direct access
solar geyser
solid bamboo flooring
Val de Vie Estate offers its owners a lifestyle that one can dream of with state of the art security, 100-year old wine cellar with tasting room, restaurants, deli, pharmacy, doctors rooms, laundry, two gyms, indoor heated pool, Olympic size outdoor pool, tennis and paddle tennis courts, squash courts, stabling, a game area with both Springboks and Zebra, 7Kms of Berg River frontage, a 42Km MTB trail and a 21 Km running/walking trail.
The Val de Vie Estate is in close proximity to excellent schools including Paarl Boys, Paarl Gym, Bridge House and the Green School. World class medical facilities, shopping centres and the wine estates of the Cape Winelands. It is also a mere 45-minute drive to Cape Town’s International Airport and World-famous tourist attractions.
Give us a call to view this special Home
-
Tipo di proprietà
Casa di campagna
-
Prezzo/piede²
$217
Caratteristiche
Caratteristiche
Lot
Interni
- Soffitto alto
- Ufficio
- Camino
- Aria condizionata
- Piano cottura a gas
- Bar
- Lavanderia
- Sala giochi
- Cantina
- Controsoffitti in pietra
- Centro Fitness / Palestra
Outdoor
Esplora la zona
Val de Vie Estate, Provincia del Capo Occidentale, Sudafrica
Visualizza su Google Maps
Prezzo per sqft
Basso
Alto
Iscritto da 3 anni
Hai chiesto informazioni su questa proprietà
L'agente La contatterà al più presto
Pubblicato da
6
Annunci
2023
Iscritto
Prenota una visita con Suritha van Tonder
Scegli una data e indica se preferisci un tour virtuale o di persona con l’agente.
Data preferita
Tipo di tour

Ultimo aggiornamento
Settembre 16
Prima pubblicazione
Marzo 30
Riferimento annuncio
SIR124005
Proprietà simili nelle vicinanze
Nuovi annunci a Val de Vie










Esplora più immobili in vendita
tipi di proprietà Val de Vie, Provincia del Capo Occidentale, Sudafrica
- Case in vendita in Val de Vie, Provincia del Capo Occidentale, Sudafrica
- Terreno in vendita in Val de Vie, Provincia del Capo Occidentale, Sudafrica
- Proprietà in vendita in Val de Vie, Provincia del Capo Occidentale, Sudafrica
- Case di campagna in vendita in Val de Vie, Provincia del Capo Occidentale, Sudafrica
Val de Vie, Provincia del Capo Occidentale, Sudafrica ricerche popolari
- Proprietà immobiliari Vista panoramica / Scenica a Val de Vie, Provincia del Capo Occidentale, Sudafrica
- Proprietà immobiliari Vista sul lago a Val de Vie, Provincia del Capo Occidentale, Sudafrica
- Proprietà immobiliari con Terrazza a Val de Vie, Provincia del Capo Occidentale, Sudafrica
- Proprietà immobiliari con Bar a Val de Vie, Provincia del Capo Occidentale, Sudafrica
- Proprietà immobiliari con Sala giochi a Val de Vie, Provincia del Capo Occidentale, Sudafrica
- Proprietà immobiliari con Ufficio a Val de Vie, Provincia del Capo Occidentale, Sudafrica
- Proprietà immobiliari con Ascensore a Val de Vie, Provincia del Capo Occidentale, Sudafrica
- Proprietà immobiliari Vista sulle montagne a Val de Vie, Provincia del Capo Occidentale, Sudafrica
- Proprietà immobiliari con Giardino a Val de Vie, Provincia del Capo Occidentale, Sudafrica
- Proprietà immobiliari con Cucina esterna a Val de Vie, Provincia del Capo Occidentale, Sudafrica
- Proprietà immobiliari Vista Golf a Val de Vie, Provincia del Capo Occidentale, Sudafrica
- Proprietà immobiliari Comunità recintata a Val de Vie, Provincia del Capo Occidentale, Sudafrica
- Proprietà immobiliari Privacy a Val de Vie, Provincia del Capo Occidentale, Sudafrica
- Proprietà immobiliari Lungomare a Val de Vie, Provincia del Capo Occidentale, Sudafrica
- Proprietà immobiliari Investimento immobiliare a Val de Vie, Provincia del Capo Occidentale, Sudafrica
- Proprietà immobiliari Moderno a Val de Vie, Provincia del Capo Occidentale, Sudafrica
- Proprietà immobiliari Equestre a Val de Vie, Provincia del Capo Occidentale, Sudafrica
- Proprietà immobiliari con Centro Fitness / Palestra a Val de Vie, Provincia del Capo Occidentale, Sudafrica
- Proprietà immobiliari con Sauna a Val de Vie, Provincia del Capo Occidentale, Sudafrica
- Proprietà immobiliari con Bagno turco a Val de Vie, Provincia del Capo Occidentale, Sudafrica
- Proprietà immobiliari con Libreria a Val de Vie, Provincia del Capo Occidentale, Sudafrica
- Proprietà immobiliari con Aria condizionata a Val de Vie, Provincia del Capo Occidentale, Sudafrica
- Proprietà immobiliari con Cantina a Val de Vie, Provincia del Capo Occidentale, Sudafrica
- Proprietà immobiliari con Idromassaggio a Val de Vie, Provincia del Capo Occidentale, Sudafrica
- Proprietà immobiliari con Camino a Val de Vie, Provincia del Capo Occidentale, Sudafrica
- Proprietà immobiliari con Piscina a Val de Vie, Provincia del Capo Occidentale, Sudafrica
- Proprietà immobiliari con Garage a Val de Vie, Provincia del Capo Occidentale, Sudafrica
- Proprietà immobiliari con Balcone a Val de Vie, Provincia del Capo Occidentale, Sudafrica
- Proprietà immobiliari con Campo da tennis a Val de Vie, Provincia del Capo Occidentale, Sudafrica
- Proprietà immobiliari con Vigneto / Azienda vinicola a Val de Vie, Provincia del Capo Occidentale, Sudafrica
- Proprietà immobiliari Residenza a Val de Vie, Provincia del Capo Occidentale, Sudafrica
- Proprietà immobiliari con Cucina aperta a Val de Vie, Provincia del Capo Occidentale, Sudafrica
- Proprietà immobiliari Rinnovato a Val de Vie, Provincia del Capo Occidentale, Sudafrica
- Proprietà immobiliari con Cinema a Val de Vie, Provincia del Capo Occidentale, Sudafrica
- Proprietà immobiliari Lungolago a Val de Vie, Provincia del Capo Occidentale, Sudafrica
- Proprietà immobiliari Lungofiume a Val de Vie, Provincia del Capo Occidentale, Sudafrica
- Proprietà immobiliari con Piscina coperta a Val de Vie, Provincia del Capo Occidentale, Sudafrica
- Proprietà immobiliari Vista sull'acqua a Val de Vie, Provincia del Capo Occidentale, Sudafrica
Guide e storie correlate
La fiducia dei migliori broker del mondo
Gli agenti dietro le proprietà più straordinarie del mondo pubblicano su JamesEdition.
- Annunci di Sotheby's, Christie's, BARNES ed Engel & Völkers
- Ogni annuncio è verificato prima della pubblicazione
- Si metta in contatto diretto con agenti verificati
Continuando, accetta i nostri Termini e la nostra Informativa sulla privacy.