$568,364
Casa DI 9 Locali DI 236 M² A Ozoir La Ferrière
- 7 Camere
- 2 Bagni
- 2,541 Sqft
- 4,683 Sqft lot
- Aggiornato: Ieri
Informazioni sulla proprietà
La descrizione è stata tradotta automaticamente.
La descrizione viene visualizzata nella lingua originale.
Located in Ozoir-la-Ferrière, this spacious detached house of approximately 236.15 m² offers 8 rooms harmoniously spread over two main levels, complemented by a finished garden-level floor. Built in 1986 on a plot of about 435 m², it stands out for its generous volumes, versatile layout, and pleasant garden, forming a coherent whole ideal for a large family or a lifestyle combining living and prof
Located in Ozoir-la-Ferrière, this spacious detached house of approximately 236.15 m² offers 8 rooms harmoniously spread over two main levels, complemented by a finished garden-level floor. Built in 1986 on a plot of about 435 m², it stands out for its generous volumes, versatile layout, and pleasant garden, forming a coherent whole ideal for a large family or a lifestyle combining living and professional activity.
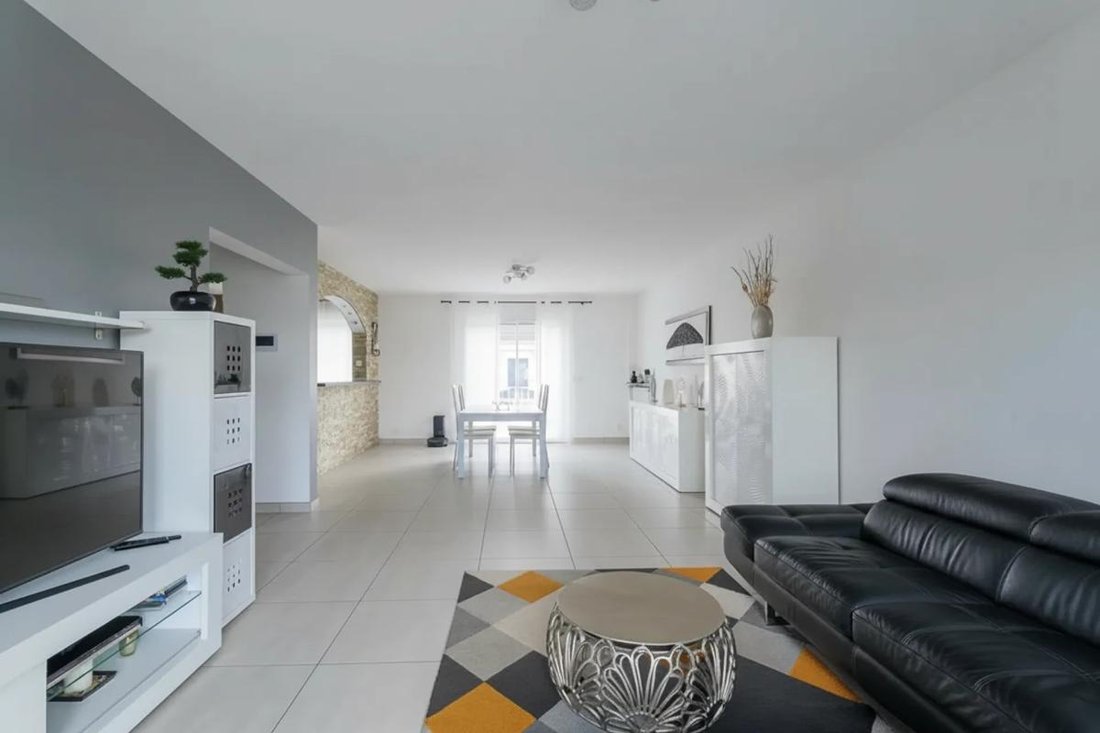
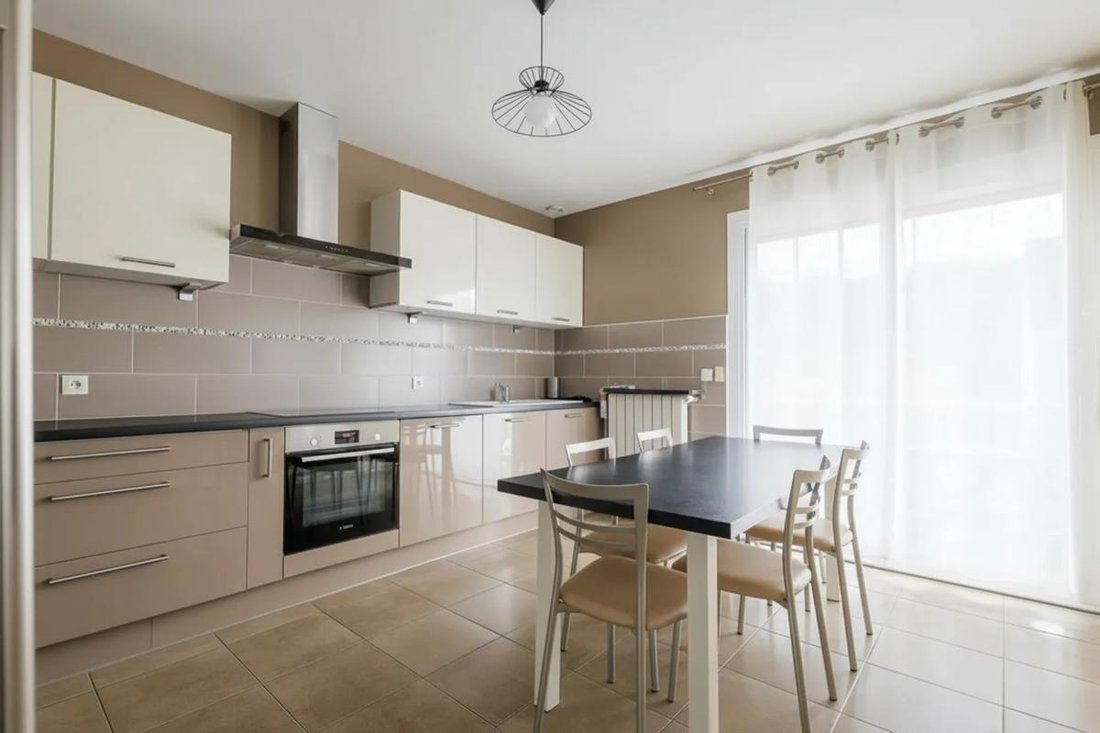
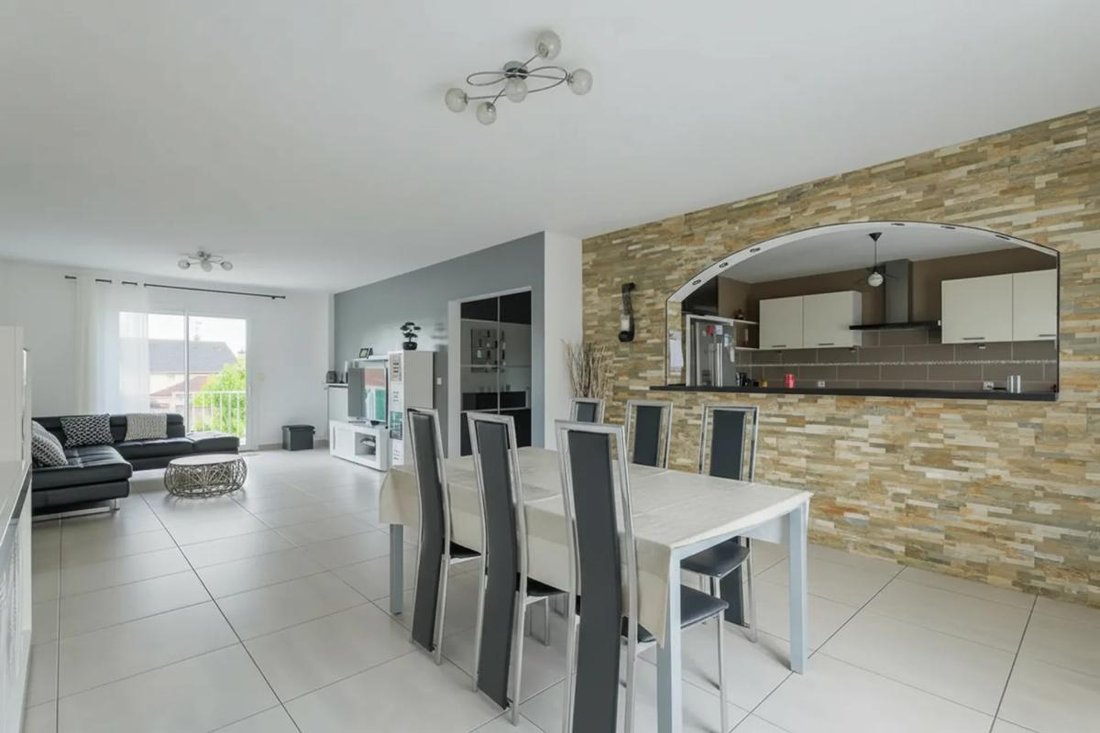
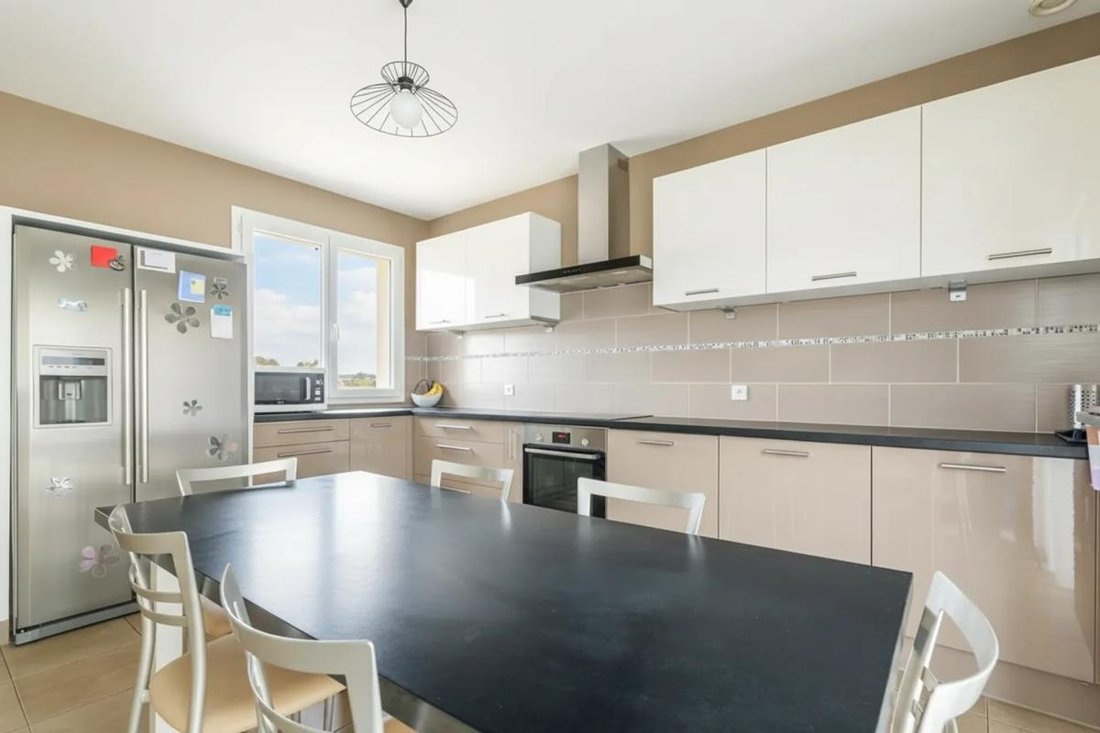
From the entrance, the sense of space is immediate. The main level features a very large living area of over 40 m², particularly bright, allowing easy arrangement of a cozy living room and a family dining area. Nearby, a large kitchen of about 15 m² extends this shared and reception space while maintaining true daily functionality. This level also includes two comfortable bedrooms, a bathroom equipped with both a bathtub and a shower, and a separate toilet, enabling almost entirely single-level living.
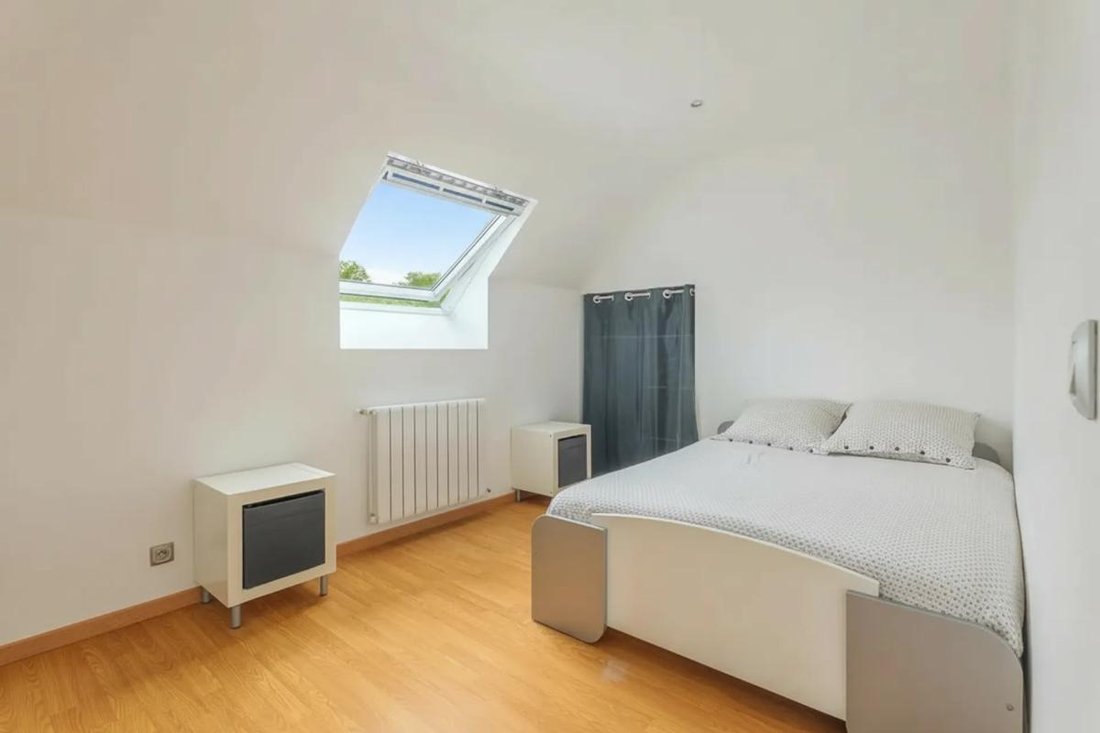
Upstairs, a pleasant relaxation area of about 20 m² serves as a generous landing, ideal for imagining a reading nook, playroom, or office. It leads to three additional bedrooms, offering a total of 5 bedrooms and allowing everyone to have their own space, whether for a large family, regular guest accommodation, or dedicated teleworking areas.
The garden-level floor is a real asset of this property: it houses a 2-room apartment of about 50 m² with its own independent entrance. This separate space opens many possibilities: housing for a relative wishing to maintain autonomy, accommodation for a teenager, hosting a liberal profession, or rental as part of an investment project. This rare configuration greatly enhances the overall potential of the house.
Outside, the garden surrounds the house and offers a pleasant living environment, both for relaxation and children’s play. An outbuilding of about 50 m² completes the property. This annex building, independent from the main house, can be used as a workshop, storage space, leisure room, or additional development according to your needs and projects. The layout of the land and volumes makes this property particularly adaptable, whether you are primarily seeking the comfort of a large family home, a space to carry out an activity, or a combination of both.
The house benefits from a convenient location, just minutes from the town center and its amenities, while remaining in a residential environment. Daily travel is easy, whether for shopping, services, or activities. For families, the Anne Frank primary school is about 700 m away, a valuable asset for school commutes and neighborhood life.
Technical details:
- Property tax: €3960
- Energy performance rating: C
- Heating type: Air/water heat pump and electric radiators
- Hot water supply: Electric water heater
Legal notice:
The information presented in this listing has been carefully gathered by Zefir from available sources at the time of writing. It is provided for informational purposes and complements regulatory diagnostics as well as technical and administrative checks that accompany any real estate transaction, such as urban planning rules or cadastral documents review. To know the official data related to natural, mining, or technological risks, we invite you to consult the public service Géorisques. Zefir aims to support you with transparency and rigor at every stage of your purchase project and remains at your disposal for any clarification about the property or the procedures to follow. For any questions, contact Zefir at ***.
Le informazioni sui rischi a cui è esposta questa proprietà sono disponibili sul sito web di Géorisques: https://www.georisques.gouv.fr/
-
Tipo di proprietà
Casa
-
Piani
3
-
Anno di costruzione
1980
-
Prezzo/piede²
$223
-
Emissioni
B
-
Consumo
C
Esplora la zona
2, Avenue Colbert, Archevêché, Ozoir-la-Ferrière, Francia
Visualizza su Google Maps
Prezzo per sqft
Basso
Alto
Iscritto da 1 mese
Hai chiesto informazioni su questa proprietà
L'agente La contatterà al più presto
Pubblicato da
799
Annunci
2026
Iscritto
Prenota una visita con the agent
Scegli una data e indica se preferisci un tour virtuale o di persona con l’agente.
Data preferita
Tipo di tour
Ultimo aggiornamento
Ieri
Prima pubblicazione
Ottobre 29
Riferimento annuncio
9eba1f16-b35e-422e-8bac-efa906
La fiducia dei migliori broker del mondo
Gli agenti dietro le proprietà più straordinarie del mondo pubblicano su JamesEdition.
- Annunci di Sotheby's, Christie's, BARNES ed Engel & Völkers
- Ogni annuncio è verificato prima della pubblicazione
- Si metta in contatto diretto con agenti verificati
Continuando, accetta i nostri Termini e la nostra Informativa sulla privacy.