


$1,600,000
Unifamiliare Indipendente Ozark
- 5 Camere
- 5 Bagni
- 5,176 Sqft
- 7.14 Ac lot
- Aggiornato: Agosto 5
-
8
Visualizzazioni degli ultimi 30 giorni
- 1
- MLS#60330241
Informazioni sulla proprietà
La descrizione è stata tradotta automaticamente.
La descrizione viene visualizzata nella lingua originale.
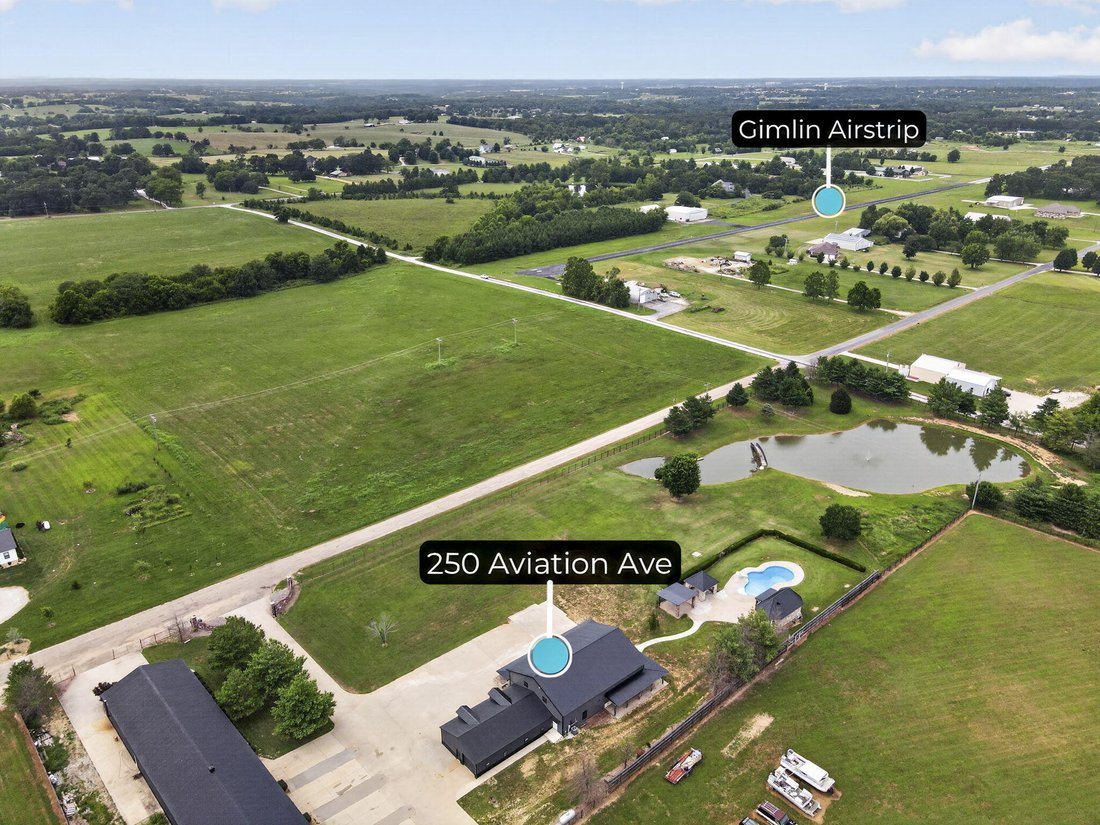
Built in 2024 and situated on 7 private acres, this property is a dream setup. Imagine starting your day with peaceful views of your stocked pond, spending the afternoon by the pool, working on your toys in a massive shop, and ending the day watching the sunset from your wraparound porch. This isn’t just a home--it’s the Ozarks lifestyle you’ve been dreaming about. Located just south of the Gimlin
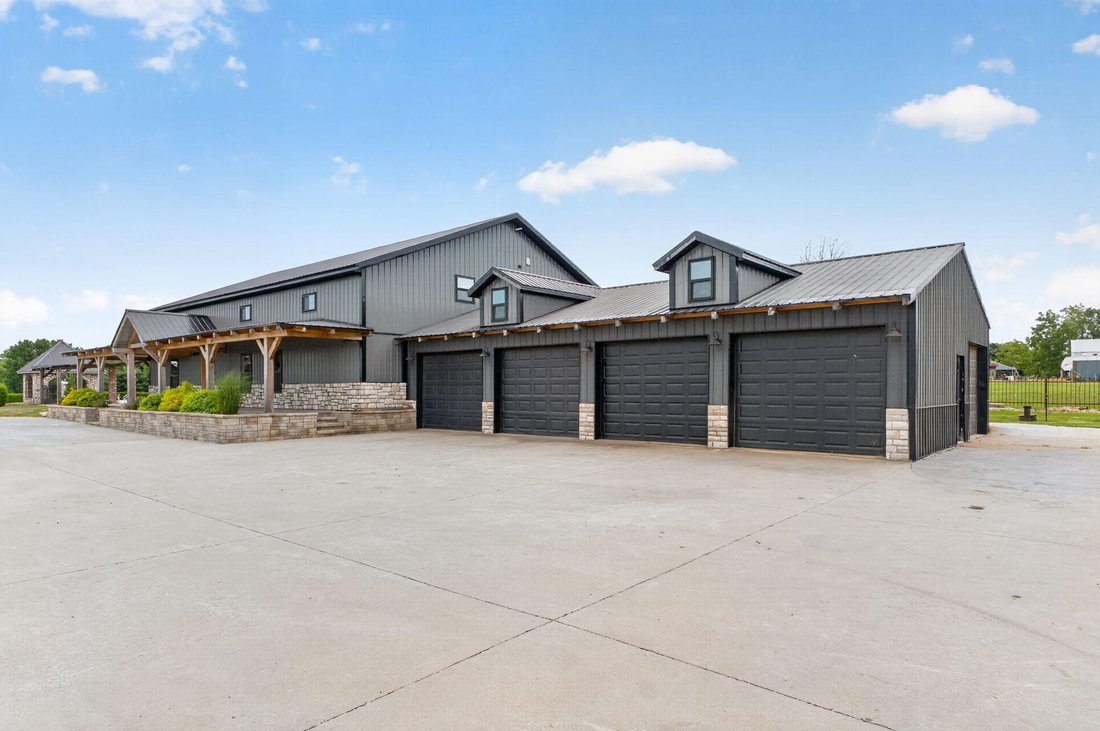
Built in 2024 and situated on 7 private acres, this property is a dream setup. Imagine starting your day with peaceful views of your stocked pond, spending the afternoon by the pool, working on your toys in a massive shop, and ending the day watching the sunset from your wraparound porch. This isn’t just a home--it’s the Ozarks lifestyle you’ve been dreaming about. Located just south of the Gimlin Airstrip, this one-of-a-kind estate offers luxury, functionality, and room to roam. A gated entrance and long concrete drive, featuring an impressive elk statue, make an unforgettable first impression. The custom home features over 4,000 sq. ft. with soaring ceilings, an open floor plan, 4 bedrooms, and 3.5 bathrooms. Plus, the oversized loft is perfect for entertaining as a second living area or game room. Expansive windows flood the home with natural light. Built to last, it includes foam insulation, a high-efficiency HVAC system, an overbuilt structure, solid surface flooring, quartz countertops, stainless appliances, a 4-car attached garage, and a wraparound porch spanning three sides--perfect for morning coffee or sunset views. The 42x180 shop is every hobbyist’s dream with five oversized garage doors, space for equipment, RVs, vehicles, or a business, plus a 1,080 sq. ft. apartment with a bedroom, bathroom, and finished upstairs living space for guests, extended family, or a private office. Outside, enjoy the inground pool, gazebo, and fully stocked pond with a charming wood bridge. A wraparound wrought iron fence encloses the property for exceptional privacy and security. With access to the adjacent airstrip, 9 total garage spaces, and a location just 10 minutes from Hwy 65, you’ll enjoy quick access to Springfield and Branson while feeling a world away. Located in the highly sought-after Ozark School District, this one-of-a-kind property blends luxury, land, recreation, and functionality-an opportunity that’s nearly impossible to find!
-
Tipo di proprietà
Casa
-
Anno di costruzione
2024
-
Prezzo/piede²
$309
Caratteristiche
- Garage
- Camino
- Piscina
- Cabina armadio
- Aeroporto Privato
- Sala giochi
- Vista sull'acqua
- Giardino
- Piano cottura a gas
Caratteristiche
Lot
Interni
- Soffitto alto
- Ufficio
- Camino
- Aria condizionata
- Isola della cucina
- Piano cottura a gas
- Bar
- Sala giochi
- Controsoffitti in pietra
- Cabina armadio
Outdoor
- Piscina
- Garage
- Cancello
- Aeroporto Privato
- Giardino
Esplora la zona
250 Aviation Avenue, Ozark, MO 65721, Missouri, Stati Uniti
Visualizza su Google Maps
Prezzo per sqft
Basso
Alto
Iscritto da 4 anni
Hai chiesto informazioni su questa proprietà
L'agente La contatterà al più presto
Pubblicato da
2
Annunci
2025
Iscritto
Prenota una visita con Chad Jones
Scegli una data e indica se preferisci un tour virtuale o di persona con l’agente.
Data preferita
Tipo di tour

Greater Springfield
1619 E. Independence St., 65804, Springfield, United States
Visualizza profilo agenzia
Ultimo aggiornamento
Agosto 5
Prima pubblicazione
Jul 31
Licenza agente
#2021000428
Riferimento annuncio
2142951085807820
Stato dell'annuncio
Proprietà simili nelle vicinanze
Nuovi annunci a Ozark

Esplora più immobili in vendita
tipi di proprietà Ozark, MO, Stati Uniti
Ozark, MO, Stati Uniti ricerche popolari
- Proprietà immobiliari Privacy a Ozark, MO, Stati Uniti
- Proprietà immobiliari Comunità recintata a Ozark, MO, Stati Uniti
- Proprietà immobiliari Nuove costruzioni a Ozark, MO, Stati Uniti
- Proprietà immobiliari Lungomare a Ozark, MO, Stati Uniti
- Proprietà immobiliari Vista sul fiume a Ozark, MO, Stati Uniti
- Proprietà immobiliari Lungofiume a Ozark, MO, Stati Uniti
- Proprietà immobiliari Rinnovato a Ozark, MO, Stati Uniti
- Proprietà immobiliari con Sauna a Ozark, MO, Stati Uniti
- Proprietà immobiliari Vista panoramica / Scenica a Ozark, MO, Stati Uniti
- Proprietà immobiliari con Ascensore a Ozark, MO, Stati Uniti
- Proprietà immobiliari con Aeroporto Privato a Ozark, MO, Stati Uniti
- Proprietà immobiliari Vista sull'acqua a Ozark, MO, Stati Uniti
- Proprietà immobiliari con Sala giochi a Ozark, MO, Stati Uniti
Guide e storie correlate
La fiducia dei migliori broker del mondo
Gli agenti dietro le proprietà più straordinarie del mondo pubblicano su JamesEdition.
- Annunci di Sotheby's, Christie's, BARNES ed Engel & Völkers
- Ogni annuncio è verificato prima della pubblicazione
- Si metta in contatto diretto con agenti verificati
Continuando, accetta i nostri Termini e la nostra Informativa sulla privacy.
brokerages we
partnered with
partnered with