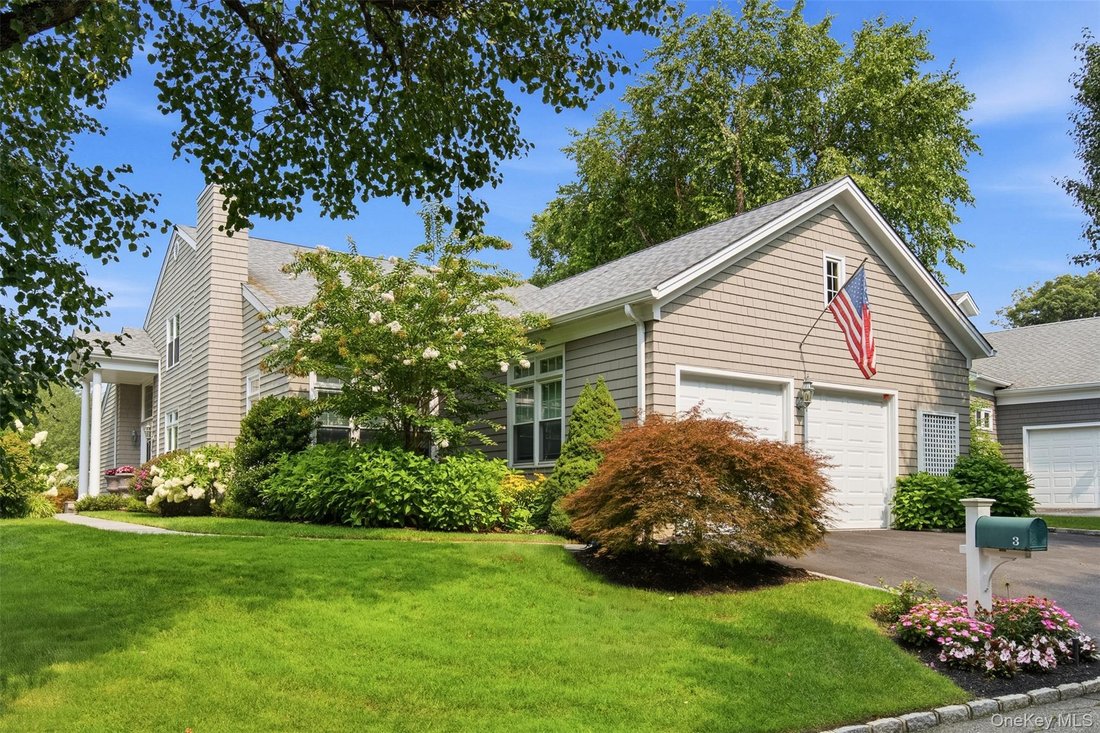
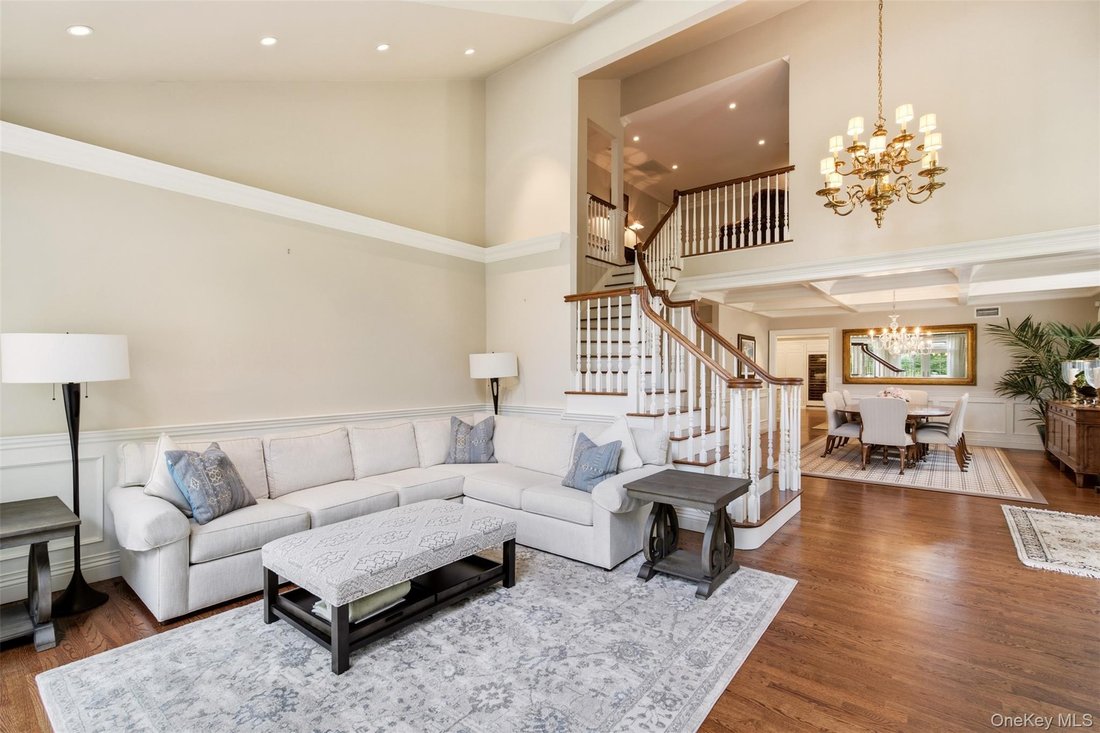
Residenza Unifamiliare A Oyster Bay
- 3 Camere
- 4 Bagni
- 4,518 Sqft
- 7,562 Sqft lot
- Aggiornato: Ieri
- Fonte: OneKey MLS MLS#1042505
Informazioni sulla proprietà
The inviting eat
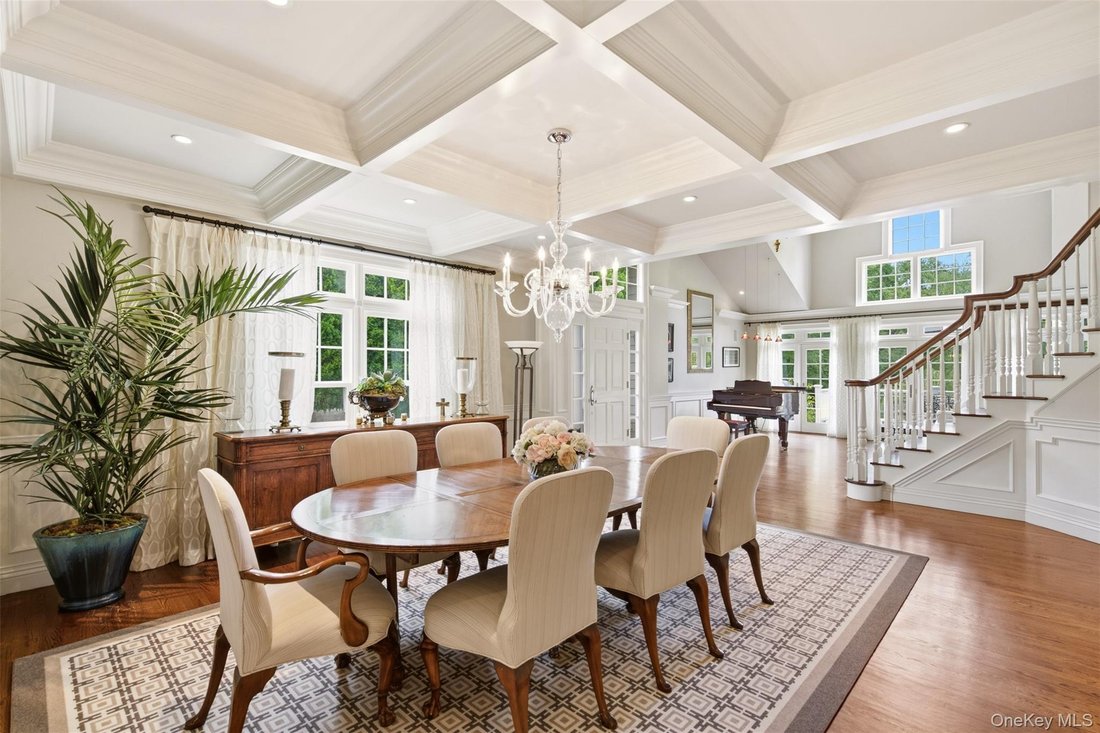
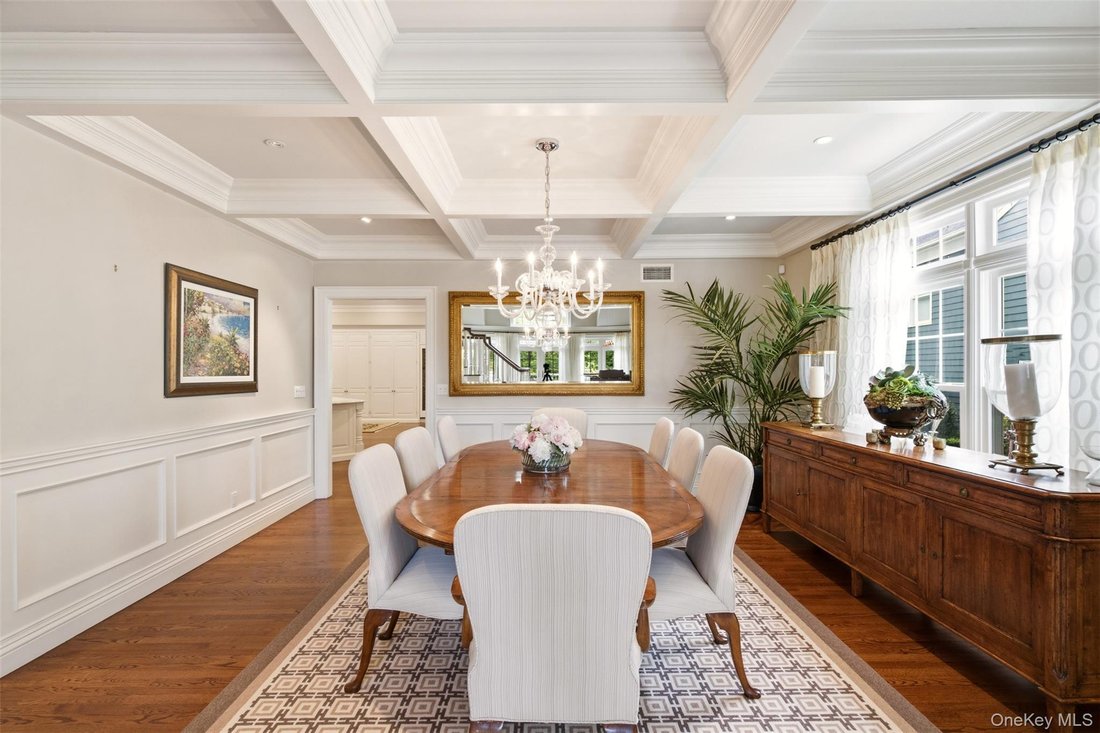
The inviting eat-in kitchen is designed for both everyday living and entertaining, with crisp white cabinetry, gas cooking, generous storage, and an adjacent dining area and family room. The family room is anchored by a woodburning fireplace surrounded by extensive built-ins, creating a warm and comfortable gathering space. A conveniently located laundry/mudroom offers direct access to the two-car garage.
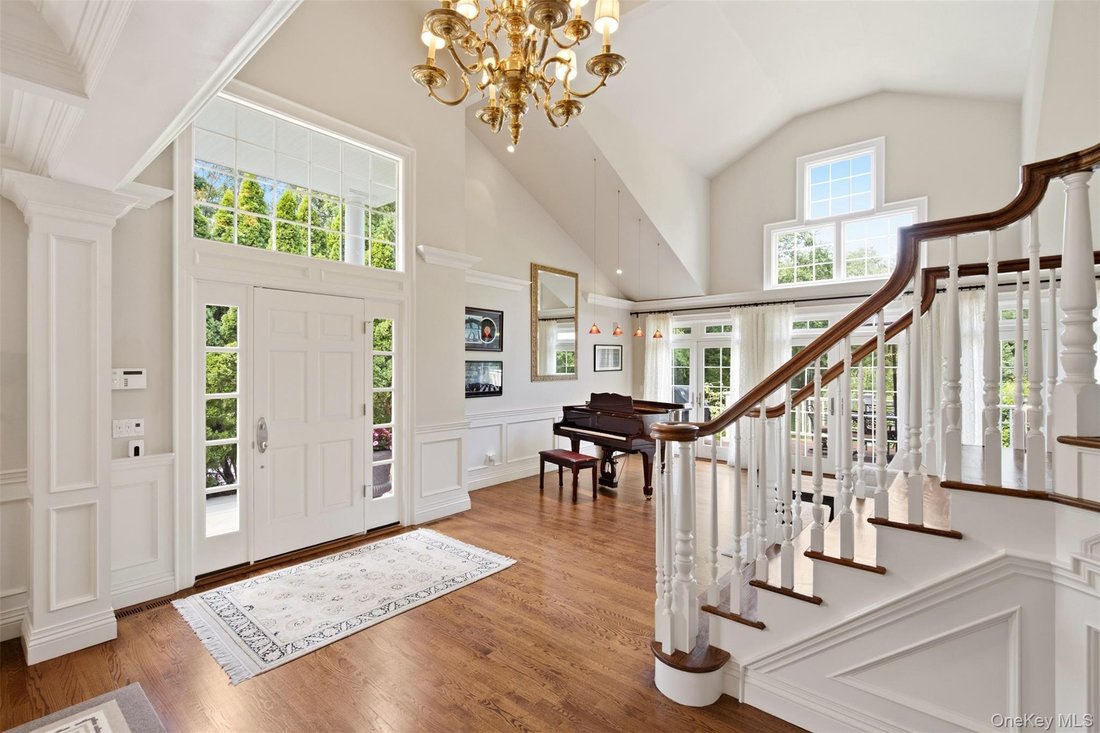
The first-floor primary suite offers exceptional convenience and privacy, with dual closets and a luxurious en-suite bath featuring a soaking tub, walk-in shower, and separate water closet. Upstairs, an impressive office with a coffered ceiling is complemented by an adjacent sitting area overlooking the main level, along with two spacious en-suite bedrooms.
The walk-out lower level provides even more flexibility, with abundant space for recreation, storage, or future customization and direct access to the patio.
Located on private road in Fieldstone Homeowners Association $595/monthly (dues) which includes snow removal, landscaping and common area maintenance.
-
Tipo di proprietà
Casa
-
Anno di costruzione
1996
-
Prezzo/piede²
$438
Caratteristiche
- Garage
- Camino
- Giardino
- Cabina armadio
- Terrazza
- Piano cottura a gas
- Lavanderia
- Ufficio
- Controsoffitti in pietra
Lot
- Privacy
Interni
- Soffitto alto
- Ufficio
- Camino
- Isola della cucina
- Piano cottura a gas
- Bar
- Lavanderia
- Controsoffitti in pietra
- Cabina armadio
Outdoor
- Terrazza
- Garage
- Giardino
Esplora la zona
L'agente La contatterà al più presto
Pubblicato da
Prenota una visita con the agent
Scegli una data e indica se preferisci un tour virtuale o di persona con l’agente.
The data relating to real estate for sale on this website comes in part from the Internet Data exchange of OneKey MLS. IDX information is provided exclusively for consumers' personal, non-commercial use and may not be used for any purpose other than to identify prospective properties consumers may be interested in purchasing. Information deemed reliable but not guaranteed. Copyright © 2026 OneKey MLS. All Rights Reserved
Proprietà simili nelle vicinanze
Nuovi annunci a Upper Brookville




Esplora più immobili in vendita
tipi di proprietà Upper Brookville, NY, Stati Uniti
Upper Brookville, NY, Stati Uniti ricerche popolari
- Proprietà immobiliari Vista panoramica / Scenica a Upper Brookville, NY, Stati Uniti
- Proprietà immobiliari con Piscina coperta a Upper Brookville, NY, Stati Uniti
- Proprietà immobiliari con Bagno turco a Upper Brookville, NY, Stati Uniti
- Proprietà immobiliari Lungolago a Upper Brookville, NY, Stati Uniti
Guide e storie correlate
La fiducia dei migliori broker del mondo
Gli agenti dietro le proprietà più straordinarie del mondo pubblicano su JamesEdition.
- Annunci di Sotheby's, Christie's, BARNES ed Engel & Völkers
- Ogni annuncio è verificato prima della pubblicazione
- Si metta in contatto diretto con agenti verificati
Continuando, accetta i nostri Termini e la nostra Informativa sulla privacy.
partnered with