$1,399,000
4 Camere Da Letto Unifamiliare Indipendente
- 4 Camere
- 4 Bagni
- 3,443 Sqft
- 7,406 Sqft lot
- Aggiornato: Oggi
- MLS#V1-39195
Informazioni sulla proprietà
La descrizione è stata tradotta automaticamente.
La descrizione viene visualizzata nella lingua originale.
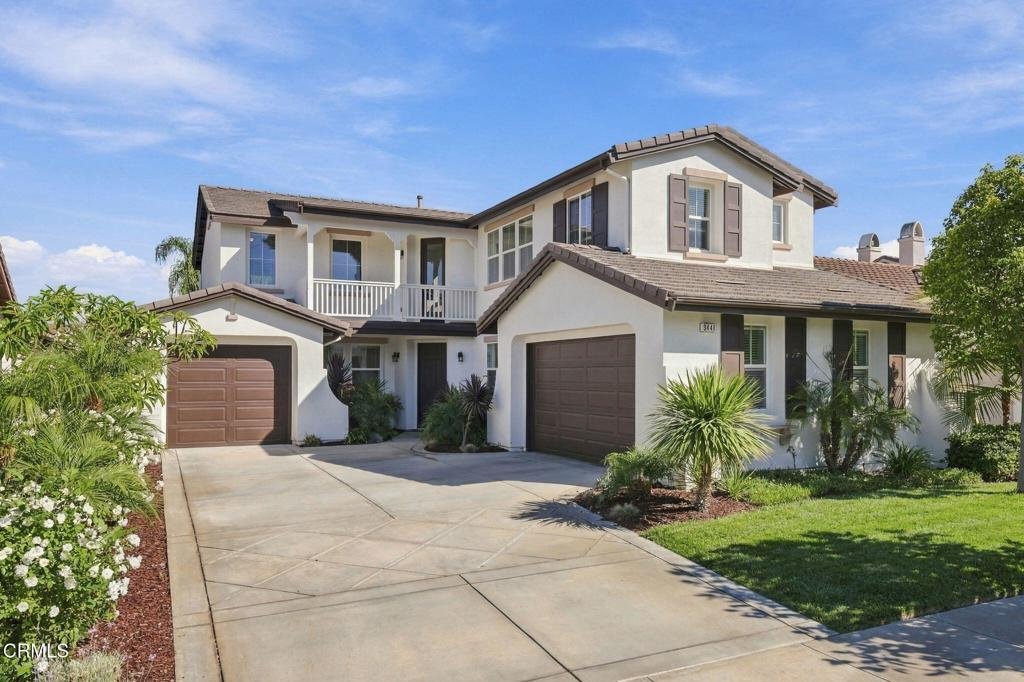
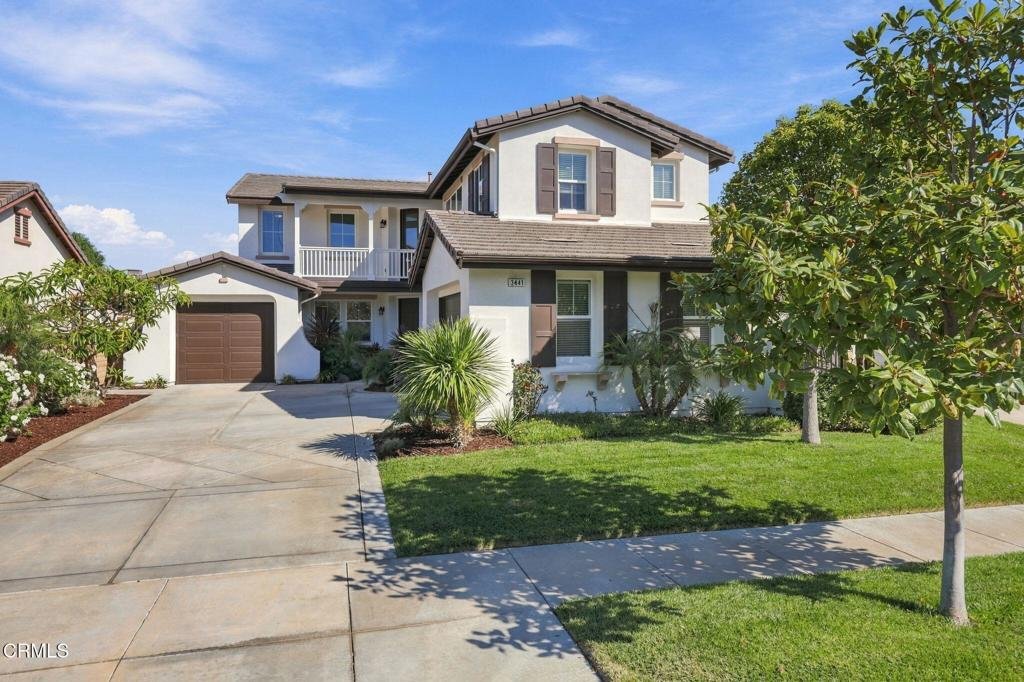
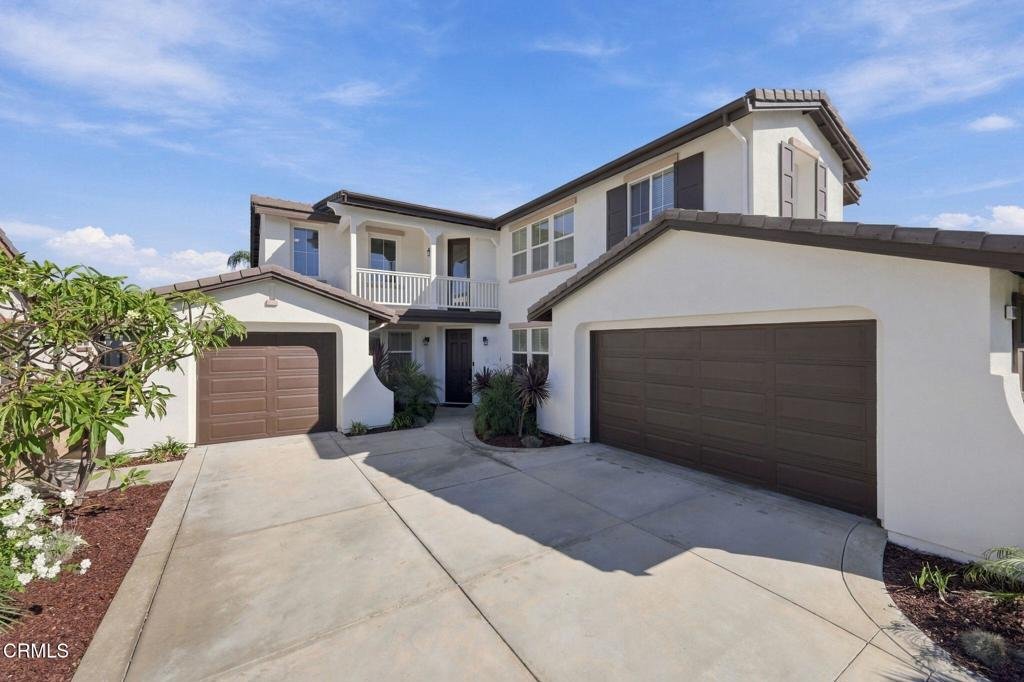
Elegant & spacious Victoria Estates residence where timeless design and effortless California living come together. One of the estate’s newest homes, this 2012-built residence offers approximately 3,443 square feet of beautifully proportioned living space, with four bedrooms, four bathrooms, & a versatile floor plan designed for sophisticated entertaining & everyday comfort. Upon entry
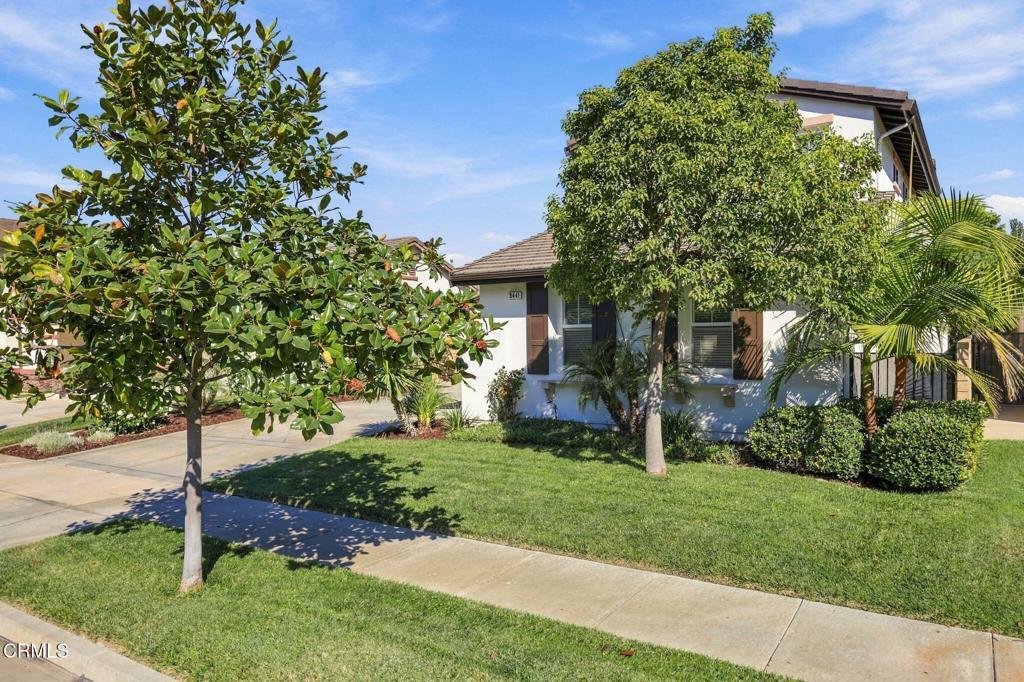
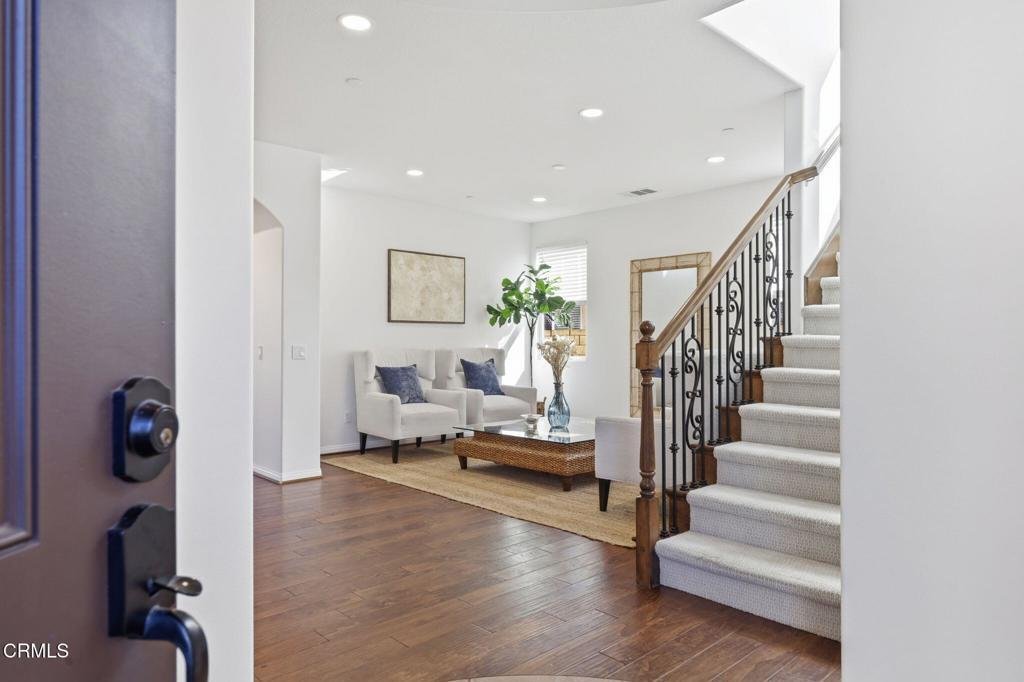
Elegant & spacious Victoria Estates residence where timeless design and effortless California living come together. One of the estate’s newest homes, this 2012-built residence offers approximately 3,443 square feet of beautifully proportioned living space, with four bedrooms, four bathrooms, & a versatile floor plan designed for sophisticated entertaining & everyday comfort. Upon entry, soaring ceilings & an impressive two-story foyer create a striking first impression. The main level features expansive living spaces, including a formal dining room, inviting living room, & private office with the potential to serve as a fifth downstairs bedroom. This flexible layout offers excellent possibilities for multigenerational living, extended guests, or a dedicated work-from-home space. The recently remodeled gourmet kitchen combines style & functionality with quartz countertops, an oversized island, abundant cabinetry, newer appliances, double ovens, a five-burner gas cooktop, two large pantries, and a butler’s pantry connecting seamlessly to the formal dining room. The open layout flows into the breakfast area and spacious family room, creating an inviting setting for both everyday living and entertaining. French doors open to an exceptionally private backyard framed by mature trees and lush landscaping, creating a peaceful outdoor retreat. The patio is already plumbed for gas and electricity, offering added flexibility for outdoor cooking, dining, and entertaining. Upstairs, a custom wrought iron staircase railing leads to the spacious primary suite, a private retreat featuring oversized dual walk-in closets and a well-appointed bath with dual vanities, a soaking tub, and a separate glass-enclosed shower. Included in this wing is an additional bedroom with it’s own private bath. Two additional bedrooms provide comfortable accommodations, and share a Jack and Jill bathroom giving privacy and convenience for family and guests. Additional highlights include dual-zone heating and air conditioning, custom recessed lighting throughout, wood flooring, custom built-ins, abundant storage, a dedicated laundry room, & an attached three-car garage with finished epoxy flooring and an EV charger. An owned water-softening system adds another thoughtful convenience. Ideally positioned within Victoria Estates with its own community exit for convenient access, this home offers the privacy & security of a 24-hour guard-gated neighborhood alongside resort-style amenities.
-
Tipo di proprietà
Casa
-
Anno di costruzione
2012
-
Prezzo/piede²
$406
Caratteristiche
- Garage
- Cabina armadio
- Cucina aperta
- Comunità recintata
- Aria condizionata
- Privacy
- Piscina
- Cancello
- Lavanderia
Caratteristiche
Lot
- Comunità recintata
- Vista sulle montagne
- Vista sull'acqua
- Privacy
Interni
- Soffitto alto
- Ufficio
- Camino
- Aria condizionata
- Isola della cucina
- Piano cottura a gas
- Bar
- Lavanderia
- Cucina aperta
- Controsoffitti in pietra
- Cabina armadio
Outdoor
- Balcone
- Piscina
- Garage
- Cancello
- Giardino
Esplora la zona
3441 Aviara Lane, Oxnard, CA 93036, California, Stati Uniti
Visualizza su Google Maps
Prezzo per sqft
Basso
Alto
Iscritto da 6 anni
Hai chiesto informazioni su questa proprietà
L'agente La contatterà al più presto
Pubblicato da
2
Annunci
2021
Iscritto
Prenota una visita con Linda Parizo
Scegli una data e indica se preferisci un tour virtuale o di persona con l’agente.
Data preferita
Tipo di tour

Coldwell Banker Realty - Oxnard
2840 S Harbor Blvd Ste C5, 93035, Oxnard, California, United States
Visualizza profilo agenzia
OXNARD BEACH. Oxnard and the Channel Islands Marina area include a spectacular harbor offering sailing, fishing, wh
OXNARD BEACH. Oxnard and the Channel Islands Marina area include a spectacular harbor offering sailing, fishing, whale watching and many other water sports. A fishing pier and miles of white sandy shoreline along the Pacific Ocean makes this a special place to live. Home to business, agriculture and tourism, Oxnard provides a great selection of housing; both near and right on the water. Oxnard and nearby Port Hueneme have a wide range of affordable housing from which its population serves the busy-water port and the U. S. Navy Base. This is our primary office for the rapidly growing communities of Oxnard and Pt. Hueneme, just a one-hour drive up the coast from Los Angeles. These ocean-front communities offer luxurious custom beach and harbor homes, golf course communities, affordable family homes and everything in between. With miles of sandy beaches, offshore islands and fishing activities, families are discovering the charms of the relatively-undiscovered part of California. The close proximity to the Los Angeles area provides significant cultural and entertainment opportunities to those choosing to live a more relaxed lifestyle here.
Ultimo aggiornamento
Oggi
Prima pubblicazione
Ottobre 11
Riferimento annuncio
rq8x7j
Proprietà simili nelle vicinanze
Nuovi annunci a Oxnard


Esplora più immobili in vendita
tipi di proprietà Oxnard, CA, Stati Uniti
Oxnard, CA, Stati Uniti ricerche popolari
- Proprietà immobiliari Lungomare a Oxnard, CA, Stati Uniti
- Proprietà immobiliari con Piscina a Oxnard, CA, Stati Uniti
- Proprietà immobiliari con Centro Fitness / Palestra a Oxnard, CA, Stati Uniti
- Proprietà immobiliari Comunità recintata a Oxnard, CA, Stati Uniti
- Proprietà immobiliari con Cinema a Oxnard, CA, Stati Uniti
- Proprietà immobiliari con Spiaggia Privata a Oxnard, CA, Stati Uniti
Guide e storie correlate
La fiducia dei migliori broker del mondo
Gli agenti dietro le proprietà più straordinarie del mondo pubblicano su JamesEdition.
- Annunci di Sotheby's, Christie's, BARNES ed Engel & Völkers
- Ogni annuncio è verificato prima della pubblicazione
- Si metta in contatto diretto con agenti verificati
Continuando, accetta i nostri Termini e la nostra Informativa sulla privacy.
brokerages we
partnered with
partnered with