$3,675,109
Casa DI Famiglia Dal Design Impeccabile Nei Cotswolds
- 4 Camere
- 3 Bagni
- 30,032 Sqft
- 89
Informazioni sulla proprietà
La descrizione è stata tradotta automaticamente.
La descrizione viene visualizzata nella lingua originale.
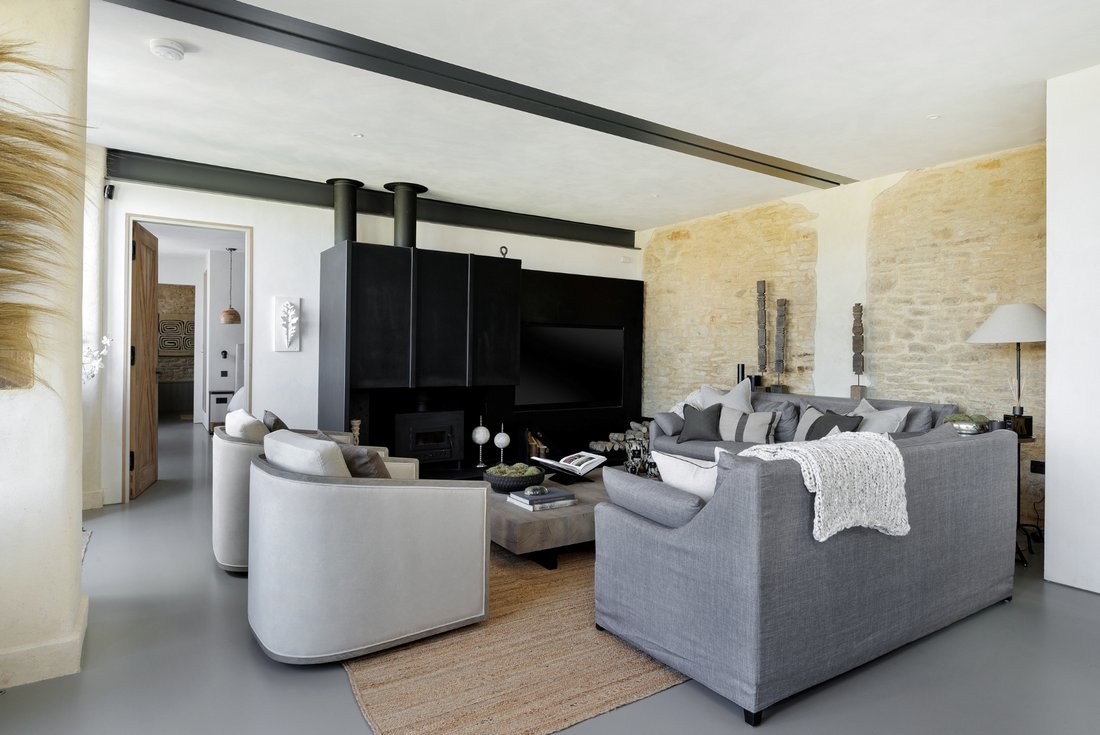
Con i suoi soffitti a volta, le finestre dal pavimento al soffitto e il design elegantemente funzionale, questa splendida casa è una proprietà di lusso davvero notevole. La qualità e lo stile della casa traspaiono in ogni dettaglio, dai sedili incassati ai piani di lavoro in pietra e agli elettrodomestici da incasso. La casa ha una sala di ricevimento principale a doppia altezza che include una cu
With its vaulted ceilings, floor to ceiling windows and elegantly functional design, this stunning house is a truly remarkable luxury property. The quality and style of the home shines through with every detail, from the sunken seating to the stone work tops and the built-in appliances. The house has a double height main reception room that includes a gourmet kitchen, dining space and chic sitting
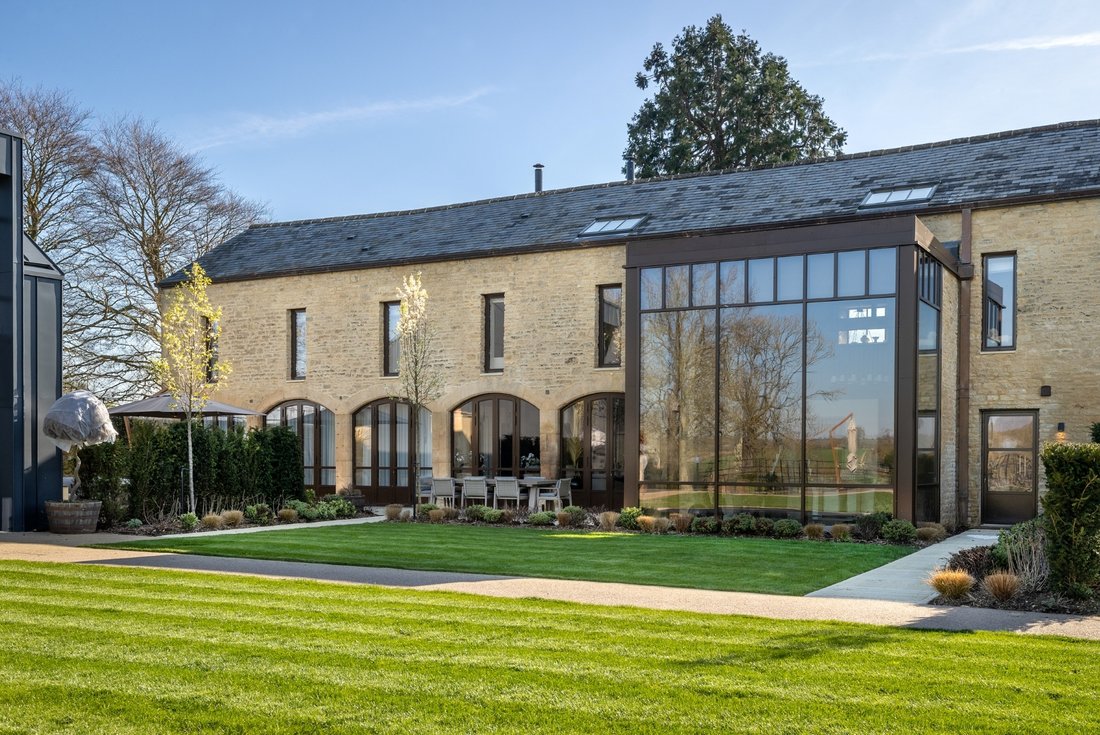
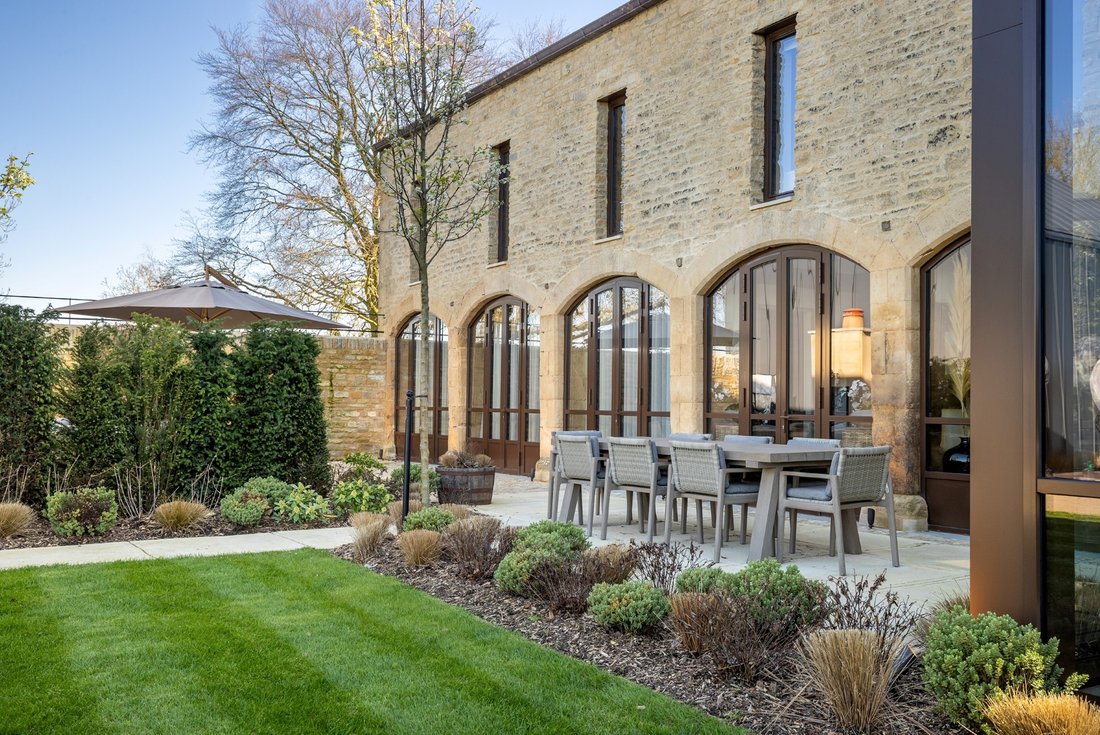
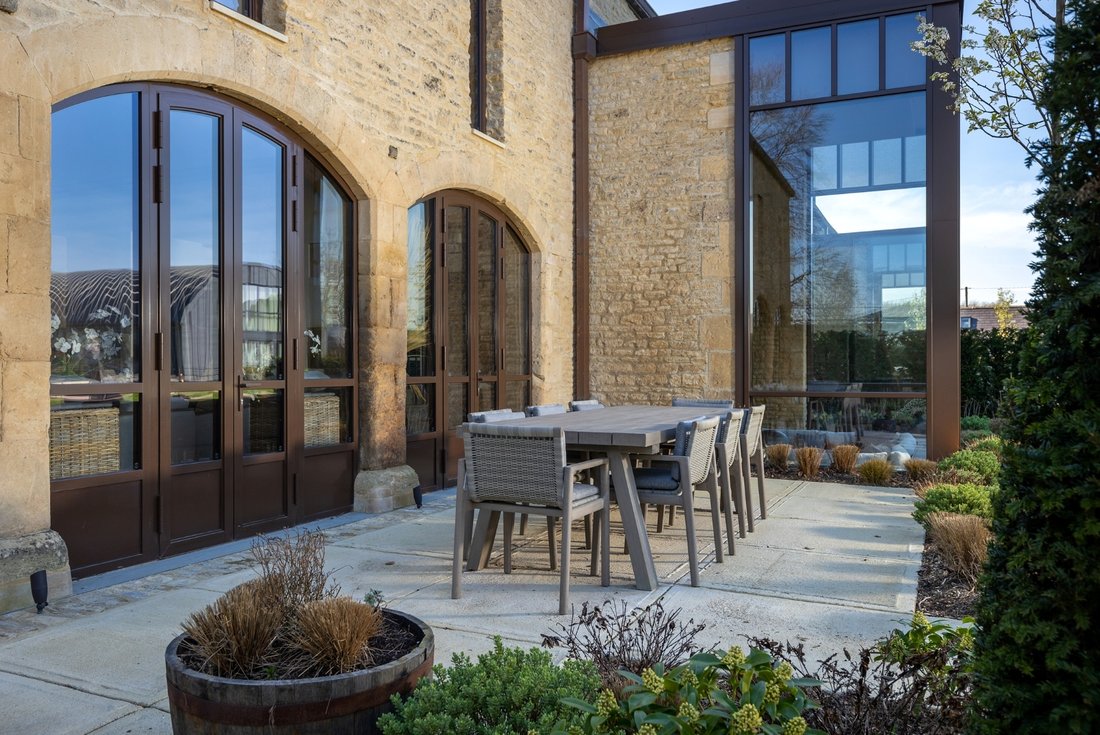
Con i suoi soffitti a volta, le finestre dal pavimento al soffitto e il design elegantemente funzionale, questa splendida casa è una proprietà di lusso davvero notevole. La qualità e lo stile della casa traspaiono in ogni dettaglio, dai sedili incassati ai piani di lavoro in pietra e agli elettrodomestici da incasso. La casa ha una sala di ricevimento principale a doppia altezza che include una cucina gourmet, una sala da pranzo e un’elegante area salotto. A questo piano terra si trova anche la grande camera da letto principale con il suo bagno privato di dimensioni generose. Al piano superiore, c’è un’altra camera da letto con bagno privato, un salotto in stile familiare con vista sulla sala di ricevimento sottostante e altre due camere da letto con bagno in comune, una delle quali è stata arredata con moderni letti a castello per creare una giocosa cameretta per bambini.
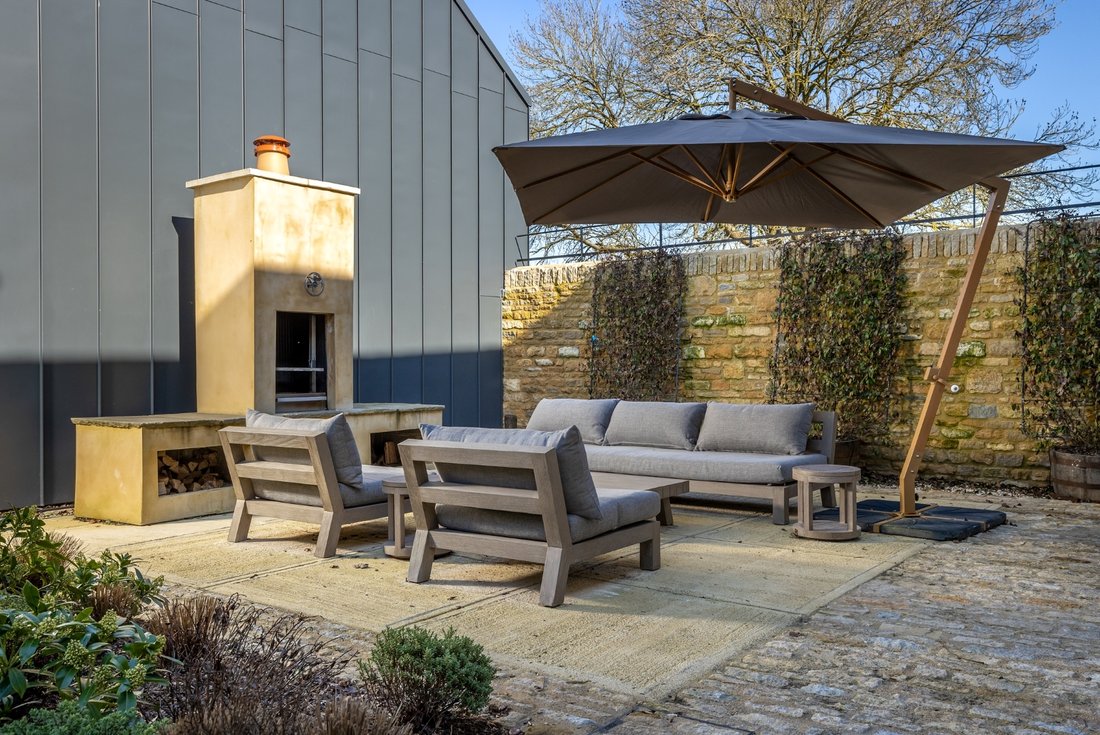
Come parte di questa esclusiva proprietà recintata, la casa ha anche pieno accesso alle superbe strutture comuni e alla club house. Qui i residenti possono usufruire della piscina esterna riscaldata, della cucina all’aperto, della palestra all’avanguardia con armadietti, della sala per la composizione dei fiori, dei giardini paesaggistici, del lago e persino di una stazione di lavaggio per cani. La casa dispone anche di due posti auto sotterranei e dell’assistenza del concierge in loco, disponibile per la manutenzione e le commissioni. Il complesso si trova a pochi minuti dalla Daylesford Organic Farm, dalla stazione ferroviaria di Kingham e dalla Soho Farmhouse.
Come parte di questa esclusiva proprietà recintata, la casa ha anche pieno accesso alle superbe strutture comuni e alla club house. Qui i residenti possono usufruire della piscina esterna riscaldata, della cucina all’aperto, della palestra all’avanguardia con armadietti, della sala per la composizione dei fiori, dei giardini paesaggistici, del lago e persino di una stazione di lavaggio per cani. La casa dispone anche di due posti auto sotterranei e dell’assistenza del concierge in loco, disponibile per la manutenzione e le commissioni. Il complesso si trova a pochi minuti dalla Daylesford Organic Farm, dalla stazione ferroviaria di Kingham e dalla Soho Farmhouse.
With its vaulted ceilings, floor to ceiling windows and elegantly functional design, this stunning house is a truly remarkable luxury property. The quality and style of the home shines through with every detail, from the sunken seating to the stone work tops and the built-in appliances. The house has a double height main reception room that includes a gourmet kitchen, dining space and chic sitting area. On this ground level you will also find the grand principle bedroom with its generously sized en-suite bathroom. Upstairs, there is another en-suite bedroom, a family style sitting area overlooking the reception room below and two more bedrooms with shared bathroom, one of which has been styled with modern bunk beds to make a playful children’s room.
As part of this exclusive gated property, the home also comes with full access to the superb communal facilities and club house. Here residents can enjoy the heated outdoor pool, al fresco kitchen, state of the art gym with lockers, flower arranging room, landscaped grounds, lake and even a dog wash station. The house also has two underground parking spaces and assistance from the on-site concierge who is available for maintenance and errands. The complex is only a few minutes from Daylesford Organic Farm, Kingham Railway Station and Soho Farmhouse.
As part of this exclusive gated property, the home also comes with full access to the superb communal facilities and club house. Here residents can enjoy the heated outdoor pool, al fresco kitchen, state of the art gym with lockers, flower arranging room, landscaped grounds, lake and even a dog wash station. The house also has two underground parking spaces and assistance from the on-site concierge who is available for maintenance and errands. The complex is only a few minutes from Daylesford Organic Farm, Kingham Railway Station and Soho Farmhouse.
-
Tipo di proprietà
Casa
-
Prezzo/piede²
$122
Caratteristiche
- Giardino
- Piscina
- Terrazza
- Garage
- Sala giochi
- Centro Fitness / Palestra
- Vista sull'acqua
- Camino
- Planimetria 2D
Caratteristiche
Lot
Interni
- Soffitto alto
- Camino
- Isola della cucina
- Bar
- Sala giochi
- Controsoffitti in pietra
- Centro Fitness / Palestra
Outdoor
Esplora la zona
1 The Barns, Kingham, Chipping Norton, Oxfordshire, OX7 6UQ, Inghilterra
Visualizza su Google Maps
Prezzo per sqft
Basso
Alto
Hai chiesto informazioni su questa proprietà
L'agente La contatterà al più presto
Pubblicato da
1
Annunci
2026
Iscritto
Prenota una visita con Andrew Barnes
Scegli una data e indica se preferisci un tour virtuale o di persona con l’agente.
Data preferita
Tipo di tour

United Kingdom Sotheby's International Realty
48 Conduit St, W1S 2YR, London, England, United Kingdom
Visualizza profilo agenzia
Mayfair, Belgravia and the surrounding borough of Westminster are iconic districts of central London. The areas ar
Mayfair, Belgravia and the surrounding borough of Westminster are iconic districts of central London. The areas are often seen as the cultural centre of the city where the national museums, galleries, theatres, concert halls and heritage buildings are found. The majority of embassies, London’s most famous hotels, Michelin starred restaurants and the internationally renowned shopping of Bond Street are also located here. With a variety of architectural styles; from stately 19th century mansion houses in Mayfair to the elegant ‘piano nobile’ apartments on the leafy garden squares of Belgravia, the borough of Westminster has a feeling of old world prestige. The residential property here is generally considered to be some of the finest in the world. The Mayfair office in London is located in close proximity to the Sotheby’s auction house which maintains a strong relationship. Centrally located just off Bond Street, the office provides bespoke services to a global clientele who want to buy, sell or let in Prime Central London, specifically Mayfair, Belgravia, St James’, Westminster, Knightsbridge, Kensington and South Kensington, Chelsea, Marylebone and Regent’s Park.
Ultimo aggiornamento
Maggio 27
Prima pubblicazione
Gennaio 30
Link annuncio
Riferimento annuncio
UK-S-03510
La fiducia dei migliori broker del mondo
Gli agenti dietro le proprietà più straordinarie del mondo pubblicano su JamesEdition.
- Annunci di Sotheby's, Christie's, BARNES ed Engel & Völkers
- Ogni annuncio è verificato prima della pubblicazione
- Si metta in contatto diretto con agenti verificati
Continuando, accetta i nostri Termini e la nostra Informativa sulla privacy.