$999,500
Unifamiliare Indipendente Oxford
- 4 Camere
- 4 Bagni
- 3,395 Sqft
- 3.08 Ac lot
- Aggiornato: Agosto 31
- MLS#G5107626
Informazioni sulla proprietà
La descrizione è stata tradotta automaticamente.
La descrizione viene visualizzata nella lingua originale.
**$50,500 PRICE ADJUSTMENT - SELLER MOTIVATED!!!** Welcome to a home that truly has it all! More than just a property, this is a lifestyle opportunity—a private retreat offering space, flexibility, and thoughtful design on 3.08 acres with RR1C zoning (allowing residential and low-impact agricultural-related uses). With room to breathe, room to grow, and room to dream, this is the freedom today’s b
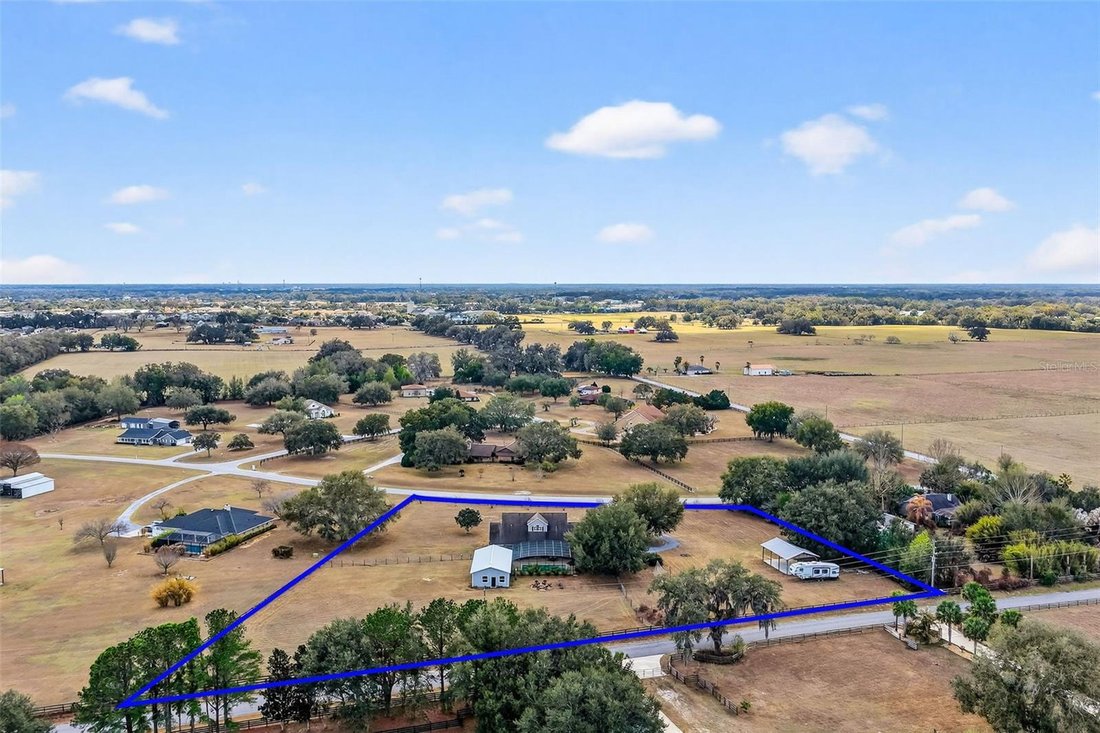
**$50,500 PRICE ADJUSTMENT - SELLER MOTIVATED!!!** Welcome to a home that truly has it all! More than just a property, this is a lifestyle opportunity—a private retreat offering space, flexibility, and thoughtful design on 3.08 acres with RR1C zoning (allowing residential and low-impact agricultural-related uses). With room to breathe, room to grow, and room to dream, this is the freedom today’s buyers crave.
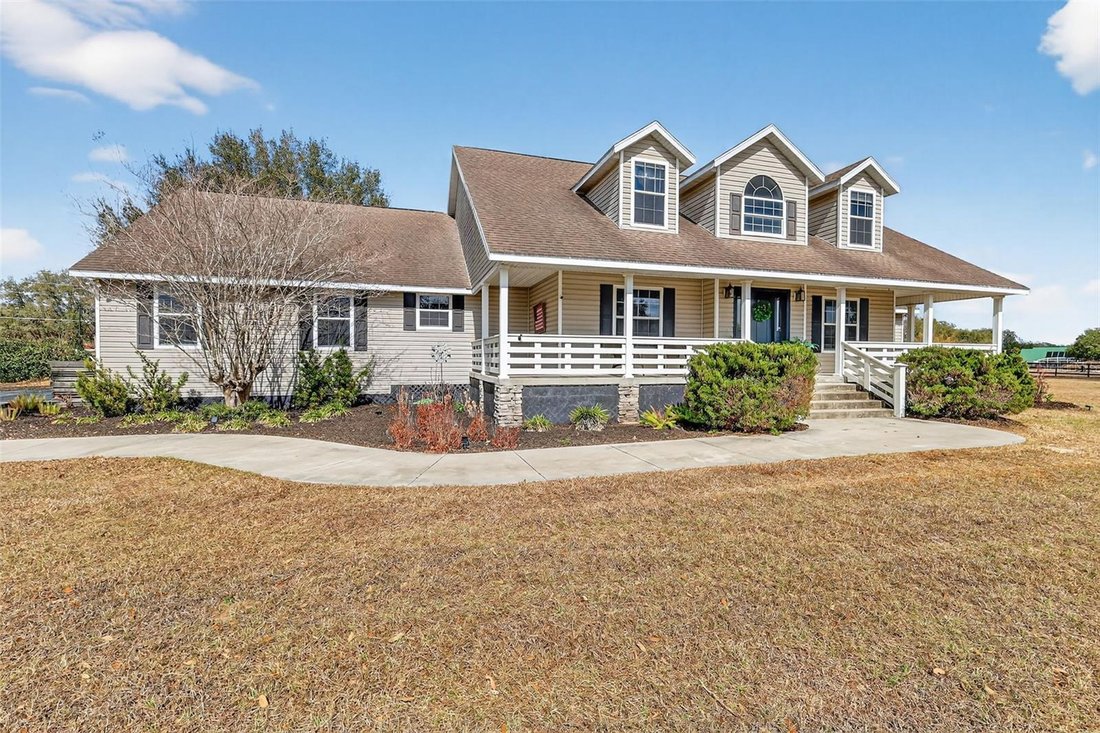
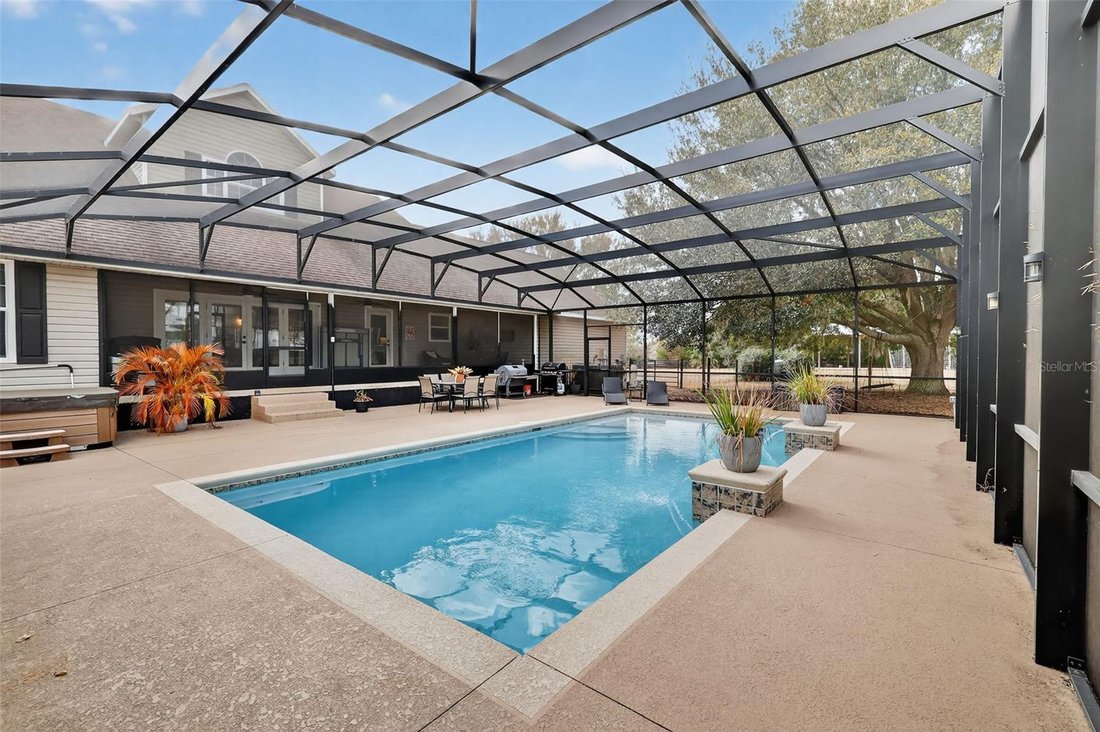
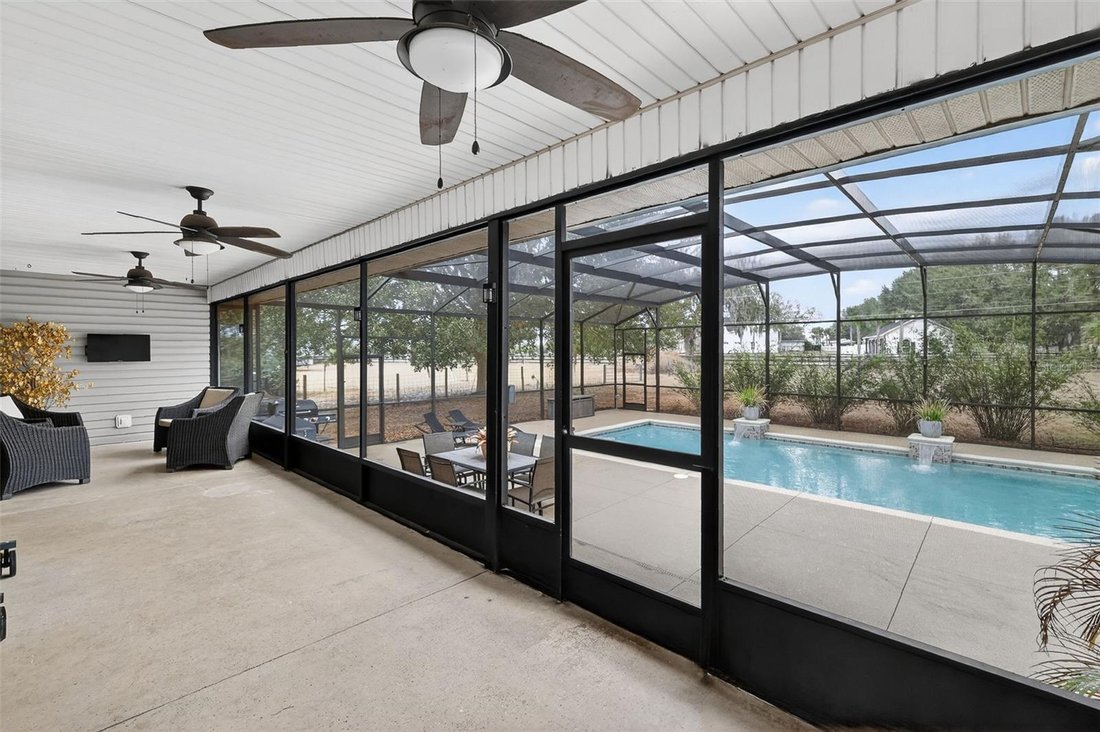
Outdoor living takes center stage with a covered front porch, expansive screened rear lanai, and enclosed in-ground POOL—perfect for year-round Florida enjoyment. Just beyond the pool enclosure, a firepit creates the ideal setting for relaxing evenings under the stars. The 3.08-acre homesite offers endless possibilities for recreation, gardening, animals, and enjoying the outdoors, while a pole barn adds versatility for storage, hobbies, or agricultural-related use.
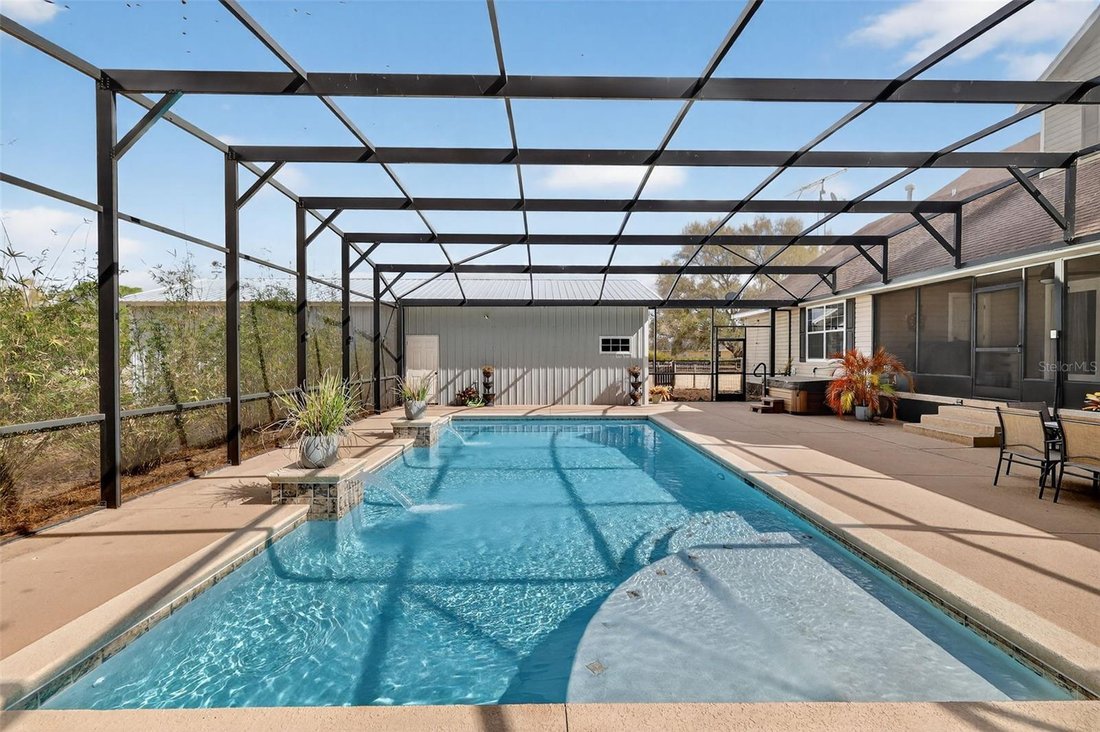
Another unique feature of this property is the approximately 1,250 sq. ft. barndominium-style structure featuring a spacious main gathering area with kitchenette, two additional rooms, a full bath, and a half bath with convenient direct pool access. Whether used for entertaining, a home office, creative studio, private guest retreat, or other flexible uses consistent with zoning, this unique bonus space offers exceptional versatility and possibilities rarely found.
Inside, this 4-bedroom, 4-bath POOL home features a well-planned layout with three bedrooms offering en-suite baths for comfort and privacy. The living room showcases soaring cathedral ceilings and a gas fireplace, creating a warm yet impressive gathering space filled with natural light. A formal dining room near the front entry provides the perfect setting for holidays and special occasions.
The kitchen opens seamlessly to the living area and includes a heavy movable island—ideal for everyday living and entertaining. A spacious mud/laundry room offers direct access to the oversized garage and includes a laundry chute and attic fan vent for added efficiency and comfort.
The primary suite and one secondary bedroom/office are located on the first floor, offering flexibility and potential for multi-generational living. The primary retreat features a gas fireplace, walk-in closet, and luxurious en-suite bath with a modern slipper tub and oversized shower with dual controls—your own private spa escape. Upstairs, two additional bedrooms each offer en-suite baths and walk-in closets, connected by an open walkway overlooking the main living area below.
Major updates include AC systems and water heaters replaced in 2021. The roof will be replaced at the seller’s expense at or after closing, with buyer able to select the available shingle color—providing peace of mind and a personalized touch.
Buyer to verify measurements, zoning, and permitted uses. This semi-rural setting is perfect for outdoor enthusiasts, homesteaders, equestrians, boating and fishing lovers, or anyone seeking space and connection to nature without sacrificing convenience. Ideally located near shopping, dining, entertainment, and major highways, it offers the perfect balance of privacy and accessibility.
Properties like this rarely come available. With acreage, a pool, flexible living spaces, thoughtful updates, and endless potential, this isn’t just a home—it’s the one buyers have been waiting for
Outdoor living takes center stage with a covered front porch, expansive screened rear lanai, and enclosed in-ground POOL—perfect for year-round Florida enjoyment. Just beyond the pool enclosure, a firepit creates the ideal setting for relaxing evenings under the stars. The 3.08-acre homesite offers endless possibilities for recreation, gardening, animals, and enjoying the outdoors, while a pole barn adds versatility for storage, hobbies, or agricultural-related use.
Another unique feature of this property is the approximately 1,250 sq. ft. barndominium-style structure featuring a spacious main gathering area with kitchenette, two additional rooms, a full bath, and a half bath with convenient direct pool access. Whether used for entertaining, a home office, creative studio, private guest retreat, or other flexible uses consistent with zoning, this unique bonus space offers exceptional versatility and possibilities rarely found.
Inside, this 4-bedroom, 4-bath POOL home features a well-planned layout with three bedrooms offering en-suite baths for comfort and privacy. The living room showcases soaring cathedral ceilings and a gas fireplace, creating a warm yet impressive gathering space filled with natural light. A formal dining room near the front entry provides the perfect setting for holidays and special occasions.
The kitchen opens seamlessly to the living area and includes a heavy movable island—ideal for everyday living and entertaining. A spacious mud/laundry room offers direct access to the oversized garage and includes a laundry chute and attic fan vent for added efficiency and comfort.
The primary suite and one secondary bedroom/office are located on the first floor, offering flexibility and potential for multi-generational living. The primary retreat features a gas fireplace, walk-in closet, and luxurious en-suite bath with a modern slipper tub and oversized shower with dual controls—your own private spa escape. Upstairs, two additional bedrooms each offer en-suite baths and walk-in closets, connected by an open walkway overlooking the main living area below.
Major updates include AC systems and water heaters replaced in 2021. The roof will be replaced at the seller’s expense at or after closing, with buyer able to select the available shingle color—providing peace of mind and a personalized touch.
Buyer to verify measurements, zoning, and permitted uses. This semi-rural setting is perfect for outdoor enthusiasts, homesteaders, equestrians, boating and fishing lovers, or anyone seeking space and connection to nature without sacrificing convenience. Ideally located near shopping, dining, entertainment, and major highways, it offers the perfect balance of privacy and accessibility.
Properties like this rarely come available. With acreage, a pool, flexible living spaces, thoughtful updates, and endless potential, this isn’t just a home—it’s the one buyers have been waiting for
-
Tipo di proprietà
Casa
-
Anno di costruzione
2000
-
Prezzo/piede²
$294
Caratteristiche
- Cabina armadio
- Garage
- Piscina
- Camino
- Ufficio
- Privacy
- Lavanderia
Esplora la zona
4564 COUNTY ROAD 103G, OXFORD, FL 34484, Wildwood, Florida, Stati Uniti
Visualizza su Google Maps
Prezzo per sqft
Basso
Alto
Iscritto da 7 mesi
Hai chiesto informazioni su questa proprietà
L'agente La contatterà al più presto
Pubblicato da
1
Annunci
2026
Iscritto
Prenota una visita con Kate Scott
Scegli una data e indica se preferisci un tour virtuale o di persona con l’agente.
Data preferita
Tipo di tour

Clermont
1200 Oakley Seaver Dr, Suite 206, 34711, Clermont, United States
Visualizza profilo agenzia
Ultimo aggiornamento
Agosto 31
Prima pubblicazione
Febbraio 26
Licenza agente
#3620765
Riferimento annuncio
2088203721795550
Stato dell'annuncio
Proprietà simili nelle vicinanze
Nuovi annunci a Wildwood


Esplora più immobili in vendita
tipi di proprietà Wildwood, FL, Stati Uniti
Wildwood, FL, Stati Uniti ricerche popolari
- Proprietà immobiliari con Cucina esterna a Wildwood, FL, Stati Uniti
- Proprietà immobiliari Comunità recintata a Wildwood, FL, Stati Uniti
- Proprietà immobiliari con Cucina aperta a Wildwood, FL, Stati Uniti
- Proprietà immobiliari con Idromassaggio a Wildwood, FL, Stati Uniti
- Proprietà immobiliari Investimento immobiliare a Wildwood, FL, Stati Uniti
- Proprietà immobiliari Vista panoramica / Scenica a Wildwood, FL, Stati Uniti
- Proprietà immobiliari con Campo da tennis a Wildwood, FL, Stati Uniti
- Proprietà immobiliari Moderno a Wildwood, FL, Stati Uniti
Guide e storie correlate
La fiducia dei migliori broker del mondo
Gli agenti dietro le proprietà più straordinarie del mondo pubblicano su JamesEdition.
- Annunci di Sotheby's, Christie's, BARNES ed Engel & Völkers
- Ogni annuncio è verificato prima della pubblicazione
- Si metta in contatto diretto con agenti verificati
Continuando, accetta i nostri Termini e la nostra Informativa sulla privacy.
brokerages we
partnered with
partnered with