
$3,995,000
Golf Club Caves Valley
- 5 Camere
- 8 Bagni
- 10,819 Sqft
- 2.14 Ac lot
- MLS#MDBC2153764
Informazioni sulla proprietà
La descrizione è stata tradotta automaticamente.
La descrizione viene visualizzata nella lingua originale.
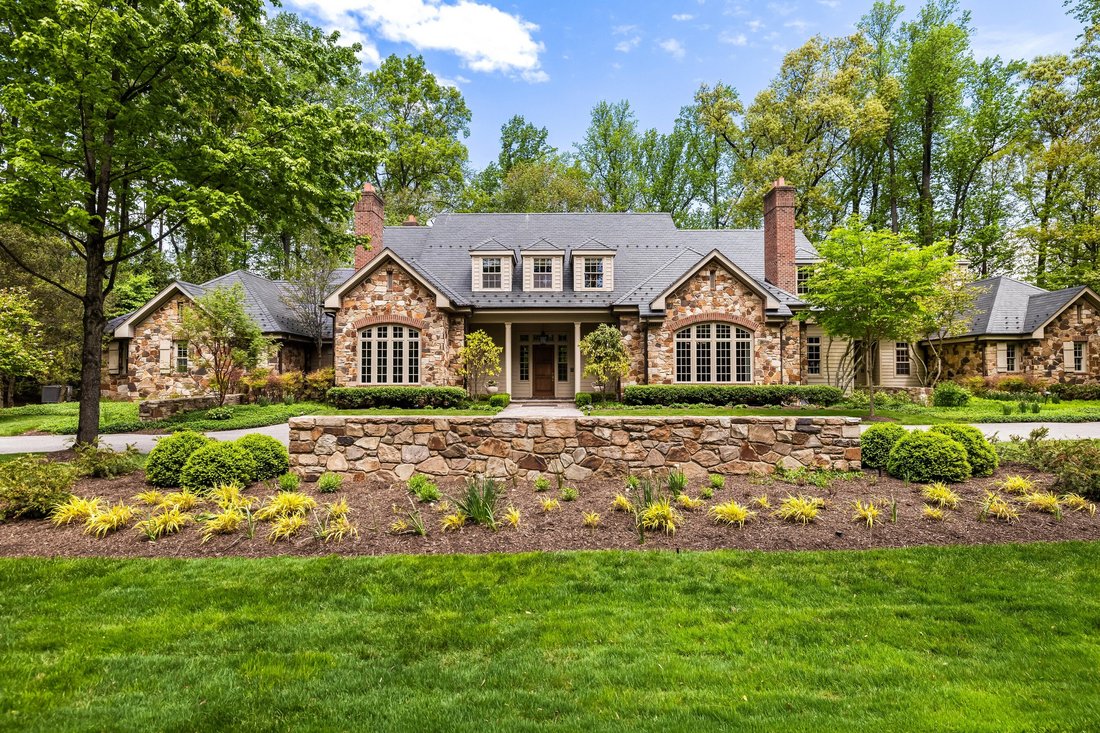
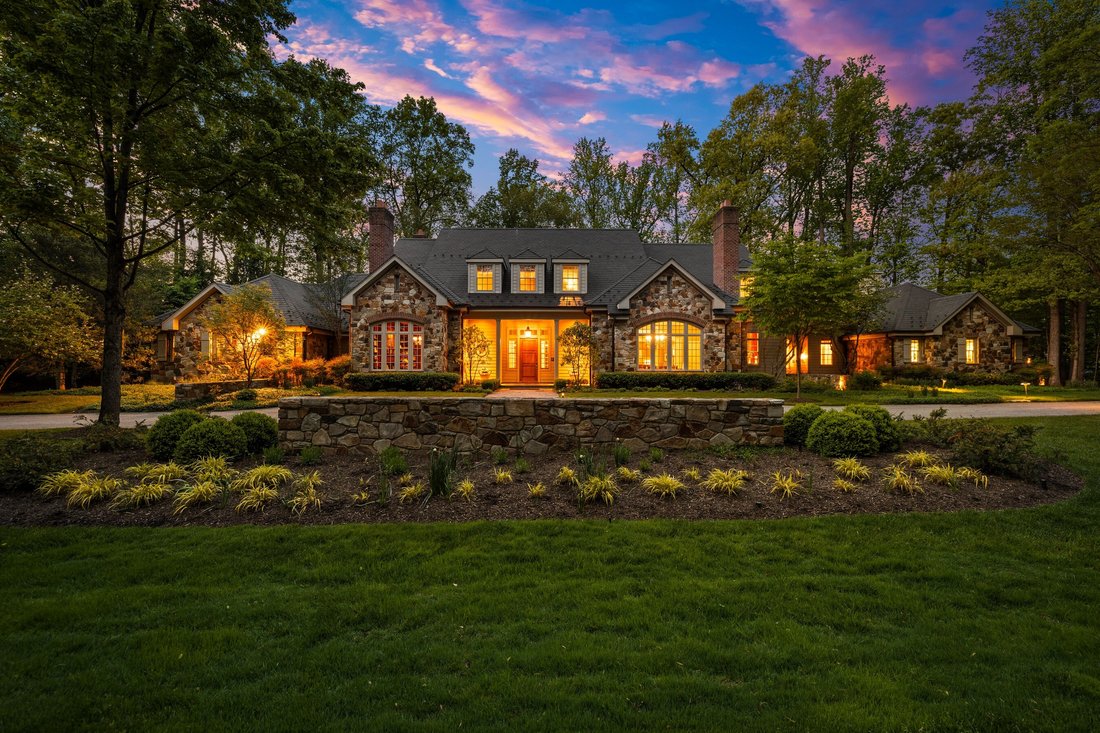
The Residences of Caves Valley Golf Club—11300 John Carroll Road is a property of distinction, embodying a rare union of timeless luxury, precision craftsmanship, and masterful care within one of the region’s most prestigious enclaves. Designed to seamlessly balance grand-scale entertaining with refined everyday living, this exceptional estate features 5 bedrooms, 5 full baths, and 3 powder rooms.
The Residences of Caves Valley Golf Club—11300 John Carroll Road is a property of distinction, embodying a rare union of timeless luxury, precision craftsmanship, and masterful care within one of the region’s most prestigious enclaves. Designed to seamlessly balance grand-scale entertaining with refined everyday living, this exceptional estate features 5 bedrooms, 5 full baths, and 3 powder rooms.
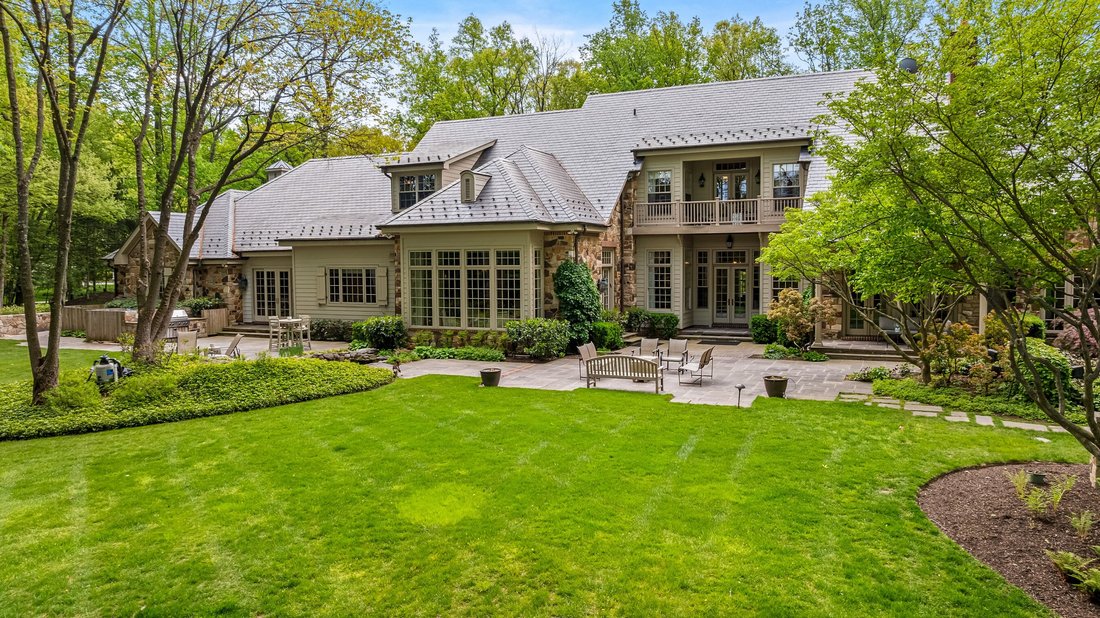
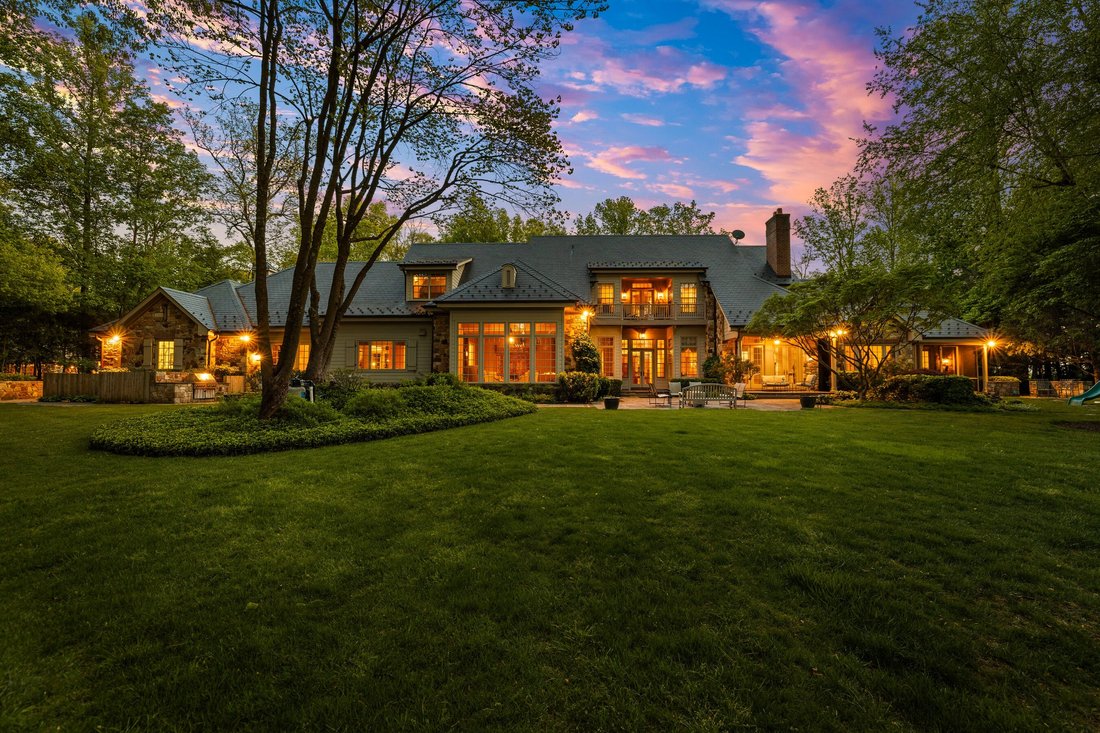
A resplendent foyer welcomes with soaring 12-foot ceilings and striking herringbone cherry flooring, setting the tone for the home’s elegant design. Expansive, light-filled living spaces unfold with effortless flow, framed by oversized windows that capture picturesque views. The grand family room offers an inviting gathering space, complemented by a light-filled extension with travertine flooring and walls of windows. The richly appointed library showcases floor-to-ceiling custom cherry paneling, 8-foot paneled pocket doors, a coffered ceiling, and refined millwork, while the intimate living room provides a warm setting to unwind by the fire, complete with a discreet wet bar niche. The gourmet kitchen anchors the home, highlighted by an oversized island, Viking Professional 6-burner double oven range with custom vent hood, Dacor warming drawer, cabinet-paneled appliances, and “Prevo” custom cabinetry with specialized storage. The main-level primary suite is a private retreat, featuring a luxurious marble bath with dual vanities, jetted tub, and an exceptional custom dressing room. The finished lower level elevates the home’s entertainment appeal with a state-of-the-art theater by Gramophone, bespoke billiards lounge, copper-wrapped wet bar, and expansive recreation and lounge areas. Overlooking the first hole, this remarkable estate is set on over 2 acres of private, level, and beautifully manicured grounds, enhanced by a bluestone terrace and a tranquil koi pond with a waterfall feature. The setting offers a rare blend of usable land, serenity, and sweeping golf course vistas, while a 4-car garage and meticulous attention to detail complete this extraordinary offering.
A resplendent foyer welcomes with soaring 12-foot ceilings and striking herringbone cherry flooring, setting the tone for the home’s elegant design. Expansive, light-filled living spaces unfold with effortless flow, framed by oversized windows that capture picturesque views. The grand family room offers an inviting gathering space, complemented by a light-filled extension with travertine flooring and walls of windows. The richly appointed library showcases floor-to-ceiling custom cherry paneling, 8-foot paneled pocket doors, a coffered ceiling, and refined millwork, while the intimate living room provides a warm setting to unwind by the fire, complete with a discreet wet bar niche. The gourmet kitchen anchors the home, highlighted by an oversized island, Viking Professional 6-burner double oven range with custom vent hood, Dacor warming drawer, cabinet-paneled appliances, and “Prevo” custom cabinetry with specialized storage. The main-level primary suite is a private retreat, featuring a luxurious marble bath with dual vanities, jetted tub, and an exceptional custom dressing room. The finished lower level elevates the home’s entertainment appeal with a state-of-the-art theater by Gramophone, bespoke billiards lounge, copper-wrapped wet bar, and expansive recreation and lounge areas. Overlooking the first hole, this remarkable estate is set on over 2 acres of private, level, and beautifully manicured grounds, enhanced by a bluestone terrace and a tranquil koi pond with a waterfall feature. The setting offers a rare blend of usable land, serenity, and sweeping golf course vistas, while a 4-car garage and meticulous attention to detail complete this extraordinary offering.
-
Tipo di proprietà
Casa
-
Anno di costruzione
2001
-
Prezzo/piede²
$369
Caratteristiche
- Camino
- Garage
- Terrazza
- Libreria
- Seminterrato
- Bar
Esplora la zona
11300 John Carroll Road, Owings Mills, MD 21117, Maryland, Stati Uniti
Visualizza su Google Maps
Prezzo per sqft
Basso
Alto
Iscritto da 4 anni
Hai chiesto informazioni su questa proprietà
L'agente La contatterà al più presto
Pubblicato da
4
Annunci
2022
Iscritto
Prenota una visita con Jason Perlow
Scegli una data e indica se preferisci un tour virtuale o di persona con l’agente.
Data preferita
Tipo di tour

Monument Sotheby's International Realty
Village of Cross Keys 42 Village Square, 21210, Baltimore, Maryland, United States
Visualizza profilo agenzia
Ultimo aggiornamento
Ottobre 9
Prima pubblicazione
Maggio 1
Link annuncio
Riferimento annuncio
R85LT8
Stato del contratto
Contratto in sospeso
Proprietà simili nelle vicinanze
Nuovi annunci a Owings Mills





Esplora più immobili in vendita
tipi di proprietà Owings Mills, VA, Stati Uniti
Owings Mills, VA, Stati Uniti ricerche popolari
- Proprietà immobiliari con Piscina a Owings Mills, VA, Stati Uniti
- Proprietà immobiliari Vista panoramica / Scenica a Owings Mills, VA, Stati Uniti
- Proprietà immobiliari Nuove costruzioni a Owings Mills, VA, Stati Uniti
- Proprietà immobiliari con Cucina aperta a Owings Mills, VA, Stati Uniti
- Proprietà immobiliari con Cantina a Owings Mills, VA, Stati Uniti
Guide e storie correlate
La fiducia dei migliori broker del mondo
Gli agenti dietro le proprietà più straordinarie del mondo pubblicano su JamesEdition.
- Annunci di Sotheby's, Christie's, BARNES ed Engel & Völkers
- Ogni annuncio è verificato prima della pubblicazione
- Si metta in contatto diretto con agenti verificati
Continuando, accetta i nostri Termini e la nostra Informativa sulla privacy.
brokerages we
partnered with
partnered with