


$543,394
Adosado En Olivares
- 4 Camere
- 3 Bagni
- 3,719 Sqft
- Aggiornato: Agosto 28
Informazioni sulla proprietà
La descrizione è stata tradotta automaticamente.
La descrizione viene visualizzata nella lingua originale.
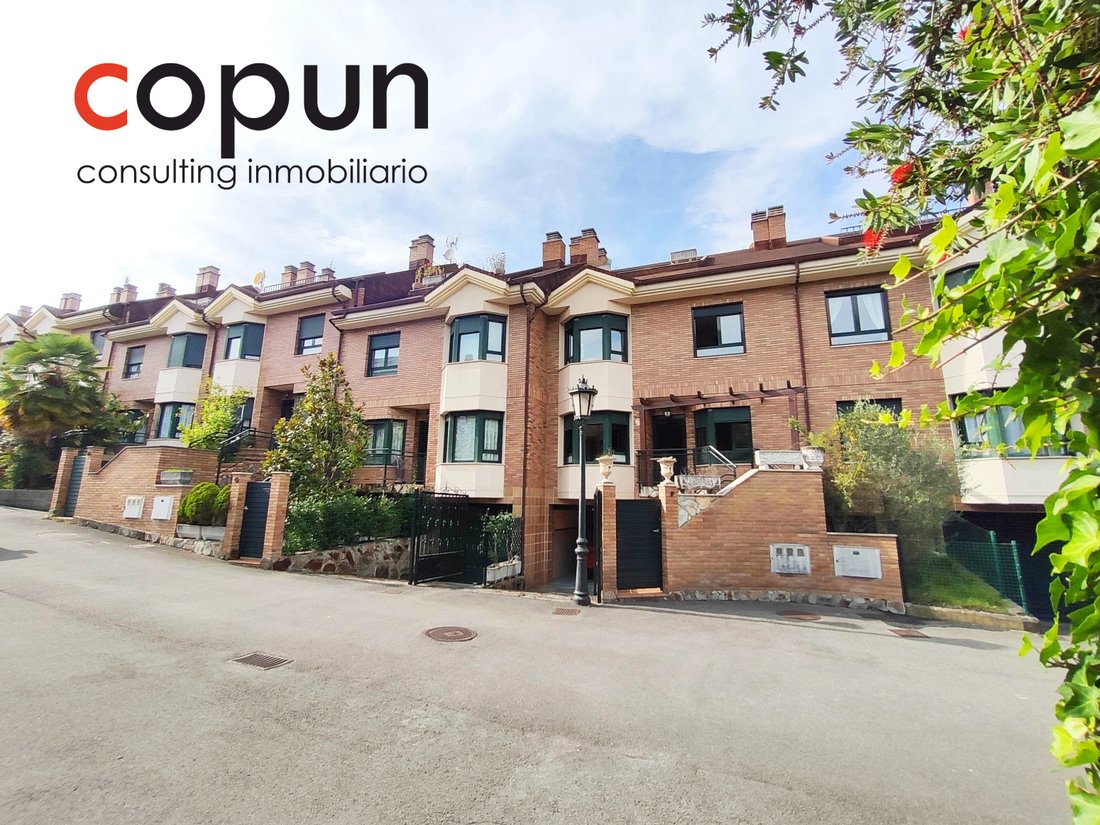
A townhouse in Olivares is for sale, spread over five floors with a very well-utilized area. The home features four bedrooms, several terraces, a private garage for two cars, various storage spaces, and multiple areas that can serve different purposes.
The house starts on the -1 floor, where there is a completely open space. This is a large, independent room without a fixed layout, allowi
The house starts on the -1 floor, where there is a completely open space. This is a large, independent room without a fixed layout, allowi
A townhouse in Olivares is for sale, spread over five floors with a very well-utilized area. The home features four bedrooms, several terraces, a private garage for two cars, various storage spaces, and multiple areas that can serve different purposes.
The house starts on the -1 floor, where there is a completely open space. This is a large, independent room without a fixed layout, allowing the owner to use it as needed. It can serve as a storage room, gym, wine cellar, game room, office, leisure area, or any other use. Being open-plan, it can be arranged and divided in various ways.
On the ground floor (floor 0) is the private garage with space for two cars. Besides parking, this floor includes a bathroom, built-in wardrobes, and a choco-style meeting area. This space can be used for meals, family gatherings, socializing with friends, or as additional living space. Having this separate area provides a meeting place without needing to use the main living room.
The first floor houses the kitchen, living room, and a bathroom. The kitchen is equipped with upper and lower cabinets, offering storage and a practical layout. It has direct access to a terrace. The living room is spacious enough to accommodate both a sitting area and a dining area. It also opens onto a terrace, so both the kitchen and living room have outdoor access.
The second floor is dedicated to the bedrooms. There are three rooms: two large ones and a smaller one that can be used as a bedroom, children’s room, office, study, or according to the family’s needs. One of the large bedrooms has a separate walk-in closet, allowing clothes and other items to be organized without filling the entire room with wardrobes. This floor also includes a full bathroom with a whirlpool bathtub, two sinks, and a separate shower. The bathroom layout offers various options for daily use and a more comfortable space.
The top floor is reserved for the master suite. It is a large, south-facing room that allows for a spacious sleeping area and different zones within the same room. The suite has a private bathroom equipped with a jacuzzi, separate shower, and two sinks. Thus, the top floor has its own bedroom and bathroom area, independent from the other bedrooms.
Regarding the overall layout, the townhouse has five distinct floors:
- Floor -1: open space
- Floor 0: garage for two vehicles, bathroom, built-in wardrobes, and choco-style meeting area
- First floor: kitchen, living room, and terraces
- Second floor: three bedrooms (one with walk-in closet) and a full bathroom with whirlpool tub, two sinks, and shower
- Top floor: master suite with large bedroom and private bathroom with jacuzzi, shower, and two sinks
The home also offers various outdoor spaces through its terraces and has storage solutions throughout. The two-car garage provides private vehicle space, and the -1 floor offers an additional room adaptable to different needs.
In summary, this is a five-floor townhouse with four bedrooms, two full bathrooms plus the garage floor bathroom, two kitchens, a living room with terrace access, a garage for two cars, a separate walk-in closet, a large open space on the lower floor, and a master suite with a private bathroom. It is a spacious home with diverse areas that can be organized to suit each owner’s needs.
The house starts on the -1 floor, where there is a completely open space. This is a large, independent room without a fixed layout, allowing the owner to use it as needed. It can serve as a storage room, gym, wine cellar, game room, office, leisure area, or any other use. Being open-plan, it can be arranged and divided in various ways.
On the ground floor (floor 0) is the private garage with space for two cars. Besides parking, this floor includes a bathroom, built-in wardrobes, and a choco-style meeting area. This space can be used for meals, family gatherings, socializing with friends, or as additional living space. Having this separate area provides a meeting place without needing to use the main living room.
The first floor houses the kitchen, living room, and a bathroom. The kitchen is equipped with upper and lower cabinets, offering storage and a practical layout. It has direct access to a terrace. The living room is spacious enough to accommodate both a sitting area and a dining area. It also opens onto a terrace, so both the kitchen and living room have outdoor access.
The second floor is dedicated to the bedrooms. There are three rooms: two large ones and a smaller one that can be used as a bedroom, children’s room, office, study, or according to the family’s needs. One of the large bedrooms has a separate walk-in closet, allowing clothes and other items to be organized without filling the entire room with wardrobes. This floor also includes a full bathroom with a whirlpool bathtub, two sinks, and a separate shower. The bathroom layout offers various options for daily use and a more comfortable space.
The top floor is reserved for the master suite. It is a large, south-facing room that allows for a spacious sleeping area and different zones within the same room. The suite has a private bathroom equipped with a jacuzzi, separate shower, and two sinks. Thus, the top floor has its own bedroom and bathroom area, independent from the other bedrooms.
Regarding the overall layout, the townhouse has five distinct floors:
- Floor -1: open space
- Floor 0: garage for two vehicles, bathroom, built-in wardrobes, and choco-style meeting area
- First floor: kitchen, living room, and terraces
- Second floor: three bedrooms (one with walk-in closet) and a full bathroom with whirlpool tub, two sinks, and shower
- Top floor: master suite with large bedroom and private bathroom with jacuzzi, shower, and two sinks
The home also offers various outdoor spaces through its terraces and has storage solutions throughout. The two-car garage provides private vehicle space, and the -1 floor offers an additional room adaptable to different needs.
In summary, this is a five-floor townhouse with four bedrooms, two full bathrooms plus the garage floor bathroom, two kitchens, a living room with terrace access, a garage for two cars, a separate walk-in closet, a large open space on the lower floor, and a master suite with a private bathroom. It is a spacious home with diverse areas that can be organized to suit each owner’s needs.
-
Tipo di proprietà
Casa
-
Anno di costruzione
2000
-
Prezzo/piede²
$146
Caratteristiche
- Terrazza
- Garage
- Cabina armadio
- Idromassaggio
- Seminterrato
- Piano cottura a gas
Esplora la zona
Cuesta de Olivares, Olivares, Oviedo, 33011, Spain
Visualizza su Google Maps
Prezzo per sqft
Basso
Alto
Iscritto da 12 mesi
Hai chiesto informazioni su questa proprietà
L'agente La contatterà al più presto
Pubblicato da
7
Annunci
2025
Iscritto
Prenota una visita con the agent
Scegli una data e indica se preferisci un tour virtuale o di persona con l’agente.
Data preferita
Tipo di tour
Ultimo aggiornamento
Agosto 28
Prima pubblicazione
Agosto 28
Riferimento annuncio
2407221
La fiducia dei migliori broker del mondo
Gli agenti dietro le proprietà più straordinarie del mondo pubblicano su JamesEdition.
- Annunci di Sotheby's, Christie's, BARNES ed Engel & Völkers
- Ogni annuncio è verificato prima della pubblicazione
- Si metta in contatto diretto con agenti verificati
Continuando, accetta i nostri Termini e la nostra Informativa sulla privacy.