$4,446,759
Via Bloemendaale 177
- 6 Camere
- 4,424 Sqft
- 7.81 Ac lot
- Aggiornato: Giugno 18
-
287
Visualizzazioni degli ultimi 30 giorni
- 34
Informazioni sulla proprietà
La descrizione è stata tradotta automaticamente.
La descrizione viene visualizzata nella lingua originale.
Ora ancora più attraente e unico!
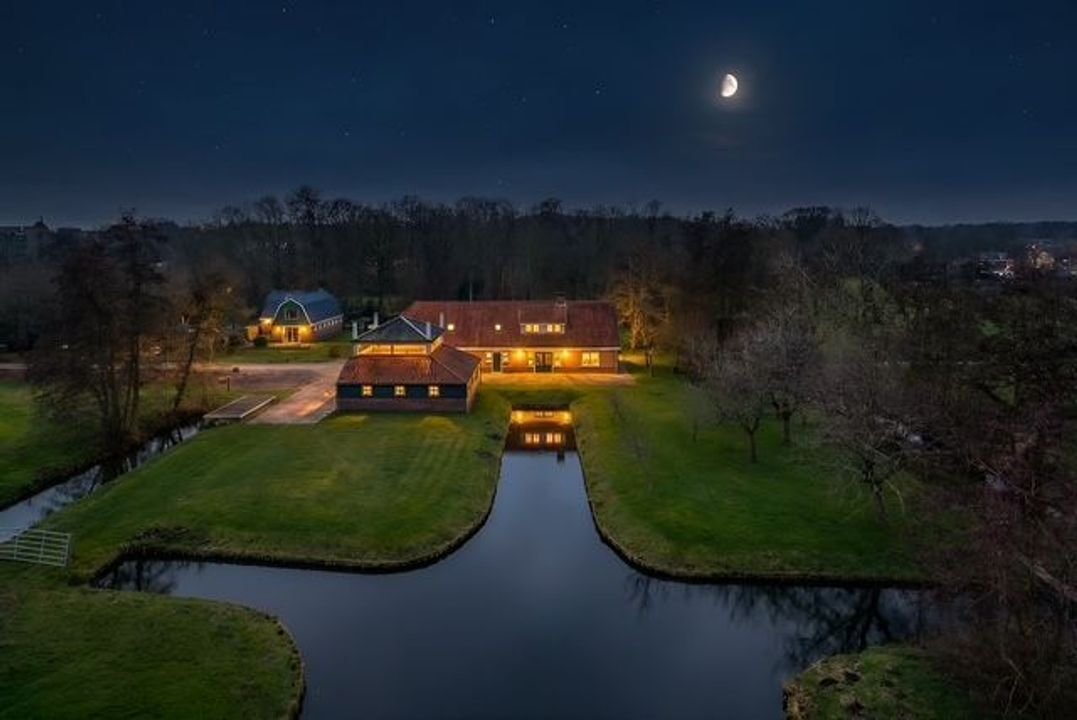
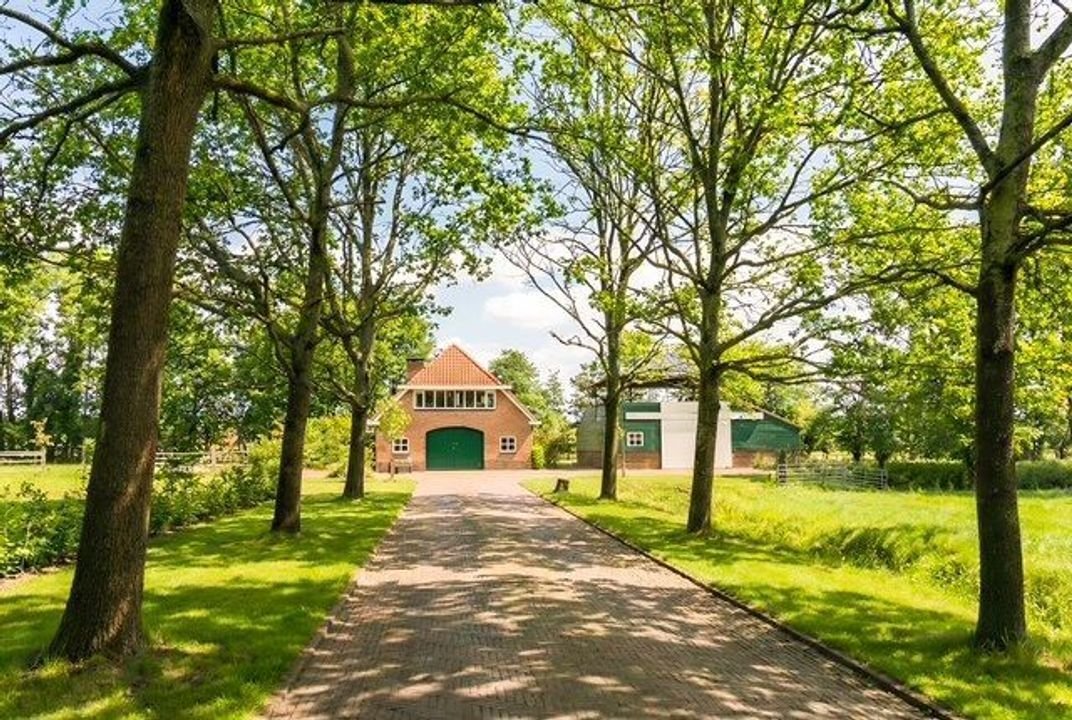
Fattoria per hobby con annesso, garage con soppalco e scuderia, su un terreno di 31.598 m² a Overveen.
Quella che era già un’area di stoccaggio, garage e piccola residenza nel 1900 circa, nel 1995, la proprietà è stata trasformata in una spaziosa casa colonica con garage coperto, soppalco al piano superiore e una stalla per cavalli con fienile tr
Fattoria per hobby con annesso, garage con soppalco e scuderia, su un terreno di 31.598 m² a Overveen.
Quella che era già un’area di stoccaggio, garage e piccola residenza nel 1900 circa, nel 1995, la proprietà è stata trasformata in una spaziosa casa colonica con garage coperto, soppalco al piano superiore e una stalla per cavalli con fienile tr
Now even more attractive and unique!
Hobby farm with annex, garage with loft and horse stable, on a 31,598 m² plot in Overveen.
What was already a storage area, garage and small residence in approx. 1900, in 1995, the property was converted into a spacious farmhouse with indoor garage, upstairs loft and a horse stable with traditional hayloft. The house combines the charm of a ru
Hobby farm with annex, garage with loft and horse stable, on a 31,598 m² plot in Overveen.
What was already a storage area, garage and small residence in approx. 1900, in 1995, the property was converted into a spacious farmhouse with indoor garage, upstairs loft and a horse stable with traditional hayloft. The house combines the charm of a ru
Ora ancora più attraente e unico!
Fattoria per hobby con annesso, garage con soppalco e scuderia, su un terreno di 31.598 m² a Overveen.
Quella che era già un’area di stoccaggio, garage e piccola residenza nel 1900 circa, nel 1995, la proprietà è stata trasformata in una spaziosa casa colonica con garage coperto, soppalco al piano superiore e una stalla per cavalli con fienile tradizionale. La casa combina il fascino di un ambiente rurale con lo spazio e il comfort della vita moderna. Questo rende «De Omval», insieme alla dependance «Het Omvalletje» (il piccolo omval), una rara opportunità di vivere uno stile di vita contemporaneo in un parco storico in uno dei villaggi più amati del Kennemerland.
Questa struttura è perfettamente situata nella tranquilla «Laantje van Buytentwist», tra i centri del villaggio di Bloemendaal, con supermercato Albert Heijn, macelleria, fruttivendolo, panetterie, belle boutique, accoglienti caffetterie, ristoranti e una stazione ferroviaria, e Overveen con la sua affascinante via dello shopping e la stazione ferroviaria con collegamenti diretti per Haarlem, Alkmaar e Amsterdam Central. Il centro storico di Haarlem, varie scuole, la spiaggia e le dune di Bloemendaal e Zandvoort sono tutti raggiungibili in bicicletta. Vicino a varie riserve naturali/tenute di campagna come il Parco Nazionale Kennemerduinen e Caprera con il suo teatro all’aperto, e le autostrade che collegano ad Amsterdam, Schiphol, L’Aia e Leiden, tra le altre, sono anch’esse molto vicine.
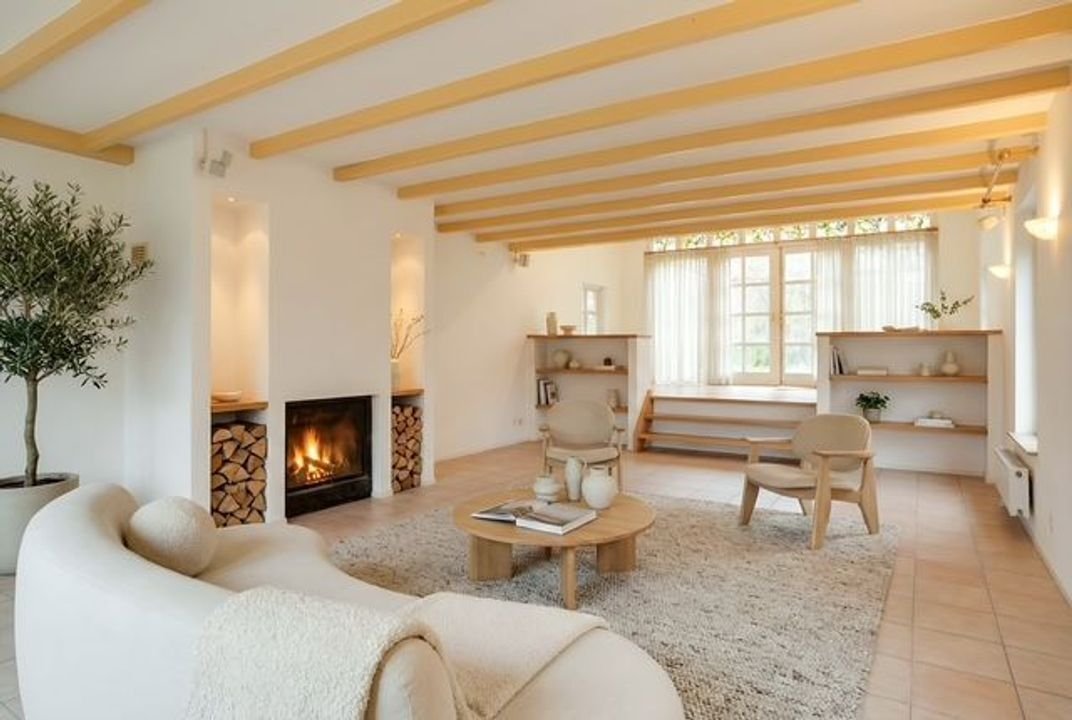
Porta della fattoria, sala con soffitto alto con servizi igienici, armadio contatore, doppie porte che conducono alla sala da pranzo con vista su un laghetto naturale potabile, a sinistra l’ampio soggiorno
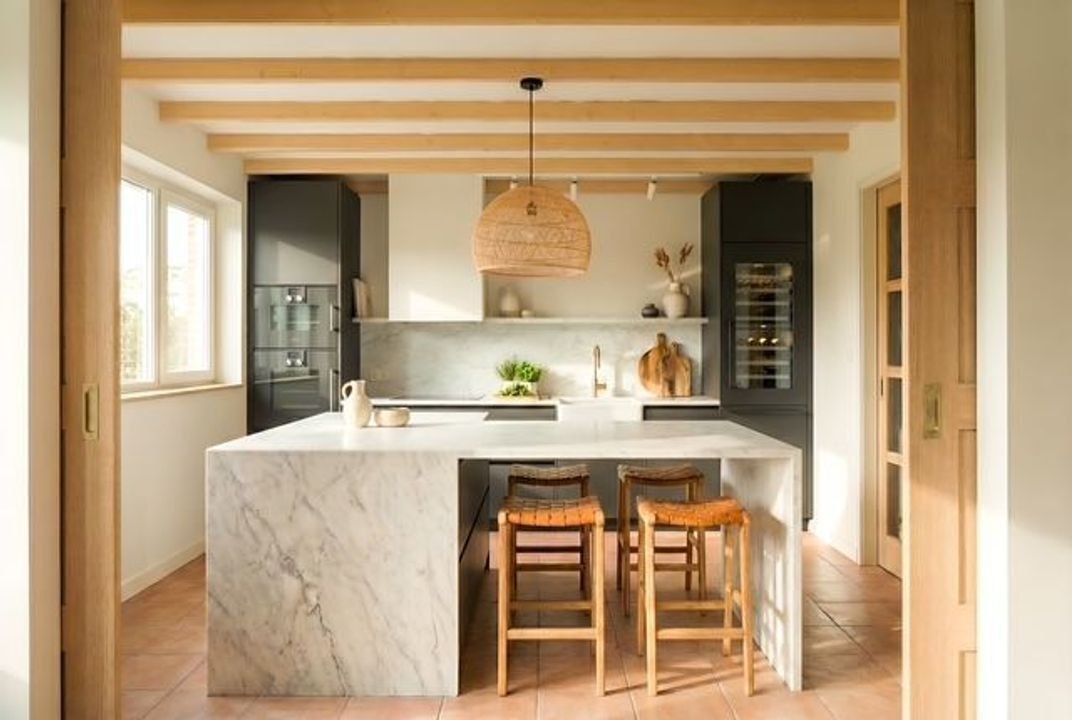
con camino a legna, locale rialzato attualmente adibito a studio con doppie porte sul giardino. Sul lato destro la cucina con piano cottura a gas a 4 fuochi, frigorifero, piccola lavastoviglie, porta sul giardino e porta sul corridoio con accesso al ripostiglio con lavabo singolo, attacco lavatrice/asciugatrice.
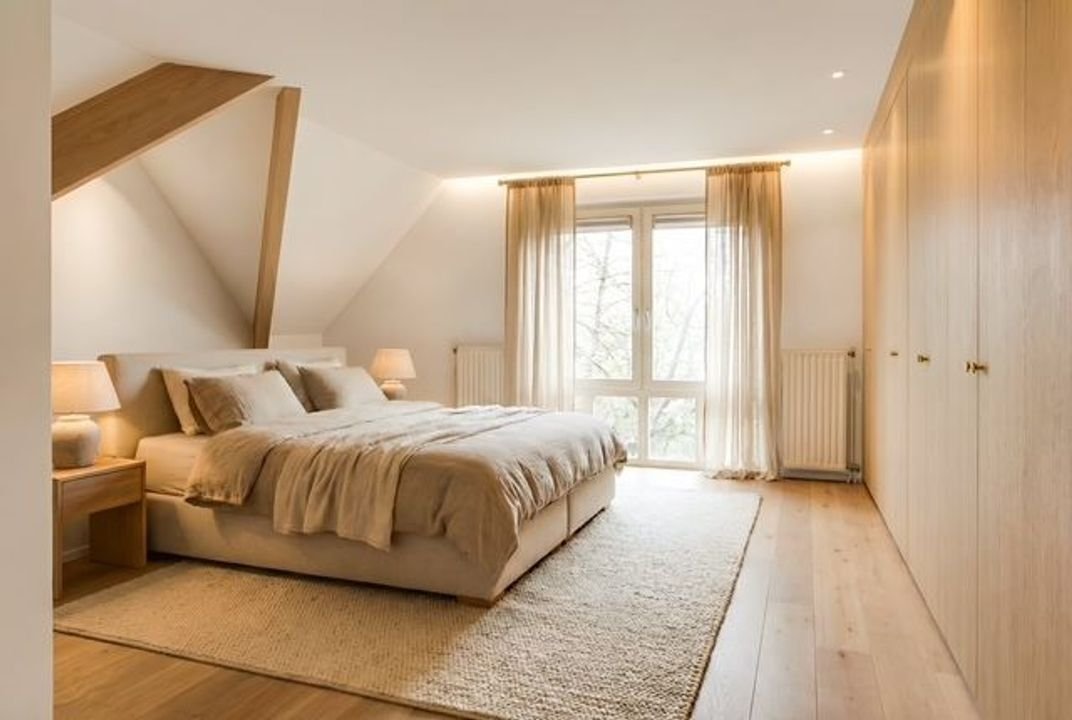
Scala che porta al primo piano con pianerottolo, ampia camera da letto con bagno en suite che include un grande lavabo e vasca idromassaggio. Secondo bagno con wc, bidet e doccia e due camere da letto, una delle quali ha una sauna.
Garage interno riscaldato con acqua ed elettricità comprensivo di collegamento lavatrice/asciugatrice, ripostiglio e ampio parcheggio per diverse auto e/o macchine da giardino. Scala fissa che porta al soppalco, corridoio con bagno (WC, doccia, lavabo singolo) camera da letto, soggiorno con angolo cottura aperto (lavastoviglie, fornello a gas, frigorifero e forno a microonde)
L’enorme parco è stato originariamente progettato da un architetto e comprende anche una stalla per cavalli con diverse stalle, un fienile, una stalla per le macine, un lavatoio per cavalli, un deposito per il letame, un laghetto naturale con acqua potabile e una pista di galoppo di 500 metri. La proprietà dispone anche di un annesso separato:
’Het Omvalletje’ (la piccola Omval) - Bloemendaalsweg 179, Overveen
Una bella aggiunta al già spazioso parco di 29.440 m² di De Omval, è la bellissima
situato in una dependance indipendente nota come «Het Omvalletje» (la piccola Omval), con una superficie abitabile di circa 155 m², su un terreno di 2.158 m². Questo edificio multifunzionale, destinato ad uso ricettivo, è una preziosa aggiunta alla proprietà.
Il piccolo laghetto e l’orto privato sottolineano la vita all’aperto e la serena tranquillità che il parco ha da offrire.
La proprietà ha una varietà di scopi diversi, come un ufficio o uno studio a domicilio, una casa estiva, un alloggio per au pair, un’assistenza informale o uno studio. Grazie alla sua posizione indipendente, offre flessibilità e privacy che consentono di vivere, lavorare o risiedere qui di riunirsi in modo naturale.
Disposizione: ingresso con guardaroba, armadietto contatori e bagno per gli ospiti. Ampio e luminoso soggiorno con vista sul giardino e doppie porte sulla moderna cucina con elettrodomestici da incasso. Scala aperta dal soggiorno. Al primo piano ci sono due/tre camere da letto e due bagni.
Caratteristiche speciali:
Numero civico 177
- Superficie abitabile ca. 256 m²
- Dimensione del terreno 29.440 m²
- Anno di costruzione 1995
- Etichetta energetica C
- Riscaldamento centralizzato ATAG combi
Numero civico 179
- Superficie abitabile di circa 155 m²
- Dimensione del terreno 2.158 m²
- Anno di costruzione 2014
- Etichetta energetica A
- Riscaldamento centralizzato ATAG E264c — 2015
- Superficie abitabile totale circa 411 m²
- Superficie totale del terreno 31.598 m²
- Paesaggio progettato dagli architetti Van Empelen e van Aalderen
- Reportage fotografico parzialmente modificato per illustrazione e impressione.
- Trasferimento in consultazione
- Merita una visita!
Fattoria per hobby con annesso, garage con soppalco e scuderia, su un terreno di 31.598 m² a Overveen.
Quella che era già un’area di stoccaggio, garage e piccola residenza nel 1900 circa, nel 1995, la proprietà è stata trasformata in una spaziosa casa colonica con garage coperto, soppalco al piano superiore e una stalla per cavalli con fienile tradizionale. La casa combina il fascino di un ambiente rurale con lo spazio e il comfort della vita moderna. Questo rende «De Omval», insieme alla dependance «Het Omvalletje» (il piccolo omval), una rara opportunità di vivere uno stile di vita contemporaneo in un parco storico in uno dei villaggi più amati del Kennemerland.
Questa struttura è perfettamente situata nella tranquilla «Laantje van Buytentwist», tra i centri del villaggio di Bloemendaal, con supermercato Albert Heijn, macelleria, fruttivendolo, panetterie, belle boutique, accoglienti caffetterie, ristoranti e una stazione ferroviaria, e Overveen con la sua affascinante via dello shopping e la stazione ferroviaria con collegamenti diretti per Haarlem, Alkmaar e Amsterdam Central. Il centro storico di Haarlem, varie scuole, la spiaggia e le dune di Bloemendaal e Zandvoort sono tutti raggiungibili in bicicletta. Vicino a varie riserve naturali/tenute di campagna come il Parco Nazionale Kennemerduinen e Caprera con il suo teatro all’aperto, e le autostrade che collegano ad Amsterdam, Schiphol, L’Aia e Leiden, tra le altre, sono anch’esse molto vicine.
Porta della fattoria, sala con soffitto alto con servizi igienici, armadio contatore, doppie porte che conducono alla sala da pranzo con vista su un laghetto naturale potabile, a sinistra l’ampio soggiorno
con camino a legna, locale rialzato attualmente adibito a studio con doppie porte sul giardino. Sul lato destro la cucina con piano cottura a gas a 4 fuochi, frigorifero, piccola lavastoviglie, porta sul giardino e porta sul corridoio con accesso al ripostiglio con lavabo singolo, attacco lavatrice/asciugatrice.
Scala che porta al primo piano con pianerottolo, ampia camera da letto con bagno en suite che include un grande lavabo e vasca idromassaggio. Secondo bagno con wc, bidet e doccia e due camere da letto, una delle quali ha una sauna.
Garage interno riscaldato con acqua ed elettricità comprensivo di collegamento lavatrice/asciugatrice, ripostiglio e ampio parcheggio per diverse auto e/o macchine da giardino. Scala fissa che porta al soppalco, corridoio con bagno (WC, doccia, lavabo singolo) camera da letto, soggiorno con angolo cottura aperto (lavastoviglie, fornello a gas, frigorifero e forno a microonde)
L’enorme parco è stato originariamente progettato da un architetto e comprende anche una stalla per cavalli con diverse stalle, un fienile, una stalla per le macine, un lavatoio per cavalli, un deposito per il letame, un laghetto naturale con acqua potabile e una pista di galoppo di 500 metri. La proprietà dispone anche di un annesso separato:
’Het Omvalletje’ (la piccola Omval) - Bloemendaalsweg 179, Overveen
Una bella aggiunta al già spazioso parco di 29.440 m² di De Omval, è la bellissima
situato in una dependance indipendente nota come «Het Omvalletje» (la piccola Omval), con una superficie abitabile di circa 155 m², su un terreno di 2.158 m². Questo edificio multifunzionale, destinato ad uso ricettivo, è una preziosa aggiunta alla proprietà.
Il piccolo laghetto e l’orto privato sottolineano la vita all’aperto e la serena tranquillità che il parco ha da offrire.
La proprietà ha una varietà di scopi diversi, come un ufficio o uno studio a domicilio, una casa estiva, un alloggio per au pair, un’assistenza informale o uno studio. Grazie alla sua posizione indipendente, offre flessibilità e privacy che consentono di vivere, lavorare o risiedere qui di riunirsi in modo naturale.
Disposizione: ingresso con guardaroba, armadietto contatori e bagno per gli ospiti. Ampio e luminoso soggiorno con vista sul giardino e doppie porte sulla moderna cucina con elettrodomestici da incasso. Scala aperta dal soggiorno. Al primo piano ci sono due/tre camere da letto e due bagni.
Caratteristiche speciali:
Numero civico 177
- Superficie abitabile ca. 256 m²
- Dimensione del terreno 29.440 m²
- Anno di costruzione 1995
- Etichetta energetica C
- Riscaldamento centralizzato ATAG combi
Numero civico 179
- Superficie abitabile di circa 155 m²
- Dimensione del terreno 2.158 m²
- Anno di costruzione 2014
- Etichetta energetica A
- Riscaldamento centralizzato ATAG E264c — 2015
- Superficie abitabile totale circa 411 m²
- Superficie totale del terreno 31.598 m²
- Paesaggio progettato dagli architetti Van Empelen e van Aalderen
- Reportage fotografico parzialmente modificato per illustrazione e impressione.
- Trasferimento in consultazione
- Merita una visita!
Now even more attractive and unique!
Hobby farm with annex, garage with loft and horse stable, on a 31,598 m² plot in Overveen.
What was already a storage area, garage and small residence in approx. 1900, in 1995, the property was converted into a spacious farmhouse with indoor garage, upstairs loft and a horse stable with traditional hayloft. The house combines the charm of a rural setting with the space and comfort of modern living. This makes ’De Omval’, together with the outbuilding ’Het Omvalletje’ (the little omval), a rare opportunity to live a contemporary lifestyle on historic grounds in one of the most beloved villages in Kennemerland.
This property is perfectly situated on the quiet ’Laantje van Buytentwist’, between the village centres of Bloemendaal, with Albert Heijn supermarket, butcher, greengrocer, bakers, nice boutiques, cosy cafés, restaurants and a railway station, and Overveen with its charming shopping street and railway station with direct connections to Haarlem, Alkmaar and Amsterdam Central. The historic city centre of Haarlem, various schools, the beach and the dunes of Bloemendaal and Zandvoort are all within cycling distance. Close to various nature reserves/country estates such as the Kennemerduinen National Park and Caprera with its open-air theatre, and the motorways connecting to Amsterdam, Schiphol, The Hague and Leiden, among others, are also very close by.
Farmhouse door, hall with high ceiling with toilet, meter cupboard, double doors that lead to the dining room with a view of a natural drinking pond, to the left the spacious living room
with wood-burning fireplace, raised room currently used as a study with double doors to the garden. On the right-hand side the kitchen with 4-burner gas stove, refrigerator, small dishwasher, door to the garden and door to the hallway with access to the utility room with single washbasin, washing machine/dryer connection.
Stairway to the first floor with landing area, large bedroom with en suite bathroom that includes a large washbasin and whirlpool. Second bathroom with toilet, bidet and shower and two bedrooms, one of which has a sauna.
Indoor heated garage with water and electricity including a washing machine/dryer connection, storage room and ample parking space for several cars and/or garden machinery. Fixed staircase to loft, hall with bathroom (toilet, shower, single washbasin) bedroom, living room with open kitchenette (dishwasher, gas stove, refrigerator and microwave)
The enormous grounds were originally landscaped by an architect and also include a horse stable with several stalls, hayloft, tack room, horse wash bay, manure storage, natural drinking water pond, and a 500-metre gallop track. The property also has a separate annex:
’Het Omvalletje’ (the Little Omval) - Bloemendaalsweg 179, Overveen
A beautiful addition to the already spacious 29,440 m² grounds of De Omval, is the beautifully
situated, detached outbuilding known as ’Het Omvalletje’ (the Little Omval), with a living area of approx. 155 m², on a 2,158 m² plot. This multifunctional building, intended as accommodation, is a valuable addition to the property.
The small pond and private vegetable garden underline the outdoor living and serene tranquillity the grounds have to offer.
The property serves a variety of different purposes, such as a home office or practice, summer house, au pair accommodation, informal care, or studio. Thanks to its independent location, it provides flexibility and privacy that allow for living, working or residing here to come together in a natural way.
Layout: entrance hall with cloakroom, meter cupboard and guest toilet. Spacious, bright living room with a view of the garden and double doors to the modern kitchen with built-in appliances. Open staircase from the living room. On the first floor there are two/three bedrooms and two bathrooms.
Special features:
House number 177
- Living area approx. 256 m²
- Plot size 29,440 m²
- Year of construction 1995
- Energy label C
- Central heating ATAG combi
House number 179
- Living area approx. 155 m²
- Plot size 2,158 m²
- Year of construction 2014
- Energy label A
- Central heating ATAG E264c – 2015
- Total living area approx. 411 m²
- Total plot area 31,598 m²
- Landscape designed by architects Van Empelen and van Aalderen
- Photo report partially edited for illustration and impression.
- Transfer in consultation
- Well worth a visit!
Hobby farm with annex, garage with loft and horse stable, on a 31,598 m² plot in Overveen.
What was already a storage area, garage and small residence in approx. 1900, in 1995, the property was converted into a spacious farmhouse with indoor garage, upstairs loft and a horse stable with traditional hayloft. The house combines the charm of a rural setting with the space and comfort of modern living. This makes ’De Omval’, together with the outbuilding ’Het Omvalletje’ (the little omval), a rare opportunity to live a contemporary lifestyle on historic grounds in one of the most beloved villages in Kennemerland.
This property is perfectly situated on the quiet ’Laantje van Buytentwist’, between the village centres of Bloemendaal, with Albert Heijn supermarket, butcher, greengrocer, bakers, nice boutiques, cosy cafés, restaurants and a railway station, and Overveen with its charming shopping street and railway station with direct connections to Haarlem, Alkmaar and Amsterdam Central. The historic city centre of Haarlem, various schools, the beach and the dunes of Bloemendaal and Zandvoort are all within cycling distance. Close to various nature reserves/country estates such as the Kennemerduinen National Park and Caprera with its open-air theatre, and the motorways connecting to Amsterdam, Schiphol, The Hague and Leiden, among others, are also very close by.
Farmhouse door, hall with high ceiling with toilet, meter cupboard, double doors that lead to the dining room with a view of a natural drinking pond, to the left the spacious living room
with wood-burning fireplace, raised room currently used as a study with double doors to the garden. On the right-hand side the kitchen with 4-burner gas stove, refrigerator, small dishwasher, door to the garden and door to the hallway with access to the utility room with single washbasin, washing machine/dryer connection.
Stairway to the first floor with landing area, large bedroom with en suite bathroom that includes a large washbasin and whirlpool. Second bathroom with toilet, bidet and shower and two bedrooms, one of which has a sauna.
Indoor heated garage with water and electricity including a washing machine/dryer connection, storage room and ample parking space for several cars and/or garden machinery. Fixed staircase to loft, hall with bathroom (toilet, shower, single washbasin) bedroom, living room with open kitchenette (dishwasher, gas stove, refrigerator and microwave)
The enormous grounds were originally landscaped by an architect and also include a horse stable with several stalls, hayloft, tack room, horse wash bay, manure storage, natural drinking water pond, and a 500-metre gallop track. The property also has a separate annex:
’Het Omvalletje’ (the Little Omval) - Bloemendaalsweg 179, Overveen
A beautiful addition to the already spacious 29,440 m² grounds of De Omval, is the beautifully
situated, detached outbuilding known as ’Het Omvalletje’ (the Little Omval), with a living area of approx. 155 m², on a 2,158 m² plot. This multifunctional building, intended as accommodation, is a valuable addition to the property.
The small pond and private vegetable garden underline the outdoor living and serene tranquillity the grounds have to offer.
The property serves a variety of different purposes, such as a home office or practice, summer house, au pair accommodation, informal care, or studio. Thanks to its independent location, it provides flexibility and privacy that allow for living, working or residing here to come together in a natural way.
Layout: entrance hall with cloakroom, meter cupboard and guest toilet. Spacious, bright living room with a view of the garden and double doors to the modern kitchen with built-in appliances. Open staircase from the living room. On the first floor there are two/three bedrooms and two bathrooms.
Special features:
House number 177
- Living area approx. 256 m²
- Plot size 29,440 m²
- Year of construction 1995
- Energy label C
- Central heating ATAG combi
House number 179
- Living area approx. 155 m²
- Plot size 2,158 m²
- Year of construction 2014
- Energy label A
- Central heating ATAG E264c – 2015
- Total living area approx. 411 m²
- Total plot area 31,598 m²
- Landscape designed by architects Van Empelen and van Aalderen
- Photo report partially edited for illustration and impression.
- Transfer in consultation
- Well worth a visit!
-
Tipo di proprietà
Azienda agricola
-
Prezzo/piede²
$1,005
Caratteristiche
Esplora la zona
Bloemendaalseweg 177, Olanda Settentrionale, Paesi Bassi
Visualizza su Google Maps
Prezzo per sqft
Basso
Alto
Iscritto da 7 anni
Hai chiesto informazioni su questa proprietà
L'agente La contatterà al più presto
Pubblicato da
255
Annunci
2019
Iscritto
Prenota una visita con the agent
Scegli una data e indica se preferisci un tour virtuale o di persona con l’agente.
Data preferita
Tipo di tour

Residence 365 B.V. Christie's International Real Estate - HQ
Herengracht 454, 1017 CA, Amsterdam, Netherlands
Visualizza profilo agenzia
Ultimo aggiornamento
Giugno 18
Prima pubblicazione
Feb 17
Riferimento annuncio
1669927363efb4f12ea0280955
Proprietà simili nelle vicinanze
Nuovi annunci a Bloemendaal

Esplora più immobili in vendita
tipi di proprietà Bloemendaal, Paesi Bassi
Bloemendaal, Paesi Bassi ricerche popolari
- Proprietà immobiliari Moderno a Bloemendaal, Paesi Bassi
- Proprietà immobiliari Vista Città a Bloemendaal, Paesi Bassi
- Proprietà immobiliari con Bagno turco a Bloemendaal, Paesi Bassi
- Proprietà immobiliari con Piscina coperta a Bloemendaal, Paesi Bassi
- Proprietà immobiliari Equestre a Bloemendaal, Paesi Bassi
- Proprietà immobiliari Nuove costruzioni a Bloemendaal, Paesi Bassi
- Proprietà immobiliari Residenza a Bloemendaal, Paesi Bassi
Guide e storie correlate
La fiducia dei migliori broker del mondo
Gli agenti dietro le proprietà più straordinarie del mondo pubblicano su JamesEdition.
- Annunci di Sotheby's, Christie's, BARNES ed Engel & Völkers
- Ogni annuncio è verificato prima della pubblicazione
- Si metta in contatto diretto con agenti verificati
Continuando, accetta i nostri Termini e la nostra Informativa sulla privacy.