$1,150,000
Overland Park Unifamiliare Indipendente
- 5 Camere
- 5 Bagni
- 5,094 Sqft
- 18,318 Sqft lot
- Aggiornato: Oggi
- MLS#2651206
Informazioni sulla proprietà
La descrizione è stata tradotta automaticamente.
La descrizione viene visualizzata nella lingua originale.
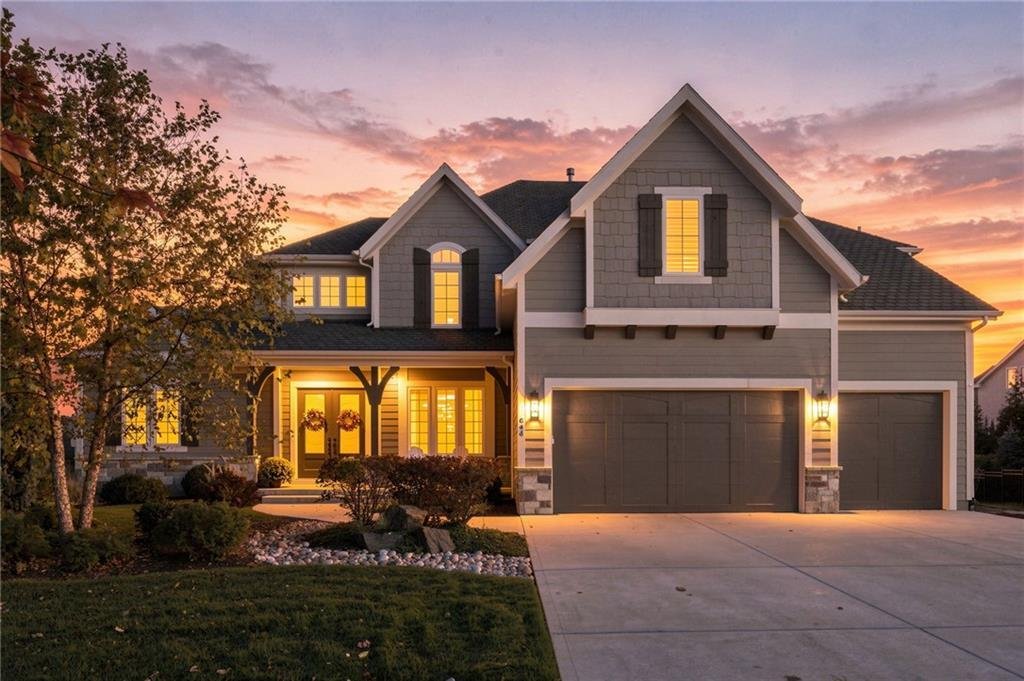
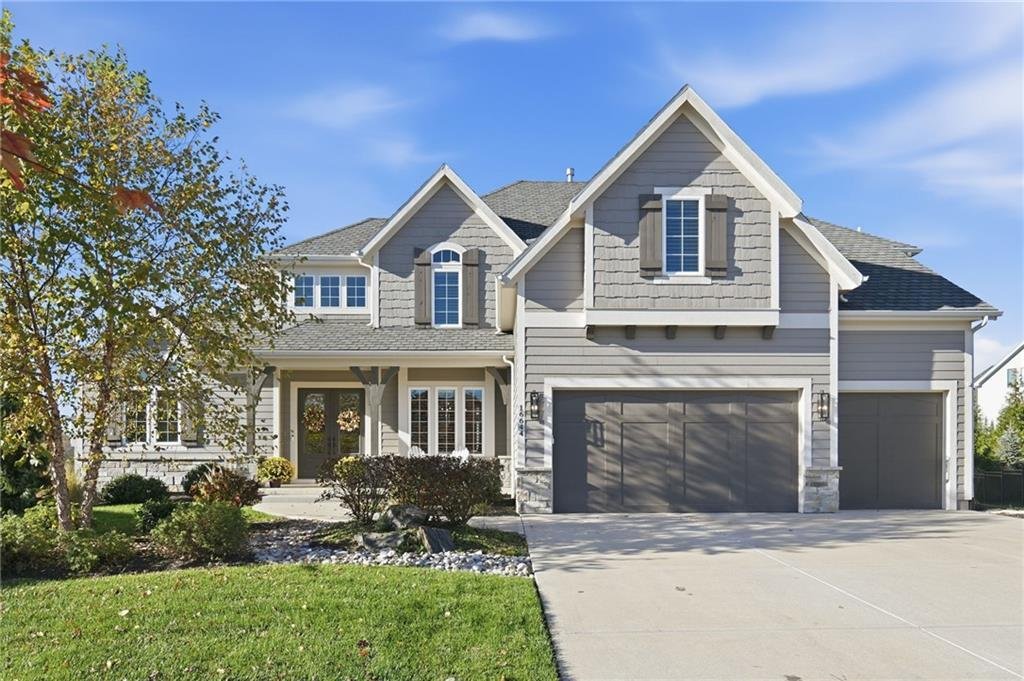
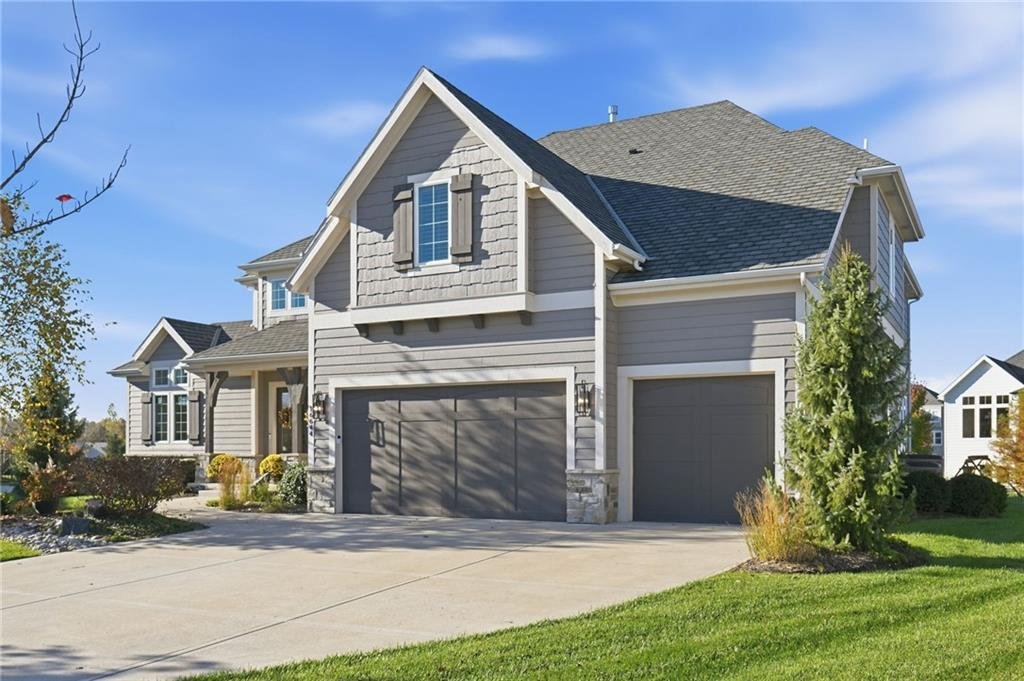
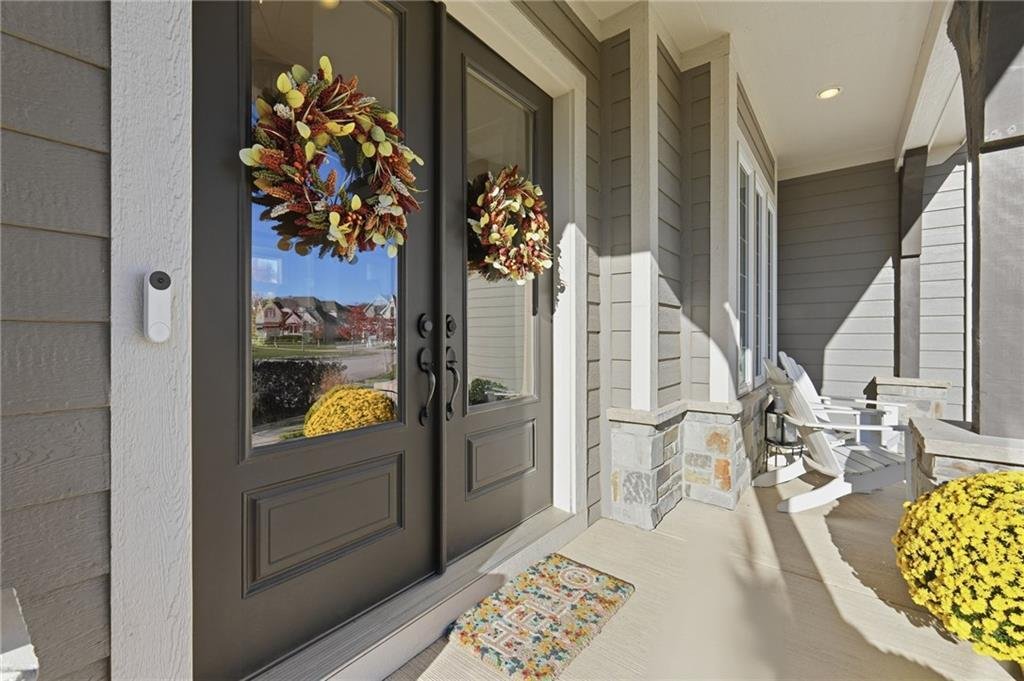
Discover the Monterey III by James Engle Homes, beautifully situated at the end of a cul-de-sac with a 3-car garage and impressive open floor plan. A stunning two-story entry with circular staircase welcomes you into the home, where hardwood floors extend throughout the main level. The entry is flanked by a private office and formal dining room. The spacious great room features a vaulted ceiling,
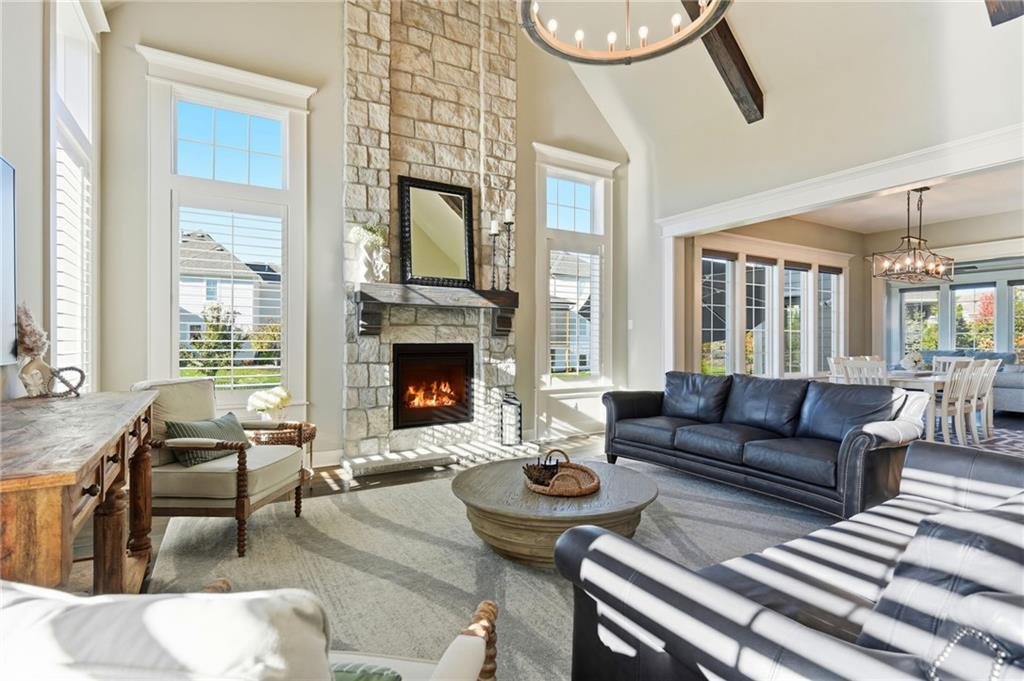
Discover the Monterey III by James Engle Homes, beautifully situated at the end of a cul-de-sac with a 3-car garage and impressive open floor plan. A stunning two-story entry with circular staircase welcomes you into the home, where hardwood floors extend throughout the main level. The entry is flanked by a private office and formal dining room. The spacious great room features a vaulted ceiling, floor to ceiling stone fireplace, and decorative wood beams. The gourmet kitchen offers a large center island, Bosch stainless steel appliance package with two ovens, gas cooktop, microwave, dishwasher, and vent hood. Enameled cabinetry with under-cabinet lighting continues through the kitchen, prep kitchen, and butler’s pantry. A mudroom with built-in bench and half bath complete the main level. The sunroom provides a relaxing space to enjoy a good book or conversation with friends.
The second floor features four spacious bedrooms, hardwood flooring in the hallway and primary suite. The impressive primary suite offers a tray ceiling, ceiling fan, two walk-in closets, and ensuite bath with double vanity, large walk-in shower, and separate soaking tub. The laundry room connects directly to the primary walk-in closet. A second bedroom has a walk-in closet and access to a full bath, while two additional vaulted-ceiling bedrooms share a Jack-and-Jill bathroom.
The finished lower level offers wood-look tile flooring, spacious recreation area with wet bar, cabinetry, sink and full-size refrigerator, plus an electric fireplace. A fifth bedroom, full bathroom with tiled shower, and bonus room provide added flexibility. A beautifully landscaped, fenced backyard complete this exceptional home.
The second floor features four spacious bedrooms, hardwood flooring in the hallway and primary suite. The impressive primary suite offers a tray ceiling, ceiling fan, two walk-in closets, and ensuite bath with double vanity, large walk-in shower, and separate soaking tub. The laundry room connects directly to the primary walk-in closet. A second bedroom has a walk-in closet and access to a full bath, while two additional vaulted-ceiling bedrooms share a Jack-and-Jill bathroom.
The finished lower level offers wood-look tile flooring, spacious recreation area with wet bar, cabinetry, sink and full-size refrigerator, plus an electric fireplace. A fifth bedroom, full bathroom with tiled shower, and bonus room provide added flexibility. A beautifully landscaped, fenced backyard complete this exceptional home.
-
Tipo di proprietà
Casa
-
Anno di costruzione
2019
-
Prezzo/piede²
$225
Caratteristiche
- Camino
- Cabina armadio
- Garage
- Giardino
- Cucina aperta
- Lavasciuga
- Planimetria 2D
- Soffitto alto
- Lavanderia
Caratteristiche
Interni
- Soffitto alto
- Ufficio
- Camino
- Isola della cucina
- Piano cottura a gas
- Lavasciuga
- Bar
- Lavanderia
- Cucina aperta
- Seminterrato
- Controsoffitti in pietra
- Cabina armadio
Outdoor
- Garage
- Giardino
Esplora la zona
16644 King Street, Overland Park, KS 66221, Kansas, Stati Uniti
Visualizza su Google Maps
Prezzo per sqft
Basso
Alto
Iscritto da 5 anni
Hai chiesto informazioni su questa proprietà
L'agente La contatterà al più presto
Pubblicato da
125
Annunci
2022
Iscritto
Prenota una visita con the agent
Scegli una data e indica se preferisci un tour virtuale o di persona con l’agente.
Data preferita
Tipo di tour

Ultimo aggiornamento
Oggi
Prima pubblicazione
Novembre 13
Licenza agente
#SP00221464
Riferimento annuncio
2179716510799114
Stato dell'annuncio
Proprietà simili nelle vicinanze
Nuovi annunci a Overland Park



Esplora più immobili in vendita
tipi di proprietà Overland Park, KS, Stati Uniti
Overland Park, KS, Stati Uniti ricerche popolari
- Proprietà immobiliari con Piscina a Overland Park, KS, Stati Uniti
- Proprietà immobiliari Vista sull'acqua a Overland Park, KS, Stati Uniti
- Proprietà immobiliari con Cucina aperta a Overland Park, KS, Stati Uniti
- Proprietà immobiliari con Cinema a Overland Park, KS, Stati Uniti
- Proprietà immobiliari Vista Golf a Overland Park, KS, Stati Uniti
Guide e storie correlate
La fiducia dei migliori broker del mondo
Gli agenti dietro le proprietà più straordinarie del mondo pubblicano su JamesEdition.
- Annunci di Sotheby's, Christie's, BARNES ed Engel & Völkers
- Ogni annuncio è verificato prima della pubblicazione
- Si metta in contatto diretto con agenti verificati
Continuando, accetta i nostri Termini e la nostra Informativa sulla privacy.
Brokerages we
partnered with
partnered with