$975,000
Overland Park Unifamiliare Indipendente
- 4 Camere
- 4 Bagni
- 3,244 Sqft
- 9,570 Sqft lot
- Aggiornato: Ieri
- MLS#2638095
Informazioni sulla proprietà
La descrizione è stata tradotta automaticamente.
La descrizione viene visualizzata nella lingua originale.
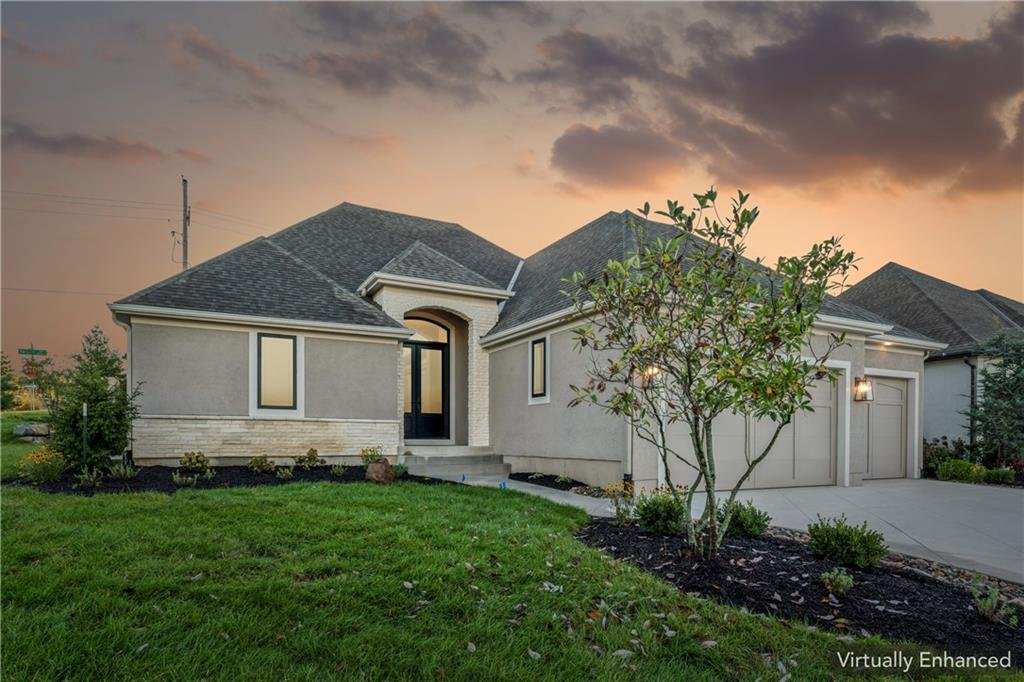
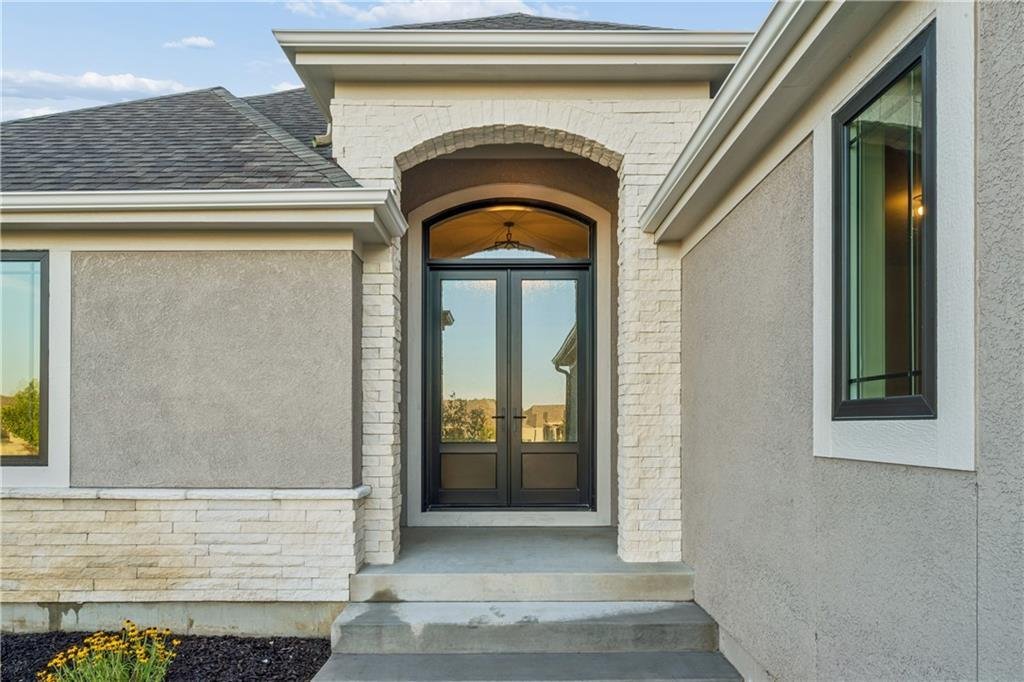
The Coventry plan offers reverse plan villas living in a single-story residence with a stucco and stone exterior beneath a shingle roof. This property is tucked in on a corner lot, a diamond cut driveway, and three car garage. Get your time back in the maintenance provided community of Villas Of Avalon.
Main floor living defines the heart of the home, which connects the living room and k
Main floor living defines the heart of the home, which connects the living room and k
The Coventry plan offers reverse plan villas living in a single-story residence with a stucco and stone exterior beneath a shingle roof. This property is tucked in on a corner lot, a diamond cut driveway, and three car garage. Get your time back in the maintenance provided community of Villas Of Avalon.
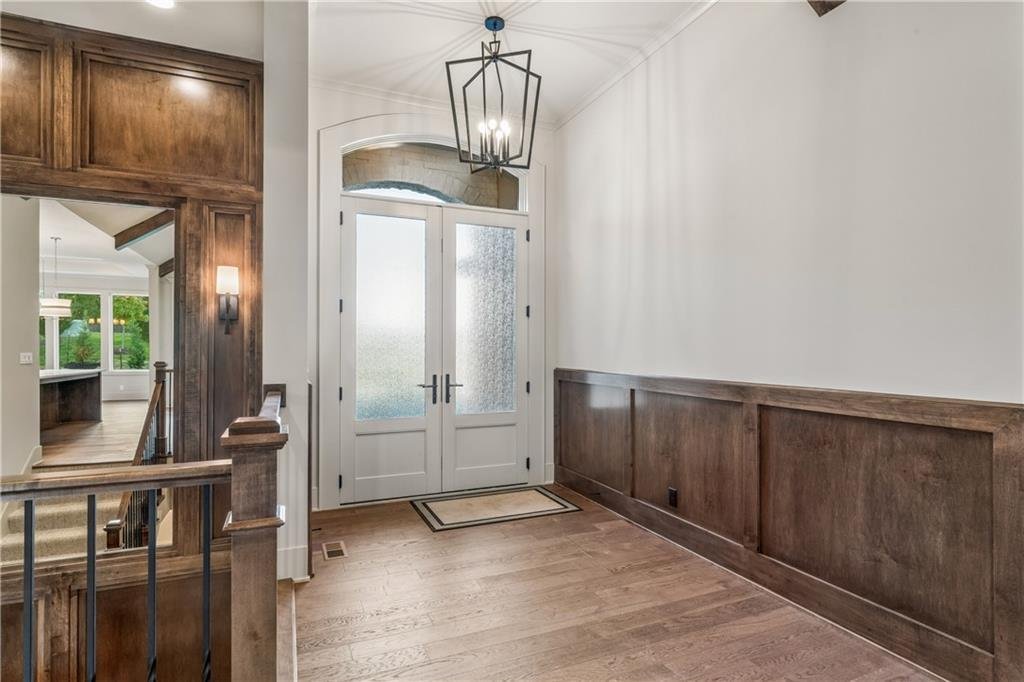
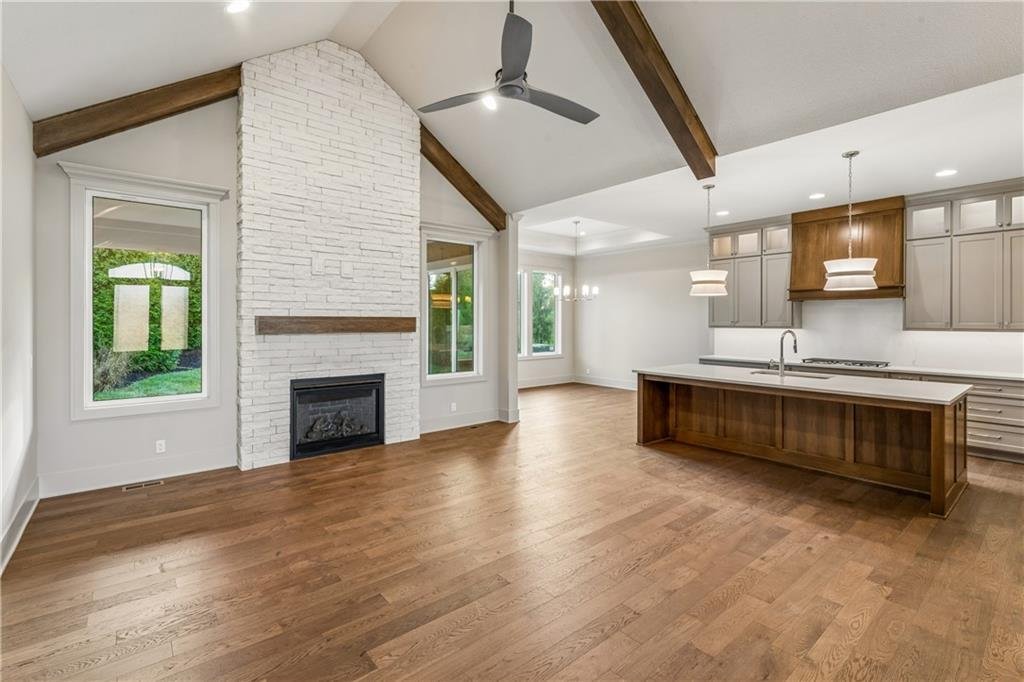
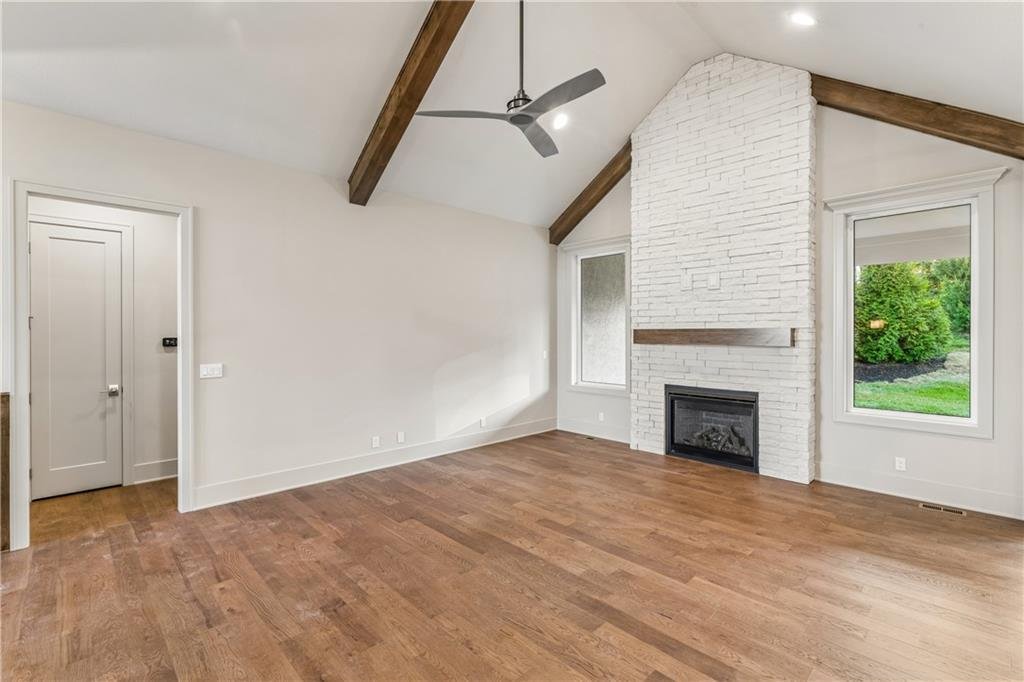
Main floor living defines the heart of the home, which connects the living room and kitchen under vaulted ceilings with exposed wood beams and wood flooring. The kitchen features a kitchen island, a walk-in pantry, wood flooring, quartz countertops & backsplash, and appliances including a gas cooktop, oven, a convection oven/microwave, and a dishwasher. A living room with a stone gas fireplace and wood flooring transitions to the primary suite, which features a walk-in closet with carpet flooring, an adjoining bath featuring double vanity, walk-in shower, soaking tub, heated floors, and direct access to a utility laundry room with built-in cabinetry and tile flooring. A second bedroom or office, 2nd full bath and a mudroom with wood flooring complete the main level features.
An elegant lower level includes a finished basement featuring a recreation room with a wet bar highlighting custom cabinetry, beverage refrigerator, ice make , wood wainscoting is ready for game night. This level features two additional bedrooms with carpet flooring, one featuring a daylight window, alongside two additional bathrooms featuring tile flooring.
Outdoor living functions seamlessly with a covered back deck and a concrete patio overlooking the well landscaped for privacy and manicured lawn, ideal for gatherings and quiet moments outdoors.
Conveniently located at 151st and Switzer in Overland Park.
Main floor living defines the heart of the home, which connects the living room and kitchen under vaulted ceilings with exposed wood beams and wood flooring. The kitchen features a kitchen island, a walk-in pantry, wood flooring, quartz countertops & backsplash, and appliances including a gas cooktop, oven, a convection oven/microwave, and a dishwasher. A living room with a stone gas fireplace and wood flooring transitions to the primary suite, which features a walk-in closet with carpet flooring, an adjoining bath featuring double vanity, walk-in shower, soaking tub, heated floors, and direct access to a utility laundry room with built-in cabinetry and tile flooring. A second bedroom or office, 2nd full bath and a mudroom with wood flooring complete the main level features.
An elegant lower level includes a finished basement featuring a recreation room with a wet bar highlighting custom cabinetry, beverage refrigerator, ice make , wood wainscoting is ready for game night. This level features two additional bedrooms with carpet flooring, one featuring a daylight window, alongside two additional bathrooms featuring tile flooring.
Outdoor living functions seamlessly with a covered back deck and a concrete patio overlooking the well landscaped for privacy and manicured lawn, ideal for gatherings and quiet moments outdoors.
Conveniently located at 151st and Switzer in Overland Park.
-
Tipo di proprietà
Casa
-
Anno di costruzione
2026
-
Prezzo/piede²
$300
Caratteristiche
Esplora la zona
10301 W 151 Place, Overland Park, KS 66221, Kansas, Stati Uniti
Visualizza su Google Maps
Prezzo per sqft
Basso
Alto

Iscritto da 5 anni
Hai chiesto informazioni su questa proprietà
L'agente La contatterà al più presto
Pubblicato da
3
Annunci
2022
Iscritto
Prenota una visita con Kim Nofsinger
Scegli una data e indica se preferisci un tour virtuale o di persona con l’agente.
Data preferita
Tipo di tour

Ultimo aggiornamento
Ieri
Prima pubblicazione
Agosto 22
Licenza agente
#SP00049676
Riferimento annuncio
2150530038303320
Stato dell'annuncio
Proprietà simili nelle vicinanze
Nuovi annunci a Overland Park



Esplora più immobili in vendita
tipi di proprietà Overland Park, KS, Stati Uniti
Overland Park, KS, Stati Uniti ricerche popolari
- Proprietà immobiliari con Piscina a Overland Park, KS, Stati Uniti
- Proprietà immobiliari Vista sull'acqua a Overland Park, KS, Stati Uniti
- Proprietà immobiliari con Cucina aperta a Overland Park, KS, Stati Uniti
- Proprietà immobiliari con Cinema a Overland Park, KS, Stati Uniti
- Proprietà immobiliari Vista Golf a Overland Park, KS, Stati Uniti
Guide e storie correlate
La fiducia dei migliori broker del mondo
Gli agenti dietro le proprietà più straordinarie del mondo pubblicano su JamesEdition.
- Annunci di Sotheby's, Christie's, BARNES ed Engel & Völkers
- Ogni annuncio è verificato prima della pubblicazione
- Si metta in contatto diretto con agenti verificati
Continuando, accetta i nostri Termini e la nostra Informativa sulla privacy.
brokerages we
partnered with
partnered with