



$800,000
Overland Park Unifamiliare Indipendente
- 5 Camere
- 5 Bagni
- 5,453 Sqft
- 19,866 Sqft lot
- Aggiornato: Agosto 10
-
3
Visualizzazioni degli ultimi 30 giorni
- 1
- MLS#2634073
Informazioni sulla proprietà
La descrizione è stata tradotta automaticamente.
La descrizione viene visualizzata nella lingua originale.
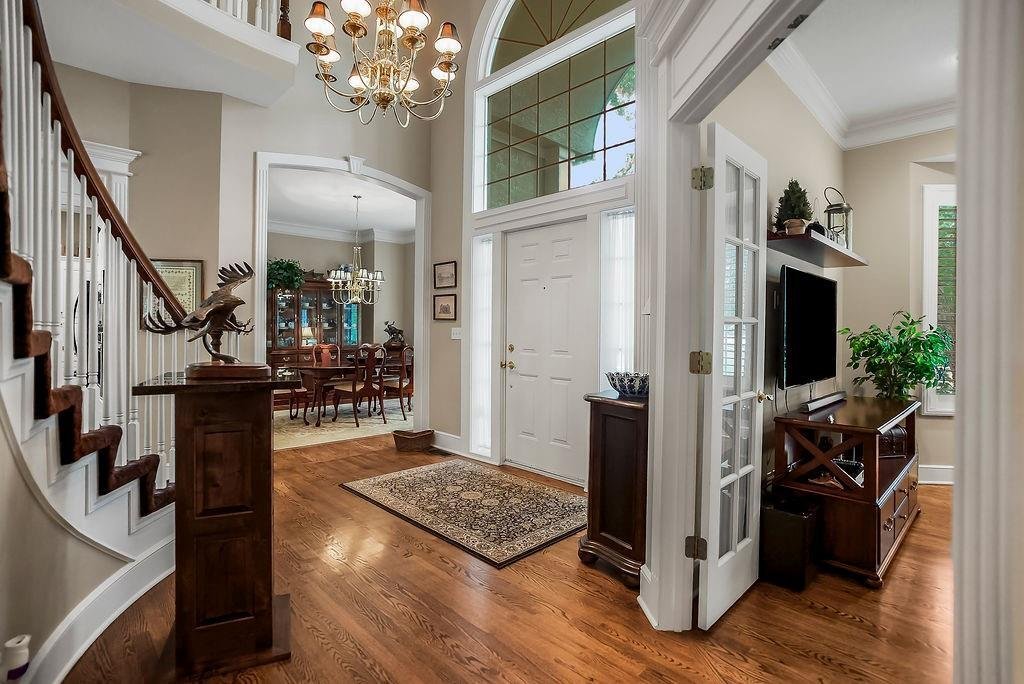
Welcome home to this meticulously maintained, one-owner residence where thoughtful design, quality craftsmanship, and timeless elegance come together. From the moment you step inside, you’ll be greeted by a breathtaking two-story foyer featuring a dramatic spiral staircase, a private office with French doors, and a formal dining room perfect for entertaining.
The spacious living room showcases
The spacious living room showcases
Welcome home to this meticulously maintained, one-owner residence where thoughtful design, quality craftsmanship, and timeless elegance come together. From the moment you step inside, you’ll be greeted by a breathtaking two-story foyer featuring a dramatic spiral staircase, a private office with French doors, and a formal dining room perfect for entertaining.
The spacious living room showcases custom built-ins and a cozy fireplace, while the adjoining hearth room offers a second fireplace and flows seamlessly into the gourmet kitchen. Designed with both beauty and function in mind, the kitchen features granite countertops that extend to the backsplash, stainless steel appliances, a center island, pantry, abundant cabinetry, and a bright breakfast nook overlooking the backyard. A second staircase conveniently connects the kitchen to the upper level, and the mudroom off the garage provides the perfect space for an additional laundry or drop zone.
Rich hardwood floors extend throughout the home, complemented by plantation shutters and an abundance of windows that fill every room with natural light.
Upstairs, you’ll find three generously sized secondary bedrooms, including one with a private ensuite bath and two connected by a Jack-and-Jill bathroom, all with walk-in closets. The luxurious primary suite is a true retreat, featuring a private sitting room with its own fireplace, a beautifully updated spa-inspired bathroom with dual vanities, whirlpool tub, separate shower, and two oversized walk-in closets.
The finished walkout lower level is ideal for guests or entertaining, offering a spacious recreation area, an additional bedroom, full bathroom, and laundry room.
Step outside to your own private oasis featuring a stunning screened-in porch with a fireplace, surrounded by professionally landscaped grounds designed for beauty, privacy, and year-round enjoyment. This exceptional home has been lovingly cared for and is truly move-in ready.
The spacious living room showcases custom built-ins and a cozy fireplace, while the adjoining hearth room offers a second fireplace and flows seamlessly into the gourmet kitchen. Designed with both beauty and function in mind, the kitchen features granite countertops that extend to the backsplash, stainless steel appliances, a center island, pantry, abundant cabinetry, and a bright breakfast nook overlooking the backyard. A second staircase conveniently connects the kitchen to the upper level, and the mudroom off the garage provides the perfect space for an additional laundry or drop zone.
Rich hardwood floors extend throughout the home, complemented by plantation shutters and an abundance of windows that fill every room with natural light.
Upstairs, you’ll find three generously sized secondary bedrooms, including one with a private ensuite bath and two connected by a Jack-and-Jill bathroom, all with walk-in closets. The luxurious primary suite is a true retreat, featuring a private sitting room with its own fireplace, a beautifully updated spa-inspired bathroom with dual vanities, whirlpool tub, separate shower, and two oversized walk-in closets.
The finished walkout lower level is ideal for guests or entertaining, offering a spacious recreation area, an additional bedroom, full bathroom, and laundry room.
Step outside to your own private oasis featuring a stunning screened-in porch with a fireplace, surrounded by professionally landscaped grounds designed for beauty, privacy, and year-round enjoyment. This exceptional home has been lovingly cared for and is truly move-in ready.
-
Tipo di proprietà
Casa
-
Anno di costruzione
1996
-
Prezzo/piede²
$146
Caratteristiche
- Camino
- Garage
- Giardino
- Terrazza
- Vista sull'acqua
- Balcone
- Privacy
- Piano cottura a gas
- Lavanderia
Caratteristiche
Lot
- Vista sull'acqua
- Privacy
Interni
- Soffitto alto
- Ufficio
- Camino
- Isola della cucina
- Piano cottura a gas
- Bar
- Lavanderia
- Controsoffitti in pietra
Outdoor
- Terrazza
- Balcone
- Garage
- Giardino
Esplora la zona
13012 Rosehill Street, Overland Park, KS 66213, Kansas, Stati Uniti
Visualizza su Google Maps
Prezzo per sqft
Basso
Alto
Iscritto da 4 anni
Hai chiesto informazioni su questa proprietà
L'agente La contatterà al più presto
Pubblicato da
1
Annunci
2025
Iscritto
Prenota una visita con Mindy VonWolf
Scegli una data e indica se preferisci un tour virtuale o di persona con l’agente.
Data preferita
Tipo di tour

Ultimo aggiornamento
Agosto 10
Prima pubblicazione
Jul 31
Licenza agente
#SP00222534
Riferimento annuncio
2142523284306594
Stato dell'annuncio
Proprietà simili nelle vicinanze
Nuovi annunci a Overland Park


Esplora più immobili in vendita
tipi di proprietà Overland Park, KS, Stati Uniti
Overland Park, KS, Stati Uniti ricerche popolari
- Proprietà immobiliari con Piscina a Overland Park, KS, Stati Uniti
- Proprietà immobiliari con Cucina aperta a Overland Park, KS, Stati Uniti
- Proprietà immobiliari Vista sull'acqua a Overland Park, KS, Stati Uniti
- Proprietà immobiliari Vista Golf a Overland Park, KS, Stati Uniti
- Proprietà immobiliari con Cinema a Overland Park, KS, Stati Uniti
- Proprietà immobiliari con Ascensore a Overland Park, KS, Stati Uniti
- Proprietà immobiliari Lungomare a Overland Park, KS, Stati Uniti
Guide e storie correlate
La fiducia dei migliori broker del mondo
Gli agenti dietro le proprietà più straordinarie del mondo pubblicano su JamesEdition.
- Annunci di Sotheby's, Christie's, BARNES ed Engel & Völkers
- Ogni annuncio è verificato prima della pubblicazione
- Si metta in contatto diretto con agenti verificati
Continuando, accetta i nostri Termini e la nostra Informativa sulla privacy.
brokerages we
partnered with
partnered with