$7,800,979
Castello DI Schaloen
- 32 Camere
- 24 Bagni
- 9,150 Sqft
- 5.44 Ac lot
- Aggiornato: Giugno 11
-
693
Visualizzazioni degli ultimi 30 giorni
- 542
Informazioni sulla proprietà
La descrizione è stata tradotta automaticamente.
La descrizione viene visualizzata nella lingua originale.
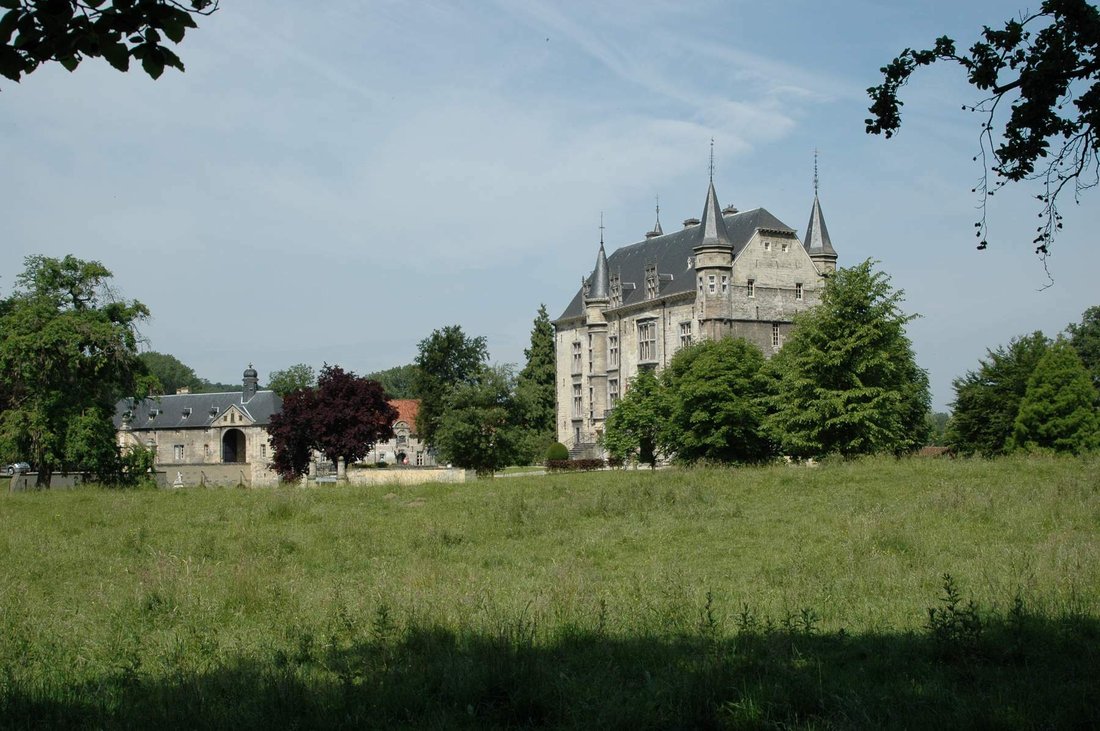
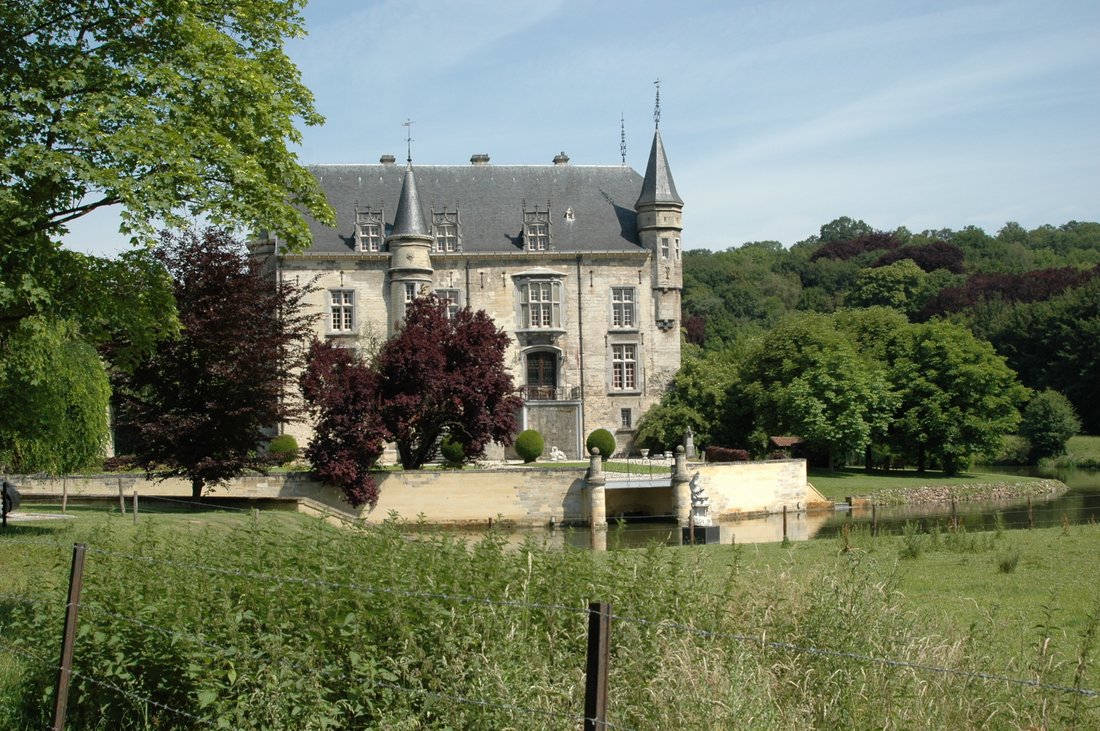
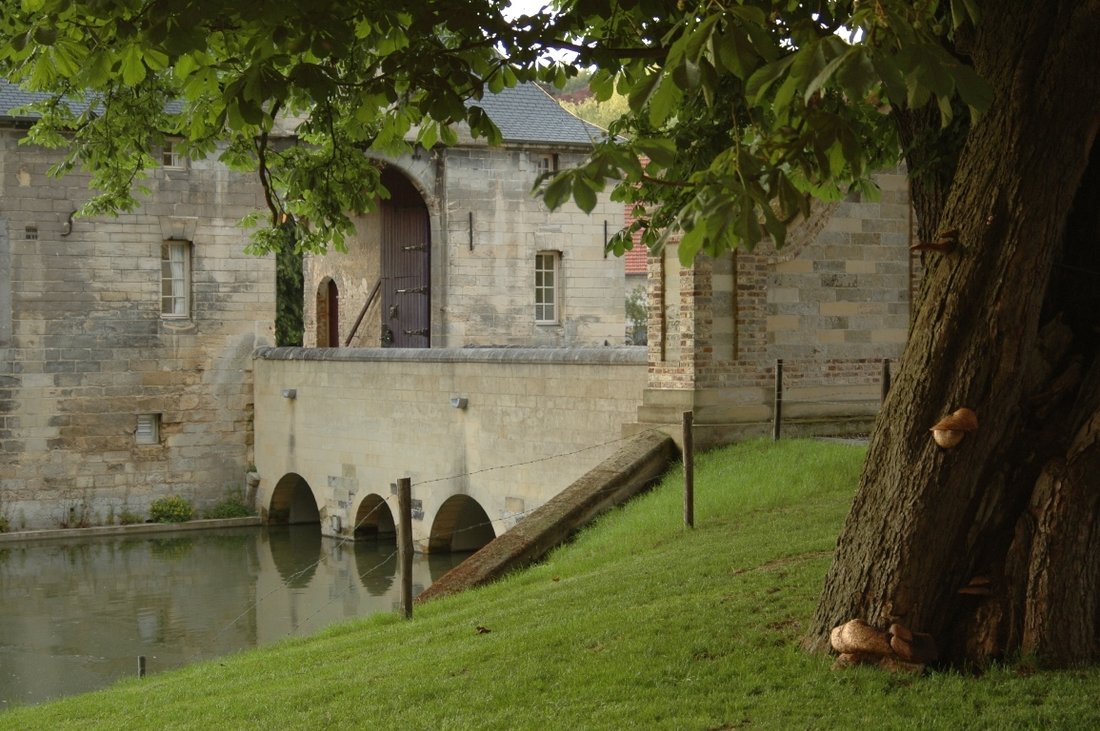
Il castello di Schaloen è una monumentale tenuta di campagna con un castello e fossati ed edifici circostanti di circa 1000 anni. Ricco di storia, dispone di un corpo di guardia con un centro visitatori, 16 appartamenti e un hotel con sale adatte per eventi.
Il fiume Geul scorre intorno al castello e ai suoi fossati e i dintorni sono molto stimolanti.
Le splendide colline fanno parte
Il fiume Geul scorre intorno al castello e ai suoi fossati e i dintorni sono molto stimolanti.
Le splendide colline fanno parte
Schaloen Castle is a monumental country estate featuring a castle and surrounding moats and buildings around 1000 years old. Steeped in history, it features a gatehouse with a visitors center, 16 apartments, and a hotel with rooms suitable for events.
The river Geul flows around the castle and its moats and the surroundings are very inspiring.
The glorious hills are part of a protect
The river Geul flows around the castle and its moats and the surroundings are very inspiring.
The glorious hills are part of a protect
Il castello di Schaloen è una monumentale tenuta di campagna con un castello e fossati ed edifici circostanti di circa 1000 anni. Ricco di storia, dispone di un corpo di guardia con un centro visitatori, 16 appartamenti e un hotel con sale adatte per eventi.
Il fiume Geul scorre intorno al castello e ai suoi fossati e i dintorni sono molto stimolanti.
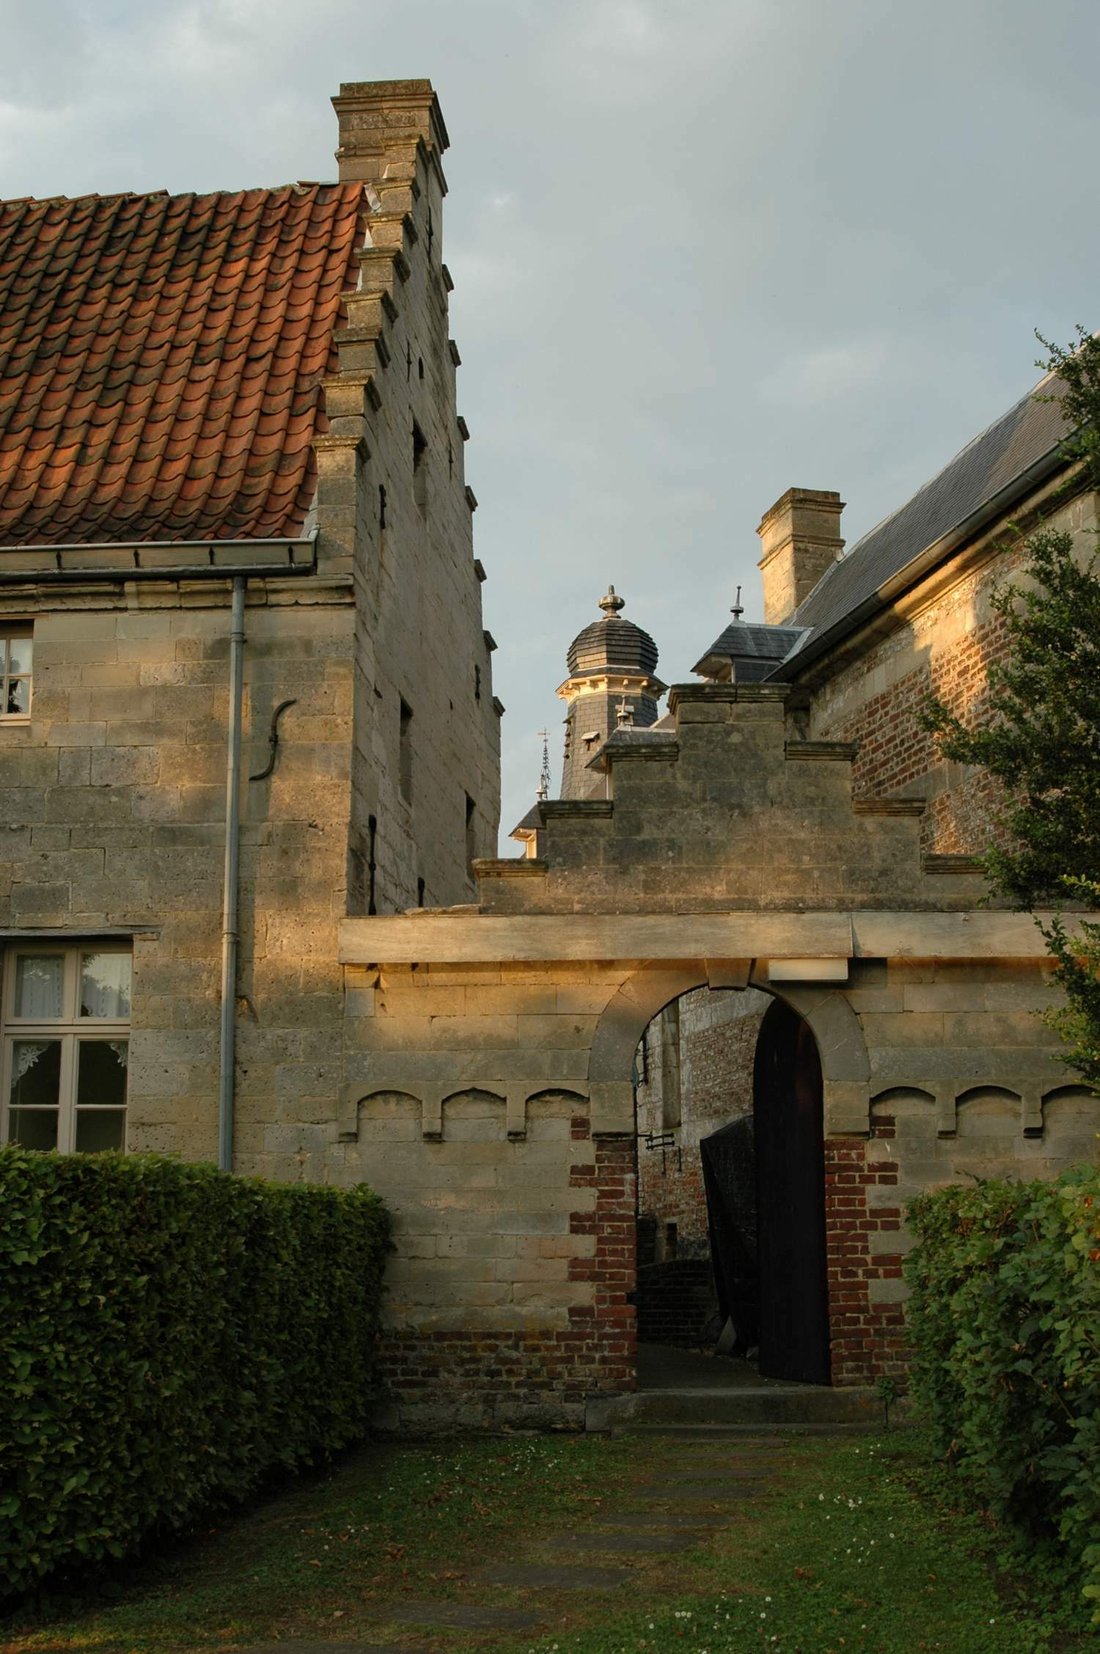
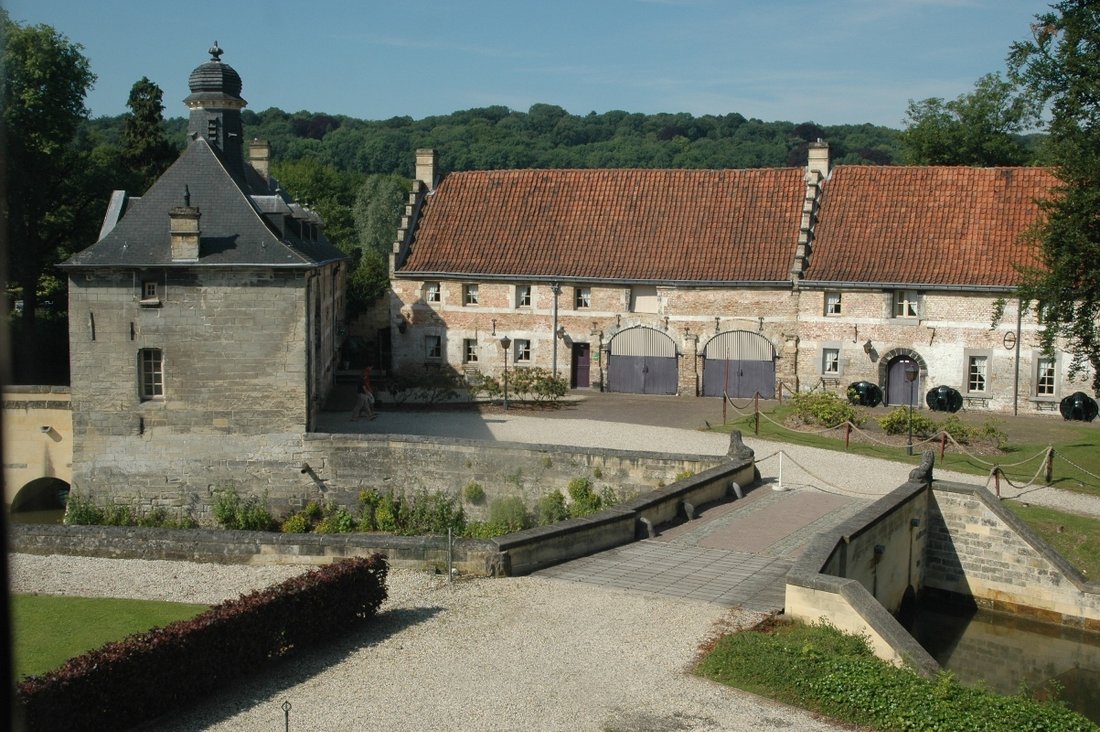
Le splendide colline fanno parte di una riserva naturale protetta e offrono viste panoramiche spettacolari. Raggiungiamo il castello attraverso il vialetto sotto una tettoia di tigli. Il castello di Schaloen fu costruito intorno all’anno 1200 come cittadella di mantenimento; un edificio rettangolare con torri agli angoli, mura fino a 2,2 metri di diametro e porte in rovere di 12 centimetri di spessore. I soldati pattugliavano i bastioni tra le torri e, combinati con le spesse mura del castello e le sue feritoie, questo lo rendeva praticamente impossibile da conquistare. Attraversando il ponte sul fossato e le mura di banchina recentemente ristrutturate, raggiungiamo il corpo di guardia. È stata costruita una serratura per impedire all’acqua sporca di fluire nel fossato quando i livelli dell’acqua sono alti. Le porte apribili segnalano un caloroso benvenuto al centro visitatori con il suo caffè, gli appartamenti, il castello e l’hotel.
Le pesanti doppie porte in rovere danno accesso alla sala di ricevimento, con splendidi soffitti alti ornamentali e cornici a pannelli. Sul retro si trovano un balcone in pietra naturale e alcuni pregevoli esempi di artigianato visibili nei cancelli in ferro battuto. Il camino in marmo bianco è stato perfettamente restaurato.
Il passaggio a destra nella sala di ricevimento fornisce l’accesso alla vecchia sala della chiesa, attualmente in uso come zona notte. Le porte dipinte, che si stima abbiano circa 800 anni, conducono al vecchio altare e tradiscono una storia di attività religiosa. È un dipinto di Maria a cui Gabriele ha detto che darà alla luce Cristo. Secondo la leggenda, un eremita che viveva sulla montagna vicino al castello, entrava ogni giorno attraverso un tunnel segreto e serviva la Santa Messa in questa sala della chiesa. I soffitti non lasciano nulla all’immaginazione. Quando prendiamo le doppie porte della stanza successiva, entriamo in «Ridderzaal» o Sala dei Cavalieri. Attualmente è in uso come soggiorno e ha un bellissimo pavimento in rovere e un camino monumentale. Questo camino presenta lo stemma di famiglia e l’anno di restauro in foglia d’oro.
Le alte finestre del castello lasciano entrare molta luce. I radiatori sono stati nascosti con gusto. Le maniglie di finestre e porte sono quelle originali. Il castello ha la sua fonte d’acqua e un pozzo nella sala della torre inferiore, ora chiusa da una lastra di vetro. Il centro di accoglienza nella cantina del castello offre molti dettagli speciali, oltre a un salone e un grande camino in pietra naturale. Le cantine a volta del castello contengono un centro per gli ospiti. Anche qui si possono vedere molti bellissimi affreschi. Le vecchie volte conducono al ristorante, che vanta una bella targa in bronzo raffigurante lo stemma e l’anno di restauro. Gli affreschi si adattano bene a questo spazio, insieme alle vecchie nicchie dove un tempo le candele bruciavano per l’illuminazione. Nella sala si trova un affresco con una vecchia mappa di secoli fa, che porta il nome Sloen, come si chiamava allora la tenuta. Da una nuovissima cucina all’avanguardia, il ristorante può essere fornito di prelibatezze culinarie.
Le camere da letto completamente restaurate sono enormi e c’è uno spazio extra sorprendente: la suite nuziale!
Un piano più in alto, troviamo gli alloggi della servitù, non ancora completamente restaurati, ma con impianti elettrici, idrici e di riscaldamento predisposti per l’uso. Queste camere sono alte 5 metri e tra i 65 e gli 85 metri quadrati ciascuna. Inoltre, c’è un sistema di scale completamente separato che attraversa il castello. Gli ultimi due piani sono molto grandi e adatti a molti scopi diversi. Qui, le sale della torre sono state intenzionalmente mantenute nel loro stato originale. Ma ai piani inferiori, sono in uso e soddisfano pienamente le norme e gli standard attuali. La tenuta è stata continuamente restaurata negli ultimi 500 anni e i lavori sono stati completati dall’attuale proprietario. Si trova ad un’altezza di 75 metri sul livello del mare e misura 20.000 metri quadrati.
Il castello, compresa la reception e il ristorante, costituisce 1220 metri quadrati combinati. Il gatehouse, il centro visitatori e la caffetteria misurano un totale di 525 metri quadrati. I 16 appartamenti sono 1584 metri quadrati mentre l’hotel con le sue sale arriva a 825 metri quadrati.
Castello di Schaloen. Questa proprietà unica è ora in vendita. Per ulteriori informazioni, contattare [informazioni nascoste] - A1 Executive Estate - [informazioni nascoste]
Il fiume Geul scorre intorno al castello e ai suoi fossati e i dintorni sono molto stimolanti.
Le splendide colline fanno parte di una riserva naturale protetta e offrono viste panoramiche spettacolari. Raggiungiamo il castello attraverso il vialetto sotto una tettoia di tigli. Il castello di Schaloen fu costruito intorno all’anno 1200 come cittadella di mantenimento; un edificio rettangolare con torri agli angoli, mura fino a 2,2 metri di diametro e porte in rovere di 12 centimetri di spessore. I soldati pattugliavano i bastioni tra le torri e, combinati con le spesse mura del castello e le sue feritoie, questo lo rendeva praticamente impossibile da conquistare. Attraversando il ponte sul fossato e le mura di banchina recentemente ristrutturate, raggiungiamo il corpo di guardia. È stata costruita una serratura per impedire all’acqua sporca di fluire nel fossato quando i livelli dell’acqua sono alti. Le porte apribili segnalano un caloroso benvenuto al centro visitatori con il suo caffè, gli appartamenti, il castello e l’hotel.
Le pesanti doppie porte in rovere danno accesso alla sala di ricevimento, con splendidi soffitti alti ornamentali e cornici a pannelli. Sul retro si trovano un balcone in pietra naturale e alcuni pregevoli esempi di artigianato visibili nei cancelli in ferro battuto. Il camino in marmo bianco è stato perfettamente restaurato.
Il passaggio a destra nella sala di ricevimento fornisce l’accesso alla vecchia sala della chiesa, attualmente in uso come zona notte. Le porte dipinte, che si stima abbiano circa 800 anni, conducono al vecchio altare e tradiscono una storia di attività religiosa. È un dipinto di Maria a cui Gabriele ha detto che darà alla luce Cristo. Secondo la leggenda, un eremita che viveva sulla montagna vicino al castello, entrava ogni giorno attraverso un tunnel segreto e serviva la Santa Messa in questa sala della chiesa. I soffitti non lasciano nulla all’immaginazione. Quando prendiamo le doppie porte della stanza successiva, entriamo in «Ridderzaal» o Sala dei Cavalieri. Attualmente è in uso come soggiorno e ha un bellissimo pavimento in rovere e un camino monumentale. Questo camino presenta lo stemma di famiglia e l’anno di restauro in foglia d’oro.
Le alte finestre del castello lasciano entrare molta luce. I radiatori sono stati nascosti con gusto. Le maniglie di finestre e porte sono quelle originali. Il castello ha la sua fonte d’acqua e un pozzo nella sala della torre inferiore, ora chiusa da una lastra di vetro. Il centro di accoglienza nella cantina del castello offre molti dettagli speciali, oltre a un salone e un grande camino in pietra naturale. Le cantine a volta del castello contengono un centro per gli ospiti. Anche qui si possono vedere molti bellissimi affreschi. Le vecchie volte conducono al ristorante, che vanta una bella targa in bronzo raffigurante lo stemma e l’anno di restauro. Gli affreschi si adattano bene a questo spazio, insieme alle vecchie nicchie dove un tempo le candele bruciavano per l’illuminazione. Nella sala si trova un affresco con una vecchia mappa di secoli fa, che porta il nome Sloen, come si chiamava allora la tenuta. Da una nuovissima cucina all’avanguardia, il ristorante può essere fornito di prelibatezze culinarie.
Le camere da letto completamente restaurate sono enormi e c’è uno spazio extra sorprendente: la suite nuziale!
Un piano più in alto, troviamo gli alloggi della servitù, non ancora completamente restaurati, ma con impianti elettrici, idrici e di riscaldamento predisposti per l’uso. Queste camere sono alte 5 metri e tra i 65 e gli 85 metri quadrati ciascuna. Inoltre, c’è un sistema di scale completamente separato che attraversa il castello. Gli ultimi due piani sono molto grandi e adatti a molti scopi diversi. Qui, le sale della torre sono state intenzionalmente mantenute nel loro stato originale. Ma ai piani inferiori, sono in uso e soddisfano pienamente le norme e gli standard attuali. La tenuta è stata continuamente restaurata negli ultimi 500 anni e i lavori sono stati completati dall’attuale proprietario. Si trova ad un’altezza di 75 metri sul livello del mare e misura 20.000 metri quadrati.
Il castello, compresa la reception e il ristorante, costituisce 1220 metri quadrati combinati. Il gatehouse, il centro visitatori e la caffetteria misurano un totale di 525 metri quadrati. I 16 appartamenti sono 1584 metri quadrati mentre l’hotel con le sue sale arriva a 825 metri quadrati.
Castello di Schaloen. Questa proprietà unica è ora in vendita. Per ulteriori informazioni, contattare [informazioni nascoste] - A1 Executive Estate - [informazioni nascoste]
Schaloen Castle is a monumental country estate featuring a castle and surrounding moats and buildings around 1000 years old. Steeped in history, it features a gatehouse with a visitors center, 16 apartments, and a hotel with rooms suitable for events.
The river Geul flows around the castle and its moats and the surroundings are very inspiring.
The glorious hills are part of a protected nature reserve and offer spectacular panoramic views. We reach the castle via the driveway under a canopy of lime trees. Schaloen Castle was built around the year 1200 as a maintaining citadel; a rectangular building with towers at the corners, walls of up to 2.2 meters in diameter, and oak doors of 12 centimeters thick. Soldiers patrolled the battlements between the towers and combined with the castle’s thick walls and its loopholes, this made it virtually impossible to conquer. Crossing the bridge over the moat and the recently renovated quay walls, we reach the gatehouse. A lock was built to prevent dirty water from flowing into the moat when water levels are high. The opening doors signal a warm welcome to the visitors center with its cafe, the apartments, the castle, and the hotel.
The heavy double oak doors provide access to the reception room, with splendid ornamental high ceilings and paneled frames. At the back are a natural stone balcony and some fine examples of craftsmanship visible in the wrought iron gates. The white marble fireplace has been perfectly restored.
The right-hand passage in the reception room provides access to the old Church Hall, currently in use as sleeping quarters. The painted doors, estimated to be some 800 years old, lead to the old altar and betray a history of religious activity. It is a painting of Mary being told by Gabriel that she will give birth to Christ. According to legend, a hermit who lived on the mountain near the castle, entered daily by way of a secret tunnel and served Holy Mass in this Church Hall. The ceilings leave nothing to the imagination. When we take the double doors to the next room, we enter ‘ the Ridderzaal ‘ or Knights Hall. It is presently in use as a living room and has beautiful oak flooring and a monumental fireplace. This fireplace features the family crest and the restoration year in gold leaf.
The castle’s high windows let in plenty of light. The radiators have been tastefully hidden. The handles on windows and doors are the original ones. The castle has its water source and a well in the lower tower room, now closed off with a glass plate. The reception center in the castle’s cellar offers many special details, as well as a lounge and a large natural stone fireplace. The castle’s vaulted cellars contain a center for guests. Here too, many beautiful frescos can be seen. The old vaults lead to the restaurant, which boasts a beautiful bronze plaque picturing the crest and the restoration year. The frescos are well suited to this space, together with the old niches where once candles burned for illumination. In the hall, a fresco can be found with an old map from centuries ago, bearing the name Sloen, as the estate was then called. From a brand new, state of the art kitchen, the restaurant can be provided with culinary delights.
The fully restored bedrooms are huge and there is a surprising extra space: the bridal suite!
One floor up, we find the servants’ quarters, not yet fully restored, but with electrical, water, and heating facilities prepared for use. These rooms are 5 meters high and between some 65 and 85 square meters each. In addition, there is a completely separate system of stairs that runs through the castle. The top two floors are very large and suitable for many different purposes. Here, the tower rooms have intentionally been kept in their original state. But on the lower floors, they are in use and fully meet the present norms and standards. The estate has been continuously restored over the past 500 years, and work was completed by the present owner. It is situated at a height of 75 meters above sea level and measures 20.000 square meters.
The castle, including the reception area and the restaurant, makes up 1220 square meters combined. The gatehouse, visitors center, and café measure a total of 525 square meters. The 16 apartments are 1584 square meters while the hotel with its halls comes to 825 square meters.
Schaloen Castle. This unique property is now for sale. For more information, please contact [hidden information] - A1 Executive Estate - [hidden information]
The river Geul flows around the castle and its moats and the surroundings are very inspiring.
The glorious hills are part of a protected nature reserve and offer spectacular panoramic views. We reach the castle via the driveway under a canopy of lime trees. Schaloen Castle was built around the year 1200 as a maintaining citadel; a rectangular building with towers at the corners, walls of up to 2.2 meters in diameter, and oak doors of 12 centimeters thick. Soldiers patrolled the battlements between the towers and combined with the castle’s thick walls and its loopholes, this made it virtually impossible to conquer. Crossing the bridge over the moat and the recently renovated quay walls, we reach the gatehouse. A lock was built to prevent dirty water from flowing into the moat when water levels are high. The opening doors signal a warm welcome to the visitors center with its cafe, the apartments, the castle, and the hotel.
The heavy double oak doors provide access to the reception room, with splendid ornamental high ceilings and paneled frames. At the back are a natural stone balcony and some fine examples of craftsmanship visible in the wrought iron gates. The white marble fireplace has been perfectly restored.
The right-hand passage in the reception room provides access to the old Church Hall, currently in use as sleeping quarters. The painted doors, estimated to be some 800 years old, lead to the old altar and betray a history of religious activity. It is a painting of Mary being told by Gabriel that she will give birth to Christ. According to legend, a hermit who lived on the mountain near the castle, entered daily by way of a secret tunnel and served Holy Mass in this Church Hall. The ceilings leave nothing to the imagination. When we take the double doors to the next room, we enter ‘ the Ridderzaal ‘ or Knights Hall. It is presently in use as a living room and has beautiful oak flooring and a monumental fireplace. This fireplace features the family crest and the restoration year in gold leaf.
The castle’s high windows let in plenty of light. The radiators have been tastefully hidden. The handles on windows and doors are the original ones. The castle has its water source and a well in the lower tower room, now closed off with a glass plate. The reception center in the castle’s cellar offers many special details, as well as a lounge and a large natural stone fireplace. The castle’s vaulted cellars contain a center for guests. Here too, many beautiful frescos can be seen. The old vaults lead to the restaurant, which boasts a beautiful bronze plaque picturing the crest and the restoration year. The frescos are well suited to this space, together with the old niches where once candles burned for illumination. In the hall, a fresco can be found with an old map from centuries ago, bearing the name Sloen, as the estate was then called. From a brand new, state of the art kitchen, the restaurant can be provided with culinary delights.
The fully restored bedrooms are huge and there is a surprising extra space: the bridal suite!
One floor up, we find the servants’ quarters, not yet fully restored, but with electrical, water, and heating facilities prepared for use. These rooms are 5 meters high and between some 65 and 85 square meters each. In addition, there is a completely separate system of stairs that runs through the castle. The top two floors are very large and suitable for many different purposes. Here, the tower rooms have intentionally been kept in their original state. But on the lower floors, they are in use and fully meet the present norms and standards. The estate has been continuously restored over the past 500 years, and work was completed by the present owner. It is situated at a height of 75 meters above sea level and measures 20.000 square meters.
The castle, including the reception area and the restaurant, makes up 1220 square meters combined. The gatehouse, visitors center, and café measure a total of 525 square meters. The 16 apartments are 1584 square meters while the hotel with its halls comes to 825 square meters.
Schaloen Castle. This unique property is now for sale. For more information, please contact [hidden information] - A1 Executive Estate - [hidden information]
-
Tipo di proprietà
Castello
-
Piani
4
-
Anno di costruzione
1656
-
Prezzo/piede²
$852
Caratteristiche
- Giardino
- Garage
- Terrazza
- Camino
- Vista sul lago
- Libreria
- Lungomare
- Vista sull'acqua
- Alta quota
Caratteristiche
Lot
- Vista panoramica / Scenica
- Vista sull'acqua
- Lungomare
- Privacy
- Alta quota
- Vista sul lago
Interni
- Soffitto alto
- Ufficio
- Camino
- Libreria
- Seminterrato
- Controsoffitti in pietra
Outdoor
- Terrazza
- Parcheggio
- Garage
- Cancello
- Pergola
- Giardino
Esplora la zona
6305 AA Oud-Valkenburg, Netherlands, Schin op Geul, Limburgo, Paesi Bassi
Visualizza su Google Maps
Prezzo per sqft
Basso
Alto
Iscritto da 7 anni
Hai chiesto informazioni su questa proprietà
L'agente La contatterà al più presto
Pubblicato da
1
Annunci
2019
Iscritto
Prenota una visita con the agent
Scegli una data e indica se preferisci un tour virtuale o di persona con l’agente.
Data preferita
Tipo di tour
Ultimo aggiornamento
Giugno 11
Prima pubblicazione
May 20, 2022
La fiducia dei migliori broker del mondo
Gli agenti dietro le proprietà più straordinarie del mondo pubblicano su JamesEdition.
- Annunci di Sotheby's, Christie's, BARNES ed Engel & Völkers
- Ogni annuncio è verificato prima della pubblicazione
- Si metta in contatto diretto con agenti verificati
Continuando, accetta i nostri Termini e la nostra Informativa sulla privacy.