

Villa/Villetta A Schiera Oud Turnhout Belgio
- 3 Camere
- 2 Bagni
- 3,402 Sqft
- 11,701 Sqft lot
- Aggiornato: Giugno 18
- 11
Informazioni sulla proprietà
La villa:
Attraverso l’atrio sul lato della villa, si entra in una casa dove luce e spazio sono centrali. L’atrio ha un bagno per gli ospiti separato e un pratico ripostiglio e fornisce l’accesso agli accoglienti spazi abitativi.
La cucina a pianta aperta attira davvero l’attenzione, con una spaziosa isola cucina in Corian, un’accogliente sala da pranzo e una splendida vista sul giardino. La cucina è lussuosamente rifinita e dotata di tutti gli elettrodomestici moderni, tra cui tre forni, piano cottura a induzione, lavastoviglie e frigorifero.
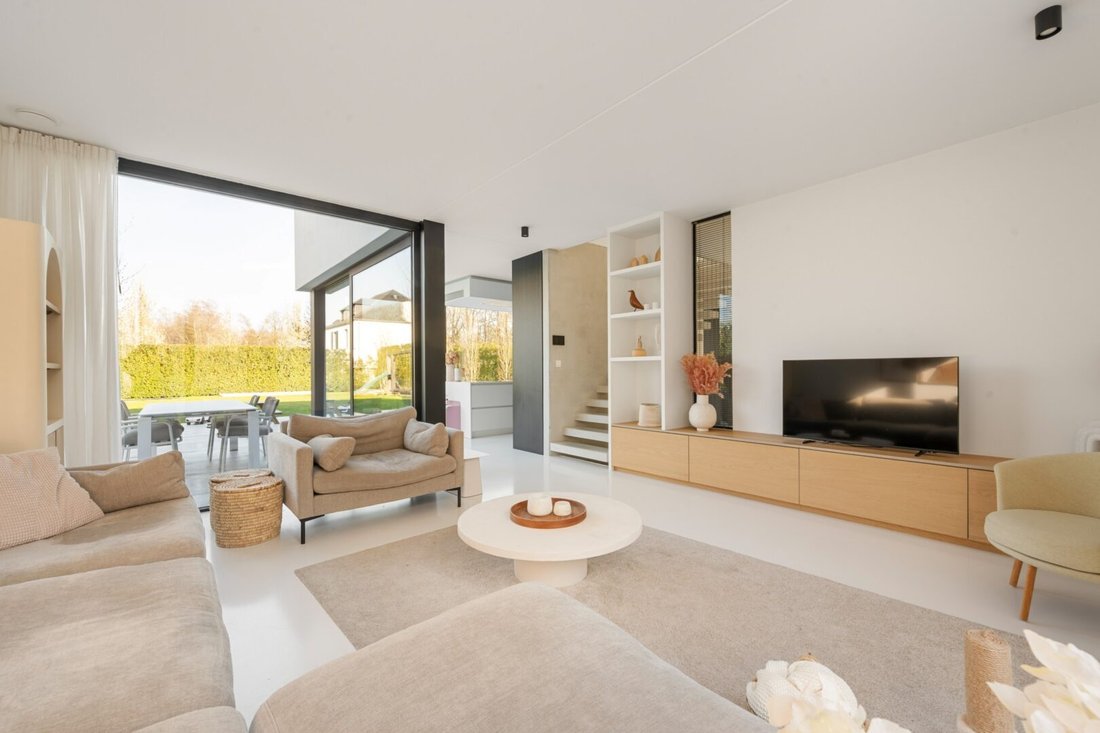
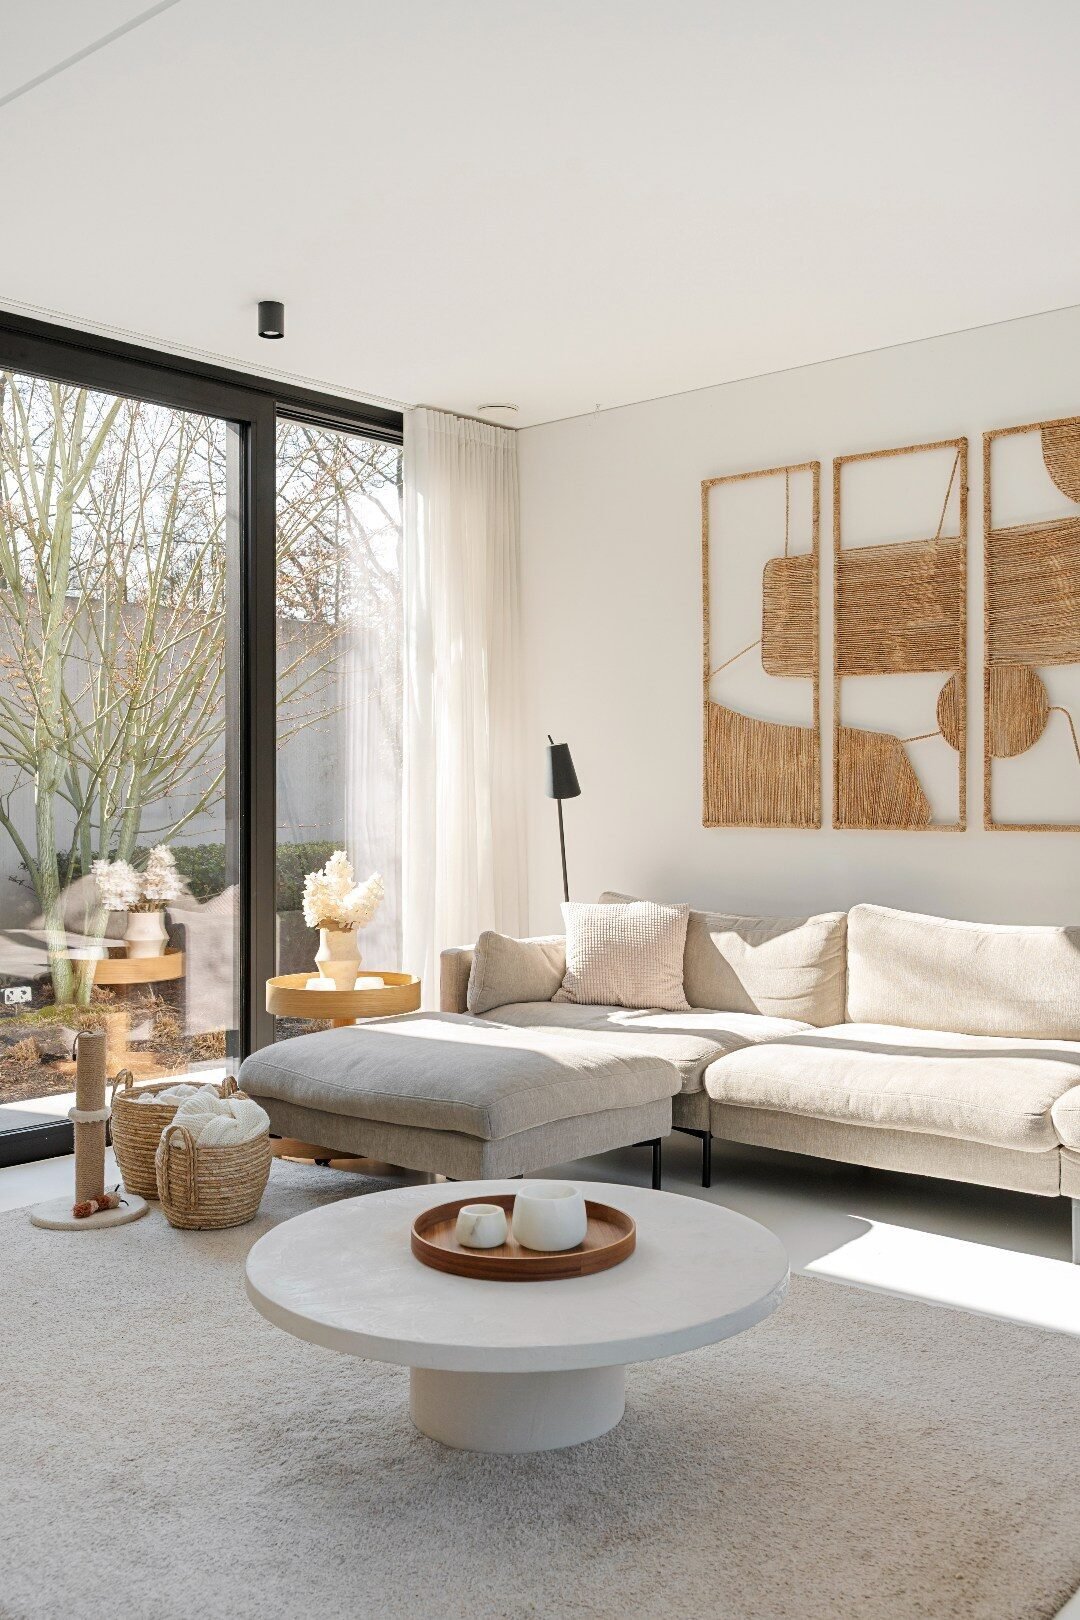
Accanto alla cucina si trova la luminosa area salotto, dove le ampie finestre creano un piacevole collegamento con l’esterno. Le scale dal soggiorno conducono al piano superiore.
Al piano superiore, troverete un ampio pianerottolo con spazio ufficio, due camere da letto per bambini, un elegante bagno con doccia con lavandino e spaziosa cabina doccia e una generosa camera da letto principale con spogliatoio integrato e bagno aperto. Questo bagno è dotato di un elegante lavabo, una cabina doccia e una vasca da bagno, rifinita con eleganti infissi Vola. Su questo piano si trovano anche una toilette separata e un pratico ripostiglio tecnico.
Inoltre, la casa dispone di un ampio seminterrato, ideale come sala hobby, ufficio o per altri scopi.
Il giardino:
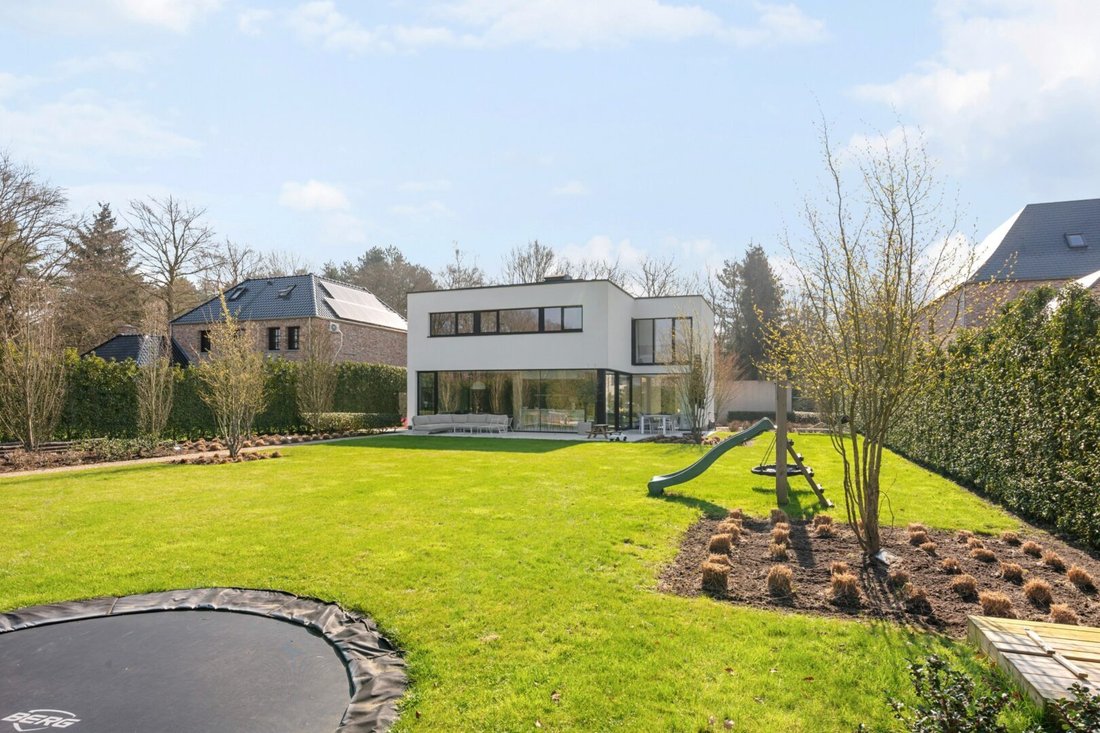
Attraverso le grandi porte scorrevoli della zona giorno, si raggiunge la splendida terrazza e il giardino, dove è possibile godersi il verde in tutta tranquillità. Sul retro del terreno si trova anche una dependance di circa 40 m², attualmente ancora in costruzione. Posto auto coperto con spazio per 2 auto e deposito biciclette nella parte anteriore della villa.
Particolarità:
- Villa moderna costruita nel 2018
- Eccezionalmente efficiente dal punto di vista energetico: E-level 11/EPC 17 kWh/m²
- Riscaldamento tramite pompa di calore
- Pannelli solari
- Aria condizionata
- Ampio seminterrato con molte possibilità (sala hobby, ufficio, freelance o funzione secondaria, tenendo conto delle normative di suddivisione)
The villa:
Through the entrance hall on the side of the villa, you enter a home where light and space are central. The entrance hall has a separate guest toilet and a practical storage room, and provides access to the cozy living spaces.
The open-plan kitchen is a real eye-catcher, with a spacious Corian kitchen island, a cozy dining area, and a beautiful view of the garden. The kitchen is luxuriously finished and equipped with all modern appliances, including three ovens, an induction hob, dishwasher, and a refrigerator.
Next to the kitchen is the bright sitting area, where large windows create a pleasant connection with the outside. The stairs from the living room lead to the upper floor.
On the upper floor, you will find a spacious landing with office space, two children’s bedrooms, a stylish shower room with sink and spacious walk-in shower, and a generous master bedroom with built-in dressing room and open bathroom. This bathroom is equipped with a sleek washbasin unit, a walk-in shower, and a bathtub, finished with elegant Vola fixtures. There is also a separate toilet and a practical technical storage room on this floor.
In addition, the house has a spacious basement, ideal as a hobby room, office, or for another purpose.
The garden:
Through the large sliding doors in the living area, you reach the beautiful terrace and garden, where you can enjoy the greenery in peace. At the back of the plot, there is also an outbuilding of approximately 40 m², currently still under construction. Carport with space for 2 cars and bicycle storage at the front of the villa.
Particularities:
- Modern villa built in 2018
- Exceptionally energy-efficient: E-level 11 / EPC 17 kWh/m²
- Heating through heat pump
- Solar panels
- Air conditioning
- Spacious basement with many possibilities (hobby room, office, freelance or secondary function, taking into account the subdivision regulations)
-
Tipo di proprietà
Villa
-
Anno di costruzione
2018
-
Prezzo/piede²
$411
Caratteristiche
Esplora la zona

L'agente La contatterà al più presto
Pubblicato da
Prenota una visita con Mies Willemsen
Scegli una data e indica se preferisci un tour virtuale o di persona con l’agente.

The Antwerp region is a thriving center of culture, economy, and refined living, making it a sought-after locati
The Antwerp region is a thriving center of culture, economy, and refined living, making it a sought-after location for luxury real estate. With its rich history, diverse architecture, and vibrant neighborhoods, Antwerp offers a unique blend of traditional charm and modern sophistication. From elegant townhouses in the heart of the city to spacious villas on the outskirts, the region provides a range of exclusive properties that meet the highest standards. In this dynamic city, where the river ”the Schelde” flows through, you’ll find a mix of cosmopolitan allure and intimate coziness, ideal for those seeking an exceptional living experience.
Our equestrian property department represents the pinnacle of luxury for horse enthusiasts, offering a unique blend of refined living spaces and top-notch facilities for horses. From elegant estates with bespoke stables and riding trails to expansive ranches with training amenities and lush pastures, these properties are designed to meet both the owner’s and the animals’ needs. These specialized real estate options provide an exclusive living experience that embraces a passion for equestrian sports, focusing on comfort, functionality, and aesthetics.
Proprietà simili nelle vicinanze
Nuovi annunci a Oud-Turnhout


Esplora più immobili in vendita
tipi di proprietà Oud-Turnhout, Belgio
Oud-Turnhout, Belgio ricerche popolari
- Proprietà immobiliari con Piscina a Oud-Turnhout, Belgio
- Proprietà immobiliari con Aria condizionata a Oud-Turnhout, Belgio
- Proprietà immobiliari con Cucina esterna a Oud-Turnhout, Belgio
- Proprietà immobiliari con Cucina aperta a Oud-Turnhout, Belgio
- Proprietà immobiliari con Piscina coperta a Oud-Turnhout, Belgio
Guide e storie correlate
La fiducia dei migliori broker del mondo
Gli agenti dietro le proprietà più straordinarie del mondo pubblicano su JamesEdition.
- Annunci di Sotheby's, Christie's, BARNES ed Engel & Völkers
- Ogni annuncio è verificato prima della pubblicazione
- Si metta in contatto diretto con agenti verificati
Continuando, accetta i nostri Termini e la nostra Informativa sulla privacy.