$1,299,000
Residenza Unifamiliare A Ottawa
- 3 Camere
- 4 Bagni
- 3,953 Sqft
- Aggiornato: Settembre 1
- Fonte: Midwest Real Estate Data (MRED) MLS#12573351
Informazioni sulla proprietà
La descrizione è stata tradotta automaticamente.
La descrizione viene visualizzata nella lingua originale.
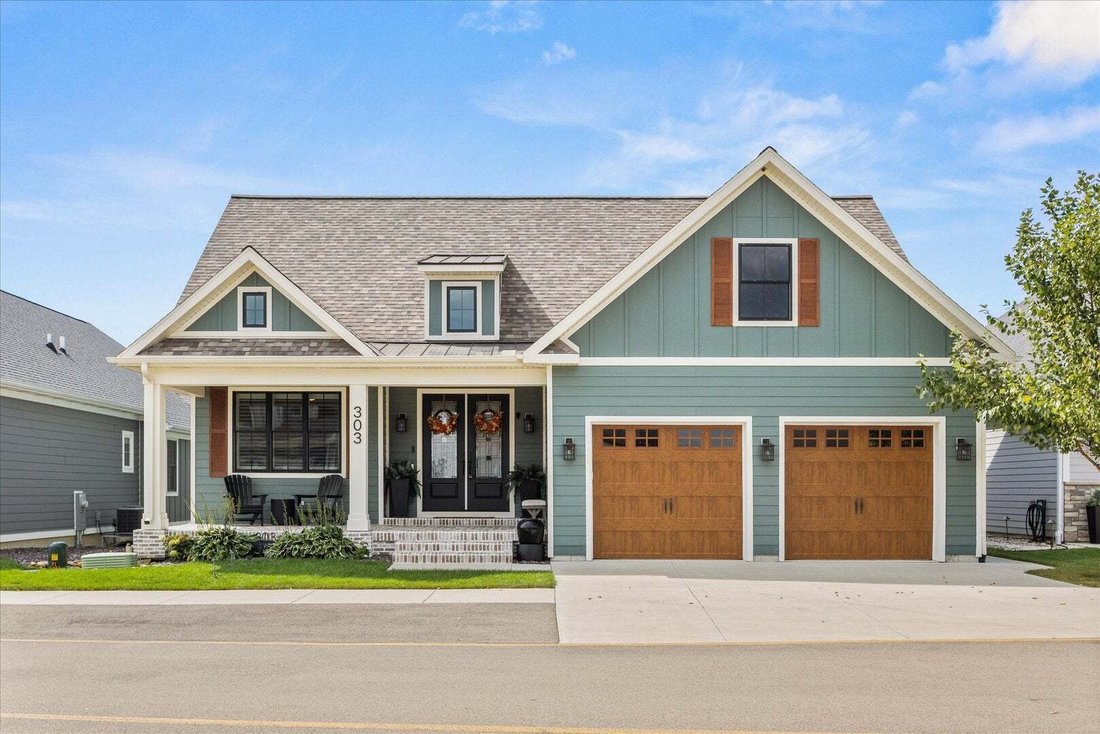
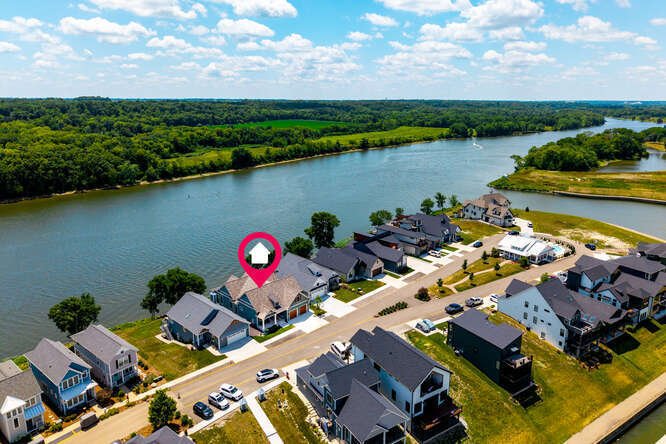
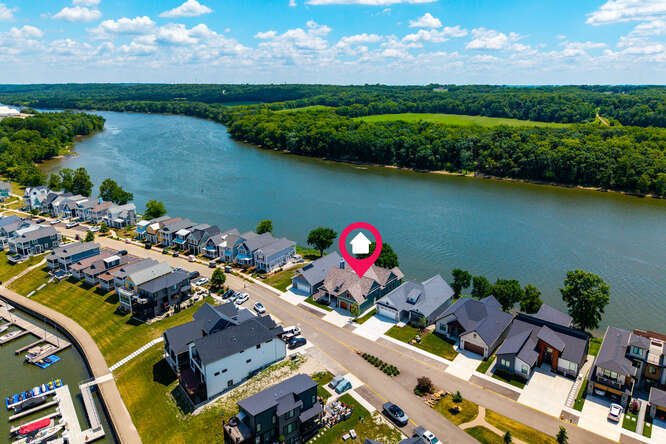
Welcome to refined riverfront living in the heart of Heritage Harbor, where timeless design meets resort-style luxury along the scenic shores of the Illinois River. Perfectly positioned to capture sweeping water views, this extraordinary ranch home with a finished walkout basement offers front-row vistas of the marina from your inviting front porch and panoramic river views from the screened-in po
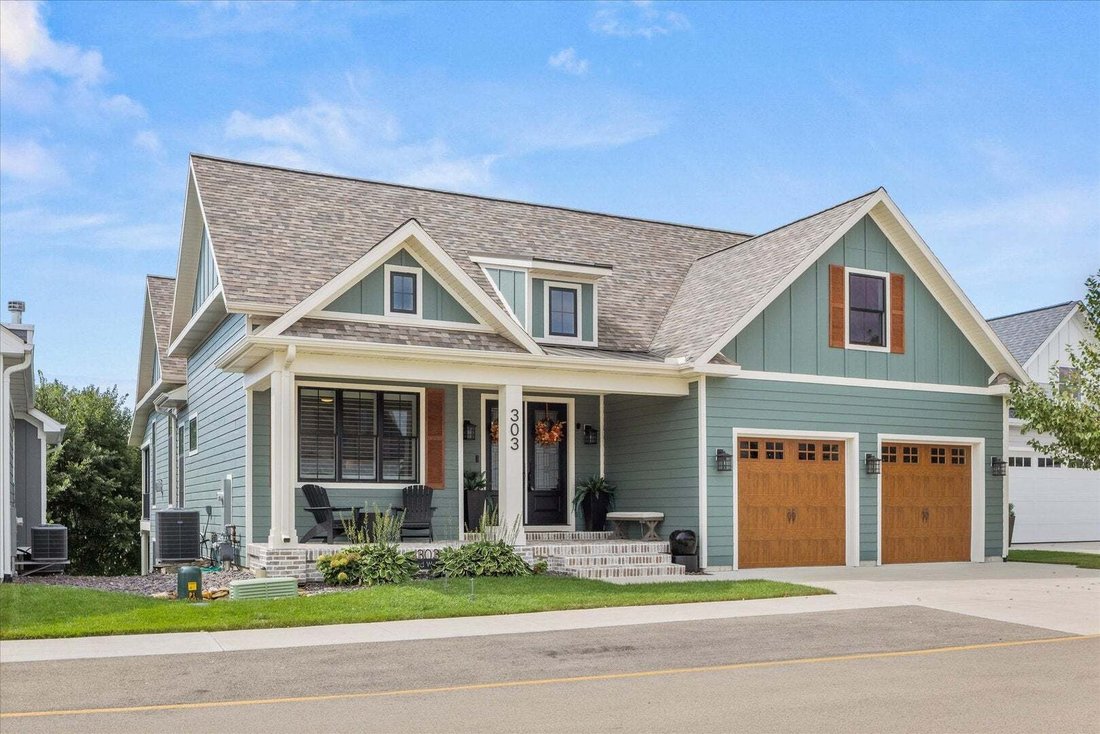
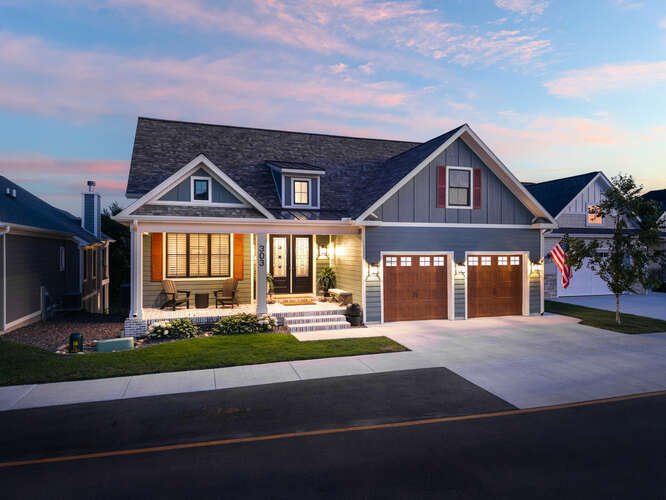
Welcome to refined riverfront living in the heart of Heritage Harbor, where timeless design meets resort-style luxury along the scenic shores of the Illinois River. Perfectly positioned to capture sweeping water views, this extraordinary ranch home with a finished walkout basement offers front-row vistas of the marina from your inviting front porch and panoramic river views from the screened-in porch and stamped concrete patio. Mornings begin with coffee overlooking the harbor; evenings end under a canopy of stars as barges drift quietly by. The front porch sets the tone with custom brick-pattern concrete and stately custom columns-an elegant welcome to what lies beyond. Step inside and a dramatic two-story entry unfolds, illuminated by a stunning light tunnel that fills the space with natural brilliance. Designed with impeccable attention to detail, the main level showcases custom cabinetry throughout. Built-in bookshelves and charming window seats frame the fireplace in the great room, creating a warm yet sophisticated gathering space. The gourmet kitchen is a true showpiece, featuring a large quartz-topped island, designer tile backsplash, high-end appliances, and a stylish coffee bar. A built-in bench and hooks accent the mudroom, while the first-floor laundry includes custom cabinetry and a utility sink for convenience. The dining room’s tray ceiling adds architectural elegance, and sliding glass doors from both the dining area and great room open seamlessly to a screened-in outdoor living and dining retreat. The luxurious primary suite is a private sanctuary with two custom walk-in closets and direct access to the screened porch for peaceful mornings overlooking the river. The spa-inspired bath offers a double vanity and an impressive two-person, floor-to-ceiling tiled shower. A heated three-car garage with epoxy floors and pull-down attic access ensures both comfort and storage are never compromised. Downstairs, the finished walkout basement expands your living and entertaining possibilities. A spacious third bedroom with bun beds enjoys its own private bath. A full wet bar opens to an expansive recreation room and additional family room anchored by a second fireplace-ideal for hosting gatherings year-round. Step outside to the stamped concrete patio, the perfect setting for a hot tub as you relax beneath open skies and take in tranquil river views. One of the home’s most distinctive features is the one-of-a-kind Harbor Life Room-a versatile, inspired space with private bath and closet, plus direct outdoor access. Whether envisioned as an entertainer’s lounge, fitness studio, hobby retreat, children’s game room, kayak room or it can be easily converted to a fourth bedroom, this flexible space adapts beautifully to your lifestyle. Additional premium features include a tankless water heater and whole-house humidifier, reflecting the thoughtful quality found throughout. Meticulously maintained and designed for both comfort and sophistication, this exceptional residence offers the ultimate blend of luxury, leisure, and location-just 15 minutes from the breathtaking trails and canyons of Starved Rock State Park. This is more than a home. It is riverfront living at its finest
-
Tipo di proprietà
Casa
-
Anno di costruzione
2023
-
Prezzo/piede²
$328
Caratteristiche
- Garage
- Lungomare
- Cabina armadio
- Camino
- Campo da tennis
- Cortile
- Idromassaggio
- Piscina
- Giardino
Caratteristiche
Lot
Interni
- Soffitto alto
- Camino
- Isola della cucina
- Piano cottura a gas
- Idromassaggio
- Bar
- Lavanderia
- Seminterrato
- Controsoffitti in pietra
- Cabina armadio
Outdoor
- Piscina
- Garage
- Cortile
- Campo da tennis
- Spazio di vita all'aperto
- Cancello
- Giardino
Esplora la zona
303 Leeward Way, Ottawa, Illinois, Stati Uniti
Visualizza su Google Maps
Prezzo per sqft
Basso
Alto
Iscritto da 11 mesi
Hai chiesto informazioni su questa proprietà
L'agente La contatterà al più presto
Pubblicato da
4
Annunci
2025
Iscritto
Prenota una visita con the agent
Scegli una data e indica se preferisci un tour virtuale o di persona con l’agente.
Data preferita
Tipo di tour
Ultimo aggiornamento
Settembre 1
Prima pubblicazione
Febbraio 21
Riferimento annuncio
12573351
Stato dell'annuncio
Based on information submitted to the MLS GRID as of2026. All data is obtained from various sources and may not have been verified by broker or MLS GRID. Supplied Open House Information is subject to change without notice. All information should be independently reviewed and verified for accuracy. Properties may or may not be listed by the office/agent presenting the information.
La fiducia dei migliori broker del mondo
Gli agenti dietro le proprietà più straordinarie del mondo pubblicano su JamesEdition.
- Annunci di Sotheby's, Christie's, BARNES ed Engel & Völkers
- Ogni annuncio è verificato prima della pubblicazione
- Si metta in contatto diretto con agenti verificati
Continuando, accetta i nostri Termini e la nostra Informativa sulla privacy.
brokerages we
partnered with
partnered with