

Splendida Gemma DI Rothwell Heights
- 4 Camere
- 5 Bagni
- Aggiornato: Luglio 30
- 15
Informazioni sulla proprietà
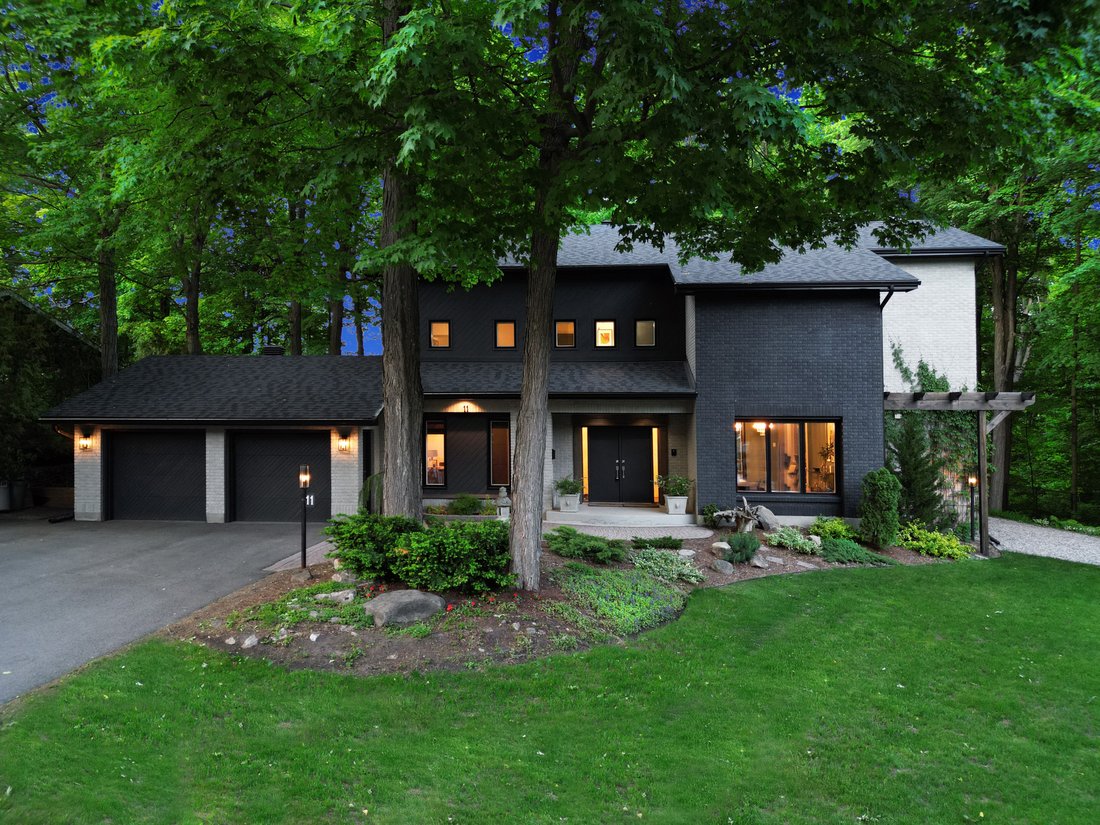
Beautifully positioned among mature trees and offering south-facing views overlooking Niven’s Wood Park, this phenomenal family home offers privacy, parkland views and an amazing design aesthetic in sought-after Rothwell Heights. Meticulously renovated in 2020, this mid-century home has been updated to today’s trends while retaining its original integrity and character. The classic brick and ce
Beautifully positioned among mature trees and offering south-facing views overlooking Niven’s Wood Park, this phenomenal family home offers privacy, parkland views and an amazing design aesthetic in sought-after Rothwell Heights. Meticulously renovated in 2020, this mid-century home has been updated to today’s trends while retaining its original integrity and character. The classic brick and cedar exterior gives way to an interior defined by cohesion, craftsmanship and a really sophisticated sense of design.
From the moment you enter, the spacious foyer sets the tone, with direct access to a private main-floor study – ideal for working from home. Dark hardwood floors and black interior doors run throughout, creating a striking and elevated contrast. The living room overlooks the private backyard and is the first of several beautifully composed living spaces. The main floor has a wonderful flow, with family and entertaining spaces seamlessly connected. The dining room faces the streetscape and features a dramatic ceiling inset with a striking pop of black.
The kitchen is truly outstanding. Designed in a stylish white-and-black palette, it features high-end stainless steel appliances, a six-burner gas range, professional hood fan and an oversized refrigerator. Brass hardware is thoughtfully paired with rustic accents, including exposed wood shelving and a stained-glass door leading to the walk-in pantry. The built-in coffee bar offers tons of storage. A 7-foot-long centre island with second sink and seating anchors the space and there is a beautiful breakfast room with access to a back deck.
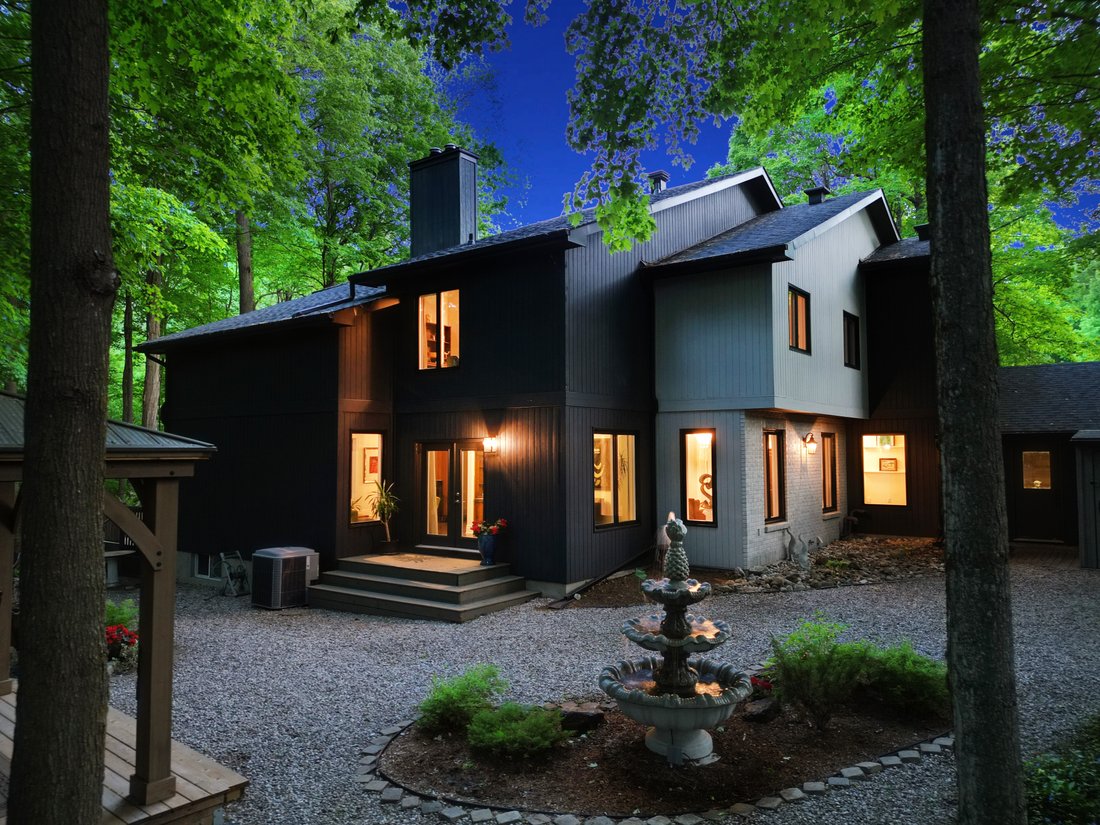
The jaw-dropping, 20-foot-high family room offers ceilings detailed with inlaid wood and expansive windows overlooking the park. It also features a wood-burning fireplace whose surround has been thoughtfully designed to mimic the geometry of the window and also reflect the same wood details that are seen on the ceiling. This kind of cohesion is a perfect example of what makes this home so phenomenal: it still retains elements of its original mid-century design, yet has been completely and thoughtfully upgraded by the present owners. Adjacent to the family room, a light-filled sunroom opens to the wonderful backyard, complete with a gazebo and fountain.
The upstairs landing is home to a spacious and inviting family room. The primary suite is one of four bedrooms – one of which is currently being used as a second office. The remarkable primary suite is truly amazing, offering a spacious bedroom and adjacent sitting room with peekaboo views into the family room and a wood-burning fireplace. The primary also has its own balcony which overlooks the park. The ensuite bathroom is luxurious and spacious, with a soaking tub and separate glassed-in shower. There is also a beautiful walk-in closet. An additional family bathroom offers double sinks and is wonderful.
The amazing finished basement provides turnkey space with a large recreation room ideal for hosting and living. The glass-enclosed fitness studio offers an ensuite powder room and shower, making it an ideal wellness space. The basement is also home to an artistic laundry room. Polished concrete floors through the basement make it both stylish and unique.
This home is bright and stunning. It has been so well-designed, and it is move-in ready and visually engaging. It truly stands apart from the ordinary in every way.
-
Tipo di proprietà
Casa
-
Anno di costruzione
1985
Caratteristiche
- Camino
- Giardino
- Cabina armadio
- Centro Fitness / Palestra
- Rinnovato
- Lavasciuga
- Piano cottura a gas
- Balcone
- Ufficio
Lot
- Privacy
- Rinnovato
Interni
- Soffitto alto
- Ufficio
- Camino
- Isola della cucina
- Piano cottura a gas
- Lavasciuga
- Bar
- Lavanderia
- Seminterrato
- Controsoffitti in pietra
- Cabina armadio
- Centro Fitness / Palestra
Outdoor
- Balcone
- Giardino
Esplora la zona

L'agente La contatterà al più presto
Pubblicato da
Prenota una visita con Reba Wilson
Scegli una data e indica se preferisci un tour virtuale o di persona con l’agente.

Welcome to Ottawa, Canada’s capital city, and www. [hidden information]® the brand name that is synonymous with
Welcome to Ottawa, Canada’s capital city, and www. [hidden information]® the brand name that is synonymous with prestigious real estate. Marilyn Wilson has over 23 years experience selling and marketing luxury real estate in the Ottawa area and is known for her intuitive ability to match Buyers and Sellers. From her years of experience structuring the largest residential real estate transactions in Ottawa, Marilyn has developed a reputation as the ne plus ultra marketer of fine properties. She is also known for her negotiating skills and ability to translate the selling process into sold. Marilyn is your #1 choice for luxury real estate in Ottawa and sells more luxury real estate in Ottawa, than any other real estate Sales Representative or firm.
Proprietà simili nelle vicinanze
Nuovi annunci a Cardinal Heights









Esplora più immobili in vendita
tipi di proprietà Cardinal Heights, Canada
Cardinal Heights, Canada ricerche popolari
- Proprietà immobiliari Moderno a Cardinal Heights, Canada
- Proprietà immobiliari con Cucina aperta a Cardinal Heights, Canada
- Proprietà immobiliari Vista sull'acqua a Cardinal Heights, Canada
- Proprietà immobiliari con Ascensore a Cardinal Heights, Canada
- Proprietà immobiliari Nuove costruzioni a Cardinal Heights, Canada
- Proprietà immobiliari Vista Città a Cardinal Heights, Canada
- Proprietà immobiliari con Libreria a Cardinal Heights, Canada
- Proprietà immobiliari con Sala giochi a Cardinal Heights, Canada
Guide e storie correlate
La fiducia dei migliori broker del mondo
Gli agenti dietro le proprietà più straordinarie del mondo pubblicano su JamesEdition.
- Annunci di Sotheby's, Christie's, BARNES ed Engel & Völkers
- Ogni annuncio è verificato prima della pubblicazione
- Si metta in contatto diretto con agenti verificati
Continuando, accetta i nostri Termini e la nostra Informativa sulla privacy.