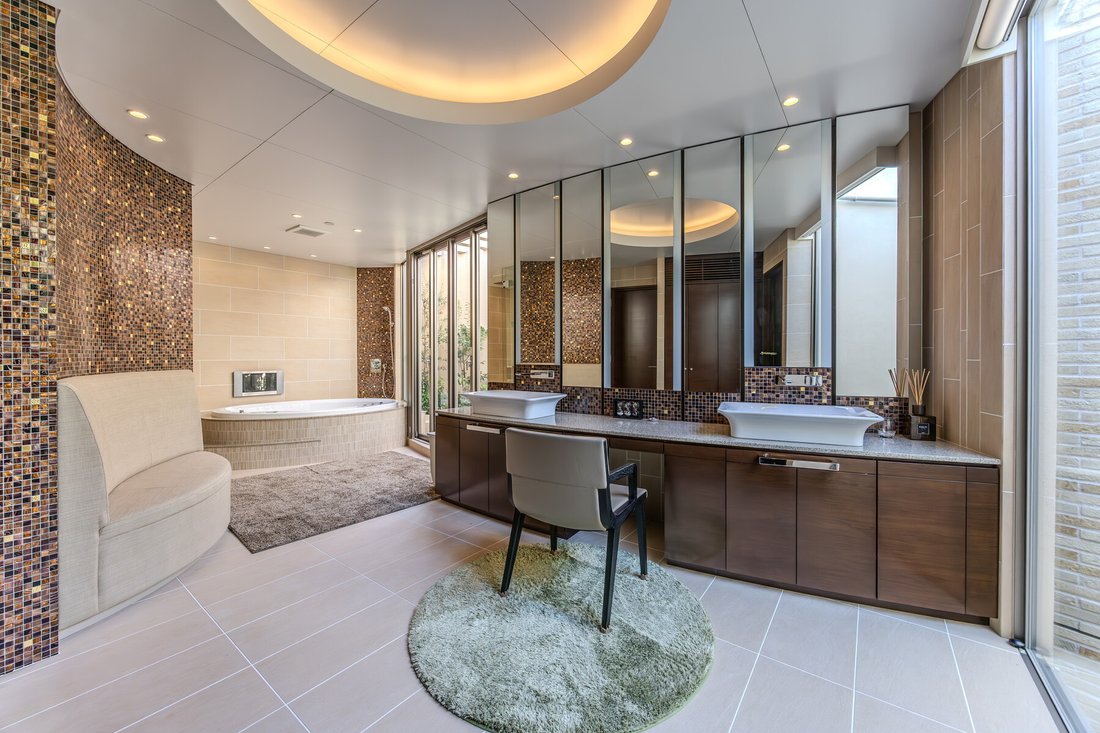
Residence In Denenchofu 4 Chome
- 5 Camere
- 3 Bagni
- 6,757 Sqft
- 269
Informazioni sulla proprietà
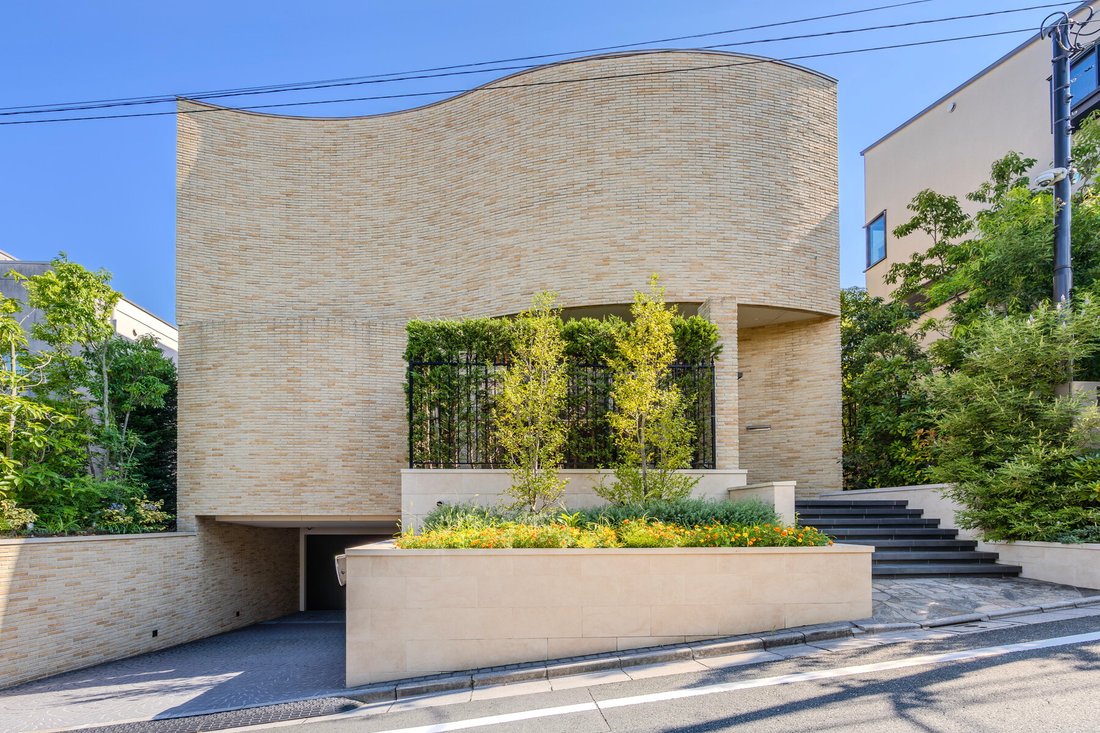
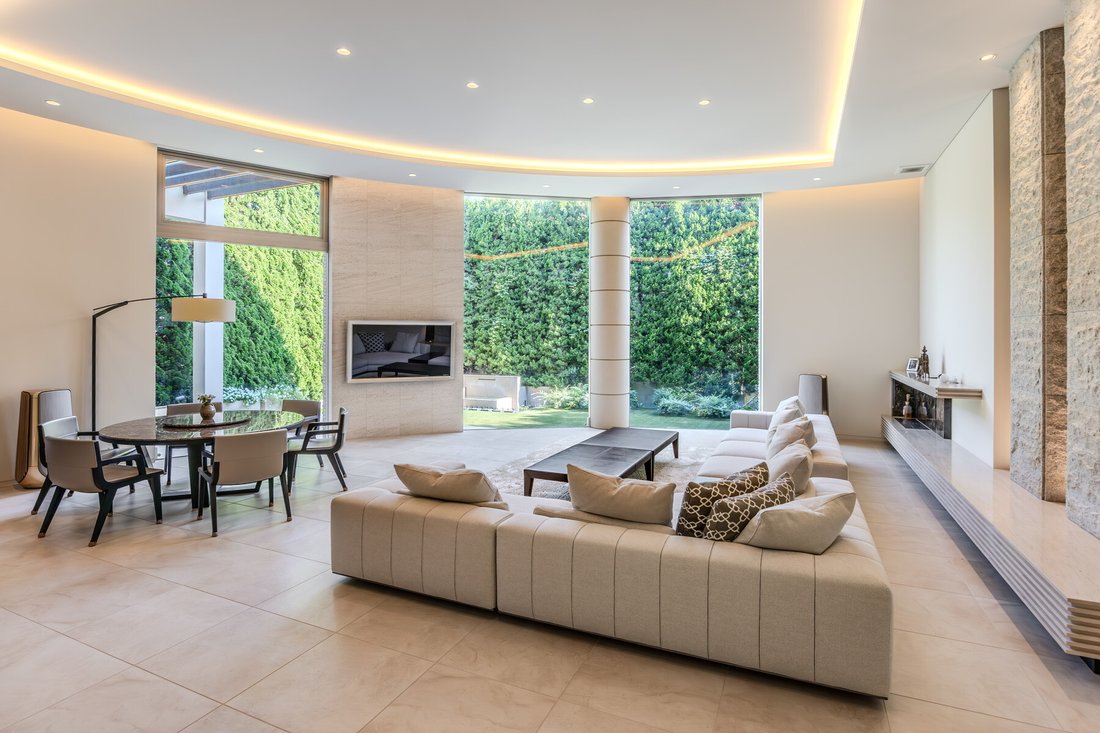
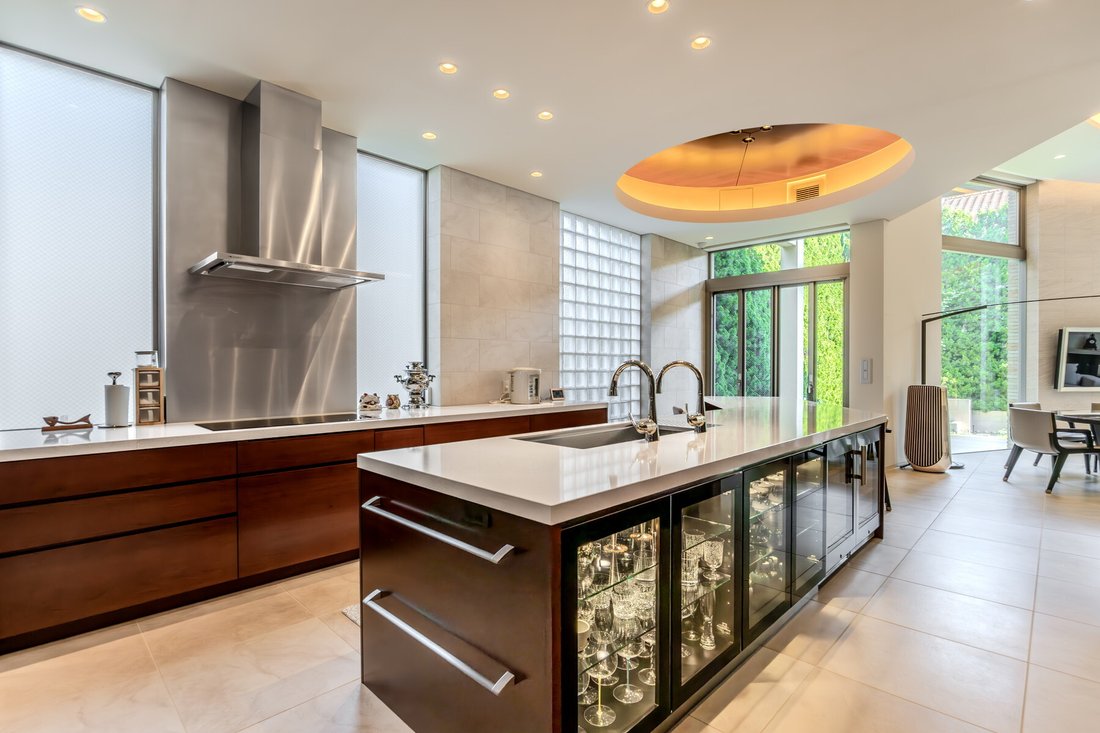
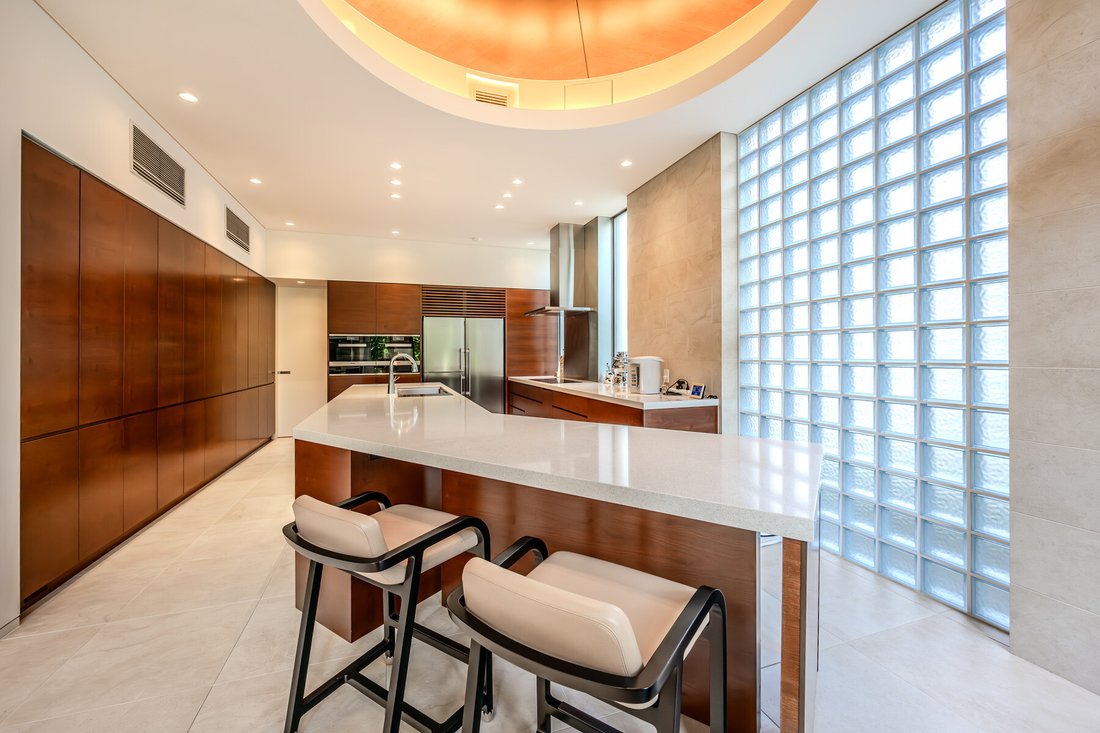
A designer residence by Ernest Architects.
Characterized by its imposing exterior featuring curves and arcs,
and its spacious garden.
■Location: 4-chome, Denenchofu, Ota-ku, Tokyo
■Access: 7-minute walk from Denenchofu Station on the Tokyu Toyoko Line
■Land Title: Freehold
■Land Area: 506.83 m² (approx. 153.31 tsubo)
■Land Use: Residential
■Data ultimo aggiornamento: [informazioni nascoste]
A designer residence by Ernest Architects.
Characterized by its imposing exterior featuring curves and arcs,
and its spacious garden.
■Location: 4-chome, Denenchofu, Ota-ku, Tokyo
■Access: 7-minute walk from Denenchofu Station on the Tokyu Toyoko Line
■Land Title: Freehold
■Land Area: 506.83 m² (approx. 153.31 tsubo)
■Land Use: Residential
■Road Frontage: North side – public road (width: approx. 5.3 m)
■Zoning: Type 1 Low-Rise Residential District
■Legal Restrictions: Quasi-Fire Prevention District, Tama River Scenic Area,
Type 1 Height District, Denenchofu District Plan,
Shadow Restrictions, Ota Ward Landscape Plan
■Building Coverage Ratio/Floor Area Ratio: 40%/80%
■Building Area: 627.66 m² (approx. 189.86 tsubo) *Includes garage
■Floor Plan: 5LDK + 2 Storage Rooms
■Structure: Reinforced Concrete (RC) with partial wood construction; 2-story above ground
■Construction Date: September 2017
■Current Status: Occupied
■Closing: Negotiable
■Utilities: Electricity, Municipal Water and Sewer, City Gas
■Parking: Accommodates up to 7 vehicles (depending on vehicle type)
■Mode of Transaction: Brokerage.
■Last update date: [hidden information]
-
Tipo di proprietà
Casa
-
Prezzo/piede²
$1,374
Caratteristiche
- Giardino
- Garage
- Cabina armadio
- Centro Fitness / Palestra
- Pergola
- Isola della cucina
- Soffitto alto
- Bar
- Controsoffitti in pietra
Interni
- Soffitto alto
- Isola della cucina
- Bar
- Controsoffitti in pietra
- Cabina armadio
- Centro Fitness / Palestra
Outdoor
Esplora la zona
L'agente La contatterà al più presto
Pubblicato da
Prenota una visita con List Sotheby's International Realty Japan
Scegli una data e indica se preferisci un tour virtuale o di persona con l’agente.

market. We make use of our com
market. We make use of our community-based platform through our bases in Tokyo
and Kanagawa, and our global network that allows access to 72 countries and
regions around the world. “Sell”, “Buy”, “Lend”, “Rent”, “Build”, “Reform”. As a
window for the comprehensive real estate business, we provide one-stop service
for all housing consultations. In addition, by creating a variety of new
services, we will support the relocation that customers can feel at ease. Using
the fine-grained and speed of service that we have honed by building
relationships of trust with customers related to real estate sales, and the
abundant domestic and overseas networks of Sotheby’s International Realty®, our
professional staff will meet your needs precisely We will propose a solution.
Proprietà simili nelle vicinanze
Nuovi annunci a 3 Chome-45 Denenchofu
Esplora più immobili in vendita
3 Chome-45 Denenchofu, Giappone ricerche popolari
- Proprietà immobiliari con Giardino a 3 Chome-45 Denenchofu, Giappone
- Proprietà immobiliari con Bar a 3 Chome-45 Denenchofu, Giappone
- Proprietà immobiliari con Garage a 3 Chome-45 Denenchofu, Giappone
- Proprietà immobiliari con Terrazza a 3 Chome-45 Denenchofu, Giappone
- Proprietà immobiliari con Balcone a 3 Chome-45 Denenchofu, Giappone
- Proprietà immobiliari con Centro Fitness / Palestra a 3 Chome-45 Denenchofu, Giappone
- Proprietà immobiliari Vista panoramica / Scenica a 3 Chome-45 Denenchofu, Giappone
Guide e storie correlate
La fiducia dei migliori broker del mondo
Gli agenti dietro le proprietà più straordinarie del mondo pubblicano su JamesEdition.
- Annunci di Sotheby's, Christie's, BARNES ed Engel & Völkers
- Ogni annuncio è verificato prima della pubblicazione
- Si metta in contatto diretto con agenti verificati
Continuando, accetta i nostri Termini e la nostra Informativa sulla privacy.