$860,698
Una Casa Spaziosa E Contemporanea In Un Ambiente Privato Con Connettività Eccezionale Costruito Intorno Al 2015 T
- 4 Camere
- 5 Bagni
- Aggiornato: Maggio 12
Informazioni sulla proprietà
La descrizione è stata tradotta automaticamente.
La descrizione viene visualizzata nella lingua originale.
A Spacious, Contemporary Home in a Private Setting with Outstanding Connectivity
Built circa 2015 to an exacting standard, this impressive contemporary home offers approximately 2,500 sq ft of beautifully designed accommodation, combining modern comfort, high specification finishes, and a highly practical layout. Set within a private and peaceful position with far-reaching views across open fi
Built circa 2015 to an exacting standard, this impressive contemporary home offers approximately 2,500 sq ft of beautifully designed accommodation, combining modern comfort, high specification finishes, and a highly practical layout. Set within a private and peaceful position with far-reaching views across open fi
A Spacious, Contemporary Home in a Private Setting with Outstanding Connectivity
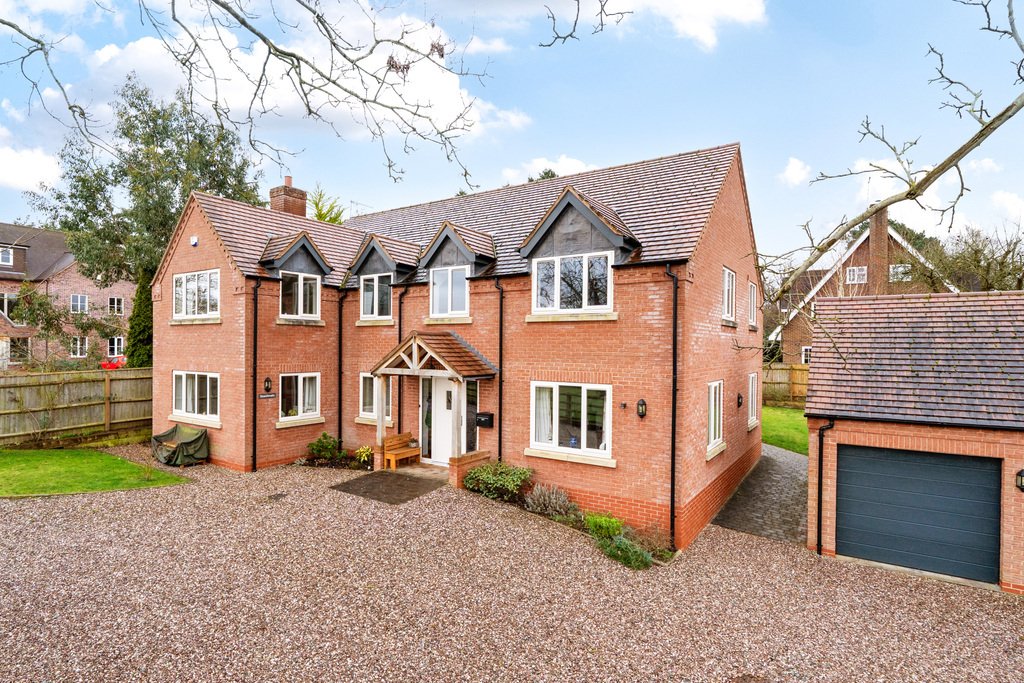
Built circa 2015 to an exacting standard, this impressive contemporary home offers approximately 2,500 sq ft of beautifully designed accommodation, combining modern comfort, high specification finishes, and a highly practical layout. Set within a private and peaceful position with far-reaching views across open fields, the property enjoys a tranquil setting while remaining exceptionally well connected to both Shrewsbury and Oswestry.
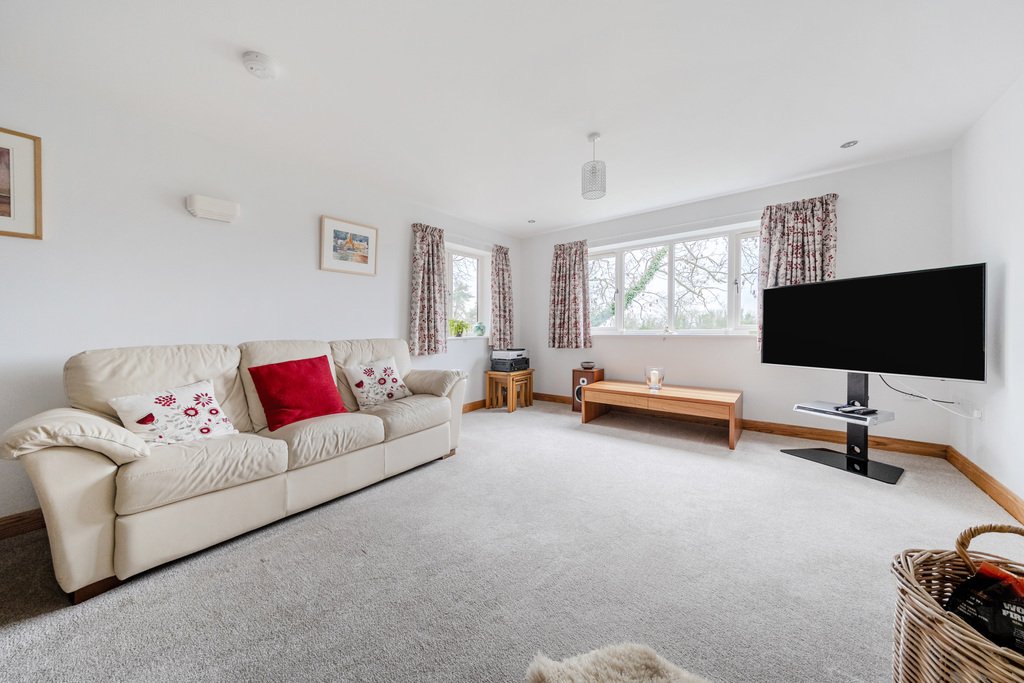
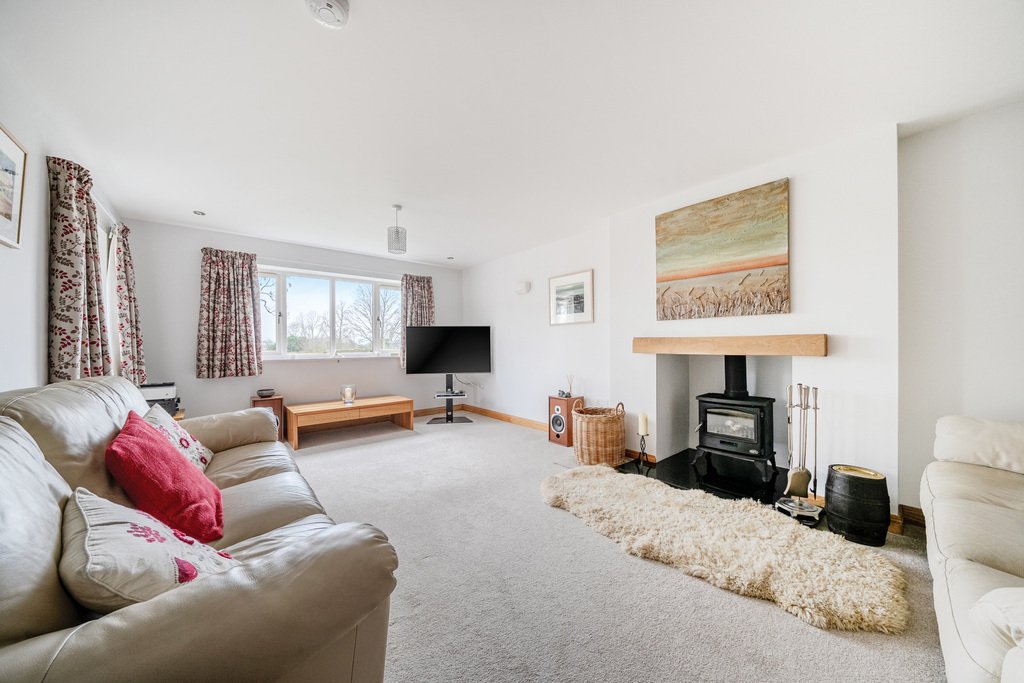
Ideal for families or buyers seeking a low-maintenance yet generous home, the property has been designed with modern living firmly in mind. A welcoming entrance hall leads through to a spacious lounge, featuring an open fireplace with log-burning stove, creating a warm and inviting space for relaxation. A separate study provides an ideal work-from-home environment or quiet reading room.
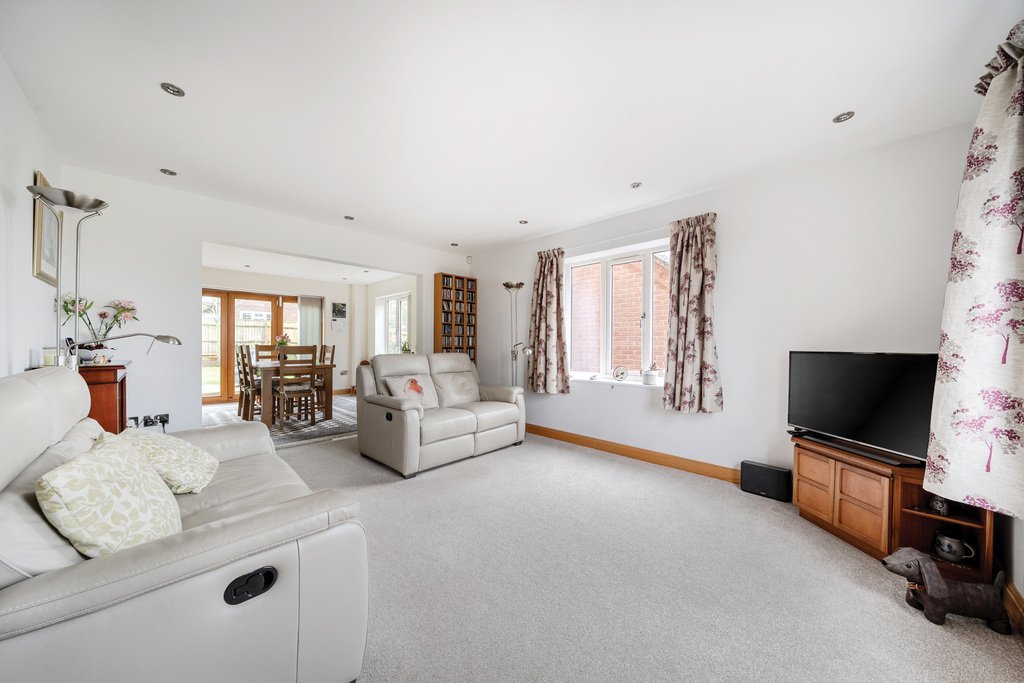
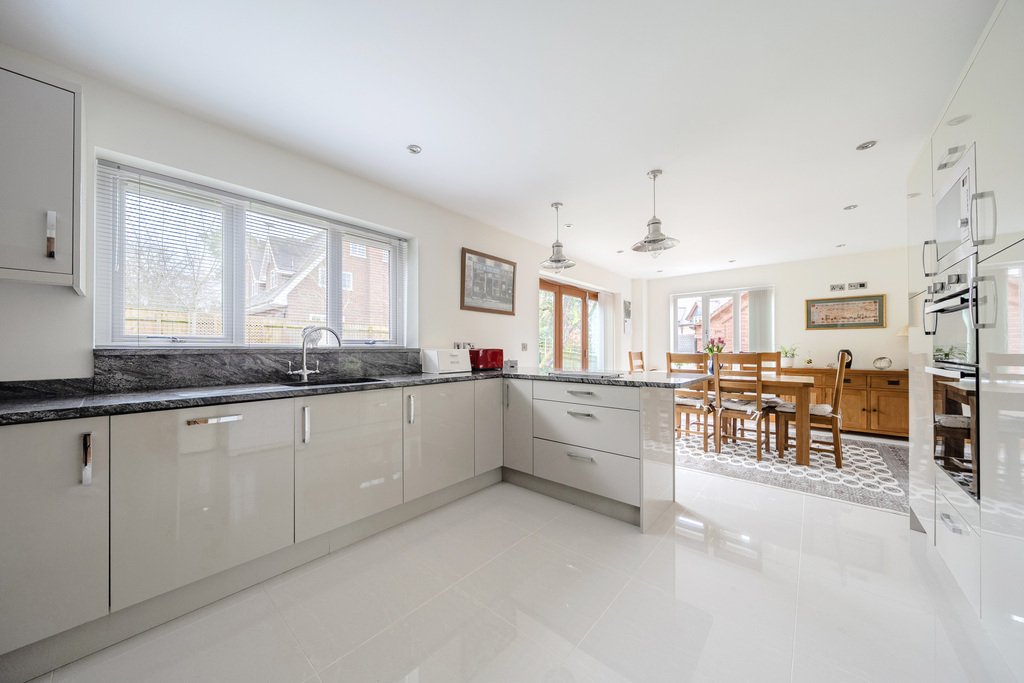
The heart of the home is the stunning open-plan kitchen and dining area, fitted with high-gloss units, granite-style work surfaces, soft-close drawers, under-unit lighting, and a comprehensive range of integrated appliances including a ceramic hob with extractor canopy, double oven, microwave, dishwasher, and space for an American-style fridge freezer. Oak bi-fold doors open directly onto the rear patio, seamlessly connecting indoor and outdoor living. An adjoining family room enjoys attractive front-facing views, further enhancing the sense of space and light. A separate utility room and a ground-floor shower room complete the practical and well-balanced accommodation.
Underfloor heating runs throughout both the ground and first floors, providing efficient, discreet, and comfortable heating across the entire home.
To the first floor, there are four generously proportioned double bedrooms, each benefiting from its own private en-suite, offering exceptional comfort and privacy for family members and guests alike. The principal suite features a dressing room leading through to a luxurious en-suite bath and shower room. Bedroom two also enjoys both bath and shower facilities along with built-in wardrobes, while the remaining bedrooms are equally well-appointed.
Externally, the property is approached via a shared tarmacadam driveway leading to a gravelled parking area and a double garage with electric doors, loft storage, and fully fitted power, television, telephone, and internet points. The gardens are designed for ease of maintenance while providing excellent outdoor space, with a lawned front garden, paved pathways, and a rear garden offering a block-paved patio and lawn, complemented by mature apple and walnut trees.
Situated in a location renowned for highly regarded local schools and excellent transport links, this home is perfectly suited to buyers seeking space, privacy, and modern living without compromise. With its generous accommodation, high specification throughout, and exceptional setting, this is a rare opportunity to acquire a contemporary family home combining comfort, functionality, and connectivity.
This home enjoys a truly picturesque rural setting, surrounded by unspoilt countryside and overlooking open farmland to the front, with far-reaching views towards the Welsh Hills. It’s the kind of spot that instantly appeals to anyone seeking a quieter, more nature-led lifestyle. With peaceful lanes winding in every direction, you’ll never be short of walking routes to explore right from your doorstep.
A number of friendly nearby villages provide everyday essentials and a strong sense of community. Kinnerley is just under a mile away and offers a post office/shop, primary school, and a welcoming local pub. Knockin is also within easy reach, home to another shop/post office, a pub, a medical centre, and the well-known Knockin and Kinnerley Cricket Club.
Families have access to an excellent choice of schooling. Nearby options include The Corbett School in Baschurch, Adcote School for girls, Packwood Haugh, and a range of senior schools in both Shrewsbury (approximately 13.2 miles) and Oswestry (around 8.7 miles).
For commuters, the location works exceptionally well. The property is conveniently placed for quick access to the A5, providing straightforward links north towards Oswestry, Wrexham and Chester, and south to Shrewsbury’s vibrant town centre. From Shrewsbury, the A5 leads directly to the M54, making Telford and beyond easily accessible.
Important Notice
Viewings are strictly by appointment through Daniel James Residential Ltd.
The floor plan has been produced in accordance with the RICS Property Measurement Standards, incorporating the International Property Measurement Standards. No warranty is given regarding the property’s compliance with planning permissions or its current usage. Fixtures and fittings are not included unless specifically stated. While every effort has been made to ensure the accuracy of these details, we recommend contacting us if any aspect is of particular importance to you.
At Daniel James Residential Ltd, we are committed to ensuring a secure and transparent sales process. As part of this commitment, all prospective purchasers will be financially qualified by a reputable independent 5-star mortgage advisor.
Anti-Money Laundering (AML) Checks
We are legally required to carry out anti-money laundering and KYC checks on all property purchasers. While we oversee and ensure these checks are properly conducted, the initial verification process will be carried out by a trusted third-party provider. Once your offer has been accepted, you will receive a verification link via text message to complete the required checks. The fee for these checks is £49 + VAT per buyer/s, which covers all necessary data collection and any required manual verification.
If you prefer not to be contacted by our financial advisor for financial qualification, please inform us at the time of submitting your offer.
Information provided in this listing is in good faith; buyers should verify any items of interest before purchase. We cannot guarantee the working condition of fixtures or systems.
Built circa 2015 to an exacting standard, this impressive contemporary home offers approximately 2,500 sq ft of beautifully designed accommodation, combining modern comfort, high specification finishes, and a highly practical layout. Set within a private and peaceful position with far-reaching views across open fields, the property enjoys a tranquil setting while remaining exceptionally well connected to both Shrewsbury and Oswestry.
Ideal for families or buyers seeking a low-maintenance yet generous home, the property has been designed with modern living firmly in mind. A welcoming entrance hall leads through to a spacious lounge, featuring an open fireplace with log-burning stove, creating a warm and inviting space for relaxation. A separate study provides an ideal work-from-home environment or quiet reading room.
The heart of the home is the stunning open-plan kitchen and dining area, fitted with high-gloss units, granite-style work surfaces, soft-close drawers, under-unit lighting, and a comprehensive range of integrated appliances including a ceramic hob with extractor canopy, double oven, microwave, dishwasher, and space for an American-style fridge freezer. Oak bi-fold doors open directly onto the rear patio, seamlessly connecting indoor and outdoor living. An adjoining family room enjoys attractive front-facing views, further enhancing the sense of space and light. A separate utility room and a ground-floor shower room complete the practical and well-balanced accommodation.
Underfloor heating runs throughout both the ground and first floors, providing efficient, discreet, and comfortable heating across the entire home.
To the first floor, there are four generously proportioned double bedrooms, each benefiting from its own private en-suite, offering exceptional comfort and privacy for family members and guests alike. The principal suite features a dressing room leading through to a luxurious en-suite bath and shower room. Bedroom two also enjoys both bath and shower facilities along with built-in wardrobes, while the remaining bedrooms are equally well-appointed.
Externally, the property is approached via a shared tarmacadam driveway leading to a gravelled parking area and a double garage with electric doors, loft storage, and fully fitted power, television, telephone, and internet points. The gardens are designed for ease of maintenance while providing excellent outdoor space, with a lawned front garden, paved pathways, and a rear garden offering a block-paved patio and lawn, complemented by mature apple and walnut trees.
Situated in a location renowned for highly regarded local schools and excellent transport links, this home is perfectly suited to buyers seeking space, privacy, and modern living without compromise. With its generous accommodation, high specification throughout, and exceptional setting, this is a rare opportunity to acquire a contemporary family home combining comfort, functionality, and connectivity.
This home enjoys a truly picturesque rural setting, surrounded by unspoilt countryside and overlooking open farmland to the front, with far-reaching views towards the Welsh Hills. It’s the kind of spot that instantly appeals to anyone seeking a quieter, more nature-led lifestyle. With peaceful lanes winding in every direction, you’ll never be short of walking routes to explore right from your doorstep.
A number of friendly nearby villages provide everyday essentials and a strong sense of community. Kinnerley is just under a mile away and offers a post office/shop, primary school, and a welcoming local pub. Knockin is also within easy reach, home to another shop/post office, a pub, a medical centre, and the well-known Knockin and Kinnerley Cricket Club.
Families have access to an excellent choice of schooling. Nearby options include The Corbett School in Baschurch, Adcote School for girls, Packwood Haugh, and a range of senior schools in both Shrewsbury (approximately 13.2 miles) and Oswestry (around 8.7 miles).
For commuters, the location works exceptionally well. The property is conveniently placed for quick access to the A5, providing straightforward links north towards Oswestry, Wrexham and Chester, and south to Shrewsbury’s vibrant town centre. From Shrewsbury, the A5 leads directly to the M54, making Telford and beyond easily accessible.
Important Notice
Viewings are strictly by appointment through Daniel James Residential Ltd.
The floor plan has been produced in accordance with the RICS Property Measurement Standards, incorporating the International Property Measurement Standards. No warranty is given regarding the property’s compliance with planning permissions or its current usage. Fixtures and fittings are not included unless specifically stated. While every effort has been made to ensure the accuracy of these details, we recommend contacting us if any aspect is of particular importance to you.
At Daniel James Residential Ltd, we are committed to ensuring a secure and transparent sales process. As part of this commitment, all prospective purchasers will be financially qualified by a reputable independent 5-star mortgage advisor.
Anti-Money Laundering (AML) Checks
We are legally required to carry out anti-money laundering and KYC checks on all property purchasers. While we oversee and ensure these checks are properly conducted, the initial verification process will be carried out by a trusted third-party provider. Once your offer has been accepted, you will receive a verification link via text message to complete the required checks. The fee for these checks is £49 + VAT per buyer/s, which covers all necessary data collection and any required manual verification.
If you prefer not to be contacted by our financial advisor for financial qualification, please inform us at the time of submitting your offer.
Information provided in this listing is in good faith; buyers should verify any items of interest before purchase. We cannot guarantee the working condition of fixtures or systems.
-
Tipo di proprietà
Casa
Caratteristiche
Esplora la zona
Iscritto da 1 anno
Hai chiesto informazioni su questa proprietà
L'agente La contatterà al più presto
Pubblicato da
19
Annunci
2025
Iscritto
Prenota una visita con the agent
Scegli una data e indica se preferisci un tour virtuale o di persona con l’agente.
Data preferita
Tipo di tour
Ultimo aggiornamento
Maggio 12
Prima pubblicazione
Febbraio 18
Riferimento annuncio
381186_DOQ960113
La fiducia dei migliori broker del mondo
Gli agenti dietro le proprietà più straordinarie del mondo pubblicano su JamesEdition.
- Annunci di Sotheby's, Christie's, BARNES ed Engel & Völkers
- Ogni annuncio è verificato prima della pubblicazione
- Si metta in contatto diretto con agenti verificati
Continuando, accetta i nostri Termini e la nostra Informativa sulla privacy.