$595,867
Una Casa Colonica Gallese Del XVII Secolo Splendidamente Restaurata Situata Nelle Montagne DI Berwyn, Che Offre Quattro Camere Da Letto
- 4 Camere
- 2 Bagni
- Aggiornato: Aprile 17
- 19
Informazioni sulla proprietà
La descrizione è stata tradotta automaticamente.
La descrizione viene visualizzata nella lingua originale.
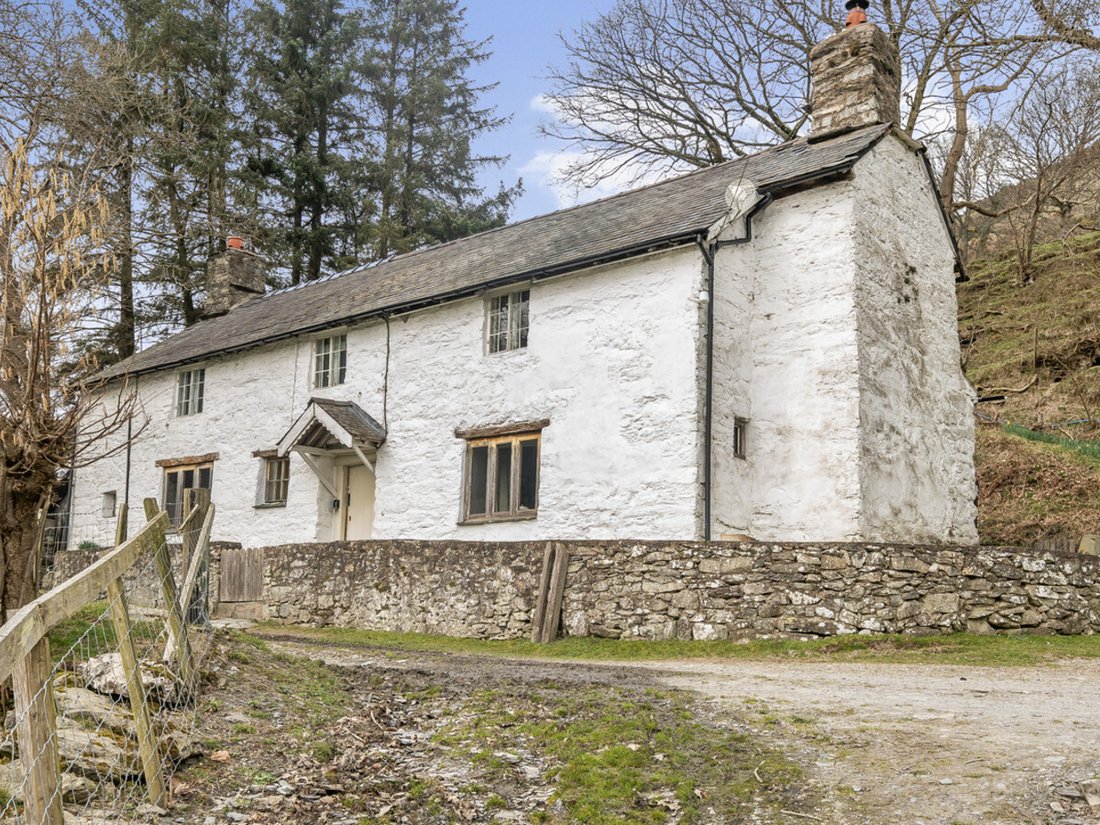
Cwmwr Uchaf Farmhouse is a distinguished 17th-century Welsh farmhouse, sympathetically restored to blend traditional architectural character with modern convenience. Set high in the Berwyn Mountains near the village of Penybontfawr, this whitewashed stone property exudes timeless rural charm, with captivating views and a true sense of tranquillity. The property retains many original features — fro
Cwmwr Uchaf Farmhouse is a distinguished 17th-century Welsh farmhouse, sympathetically restored to blend traditional architectural character with modern convenience. Set high in the Berwyn Mountains near the village of Penybontfawr, this whitewashed stone property exudes timeless rural charm, with captivating views and a true sense of tranquillity. The property retains many original features — from exposed beams, thick stone walls and large Welsh flagstones to a feature open fireplace — offering a tactile connection to its heritage. Inside, you’ll find four beautifully presented bedrooms, a spacious open-plan farmhouse kitchen with room for ten, a cosy living room, and a flexible playroom/landing area. With central heating, modern bathrooms, high-speed Wi-Fi, and inviting outdoor spaces the farmhouse balances country living with modern comfort. Whether you seek a peaceful full-time residence, a countryside holiday home, or a potential income-generating rental, Cwmwr Uchaf Farmhouse delivers a rare opportunity to enjoy heritage, seclusion, and nature — all in one place.
Entrance Hall
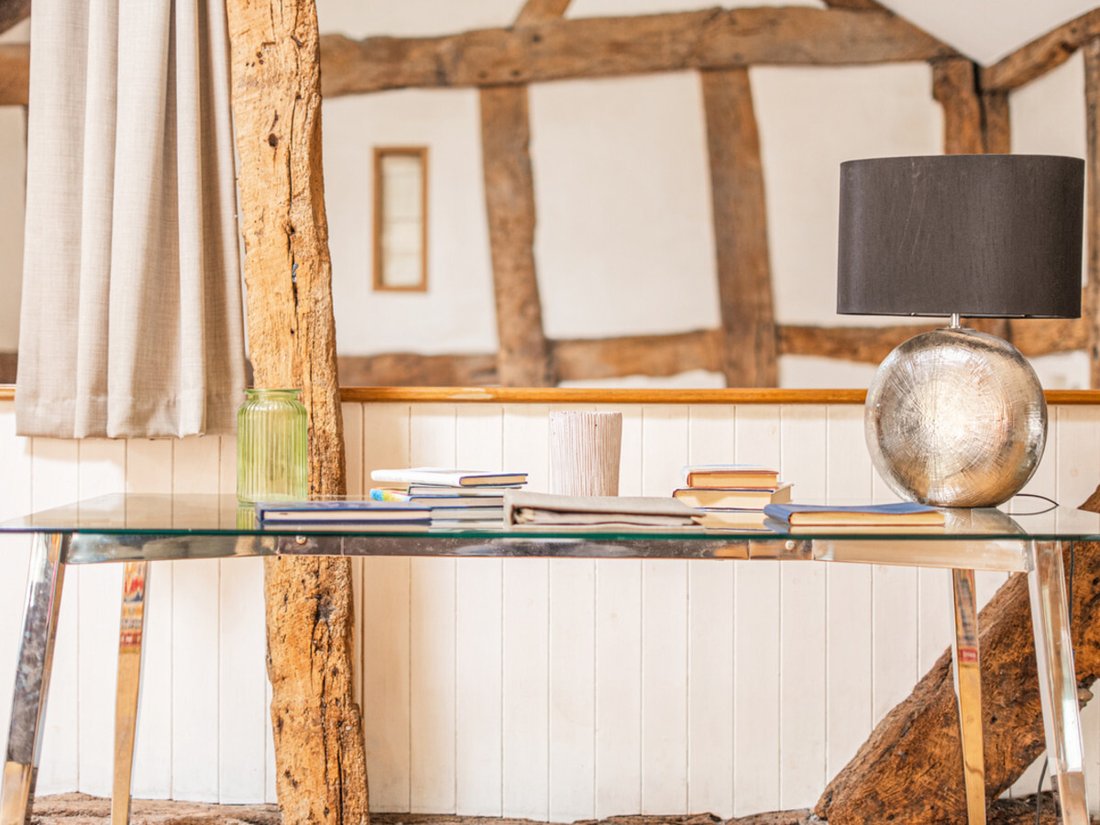
A wide and welcoming entrance hall that sets the tone for the home — with stone flooring underfoot and rustic details throughout. Large enough to accommodate occasional seating or styled as a gallery-like space, it offers a striking introduction to the farmhouse’s character.
Kitchen
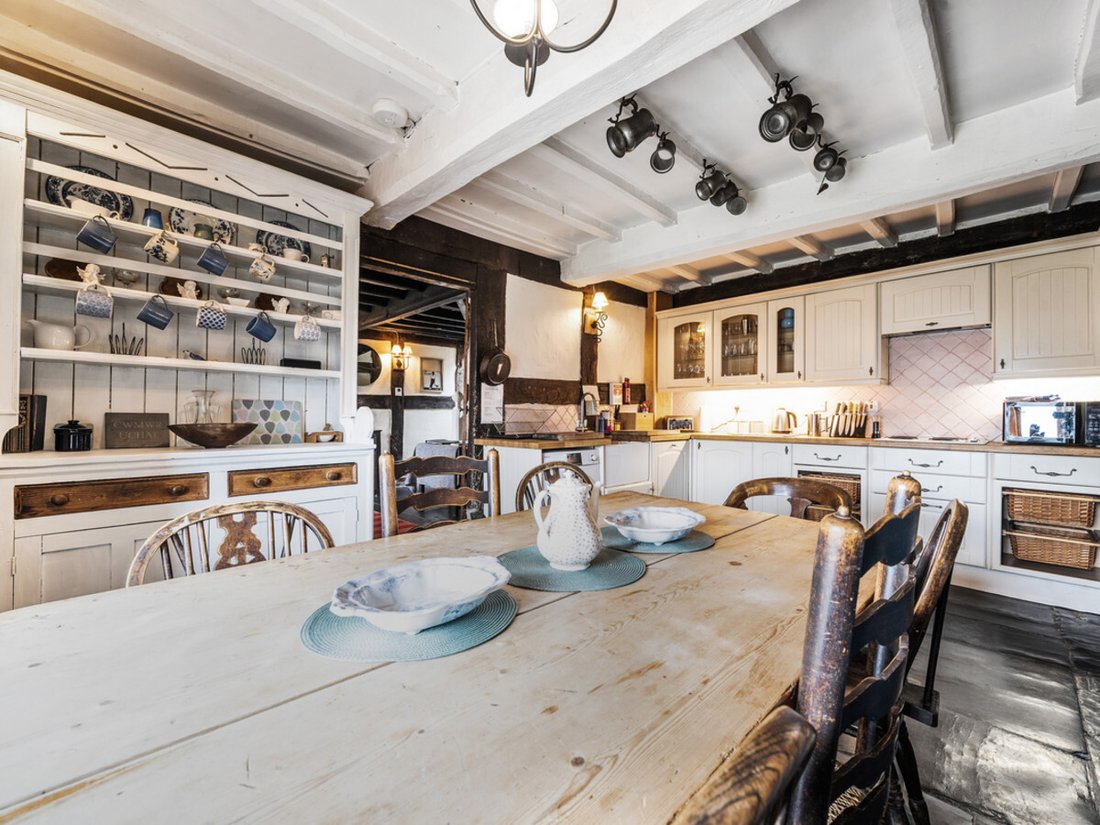
The heart of the home — a spacious, open-plan kitchen filled with natural light and traditional charm. Timber cabinetry, modern appliances, and room for a large dining table (seating up to ten) make it ideal for family meals or hosting guests. Exposed beams and countryside views add to its warmth and authenticity.
Living Room
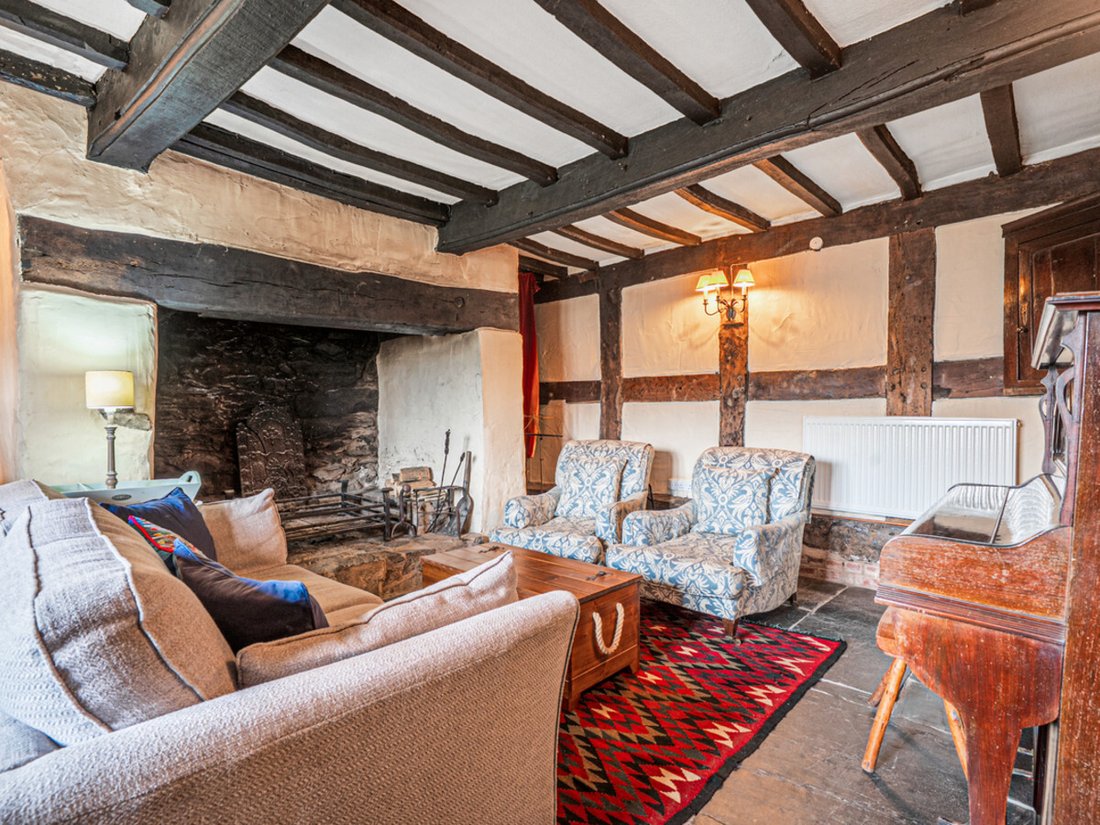
A cozy and inviting space centred around a traditional open fireplace. Thick stone walls and wooden beams bring depth and history, while the proportions and soft furnishings offer comfort for long evenings by the fire.
Bedroom
A generously sized bedroom offering flexibility for guests or those seeking single-level living. Featuring charming cottage-style windows and exposed timberwork, it provides peaceful views and easy access to the ground floor bathroom.
Landing
A generous central landing space, large enough to function as a second reception area, children’s play zone, or quiet reading spot. Its open layout adds flexibility to the first floor, enhancing the sense of space.
Master Bedroom
A spacious and serene retreat with panoramic views of the surrounding hills. Featuring a king-size bed and an elegant in-room ceramic sink, the room offers privacy and a luxurious cottage feel — perfect for slow mornings and restful nights.
Bathroom
A bright, playful space fitted with bunk beds, designed with little ones in mind. Tucked away just off the landing, it provides a cheerful nook for sleepovers and family stays.
Bedroom
This versatile room can function as either a double or twin, offering flexibility for family living or guest accommodation. Peaceful and thoughtfully styled, it’s perfect for couples or older children.
Bathroom
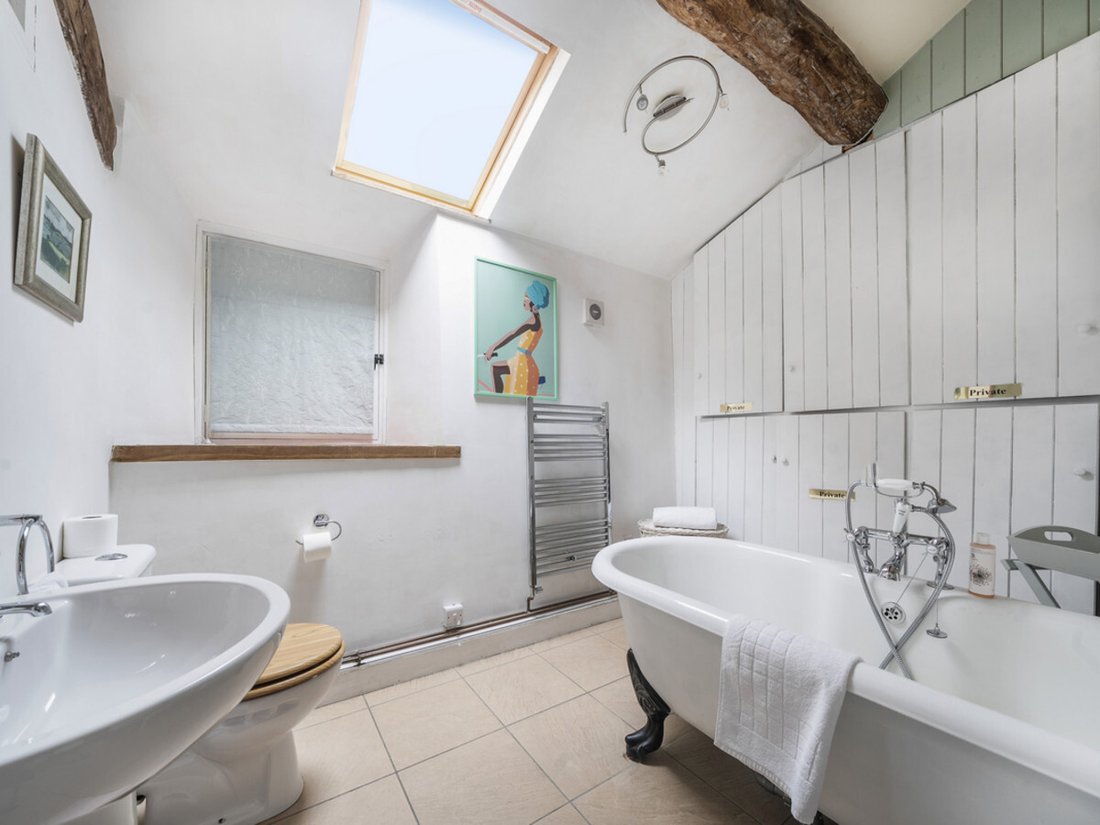
A light and airy bathroom fitted with both bath and shower, ideal for busy family mornings or relaxed evening soaks. Tastefully finished with traditional styling to match the rest of the home.
Entrance Hall
A wide and welcoming entrance hall that sets the tone for the home — with stone flooring underfoot and rustic details throughout. Large enough to accommodate occasional seating or styled as a gallery-like space, it offers a striking introduction to the farmhouse’s character.
Kitchen
The heart of the home — a spacious, open-plan kitchen filled with natural light and traditional charm. Timber cabinetry, modern appliances, and room for a large dining table (seating up to ten) make it ideal for family meals or hosting guests. Exposed beams and countryside views add to its warmth and authenticity.
Living Room
A cozy and inviting space centred around a traditional open fireplace. Thick stone walls and wooden beams bring depth and history, while the proportions and soft furnishings offer comfort for long evenings by the fire.
Bedroom
A generously sized bedroom offering flexibility for guests or those seeking single-level living. Featuring charming cottage-style windows and exposed timberwork, it provides peaceful views and easy access to the ground floor bathroom.
Landing
A generous central landing space, large enough to function as a second reception area, children’s play zone, or quiet reading spot. Its open layout adds flexibility to the first floor, enhancing the sense of space.
Master Bedroom
A spacious and serene retreat with panoramic views of the surrounding hills. Featuring a king-size bed and an elegant in-room ceramic sink, the room offers privacy and a luxurious cottage feel — perfect for slow mornings and restful nights.
Bathroom
A bright, playful space fitted with bunk beds, designed with little ones in mind. Tucked away just off the landing, it provides a cheerful nook for sleepovers and family stays.
Bedroom
This versatile room can function as either a double or twin, offering flexibility for family living or guest accommodation. Peaceful and thoughtfully styled, it’s perfect for couples or older children.
Bathroom
A light and airy bathroom fitted with both bath and shower, ideal for busy family mornings or relaxed evening soaks. Tastefully finished with traditional styling to match the rest of the home.
-
Tipo di proprietà
Casa
Caratteristiche
Esplora la zona
Hirnant, Oswestry, SY10, United Kingdom
Visualizza su Google Maps
Prezzo per sqft
Basso
Alto
Iscritto da 3 anni
Hai chiesto informazioni su questa proprietà
L'agente La contatterà al più presto
Pubblicato da
385
Annunci
2024
Iscritto
Prenota una visita con the agent
Scegli una data e indica se preferisci un tour virtuale o di persona con l’agente.
Data preferita
Tipo di tour
Ultimo aggiornamento
Aprile 17
Prima pubblicazione
Luglio 3, 2025
Riferimento annuncio
229551_RX540449
La fiducia dei migliori broker del mondo
Gli agenti dietro le proprietà più straordinarie del mondo pubblicano su JamesEdition.
- Annunci di Sotheby's, Christie's, BARNES ed Engel & Völkers
- Ogni annuncio è verificato prima della pubblicazione
- Si metta in contatto diretto con agenti verificati
Continuando, accetta i nostri Termini e la nostra Informativa sulla privacy.