$599,900
Residenza Unifamiliare A Oswego
- 5 Camere
- 4 Bagni
- 3,193 Sqft
- 7,406 Sqft lot
- Aggiornato: Novembre 4
- Fonte: Midwest Real Estate Data (MRED) MLS#12797206
Informazioni sulla proprietà
La descrizione è stata tradotta automaticamente.
La descrizione viene visualizzata nella lingua originale.
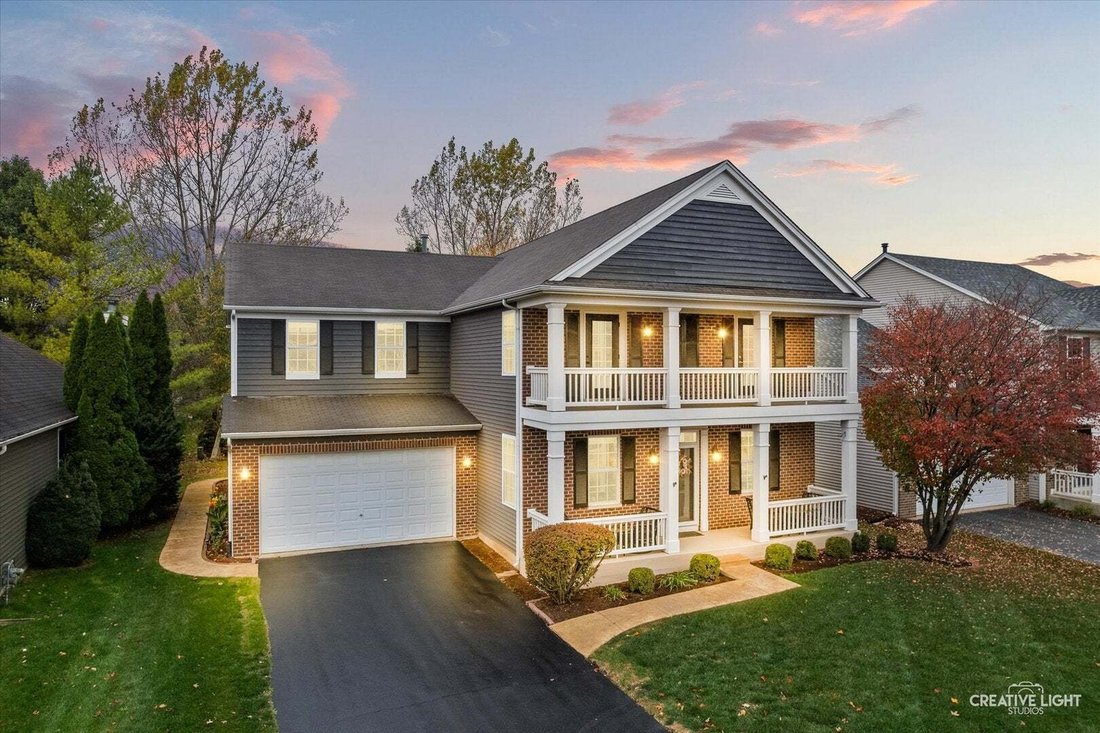
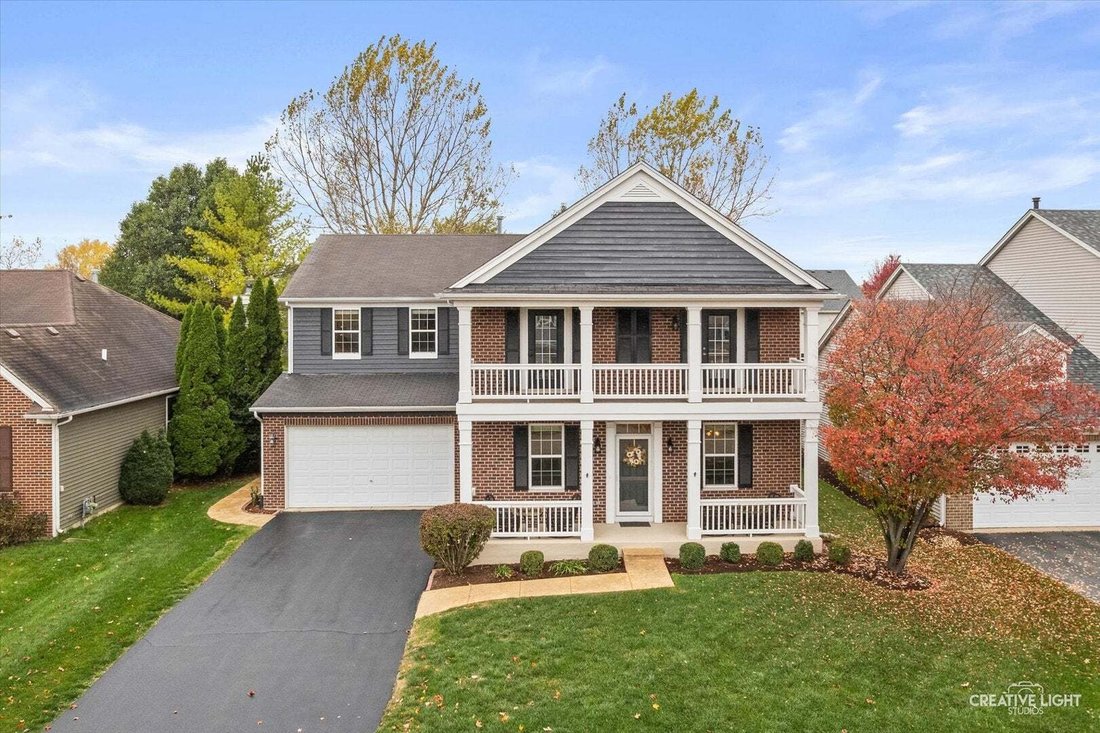
YES... You CAN have it all! Welcome to 705 Wilmore Drive, located in the highly sought-after Churchill Club community of Oswego! This beautifully updated Spectacular Bid model offers 5-6 bedrooms, 3.5 bathrooms, a 3-car deep garage, and an impressive 4,593 square feet of finished living space, including the fully finished drop dead gorgeous basement. With thoughtful upgrades, spacious living areas
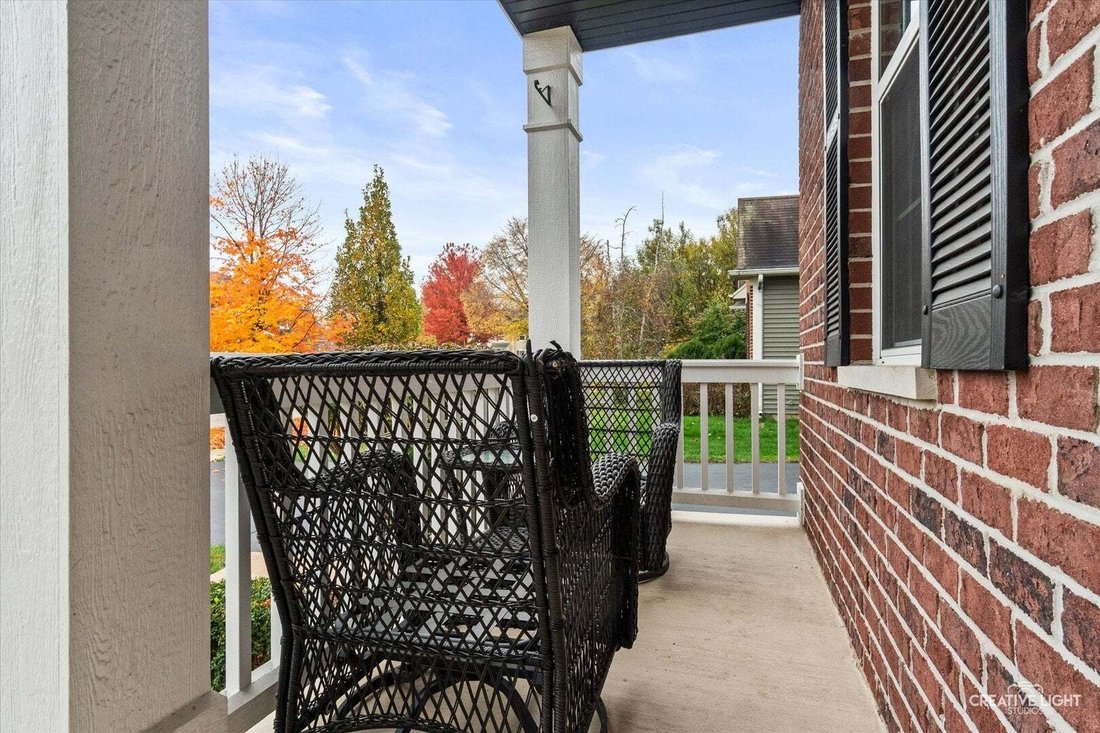
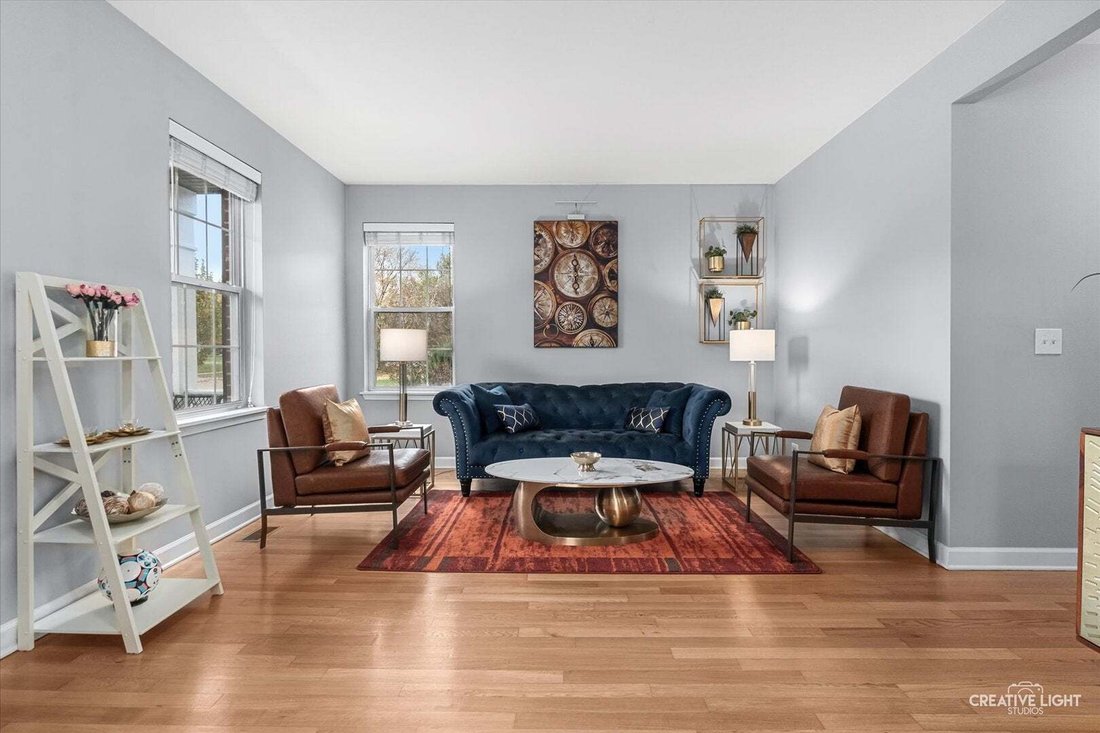
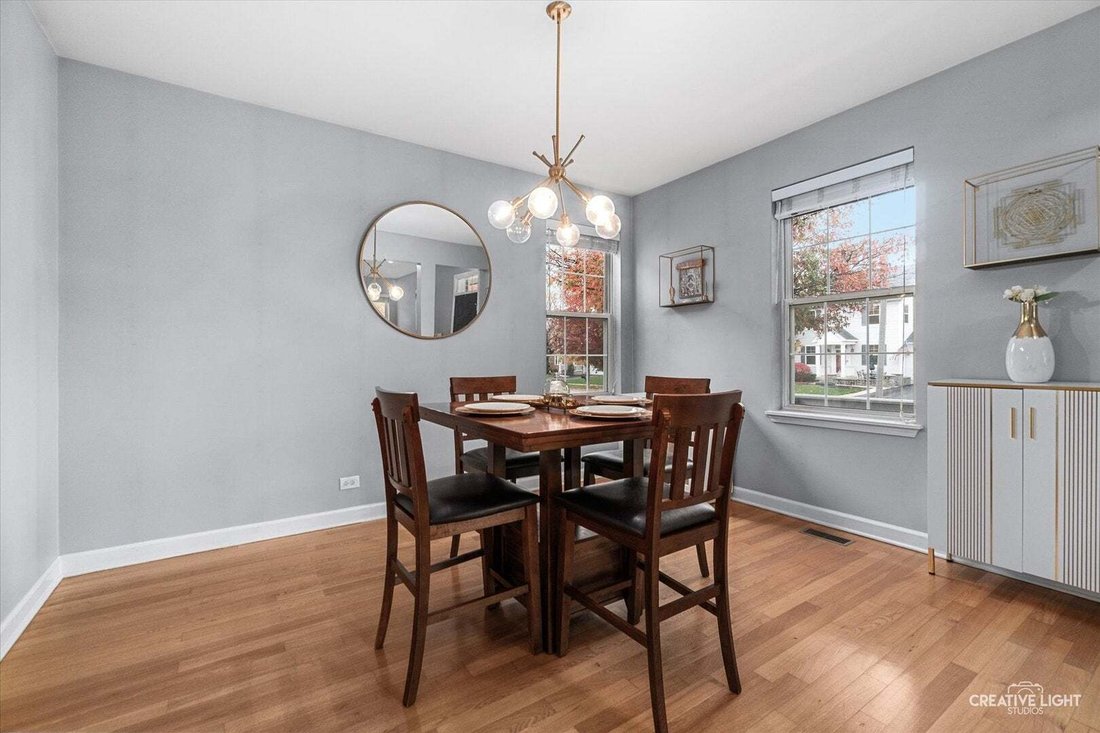
YES... You CAN have it all! Welcome to 705 Wilmore Drive, located in the highly sought-after Churchill Club community of Oswego! This beautifully updated Spectacular Bid model offers 5-6 bedrooms, 3.5 bathrooms, a 3-car deep garage, and an impressive 4,593 square feet of finished living space, including the fully finished drop dead gorgeous basement. With thoughtful upgrades, spacious living areas, and exceptional neighborhood amenities, this home offers the perfect combination of comfort, style, and convenience! The main level welcomes you with hardwood flooring, 9-foot ceilings, formal living and dining rooms, and a beautifully remodeled gourmet kitchen featuring 50-inch upper maple cabinetry, a 9-foot pantry cabinet, soft-close cabinetry, granite countertops, updated lighting, and 2025 stainless steel appliances. The oversized waterfall granite island provides additional prep space, storage, and seating, while the adjoining breakfast area and butler’s pantry with wine refrigerator make entertaining effortless. The dramatic two-story great room features a wood-burning fireplace with gas starter, abundant natural light, and access to the backyard. A versatile main-level bedroom or private office with double-door entry adds flexibility. Upstairs, the spacious primary suite features vaulted ceilings, an impressive 12x12 walk-in closet, and a private bath with dual granite vanities, soaking tub, separate shower, and ceramic tile. Three additional bedrooms, including two with access to the charming front balcony, a full hall bath, convenient second-floor laundry room, and an open loft overlooking the great room complete the upper level. The fully finished basement expands your entertaining and living possibilities with luxury vinyl plank flooring, a spacious recreation room, wet bar with two wine refrigerators, cabinetry, shelving, and bar seating. A sixth bedroom with an egress window, full bathroom, flexible bonus room, and additional storage provide plenty of space for guests, recreation, hobbies, or multigenerational living. Additional highlights include a finished 3-car tandem garage with built-in storage, two 50-gallon water heaters, a sump pump with battery backup, and beautiful exterior improvements completed in 2025, including a new front walkway, stamped concrete patio with stained and sealed finish, and refreshed front facade. LIVING IN CHURCHILL CLUB IS LIKE HAVING A RESORT RIGHT IN YOUR OWN NEIGHBORHOOD! Residents enjoy an impressive 10,000-square-foot clubhouse with fitness center and gathering spaces, a junior Olympic-size swimming pool with waterslides, children’s tot pool, splash pad, pickleball, tennis, volleyball and basketball courts, and miles of scenic walking and biking trails winding along ponds and prairie preserve areas. Three schools are conveniently located right within the community: Churchill Elementary, Plank Junior High, and Brokaw Early Learning Center. Oswego East High School is approximately one mile away! LOCATION, LOCATION, LOCATION! Churchill Club offers outstanding access to shopping, dining, parks, and everyday conveniences along the Route 34 and Douglas Road corridors. Ideally situated approximately 5 miles west of Naperville and 48 miles west of downtown Chicago, with convenient access to I-88, I-55, and Metra commuter rail service in both Aurora and Naperville, this location offers an exceptional balance of suburban living and regional connectivity. Experience the space, upgrades, lifestyle, and convenience that make Churchill Club one of Oswego’s most desirable communities. Welcome home to 705 Wilmore Drive!
-
Tipo di proprietà
Casa
-
Anno di costruzione
2004
-
Prezzo/piede²
$187
Caratteristiche
- Garage
- Cabina armadio
- Camino
- Piscina
- Comunità recintata
- Campo da tennis
- Basket
- Centro Fitness / Palestra
- Balcone
Caratteristiche
Lot
Interni
- Soffitto alto
- Camino
- Isola della cucina
- Bar
- Lavanderia
- Seminterrato
- Controsoffitti in pietra
- Cabina armadio
- Centro Fitness / Palestra
Outdoor
- Balcone
- Piscina
- Garage
- Campo da tennis
- Basket
Esplora la zona
705 Wilmore Drive, Oswego, Illinois, Stati Uniti
Visualizza su Google Maps
Prezzo per sqft
Basso
Alto
Iscritto da 9 mesi
Hai chiesto informazioni su questa proprietà
L'agente La contatterà al più presto
Pubblicato da
1
Annunci
2026
Iscritto
Prenota una visita con the agent
Scegli una data e indica se preferisci un tour virtuale o di persona con l’agente.
Data preferita
Tipo di tour
Ultimo aggiornamento
Novembre 4
Prima pubblicazione
Novembre 4
Riferimento annuncio
12797206
Stato dell'annuncio
Based on information submitted to the MLS GRID as of2026. All data is obtained from various sources and may not have been verified by broker or MLS GRID. Supplied Open House Information is subject to change without notice. All information should be independently reviewed and verified for accuracy. Properties may or may not be listed by the office/agent presenting the information.
La fiducia dei migliori broker del mondo
Gli agenti dietro le proprietà più straordinarie del mondo pubblicano su JamesEdition.
- Annunci di Sotheby's, Christie's, BARNES ed Engel & Völkers
- Ogni annuncio è verificato prima della pubblicazione
- Si metta in contatto diretto con agenti verificati
Continuando, accetta i nostri Termini e la nostra Informativa sulla privacy.
brokerages we
partnered with
partnered with