$609,990
Residenza Unifamiliare A Oswego
- 5 Camere
- 3 Bagni
- 3,044 Sqft
- Aggiornato: Ottobre 16
- Fonte: Midwest Real Estate Data (MRED) MLS#12787089
Informazioni sulla proprietà
La descrizione è stata tradotta automaticamente.
La descrizione viene visualizzata nella lingua originale.
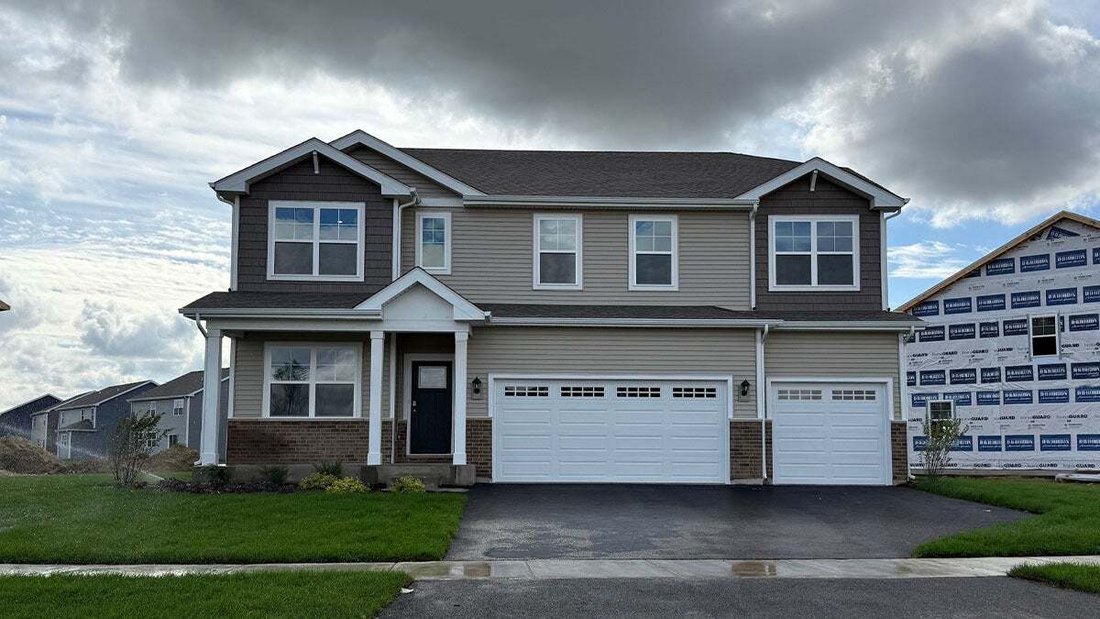
Welcome to 1498 Vintage Dr. Oswego, Illinois a beautiful new home in our Sonoma Trails community. This home will be ready for a late fall move-in! This homesite includes a fully sodded yard, landscaping package and a front porch. The exquisite Emerson plan offers 3,044 square feet of living space with 5 bedrooms, and 3 FULL baths, a loft plus a flex room, perfect for a first-floor office or additi
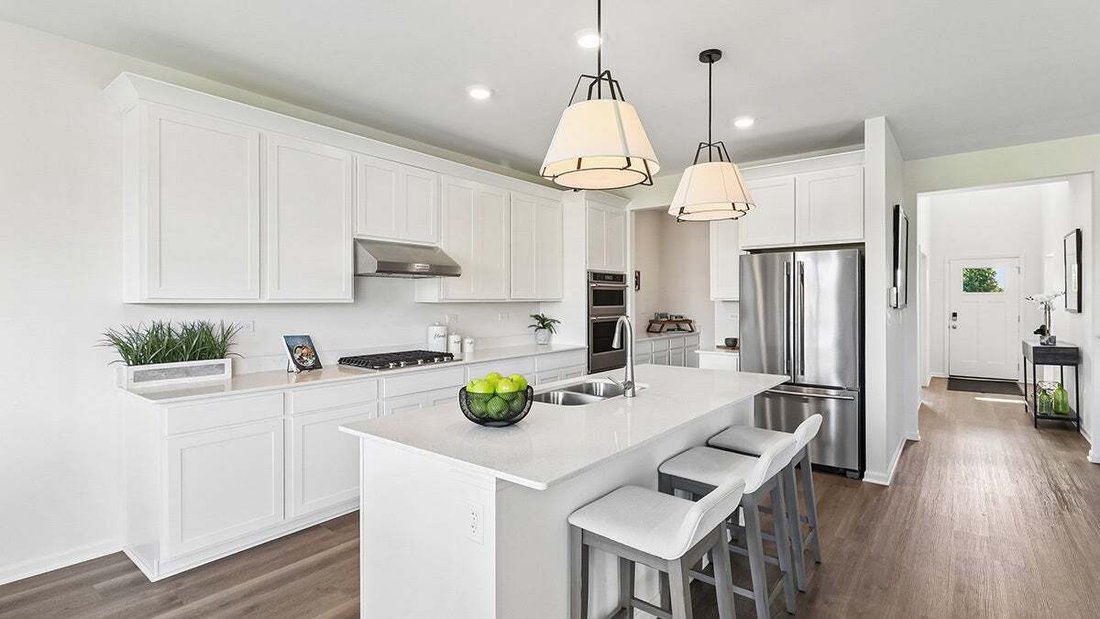
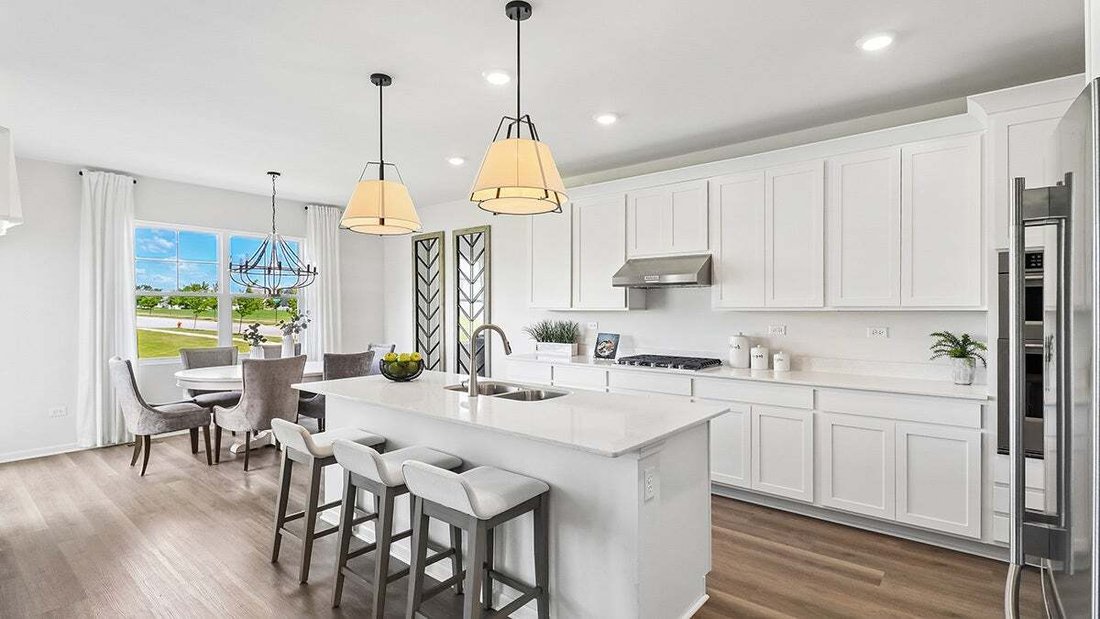
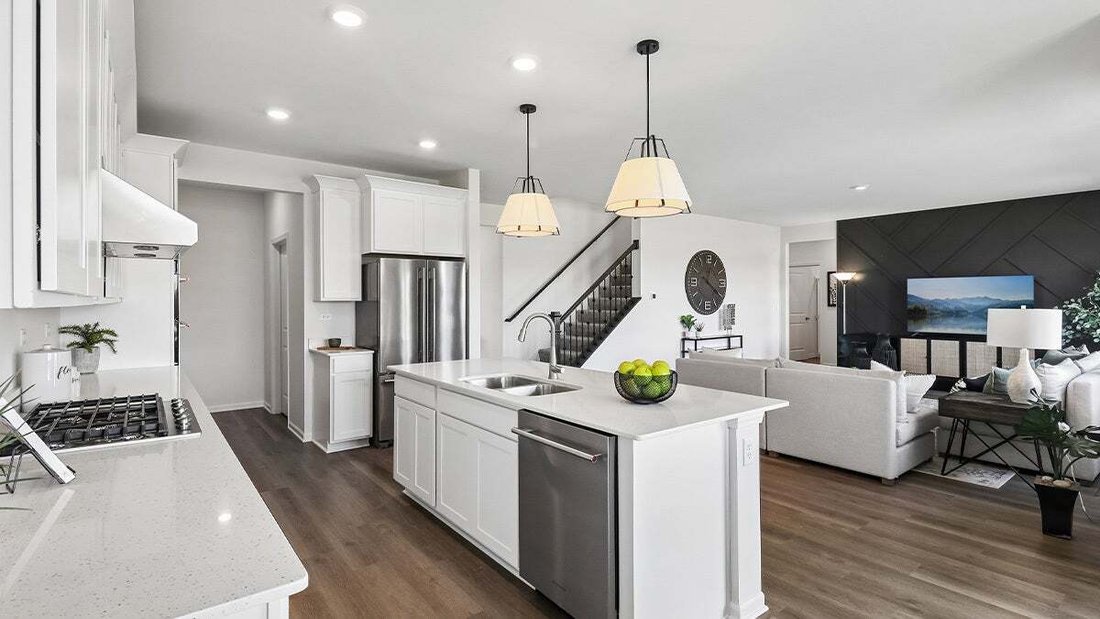
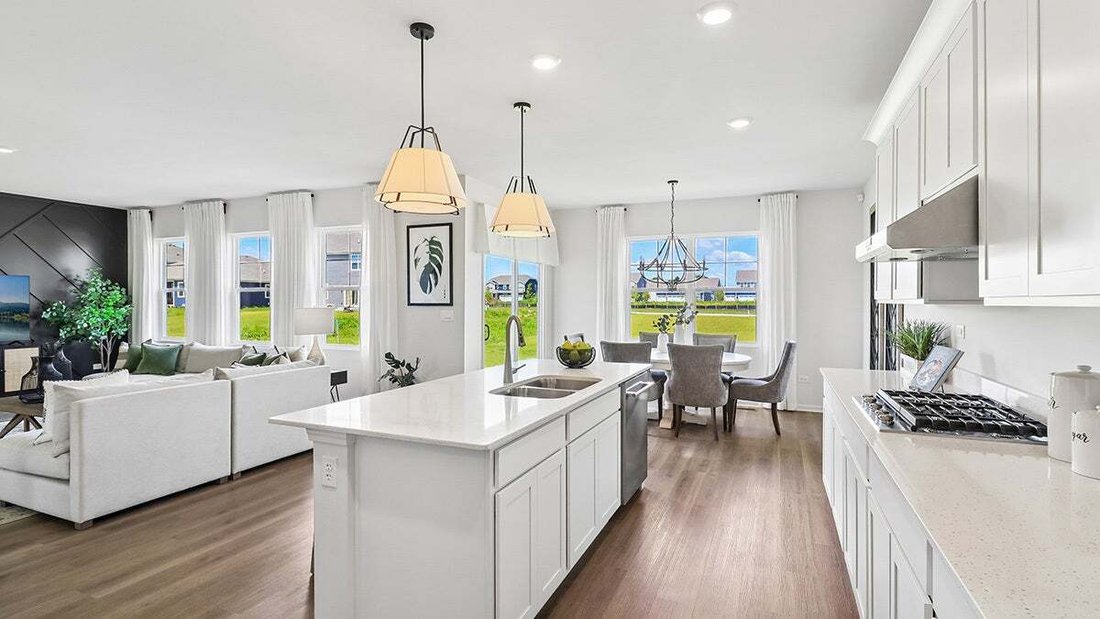
Welcome to 1498 Vintage Dr. Oswego, Illinois a beautiful new home in our Sonoma Trails community. This home will be ready for a late fall move-in! This homesite includes a fully sodded yard, landscaping package and a front porch. The exquisite Emerson plan offers 3,044 square feet of living space with 5 bedrooms, and 3 FULL baths, a loft plus a flex room, perfect for a first-floor office or additional sitting area. Entertaining will be easy in this open-concept kitchen equipped with a GOURMET KITCHEN PACKAGE that provides ample kitchen storage and elevates the home to a new level of luxury. The kitchen boasts a large island with an overhang for stools, 42-inch designer cabinetry with crown molding and soft close drawers and doors, plus a butler pantry. Additionally, the kitchen features modern Kitchen Aid stainless-steel appliances, quartz countertops, and easy-to-maintain luxury vinyl plank flooring. The Emerson plan also features a full basement and a 3-car garage which provides ample storage for the entire home. Heading upstairs, the primary suite has a large walk-in closet and private bath featuring a raised dual bowl vanity, quartz vanity top, large shower, and a linen closet. Convenient walk-in laundry room, 3 additional bedrooms with a full second bath and a linen closet complete the second floor. All Chicago homes include our America’s Smart Home Technology. Photos are of similar home and model home. Actual home built may vary.
-
Tipo di proprietà
Casa
-
Anno di costruzione
2026
-
Prezzo/piede²
$200
Caratteristiche
- Garage
- Cabina armadio
- Giardino
- Cucina aperta
- Piscina
- Nuove costruzioni
- Ufficio
- Controsoffitti in pietra
- Isola della cucina
Caratteristiche
Lot
Interni
- Soffitto alto
- Ufficio
- Isola della cucina
- Cucina aperta
- Seminterrato
- Controsoffitti in pietra
- Cabina armadio
Outdoor
- Piscina
- Garage
- Giardino
Esplora la zona
1498 Vintage Drive, Troy Township, Illinois, Stati Uniti
Visualizza su Google Maps
Prezzo per sqft
Basso
Alto
Iscritto da 12 mesi
Hai chiesto informazioni su questa proprietà
L'agente La contatterà al più presto
Pubblicato da
73
Annunci
2025
Iscritto
Prenota una visita con the agent
Scegli una data e indica se preferisci un tour virtuale o di persona con l’agente.
Data preferita
Tipo di tour
Ultimo aggiornamento
Ottobre 16
Prima pubblicazione
Ottobre 16
Riferimento annuncio
12787089
Stato dell'annuncio
Based on information submitted to the MLS GRID as of2026. All data is obtained from various sources and may not have been verified by broker or MLS GRID. Supplied Open House Information is subject to change without notice. All information should be independently reviewed and verified for accuracy. Properties may or may not be listed by the office/agent presenting the information.
La fiducia dei migliori broker del mondo
Gli agenti dietro le proprietà più straordinarie del mondo pubblicano su JamesEdition.
- Annunci di Sotheby's, Christie's, BARNES ed Engel & Völkers
- Ogni annuncio è verificato prima della pubblicazione
- Si metta in contatto diretto con agenti verificati
Continuando, accetta i nostri Termini e la nostra Informativa sulla privacy.
brokerages we
partnered with
partnered with