$1,325,502
Splendida Casa Familiare Indipendente Contemporanea
- 6 Camere
- 3 Bagni
- 2,929 Sqft
- 7,841 Sqft lot
- 2
Informazioni sulla proprietà
La descrizione è stata tradotta automaticamente.
La descrizione viene visualizzata nella lingua originale.
A striking and substantial six-bedroom detached residence, Quayside has been significantly enhanced through thoughtful architecture and beautifully executed Scandinavian-inspired interior design. Extending to almost 3000 sq. ft., the high-specification accommodation exudes luxury, showcasing contemporary finishes, extensive glazing, vaulted ceilings, refined décor, and exceptional craftsmanship th
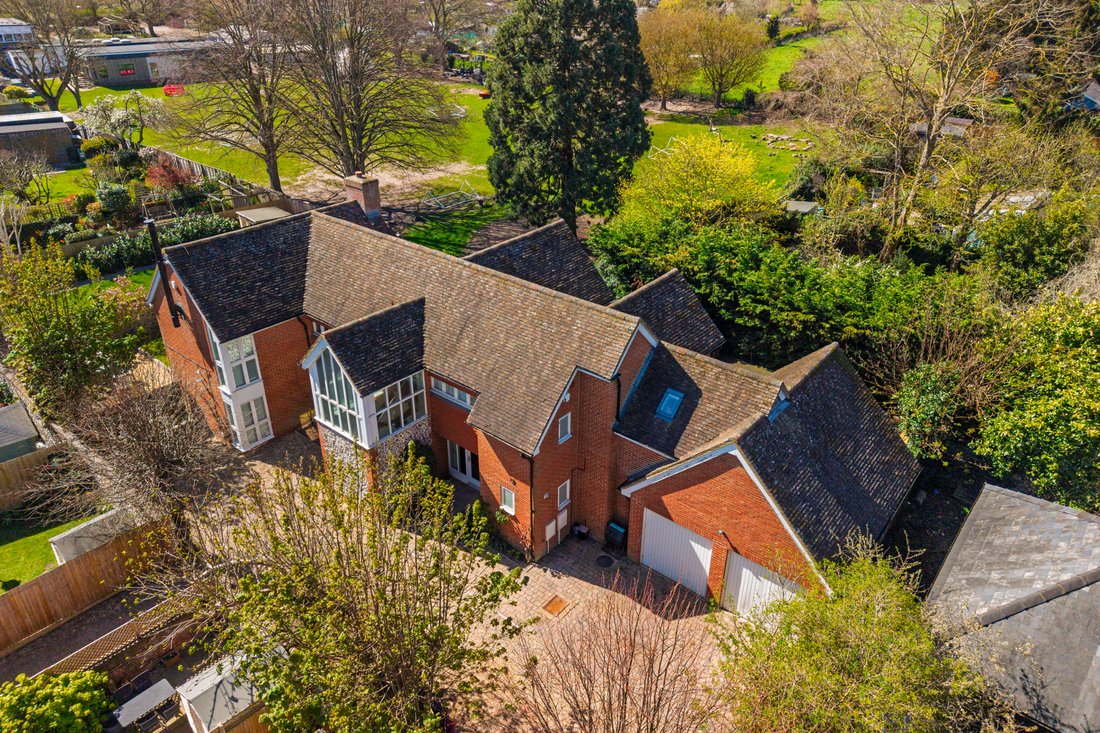
A striking and substantial six-bedroom detached residence, Quayside has been significantly enhanced through thoughtful architecture and beautifully executed Scandinavian-inspired interior design. Extending to almost 3000 sq. ft., the high-specification accommodation exudes luxury, showcasing contemporary finishes, extensive glazing, vaulted ceilings, refined décor, and exceptional craftsmanship throughout.
The current owners’ meticulous attention to detail is evident in every aspect of this impressive home, further complemented by a superb plot that wraps elegantly around a walled garden.
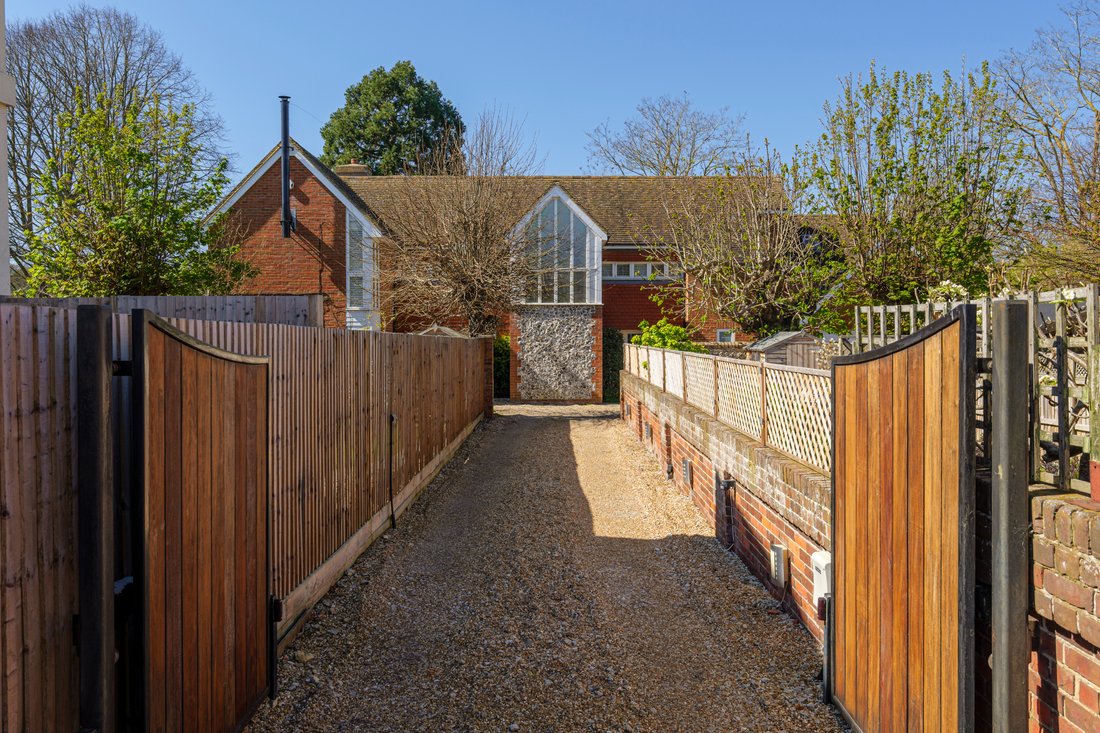
Quayside is discreetly positioned along a driveway in the village of Ospringe, moments from open countryside yet within easy walking distance of Faversham’s historic town centre and mainline station, offering high-speed connections to London.
Every effort has been made to maximise efficiency, with gas central heating, income generating solar panels, double glazing, and high-performance insulation achieving an impressive B energy rating for reduced energy consumption and a more sustainable lifestyle.
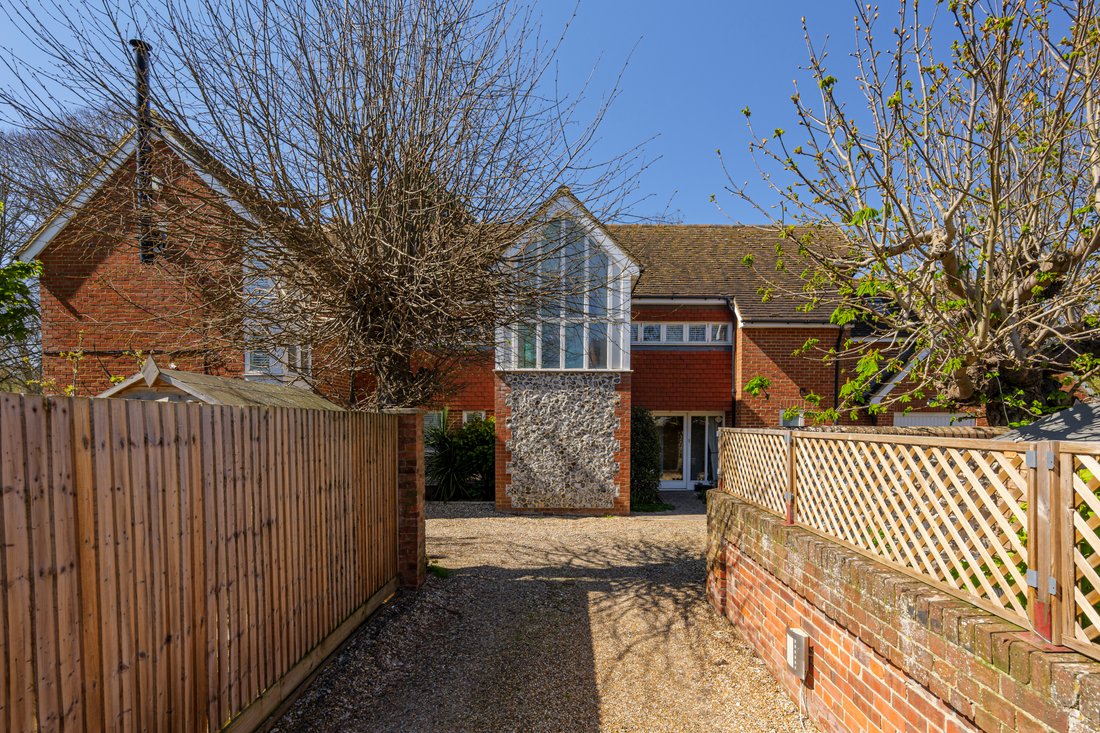
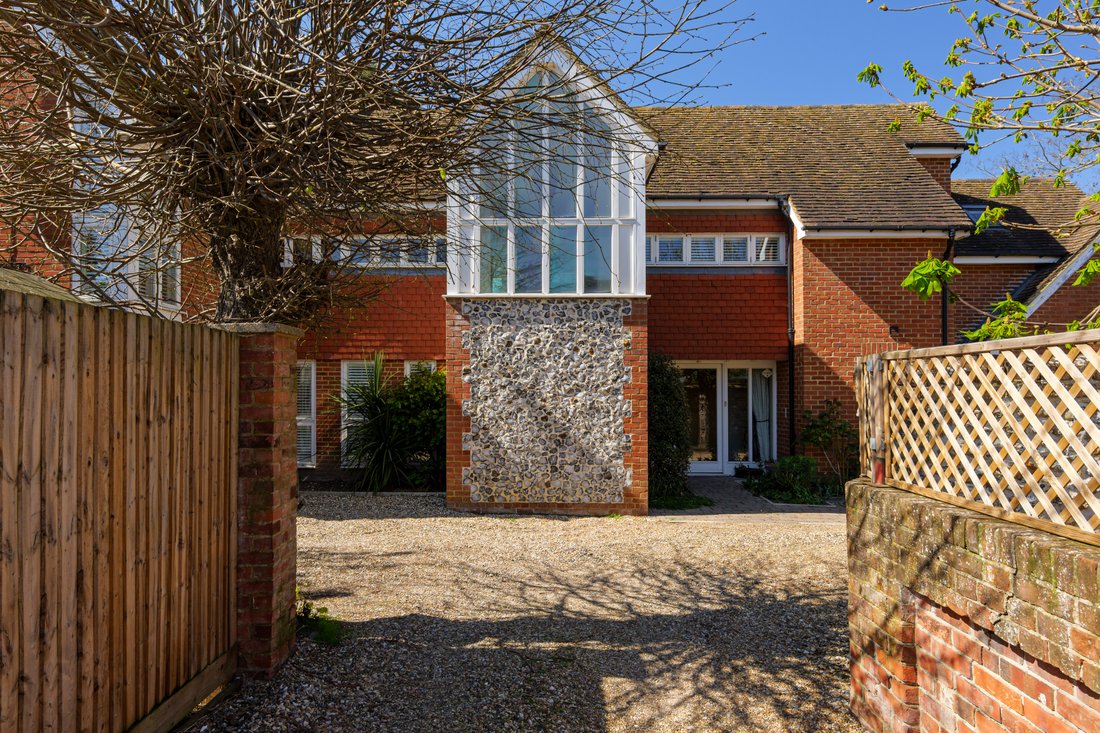
The attractive façade blends warm red brick with flint detailing, echoing the character of the surrounding village. Generous, white-framed windows, including an eye-catching upper bay, flood the interior with natural light while enhancing the home’s elegant appearance.
The entrance hallway features engineered walnut flooring, perfectly complementing the elegant, handcrafted staircase that rises to the first floor. Here, the principal living space is beautifully configured and bathed in natural light from floor-to-ceiling windows. The space is partially open plan, offering a seamless yet defined flow between the dining and kitchen areas. The kitchen, with its striking vaulted ceiling, has been thoughtfully designed and fitted with a comprehensive range of cabinetry finished with granite work tops and integrating a full suite of appliances. A walnut -topped breakfast bar, illuminated by pendant lighting, creates a sociable and stylish focal point.
The triple-aspect living room also has vaulted beamed ceilings and is both inviting and versatile, featuring a wood-burning stove and two balconies. One enjoys a sunny south-facing aspect, while the larger balcony captures afternoon and evening sun and provides a direct link to the garden. the space has been subtly divided, creating a cosy reading nook alongside a relaxed television area.
This floor is further enhanced by an east wing, where you will find two bedrooms, a study, and a well-appointed shower room. The principal bedroom on this level benefits from fitted wardrobes and has become a teenage suite providing space for relaxing, sleeping and studying, but could also make a lovely playroom for younger children.
The ground floor offers four generous double bedrooms and a separate laundry room. Two bedrooms feature en suite facilities, while the main bedroom enjoys direct access to the garden, along with a dressing area and a luxurious modern bathroom. There is also internal access to the integral garage, which offers flexibility for use as a gym or workshop.
OUTSIDE:
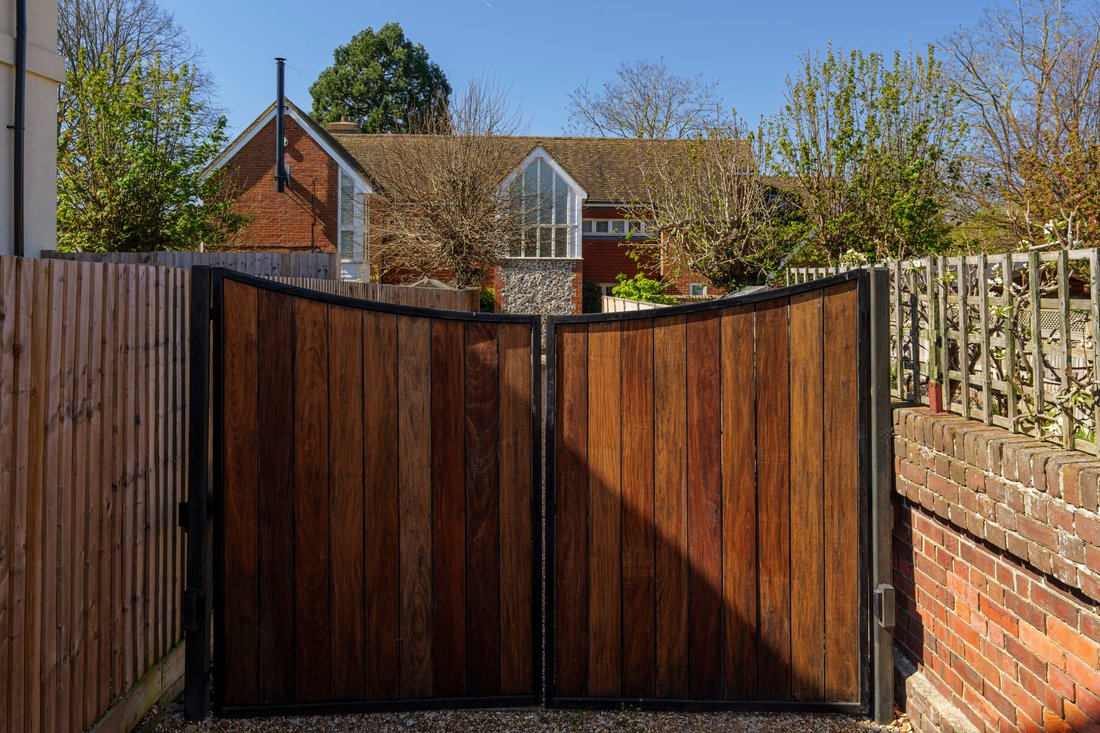
Quayside occupies a desirable plot of approximately 0.18 acres, featuring a large, gated driveway with ample parking, leading to the integral garage. The beautifully enclosed walled garden wraps around the property and is predominantly south- and west-facing, ensuring sunlight throughout the day and into the evening. A spacious patio provides the perfect setting for al fresco dining and seamlessly connects to the large balcony accessed from the living area and kitchen.
SITUATION:
Quayside is discreetly positioned along a driveway in the village of Ospringe, moments from open countryside yet within easy walking distance of Faversham’s historic town centre.
Ospringe lies on the edge of the Kent Downs, with the market town of Faversham less than a mile away and the cathedral city of Canterbury approximately ten miles distant. The village benefits from a well-regarded Church of England primary school, and its parish church is St. Peter and St. Paul.
The parish encompasses nine hamlets, the largest being Painters Forstal, home to Lorenden Preparatory School, with other highly regarded options including Sheldwich Primary School. The area forms part of an Area of Outstanding Natural Beauty, with several conservation areas and roadside nature reserves, and is characterised by mixed agriculture, including traditional hop gardens.
The charming market town of Faversham sits between the rolling downs and the North Kent marshes, offering a wide range of high street and independent shops set around its attractive town centre and bustling market square. Leisure facilities are excellent, including indoor and outdoor swimming pools, a cinema, a large park and recreation ground, a theatre, a museum, and a variety of pubs and restaurants. The town also offers a good selection of primary schools and two secondary schools, including the renowned Queen Elizabeth Grammar School.
Faversham’s mainline railway station provides regular services to London Victoria, Cannon Street, and Charing Cross, along with a high-speed link to London St Pancras. The nearby M2 motorway also offers convenient access to London (approximately 48 miles), Canterbury (around 10 miles), and the Kent coastline.
Anti Money Laundering Requirements
All UK estate agents must carry out Anti Money Laundering (AML) checks in line with HMRC regulations. Both buyers and sellers are legally required to complete these checks before a transaction can proceed.
Our estate agency uses Coadjute’s Assured Compliance service to facilitate the AML checks. A non-refundable fee of £50 (inc. VAT) per buyer applies, covering data verification, documentation, and any necessary manual checks. Payment and completion of AML checks are required before a memorandum of sale can be issued for your purchase.
We endeavour to make our sales particulars accurate and reliable, however, they do not constitute or form part of an offer or any contract and none is to be relied upon as statements of representation or fact. Any services, systems and appliances listed in this specification have not been tested by us and no guarantee as to their operating ability or efficiency is given. All measurements and floor plans are a guide to prospective buyers only, and are not precise. Fixtures and fittings shown in any photographs are not necessarily included in the sale and need to be agreed with the seller.
The current owners’ meticulous attention to detail is evident in every aspect of this impressive home, further complemented by a superb plot that wraps elegantly around a walled garden.
Quayside is discreetly positioned along a driveway in the village of Ospringe, moments from open countryside yet within easy walking distance of Faversham’s historic town centre and mainline station, offering high-speed connections to London.
Every effort has been made to maximise efficiency, with gas central heating, income generating solar panels, double glazing, and high-performance insulation achieving an impressive B energy rating for reduced energy consumption and a more sustainable lifestyle.
The attractive façade blends warm red brick with flint detailing, echoing the character of the surrounding village. Generous, white-framed windows, including an eye-catching upper bay, flood the interior with natural light while enhancing the home’s elegant appearance.
The entrance hallway features engineered walnut flooring, perfectly complementing the elegant, handcrafted staircase that rises to the first floor. Here, the principal living space is beautifully configured and bathed in natural light from floor-to-ceiling windows. The space is partially open plan, offering a seamless yet defined flow between the dining and kitchen areas. The kitchen, with its striking vaulted ceiling, has been thoughtfully designed and fitted with a comprehensive range of cabinetry finished with granite work tops and integrating a full suite of appliances. A walnut -topped breakfast bar, illuminated by pendant lighting, creates a sociable and stylish focal point.
The triple-aspect living room also has vaulted beamed ceilings and is both inviting and versatile, featuring a wood-burning stove and two balconies. One enjoys a sunny south-facing aspect, while the larger balcony captures afternoon and evening sun and provides a direct link to the garden. the space has been subtly divided, creating a cosy reading nook alongside a relaxed television area.
This floor is further enhanced by an east wing, where you will find two bedrooms, a study, and a well-appointed shower room. The principal bedroom on this level benefits from fitted wardrobes and has become a teenage suite providing space for relaxing, sleeping and studying, but could also make a lovely playroom for younger children.
The ground floor offers four generous double bedrooms and a separate laundry room. Two bedrooms feature en suite facilities, while the main bedroom enjoys direct access to the garden, along with a dressing area and a luxurious modern bathroom. There is also internal access to the integral garage, which offers flexibility for use as a gym or workshop.
OUTSIDE:
Quayside occupies a desirable plot of approximately 0.18 acres, featuring a large, gated driveway with ample parking, leading to the integral garage. The beautifully enclosed walled garden wraps around the property and is predominantly south- and west-facing, ensuring sunlight throughout the day and into the evening. A spacious patio provides the perfect setting for al fresco dining and seamlessly connects to the large balcony accessed from the living area and kitchen.
SITUATION:
Quayside is discreetly positioned along a driveway in the village of Ospringe, moments from open countryside yet within easy walking distance of Faversham’s historic town centre.
Ospringe lies on the edge of the Kent Downs, with the market town of Faversham less than a mile away and the cathedral city of Canterbury approximately ten miles distant. The village benefits from a well-regarded Church of England primary school, and its parish church is St. Peter and St. Paul.
The parish encompasses nine hamlets, the largest being Painters Forstal, home to Lorenden Preparatory School, with other highly regarded options including Sheldwich Primary School. The area forms part of an Area of Outstanding Natural Beauty, with several conservation areas and roadside nature reserves, and is characterised by mixed agriculture, including traditional hop gardens.
The charming market town of Faversham sits between the rolling downs and the North Kent marshes, offering a wide range of high street and independent shops set around its attractive town centre and bustling market square. Leisure facilities are excellent, including indoor and outdoor swimming pools, a cinema, a large park and recreation ground, a theatre, a museum, and a variety of pubs and restaurants. The town also offers a good selection of primary schools and two secondary schools, including the renowned Queen Elizabeth Grammar School.
Faversham’s mainline railway station provides regular services to London Victoria, Cannon Street, and Charing Cross, along with a high-speed link to London St Pancras. The nearby M2 motorway also offers convenient access to London (approximately 48 miles), Canterbury (around 10 miles), and the Kent coastline.
Anti Money Laundering Requirements
All UK estate agents must carry out Anti Money Laundering (AML) checks in line with HMRC regulations. Both buyers and sellers are legally required to complete these checks before a transaction can proceed.
Our estate agency uses Coadjute’s Assured Compliance service to facilitate the AML checks. A non-refundable fee of £50 (inc. VAT) per buyer applies, covering data verification, documentation, and any necessary manual checks. Payment and completion of AML checks are required before a memorandum of sale can be issued for your purchase.
We endeavour to make our sales particulars accurate and reliable, however, they do not constitute or form part of an offer or any contract and none is to be relied upon as statements of representation or fact. Any services, systems and appliances listed in this specification have not been tested by us and no guarantee as to their operating ability or efficiency is given. All measurements and floor plans are a guide to prospective buyers only, and are not precise. Fixtures and fittings shown in any photographs are not necessarily included in the sale and need to be agreed with the seller.
-
Tipo di proprietà
Casa
-
Piani
2
-
Anno di costruzione
2020
-
Prezzo/piede²
$452
-
Emissioni
B
-
Consumo
B
Caratteristiche
- Giardino
- Garage
- Camino
- Centro Fitness / Palestra
- Sala giochi
- Comunità recintata
- Cucina aperta
- Moderno
- Rinnovato
Caratteristiche
Lot
Interni
- Soffitto alto
- Ufficio
- Camino
- Isola della cucina
- Piano cottura a gas
- Lavanderia
- Sala giochi
- Cucina aperta
- Controsoffitti in pietra
- Centro Fitness / Palestra
Outdoor
- Parcheggio
- Garage
- Spazio di vita all'aperto
- Cancello
- Giardino
Esplora la zona
Water Ln, Ospringe, Faversham ME13 8TX, UK, Inghilterra
Visualizza su Google Maps
Prezzo per sqft
Basso
Alto

Iscritto da 3 anni
Hai chiesto informazioni su questa proprietà
L'agente La contatterà al più presto
Pubblicato da
19
Annunci
2023
Iscritto
Prenota una visita con Robert Fletcher
Scegli una data e indica se preferisci un tour virtuale o di persona con l’agente.
Data preferita
Tipo di tour

Foundation Estate Agent
Suite 1, 2nd Floor, 3 Jubilee Way, ME13 8GD, Faversham, United Kingdom
Visualizza profilo agenzia
A family-run, multi-award winning independent estate and letting agency, bringing you some of the most interesting
A family-run, multi-award winning independent estate and letting agency, bringing you some of the most interesting and beautiful homes from the Kent. Owned and run by Robert Fletcher together with his wife Josie, Robert has over 23 years experience in the property industry. Professionalism, integrity and knowledge are at the heart of everything we do. With a passion for property and unrivalled experience across Kent, the team at Foundation have 150 years of collective experience between them and are focused on delivering exceptional service and making your property journey as successful and as stress-free as possible. Combining our people focused customer service approach with the use of the latest technology and marketing, we deliver an estate agency experience that is friendly, efficient, convenient and most importantly, delivers results.
Prima pubblicazione
Maggio 15
Proprietà simili nelle vicinanze
Nuovi annunci a Faversham

Esplora più immobili in vendita
tipi di proprietà Faversham, Inghilterra
Faversham, Inghilterra ricerche popolari
- Proprietà immobiliari con Sala giochi a Faversham, Inghilterra
- Proprietà immobiliari Vista Città a Faversham, Inghilterra
- Proprietà immobiliari con Cucina esterna a Faversham, Inghilterra
- Proprietà immobiliari Comunità recintata a Faversham, Inghilterra
- Proprietà immobiliari con Centro Fitness / Palestra a Faversham, Inghilterra
- Proprietà immobiliari Residenza a Faversham, Inghilterra
Faversham, Inghilterra Quartieri
- Case in vendita in Preston Estate Nord, Faversham, Inghilterra
- Case in vendita in Homestall, Faversham, Inghilterra
- Case in vendita in Millfield Estate, Faversham, Inghilterra
- Case in vendita in Tinbridge, Faversham, Inghilterra
- Case in vendita in Davington Hill
- Case in vendita in Davington
- Case in vendita in Macknade
Guide e storie correlate
La fiducia dei migliori broker del mondo
Gli agenti dietro le proprietà più straordinarie del mondo pubblicano su JamesEdition.
- Annunci di Sotheby's, Christie's, BARNES ed Engel & Völkers
- Ogni annuncio è verificato prima della pubblicazione
- Si metta in contatto diretto con agenti verificati
Continuando, accetta i nostri Termini e la nostra Informativa sulla privacy.