$3,700,000
4 Camere Da Letto Unifamiliare Indipendente
- 4 Camere
- 4 Bagni
- 4,314 Sqft
- 28,750 Sqft lot
- Aggiornato: Oggi
- MLS#A4707301
Informazioni sulla proprietà
La descrizione è stata tradotta automaticamente.
La descrizione viene visualizzata nella lingua originale.
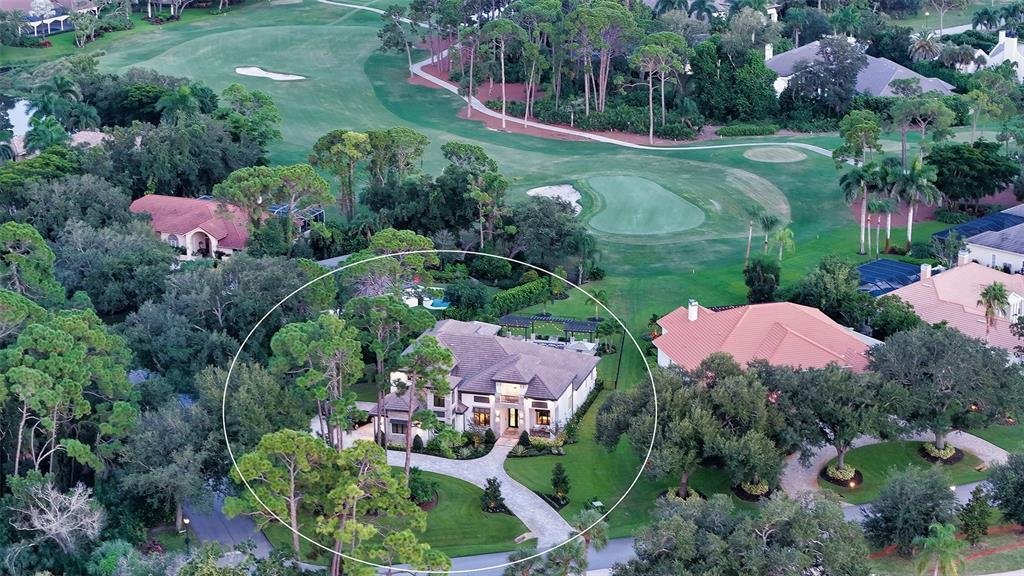
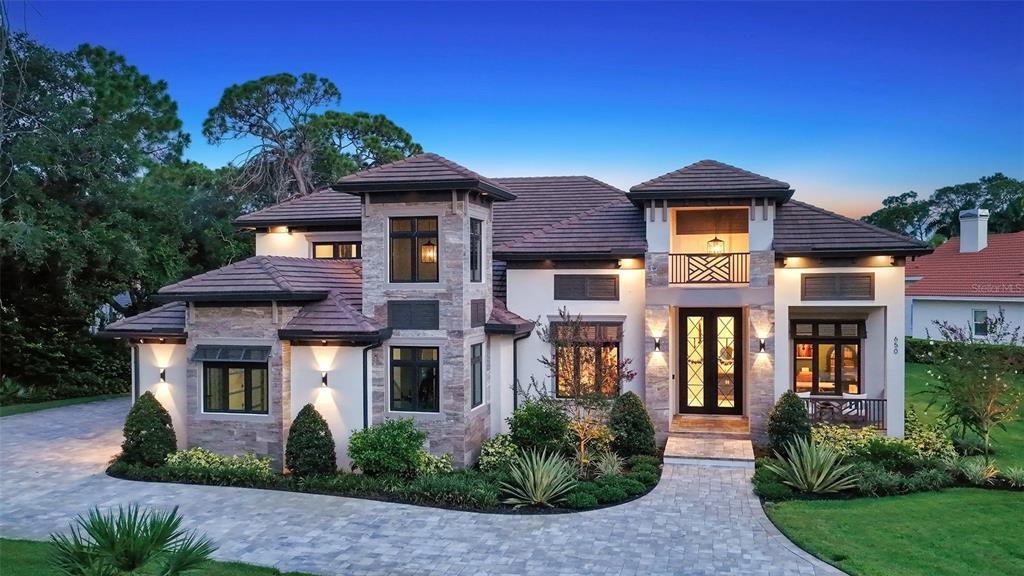
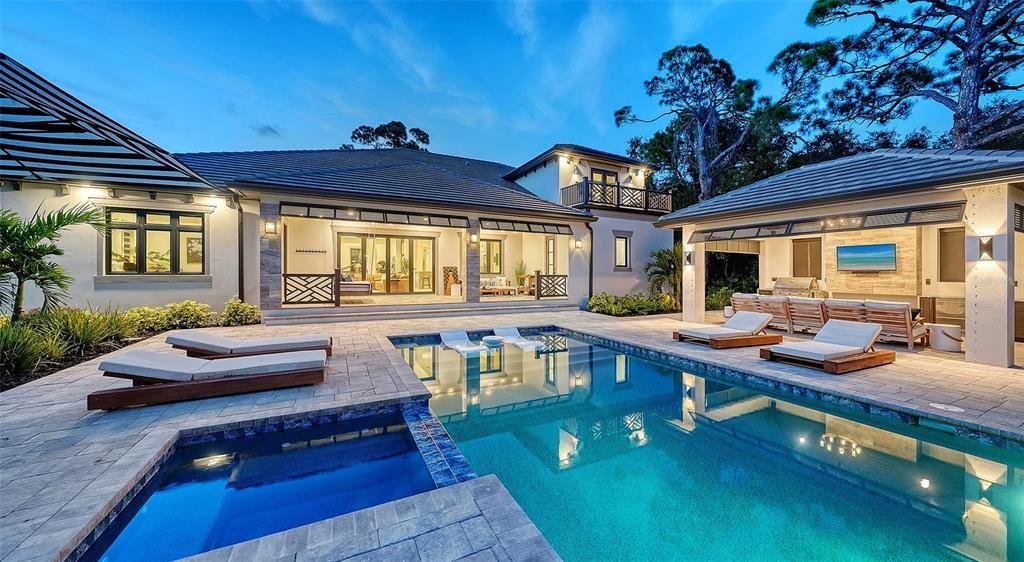
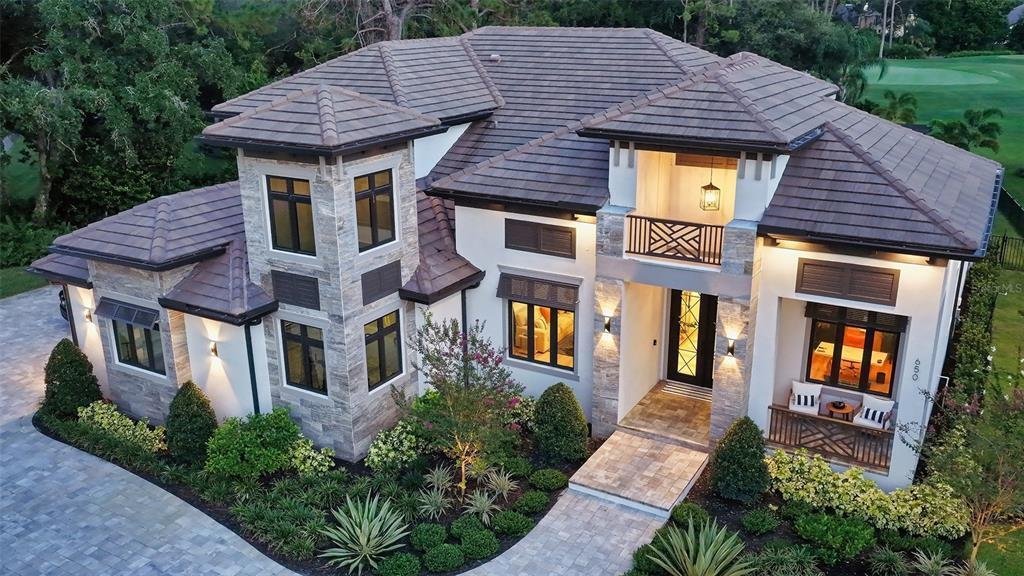
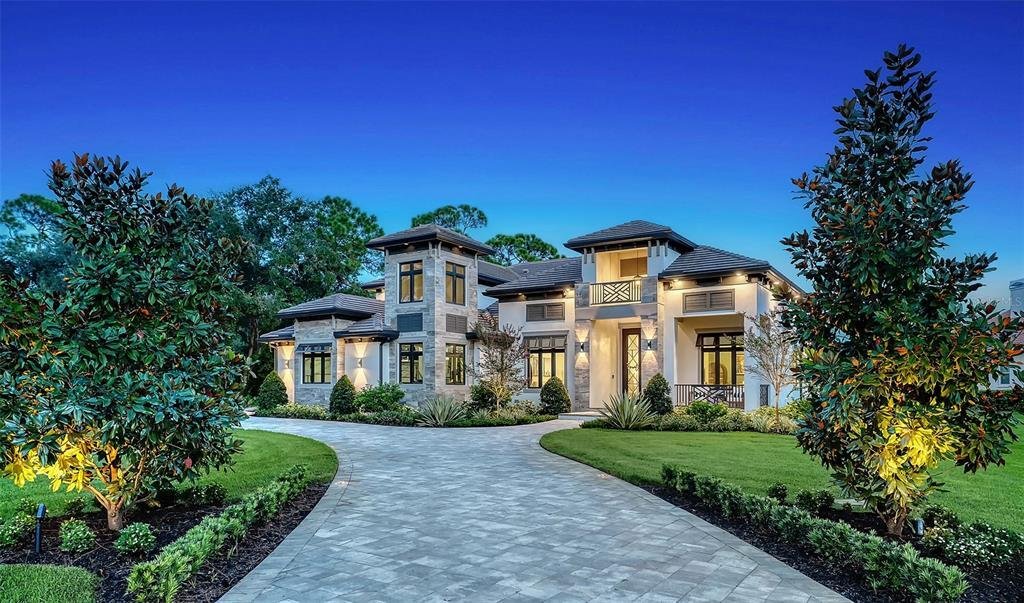
This custom-built 2024 masterpiece was thoughtfully designed to deliver the perfect balance of luxury, functionality, and effortless indoor-outdoor living. Positioned to capture sweeping views of the 6th and 7th holes of the Heron Course, the home showcases exceptional craftsmanship and attention to detail at every turn. From the moment you arrive, the impressive 10 foot hurricane-rated steel fron
This custom-built 2024 masterpiece was thoughtfully designed to deliver the perfect balance of luxury, functionality, and effortless indoor-outdoor living. Positioned to capture sweeping views of the 6th and 7th holes of the Heron Course, the home showcases exceptional craftsmanship and attention to detail at every turn. From the moment you arrive, the impressive 10 foot hurricane-rated steel front door, circular driveway, and beautiful exterior create a lasting first impression. Inside, wood-look tile flooring flows throughout. The expansive open concept layout seamlessly connects the main living spaces while still offering dedicated rooms for privacy and everyday comfort. The designer kitchen is a true showpiece, featuring a custom range hood, pot filler, oversized refrigerator, and premium finishes that cater to both casual family meals and formal entertaining. The large master suite is a study in elegance. The luxurious master bath is the pinnacle of luxury, with dual sinks, a lighted stand alone make up table, claw foot tub, huge steam shower, expansive countertop and storage space along with custom lighting. The upstairs loft is a great addition for those who love to entertain and host guests. It has a bedroom, bathroom, and living area with a bar and a balcony providing lovely views over the pool. Step outside to a truly exceptional outdoor retreat where luxury and tranquility come together in a breathtaking setting. The resort-style pool and spa serve as the centerpiece of the home’s outdoor living experience. Designed for both relaxation and entertaining, this private oasis features expansive lounging areas, an incredible outdoor kitchen, and seamless indoor-outdoor connectivity through hurricane-rated bifold sliders that open the home to the stunning golf course backdrop. Built not only for beauty, but also for convenience and peace of mind, the home is equipped with premium hurricane-rated windows and bifold sliders, spray foam insulation, central vacuum, automated lighting and climate control systems, and wiring for a generator. Everyday functionality is enhanced by a dedicated mudroom, spacious laundry room, climate-controlled storage, and a four-car garage complete with epoxy floors, custom storage solutions, and additional space for a gym or workout area. shaded dining, and a sun-splashed pool and spa area under a screened enclosure. With mandatory membership, this home offers access to all of the amenities being a member of The Oaks has to offer. There is currently no waiting list for either Golf or Sports/Social membership.
-
Tipo di proprietà
Casa
-
Anno di costruzione
2024
-
Prezzo/piede²
$857
Caratteristiche
- Piscina
- Garage
- Centro Fitness / Palestra
- Cucina aperta
- Bagno turco
- Vista Golf
- Pergola
- Focolare
- Piano cottura a gas
Caratteristiche
Lot
- Vista sull'acqua
- Vista Golf
Interni
- Soffitto alto
- Camino
- Aria condizionata
- Isola della cucina
- Piano cottura a gas
- Idromassaggio
- Bar
- Lavanderia
- Ascensore
- Cucina aperta
- Controsoffitti in pietra
- Bagno turco
- Centro Fitness / Palestra
Outdoor
- Balcone
- Focolare
- Piscina
- Garage
- Cucina esterna
- Spazio di vita all'aperto
- Pergola
- Giardino
Esplora la zona
650 Oaks Creek Court, Osprey, FL 34229, Florida, Stati Uniti
Visualizza su Google Maps
Prezzo per sqft
Basso
Alto
Iscritto da 6 anni
Hai chiesto informazioni su questa proprietà
L'agente La contatterà al più presto
Pubblicato da
12
Annunci
2021
Iscritto
Prenota una visita con Steve Abbe
Scegli una data e indica se preferisci un tour virtuale o di persona con l’agente.
Data preferita
Tipo di tour

Coldwell Banker Realty - Longboat Key
443 John Ringling Blvd. Ste. F, 34236, Longboat Key, Florida, United States
Visualizza profilo agenzia
Ultimo aggiornamento
Oggi
Prima pubblicazione
Settembre 29
Riferimento annuncio
dvphqp
Proprietà simili nelle vicinanze
Nuovi annunci a Osprey


Esplora più immobili in vendita
tipi di proprietà Osprey, FL, Stati Uniti
Osprey, FL, Stati Uniti ricerche popolari
- Proprietà immobiliari con Centro Fitness / Palestra a Osprey, FL, Stati Uniti
- Proprietà immobiliari con Sauna a Osprey, FL, Stati Uniti
- Proprietà immobiliari Vista sull'oceano a Osprey, FL, Stati Uniti
- Proprietà immobiliari Vista mare a Osprey, FL, Stati Uniti
- Proprietà immobiliari con Bagno turco a Osprey, FL, Stati Uniti
- Proprietà immobiliari Fronte oceano a Osprey, FL, Stati Uniti
- Proprietà immobiliari Investimento immobiliare a Osprey, FL, Stati Uniti
Guide e storie correlate
La fiducia dei migliori broker del mondo
Gli agenti dietro le proprietà più straordinarie del mondo pubblicano su JamesEdition.
- Annunci di Sotheby's, Christie's, BARNES ed Engel & Völkers
- Ogni annuncio è verificato prima della pubblicazione
- Si metta in contatto diretto con agenti verificati
Continuando, accetta i nostri Termini e la nostra Informativa sulla privacy.
brokerages we
partnered with
partnered with