$530,017
Osny Individuelle
- 7 Camere
- 1 Bagni
- 1,934 Sqft
- 5,027 Sqft lot
- Aggiornato: Settembre 30
Informazioni sulla proprietà
La descrizione è stata tradotta automaticamente.
La descrizione viene visualizzata nella lingua originale.
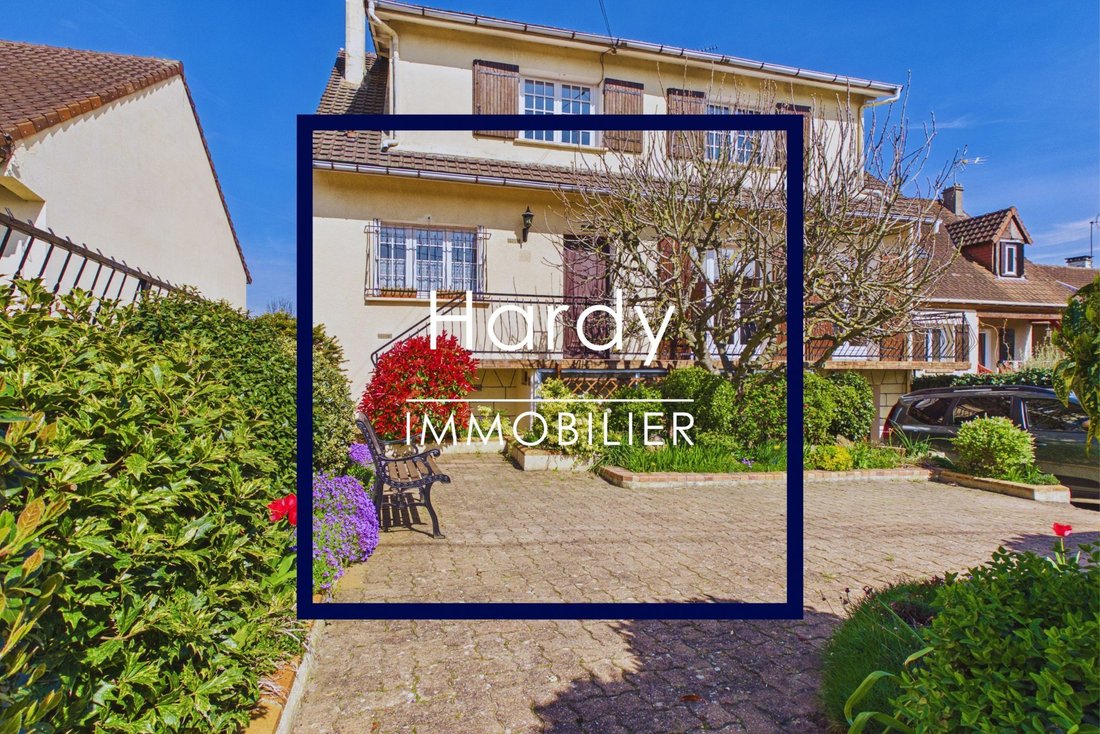
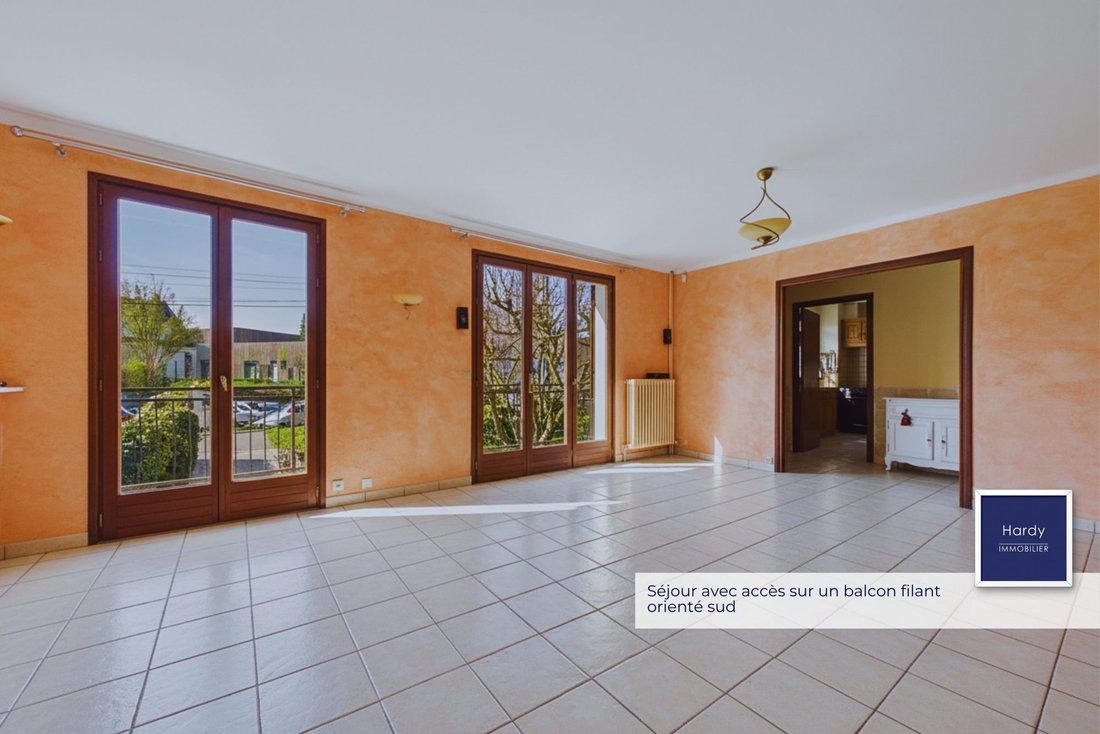
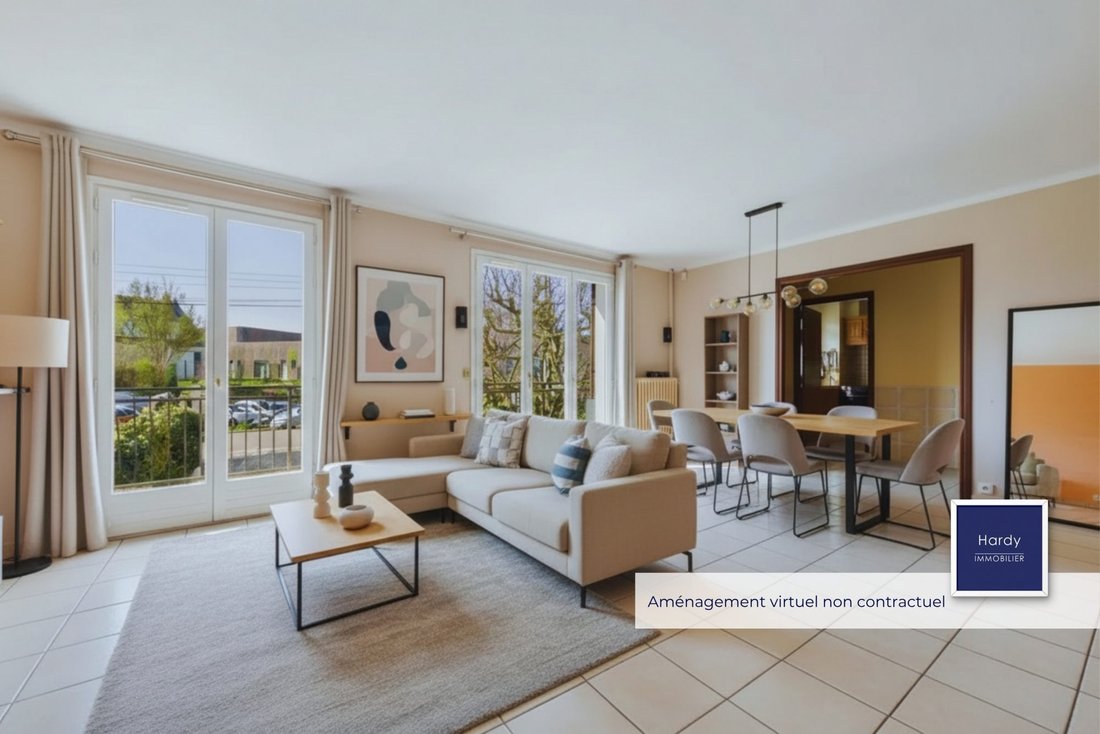
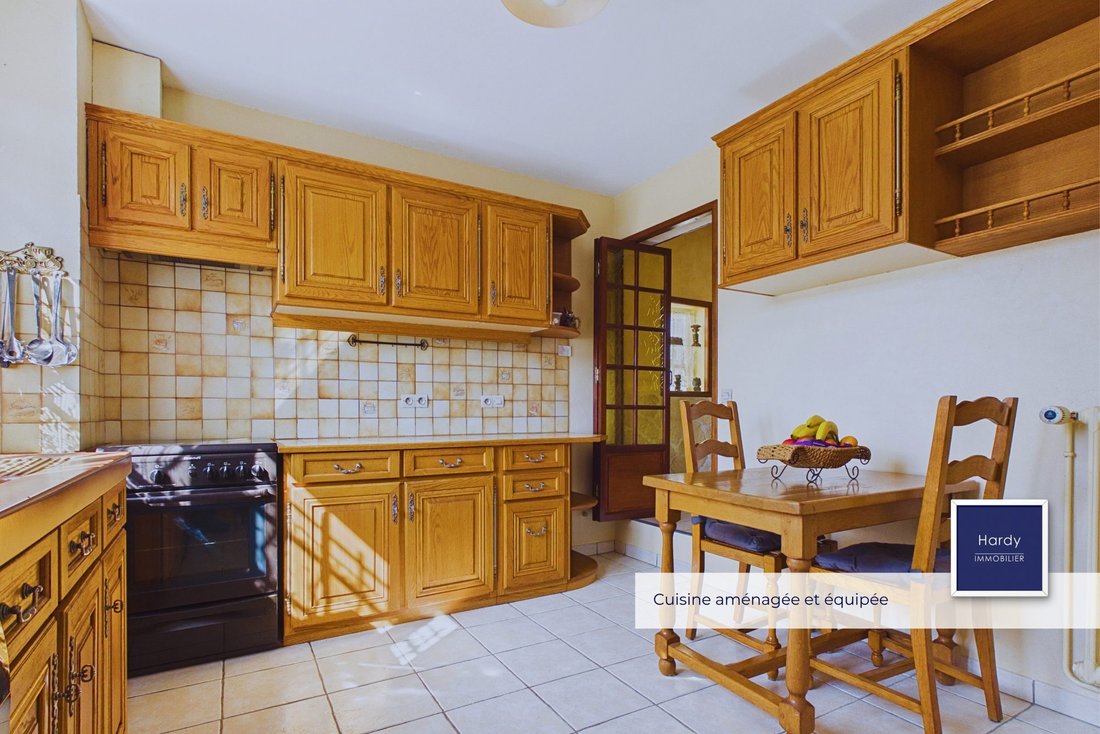
FAMILY HOME IN OSNY CENTER - Family house - 180 m² living space - 7 bedrooms Ideally located near the center of Osny and the SNCF train station, this family home of approximately 180 m² offers a living environment that is both practical and pleasant. Spacious and bright, it charms with its generous volumes, functional layout, and the full potential it offers to those wishing to customize it to the
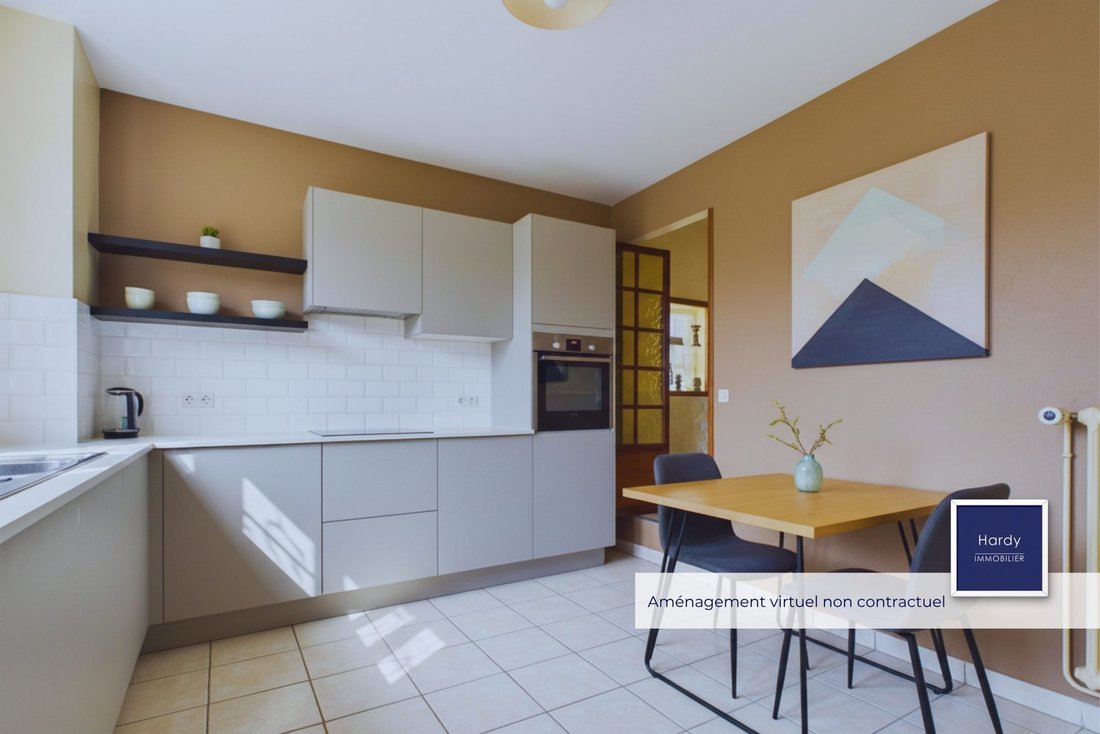
FAMILY HOME IN OSNY CENTER - Family house - 180 m² living space - 7 bedrooms Ideally located near the center of Osny and the SNCF train station, this family home of approximately 180 m² offers a living environment that is both practical and pleasant. Spacious and bright, it charms with its generous volumes, functional layout, and the full potential it offers to those wishing to customize it to their taste. A few updates will fully reveal the charm and possibilities of this home with generous spaces. It also benefits from a full basement with direct access to the garden, providing additional space that can be easily adapted to your desires and needs. Its wooded garden completes the property, offering a true daily haven of peace. Main features: - Location: Center - Type: House - Surface area: 180 m² living space - Area: Residential - Garden: Enclosed and wooded Location details: - Road access: A15 highway 3 minutes away - Train stations: Osny station (line J) 4 minutes on foot; Cergy station (RER A) 10 minutes by car - Bus stop: At the station, direction Cergy and Pontoise - Shops, supermarkets: 5 minutes by car - School: 3 minutes on foot - Middle school: 3 minutes by car, 5 minutes by bus, 10 minutes on foot - High school: 5 minutes by car, 10 minutes by bus Discover the house, room by room: Ground floor: - An entrance - A bright living room - A fitted and equipped kitchen with access to the upper floor - Three generously sized bedrooms - A large bathroom - Separate toilets Upper floor: - A landing serving four spacious bedrooms with large storage - A shower room with toilet Additional features: - Full basement - Close to schools, shops, and the train station A perfect balance between city center, nature, and potential. Contact: Elodie MAUMONT Energy class: D, Climate class: D Estimated annual energy expenses for standard use: between €3,787.00 and €5,125.00 for the years 2021, 2022, and 2023 (subscriptions included). Information on risks to which this property is exposed is available on the Géorisques website.
Le informazioni sui rischi a cui è esposta questa proprietà sono disponibili sul sito web di Géorisques: https://www.georisques.gouv.fr/
Le informazioni sui rischi a cui è esposta questa proprietà sono disponibili sul sito web di Géorisques: https://www.georisques.gouv.fr/
-
Tipo di proprietà
Casa
-
Anno di costruzione
1971
-
Prezzo/piede²
$274
-
Consumo
D
Caratteristiche
- Giardino
- Seminterrato
- Controsoffitti in pietra
Esplora la zona
Osny, Isola di Francia, Francia
Visualizza su Google Maps
Prezzo per sqft
Basso
Alto
Iscritto da 3 anni
Hai chiesto informazioni su questa proprietà
L'agente La contatterà al più presto
Pubblicato da
9
Annunci
2023
Iscritto
Prenota una visita con the agent
Scegli una data e indica se preferisci un tour virtuale o di persona con l’agente.
Data preferita
Tipo di tour
Ultimo aggiornamento
Settembre 30
Prima pubblicazione
Marzo 29
Riferimento annuncio
812-HARDY
La fiducia dei migliori broker del mondo
Gli agenti dietro le proprietà più straordinarie del mondo pubblicano su JamesEdition.
- Annunci di Sotheby's, Christie's, BARNES ed Engel & Völkers
- Ogni annuncio è verificato prima della pubblicazione
- Si metta in contatto diretto con agenti verificati
Continuando, accetta i nostri Termini e la nostra Informativa sulla privacy.