

$539,000
Residenza Unifamiliare A Oscoda
- 3 Camere
- 3 Bagni
- 3,340 Sqft
- 26,136 Sqft lot
- Aggiornato: Settembre 4
- Fonte: Northern Great Lakes REALTORS MLS MLS#1947439
Informazioni sulla proprietà
La descrizione è stata tradotta automaticamente.
La descrizione viene visualizzata nella lingua originale.
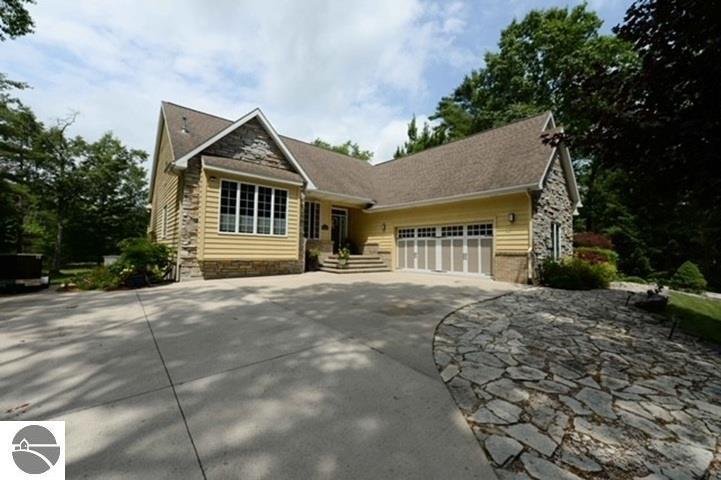
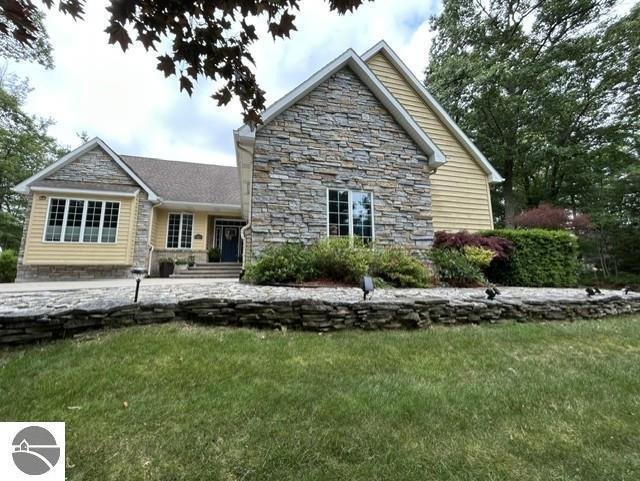
Welcome Home to this peaceful parklike setting with a sense of privacy and relaxation! This lovely lot was the perfect choice for building a custom home perched up on a natural ridge to show off the beauty of the architectural design and textures of this Cedar sided ranch, dressed up with the perfect combination of brick & stone accents. The finished walk-out basement doubles your living space
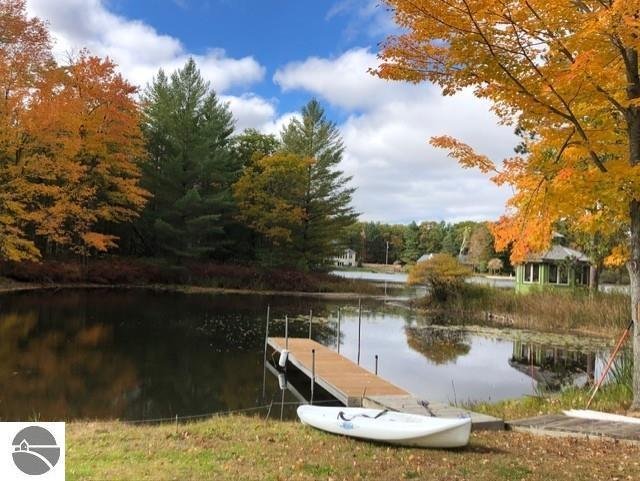
Welcome Home to this peaceful parklike setting with a sense of privacy and relaxation! This lovely lot was the perfect choice for building a custom home perched up on a natural ridge to show off the beauty of the architectural design and textures of this Cedar sided ranch, dressed up with the perfect combination of brick & stone accents. The finished walk-out basement doubles your living space and makes it the ideal choice to entertain family & friends! The landscape stands out and draws you in, certainly not a drive-by only! Step inside and you will feel comfort in the spacious foyer, a wonderful blend of openness through-out the home, that offers cathedral ceilings, recessed lighting, some hardwood floors, skylights & more! There is just enough separation in the flow to make you say, this is it, I love it! The tastefully designed powder room is perfectly located; there is a full-size mudroom with extra storage, then a main level laundry area with utility sink, the washer & dryer stays! The living room is a showstopper featuring a large custom built-in, massive windows for wonderful natural lighting and a stone gas fireplace with new hearth! The eat-in kitchen has recently had a makeover with refaced quality cabinets, a snack bar peninsula, a coffee bar/wine cabinet, pantry & newer appliances! Easy access to the upper-level deck for grilling out! There is a formal dining room with custom built in cabinetry or you may choose to use this space as an executive office! The master bedroom has double closets, a large ensuite with spacious vanity & double sinks, separate shower and jet tub! Main level living has everything you need day to day! Lower level has an awesome family room, a happy hour bar, walk-in pantry, storage, two bedrooms, and a full bath. New furnace & AC just installed 07/01/26! Outside entertaining space is above par, canal frontage on Cedar Lk, campfire friendly, massive brick patio & deck! Beaches nearby! Lakewood Shores amenities!
-
Tipo di proprietà
Casa
-
Piani
1
-
Anno di costruzione
1999
-
Prezzo/piede²
$161
Caratteristiche
- Lungomare
- Garage
- Camino
- Cabina armadio
- Lungolago
- Vista sul lago
- Idromassaggio
- Terrazza
- Giardino
Caratteristiche
Lot
- Vista sull'acqua
- Lungomare
- Lungolago
- Vista sul lago
Interni
- Soffitto alto
- Ufficio
- Camino
- Aria condizionata
- Idromassaggio
- Lavasciuga
- Bar
- Lavanderia
- Seminterrato
- Cabina armadio
Outdoor
- Terrazza
- Parcheggio
- Focolare
- Garage
- Campo da tennis
- Giardino
Esplora la zona
7021 Lakewood Drive, Oscoda, Michigan, Stati Uniti
Visualizza su Google Maps
Prezzo per sqft
Basso
Alto
Iscritto da 2 mesi
Hai chiesto informazioni su questa proprietà
L'agente La contatterà al più presto
Pubblicato da
3
Annunci
2026
Iscritto
Prenota una visita con the agent
Scegli una data e indica se preferisci un tour virtuale o di persona con l’agente.
Data preferita
Tipo di tour
Ultimo aggiornamento
Settembre 4
Prima pubblicazione
Agosto 11
Riferimento annuncio
1947439
Stato dell'annuncio
The accuracy of all information, regardless of source, is not guaranteed or warranted. All information should be independently verified. Copyright © 2026 Northern Great Lakes REALTORS® MLS. All Rights Reserved.
Proprietà simili nelle vicinanze
Nuovi annunci a Oscoda

Esplora più immobili in vendita
Oscoda, MI, Stati Uniti ricerche popolari
- Proprietà immobiliari con Camino a Oscoda, MI, Stati Uniti
- Proprietà immobiliari con Garage a Oscoda, MI, Stati Uniti
- Proprietà immobiliari con Aria condizionata a Oscoda, MI, Stati Uniti
- Proprietà immobiliari con Bar a Oscoda, MI, Stati Uniti
- Proprietà immobiliari con Campo da tennis a Oscoda, MI, Stati Uniti
- Proprietà immobiliari con Ufficio a Oscoda, MI, Stati Uniti
- Proprietà immobiliari Vista sull'acqua a Oscoda, MI, Stati Uniti
- Proprietà immobiliari Lungolago a Oscoda, MI, Stati Uniti
- Proprietà immobiliari con Piscina a Oscoda, MI, Stati Uniti
- Proprietà immobiliari Vista sul lago a Oscoda, MI, Stati Uniti
- Proprietà immobiliari con Idromassaggio a Oscoda, MI, Stati Uniti
- Proprietà immobiliari con Terrazza a Oscoda, MI, Stati Uniti
- Proprietà immobiliari Fronte mare a Oscoda, MI, Stati Uniti
- Proprietà immobiliari con Giardino a Oscoda, MI, Stati Uniti
- Proprietà immobiliari Investimento immobiliare a Oscoda, MI, Stati Uniti
- Proprietà immobiliari con Spiaggia Privata a Oscoda, MI, Stati Uniti
- Proprietà immobiliari Rinnovato a Oscoda, MI, Stati Uniti
Guide e storie correlate
La fiducia dei migliori broker del mondo
Gli agenti dietro le proprietà più straordinarie del mondo pubblicano su JamesEdition.
- Annunci di Sotheby's, Christie's, BARNES ed Engel & Völkers
- Ogni annuncio è verificato prima della pubblicazione
- Si metta in contatto diretto con agenti verificati
Continuando, accetta i nostri Termini e la nostra Informativa sulla privacy.
brokerages we
partnered with
partnered with