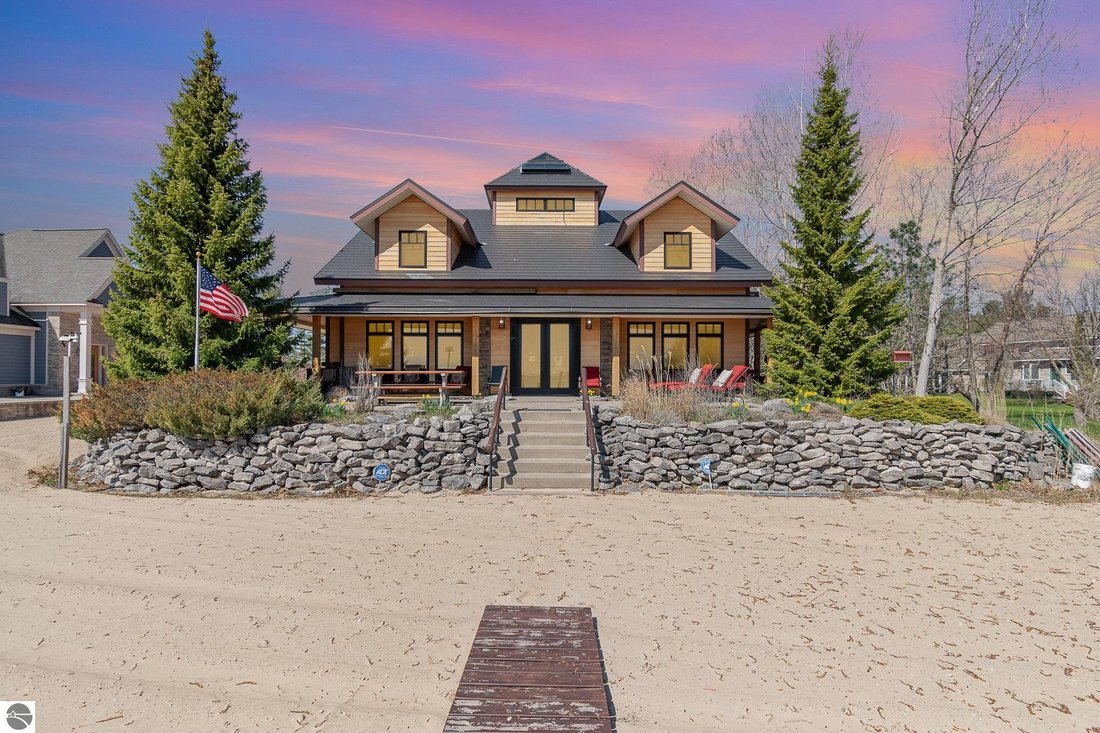


$2,150,000
Residenza Unifamiliare A Oscoda
- 5 Camere
- 6 Bagni
- 6,048 Sqft
- 1.05 Ac lot
- Aggiornato: Agosto 11
- Fonte: Northern Great Lakes REALTORS MLS MLS#1937789
Informazioni sulla proprietà
La descrizione è stata tradotta automaticamente.
La descrizione viene visualizzata nella lingua originale.
Welcome to an extraordinary lakefront estate that defines elegance, craftsmanship, and the pinnacle of coastal living. This one-of-a-kind 5 bedroom, 6 bathroom home spans over 6,000 square feet and boasts 90 feet of pristine, sandy shoreline on the breathtaking waters of Lake Huron, while located near Oscoda’s quaint downtown. A property of this caliber—designed with enduring commercial-grade mate
Welcome to an extraordinary lakefront estate that defines elegance, craftsmanship, and the pinnacle of coastal living. This one-of-a-kind 5 bedroom, 6 bathroom home spans over 6,000 square feet and boasts 90 feet of pristine, sandy shoreline on the breathtaking waters of Lake Huron, while located near Oscoda’s quaint downtown. A property of this caliber—designed with enduring commercial-grade materials and elevated architectural design—is truly irreplaceable at this price point. Built for beauty and longevity, the exterior features cement-board siding, a doubly-insulated crawl space, heated driveway pad, a metal roof, and whole-property generator. These amenities are just a taste of the endless list of sublime materials used here to deliver minimal maintenance, and withstand the test of time. Inside, the home is a showcase of light and artistry, with oversized windows, a dramatic three-story solarium at its heart, and striking architectural details throughout. On the main floor, the primary suite is a serene sanctuary, with a spa-inspired ensuite and generous walk-in closet. A custom fieldstone fireplace in the living room, chef’s kitchen with commercial appliances, and plenty of room for everyone, all overlook the sandy shoreline. Radiant heating runs beneath the floors of both the home, apartment, and garage, and zoned AC offers year-round comfort. Ample storage is seamlessly integrated into every corner of the home, with abundant closets, shelving, and built-ins designed for elegant practicality. Above the oversized three-car garage is a separate apartment with its own kitchen and double-sided fireplace—making hosting guests effortless. There are truly too many unique features to list—please see the detailed upgrade list. Immerse yourself in all lake life has to offer with this luxurious estate. Don’t miss your chance to own this rare masterpiece.
-
Tipo di proprietà
Casa
-
Piani
2
-
Anno di costruzione
2007
-
Prezzo/piede²
$355
Caratteristiche
- Garage
- Camino
- Lungomare
- Cabina armadio
- Vista sul lago
- Vista sull'acqua
- Giardino
- Lungolago
- Costiera
Caratteristiche
Lot
Interni
- Soffitto alto
- Camino
- Aria condizionata
- Bar
- Seminterrato
- Controsoffitti in pietra
- Cabina armadio
Outdoor
Esplora la zona
891 S State Street, East Tawas, Michigan, Stati Uniti
Visualizza su Google Maps
Prezzo per sqft
Basso
Alto
Iscritto da 2 mesi
Hai chiesto informazioni su questa proprietà
L'agente La contatterà al più presto
Pubblicato da
1
Annunci
2026
Iscritto
Prenota una visita con the agent
Scegli una data e indica se preferisci un tour virtuale o di persona con l’agente.
Data preferita
Tipo di tour
Ultimo aggiornamento
Agosto 11
Prima pubblicazione
Agosto 11
Riferimento annuncio
1937789
Stato dell'annuncio
The accuracy of all information, regardless of source, is not guaranteed or warranted. All information should be independently verified. Copyright © 2026 Northern Great Lakes REALTORS® MLS. All Rights Reserved.
Proprietà simili nelle vicinanze
Nuovi annunci a East Tawas

Esplora più immobili in vendita
East Tawas, MI, Stati Uniti ricerche popolari
- Proprietà immobiliari con Aria condizionata a East Tawas, MI, Stati Uniti
- Proprietà immobiliari con Camino a East Tawas, MI, Stati Uniti
- Proprietà immobiliari con Garage a East Tawas, MI, Stati Uniti
- Proprietà immobiliari Lungomare a East Tawas, MI, Stati Uniti
- Proprietà immobiliari Lungolago a East Tawas, MI, Stati Uniti
- Proprietà immobiliari con Bar a East Tawas, MI, Stati Uniti
- Proprietà immobiliari con Giardino a East Tawas, MI, Stati Uniti
- Proprietà immobiliari Privacy a East Tawas, MI, Stati Uniti
- Proprietà immobiliari con Balcone a East Tawas, MI, Stati Uniti
- Proprietà immobiliari Vista sull'acqua a East Tawas, MI, Stati Uniti
- Proprietà immobiliari Vista sul lago a East Tawas, MI, Stati Uniti
- Proprietà immobiliari con Spiaggia Privata a East Tawas, MI, Stati Uniti
- Proprietà immobiliari Costiera a East Tawas, MI, Stati Uniti
- Proprietà immobiliari Vista panoramica / Scenica a East Tawas, MI, Stati Uniti
Guide e storie correlate
La fiducia dei migliori broker del mondo
Gli agenti dietro le proprietà più straordinarie del mondo pubblicano su JamesEdition.
- Annunci di Sotheby's, Christie's, BARNES ed Engel & Völkers
- Ogni annuncio è verificato prima della pubblicazione
- Si metta in contatto diretto con agenti verificati
Continuando, accetta i nostri Termini e la nostra Informativa sulla privacy.
brokerages we
partnered with
partnered with