$671,059
Vendita Maison D'architecte 8 Pezzi
- 4 Camere
- 2 Bagni
- 2,379 Sqft
- 5,275 Sqft lot
- Aggiornato: Ieri
Informazioni sulla proprietà
La descrizione è stata tradotta automaticamente.
La descrizione viene visualizzata nella lingua originale.
iad France - Xavier Vinet offers you: ORVAULT – Contemporary house of 222 m² – Built in 2015, loft style, spectacular volume, and exceptional light.
A unique place. A true favorite for lovers of architecture, spaciousness, and homes that stand out!
Close to Petit Chantilly, schools (Saint-Dominique), shops, transport, and tram line 3 (4 minutes on foot), NANTES CITY CENTER is 16
A unique place. A true favorite for lovers of architecture, spaciousness, and homes that stand out!
Close to Petit Chantilly, schools (Saint-Dominique), shops, transport, and tram line 3 (4 minutes on foot), NANTES CITY CENTER is 16
iad France - Xavier Vinet offers you: ORVAULT – Contemporary house of 222 m² – Built in 2015, loft style, spectacular volume, and exceptional light.
A unique place. A true favorite for lovers of architecture, spaciousness, and homes that stand out!
Close to Petit Chantilly, schools (Saint-Dominique), shops, transport, and tram line 3 (4 minutes on foot), NANTES CITY CENTER is 16 minutes by tram. This property is the result of a particularly successful transformation of a former workshop. Its architecture has preserved the soul and volumes of the original space while turning it into a warm, contemporary, and truly unique family home.
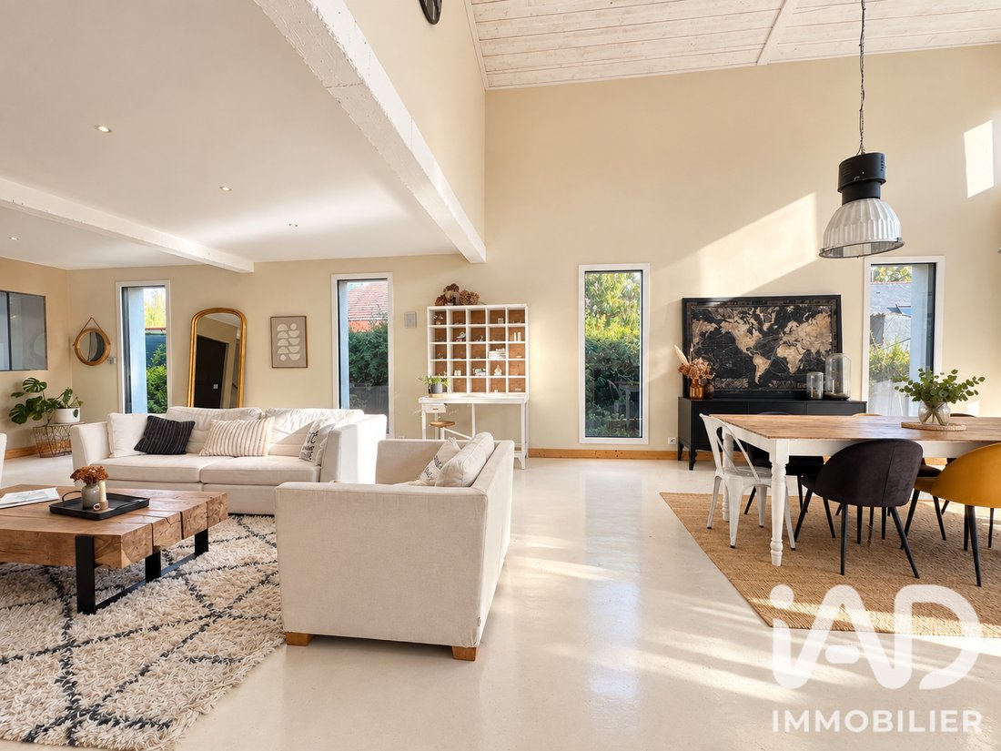
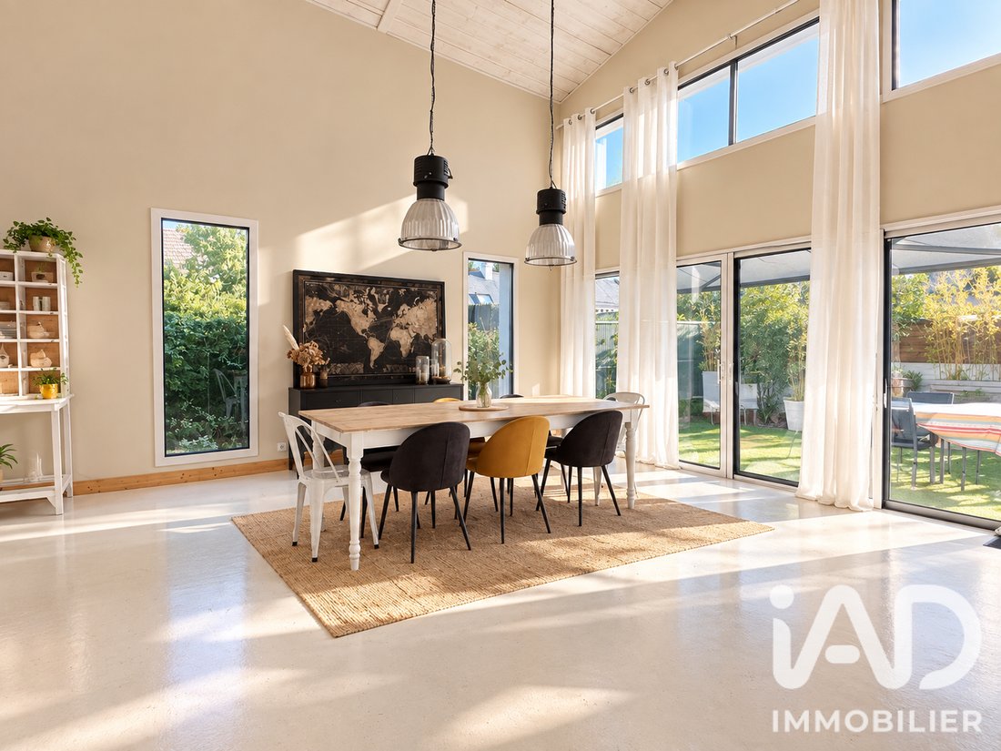
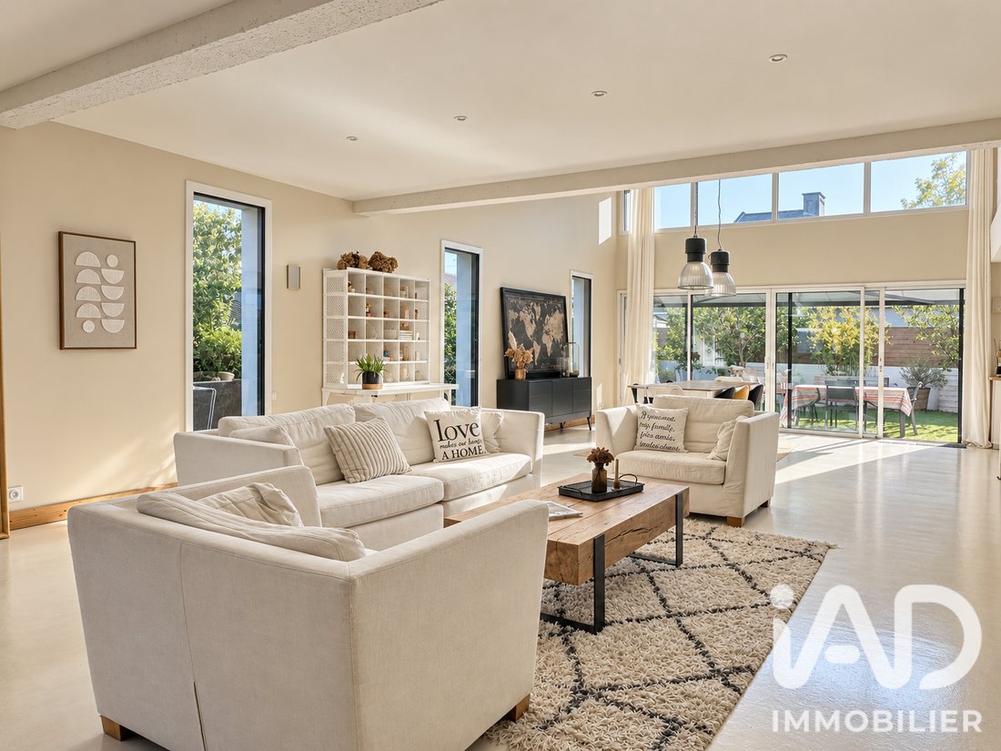
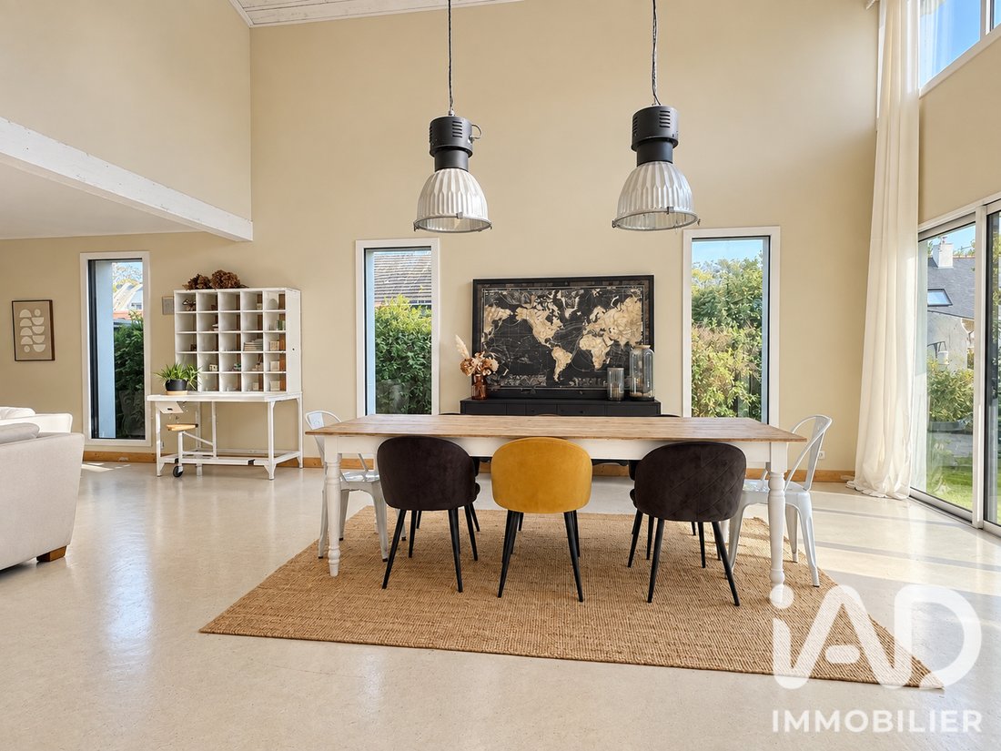
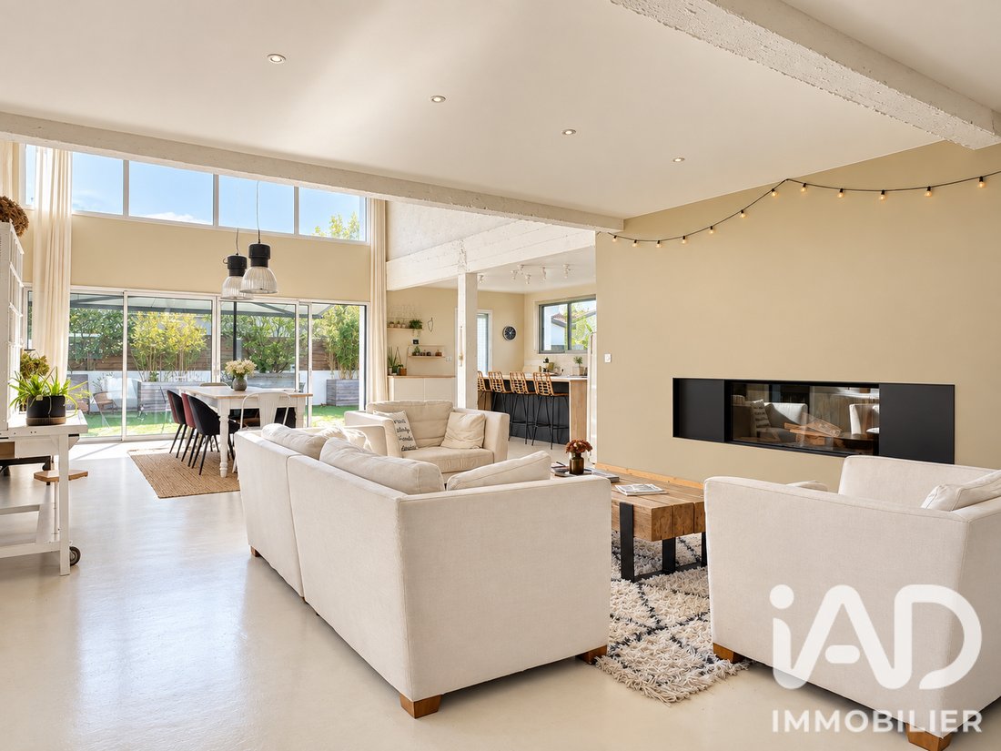
The heart of the house revolves around an exceptional living area of about 90 m², blending loft spirit with workshop ambiance.
One part features an impressive double-height ceiling, widely opened by a large glazed surface that lets in natural light and offers a real sense of space.
In contrast, another part of the living room maintains a more traditional height, creating a cozier, intimate atmosphere around the contemporary fireplace and underfloor heating.
The fitted and equipped kitchen, perfectly integrated into this living space, fully contributes to the convivial spirit of the whole.
Large aluminum bay windows, southwest orientation, architectural lines, and zinc cladding enhance this contemporary identity with industrial touches.
A functional laundry room, offering plenty of storage and direct access to the outside, completes this level.
The ground floor also offers two versatile spaces that can serve as bedrooms, offices, or recreational areas, as well as an entrance with storage and a toilet.
Upstairs, a spacious, light-filled landing serves four bedrooms, including a magnificent master suite with a dressing room and private bathroom, as well as a shower room and toilet. This generous, open landing can also become a play area, library, reading lounge, or office.
A large electric awning allows you to enjoy a very pleasant outdoor space inviting relaxation with family or friends.
Parking for 2 cars and the possibility to build a garage on the plot.
A rare home for those seeking much more than square meters: a living space with true soul, spectacular volumes, and architecture that immediately captures the heart.
Call to arrange a visit!
Agency fees payable by the buyer. Price including fees: 599,000 euros. Price excluding fees: 580,000 euros. Fees including tax payable by the buyer (3.28% of the price excluding fees): 19,000 euros.
A valid ID will be requested at the visit, in accordance with article [hidden information] of the Monetary and Financial Code. Information on risks to which this property is exposed, including the legal obligation for brush clearing, is available on the Géorisques website: [hidden information]
This real estate listing was written under the editorial responsibility of Mr. Xavier Vinet, independent real estate agent (without holding funds), commercial agent of SAS [hidden information] France registered with the NANTES RSAC under number [hidden information], holder of the real estate canvassing card on behalf of the company [hidden information] France SAS.
Le informazioni sui rischi a cui è esposta questa proprietà sono disponibili sul sito web di Géorisques: https://www.georisques.gouv.fr/
A unique place. A true favorite for lovers of architecture, spaciousness, and homes that stand out!
Close to Petit Chantilly, schools (Saint-Dominique), shops, transport, and tram line 3 (4 minutes on foot), NANTES CITY CENTER is 16 minutes by tram. This property is the result of a particularly successful transformation of a former workshop. Its architecture has preserved the soul and volumes of the original space while turning it into a warm, contemporary, and truly unique family home.
The heart of the house revolves around an exceptional living area of about 90 m², blending loft spirit with workshop ambiance.
One part features an impressive double-height ceiling, widely opened by a large glazed surface that lets in natural light and offers a real sense of space.
In contrast, another part of the living room maintains a more traditional height, creating a cozier, intimate atmosphere around the contemporary fireplace and underfloor heating.
The fitted and equipped kitchen, perfectly integrated into this living space, fully contributes to the convivial spirit of the whole.
Large aluminum bay windows, southwest orientation, architectural lines, and zinc cladding enhance this contemporary identity with industrial touches.
A functional laundry room, offering plenty of storage and direct access to the outside, completes this level.
The ground floor also offers two versatile spaces that can serve as bedrooms, offices, or recreational areas, as well as an entrance with storage and a toilet.
Upstairs, a spacious, light-filled landing serves four bedrooms, including a magnificent master suite with a dressing room and private bathroom, as well as a shower room and toilet. This generous, open landing can also become a play area, library, reading lounge, or office.
A large electric awning allows you to enjoy a very pleasant outdoor space inviting relaxation with family or friends.
Parking for 2 cars and the possibility to build a garage on the plot.
A rare home for those seeking much more than square meters: a living space with true soul, spectacular volumes, and architecture that immediately captures the heart.
Call to arrange a visit!
Agency fees payable by the buyer. Price including fees: 599,000 euros. Price excluding fees: 580,000 euros. Fees including tax payable by the buyer (3.28% of the price excluding fees): 19,000 euros.
A valid ID will be requested at the visit, in accordance with article [hidden information] of the Monetary and Financial Code. Information on risks to which this property is exposed, including the legal obligation for brush clearing, is available on the Géorisques website: [hidden information]
This real estate listing was written under the editorial responsibility of Mr. Xavier Vinet, independent real estate agent (without holding funds), commercial agent of SAS [hidden information] France registered with the NANTES RSAC under number [hidden information], holder of the real estate canvassing card on behalf of the company [hidden information] France SAS.
Le informazioni sui rischi a cui è esposta questa proprietà sono disponibili sul sito web di Géorisques: https://www.georisques.gouv.fr/
-
Tipo di proprietà
Casa
-
Piani
1
-
Anno di costruzione
2015
-
Prezzo/piede²
$282
-
Emissioni
C
-
Consumo
C
Caratteristiche
Esplora la zona
Bourg Nord, Orvault, Francia
Visualizza su Google Maps
Prezzo per sqft
Basso
Alto
Iscritto da 3 anni
Hai chiesto informazioni su questa proprietà
L'agente La contatterà al più presto
Pubblicato da
11190
Annunci
2023
Iscritto
Prenota una visita con the agent
Scegli una data e indica se preferisci un tour virtuale o di persona con l’agente.
Data preferita
Tipo di tour
Ultimo aggiornamento
Ieri
Prima pubblicazione
Ottobre 9
Riferimento annuncio
2131678
La fiducia dei migliori broker del mondo
Gli agenti dietro le proprietà più straordinarie del mondo pubblicano su JamesEdition.
- Annunci di Sotheby's, Christie's, BARNES ed Engel & Völkers
- Ogni annuncio è verificato prima della pubblicazione
- Si metta in contatto diretto con agenti verificati
Continuando, accetta i nostri Termini e la nostra Informativa sulla privacy.