$879,256
Villa in Vendita a Orte, Orte Scalo
- 7 Camere
- 5 Bagni
- 7,901 Sqft
Informazioni sulla proprietà
La descrizione è stata tradotta automaticamente.
La descrizione viene visualizzata nella lingua originale.
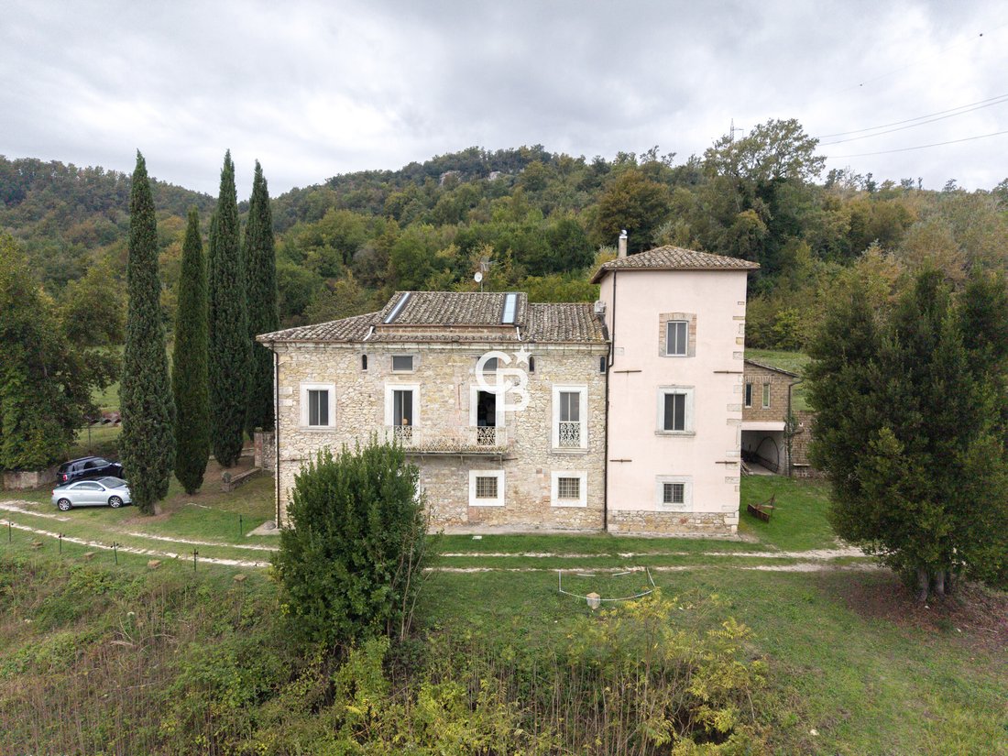
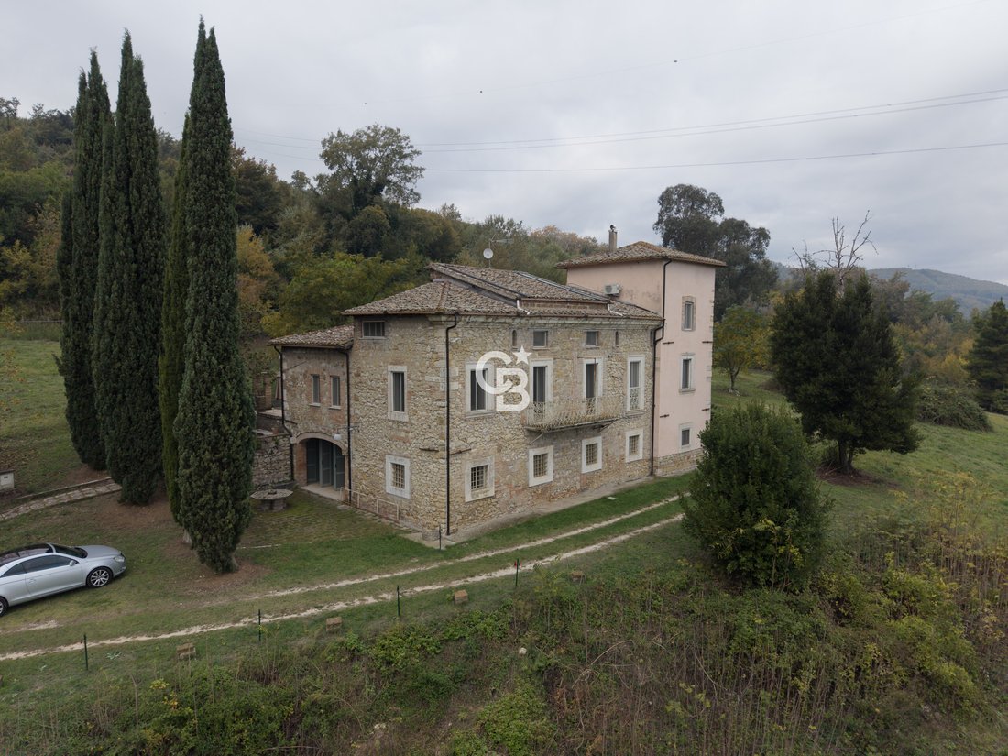
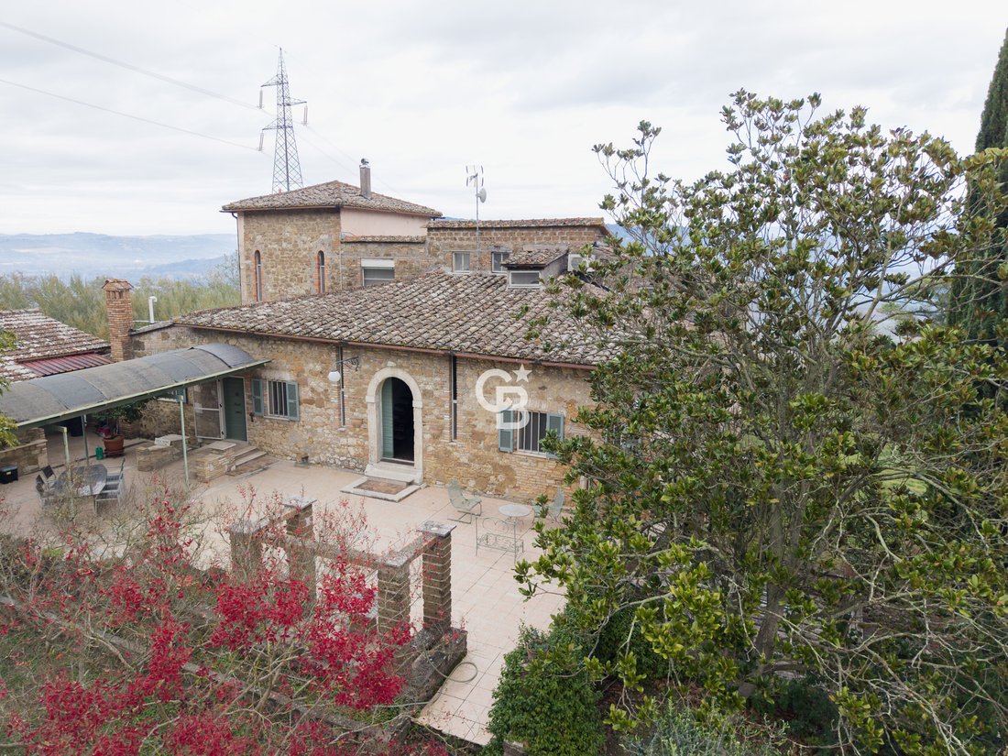
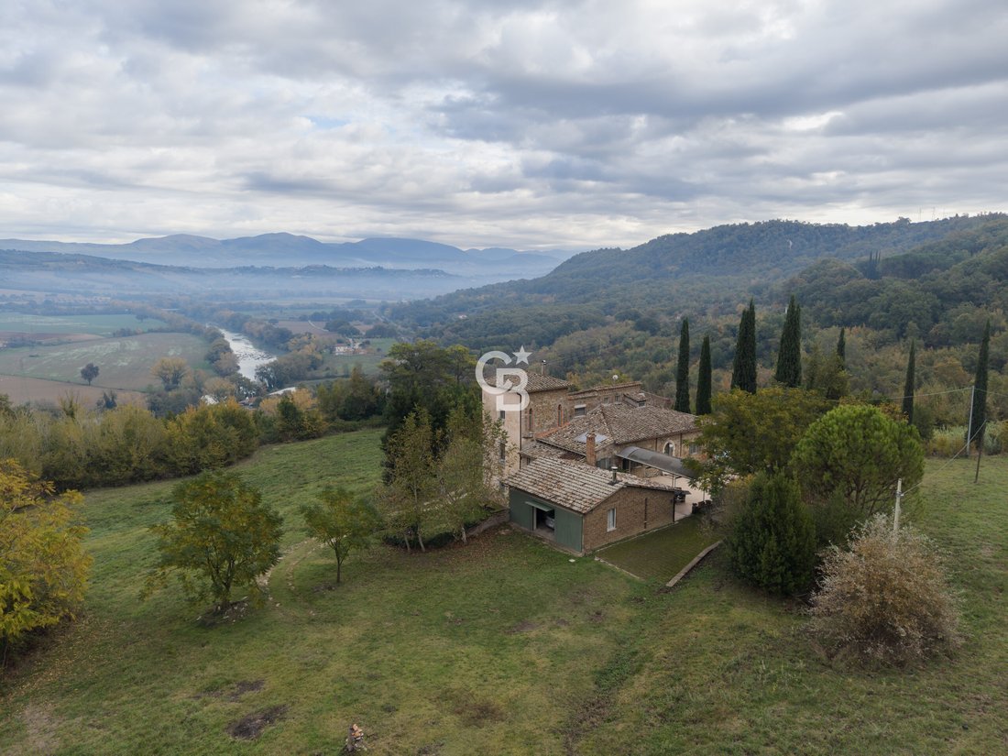
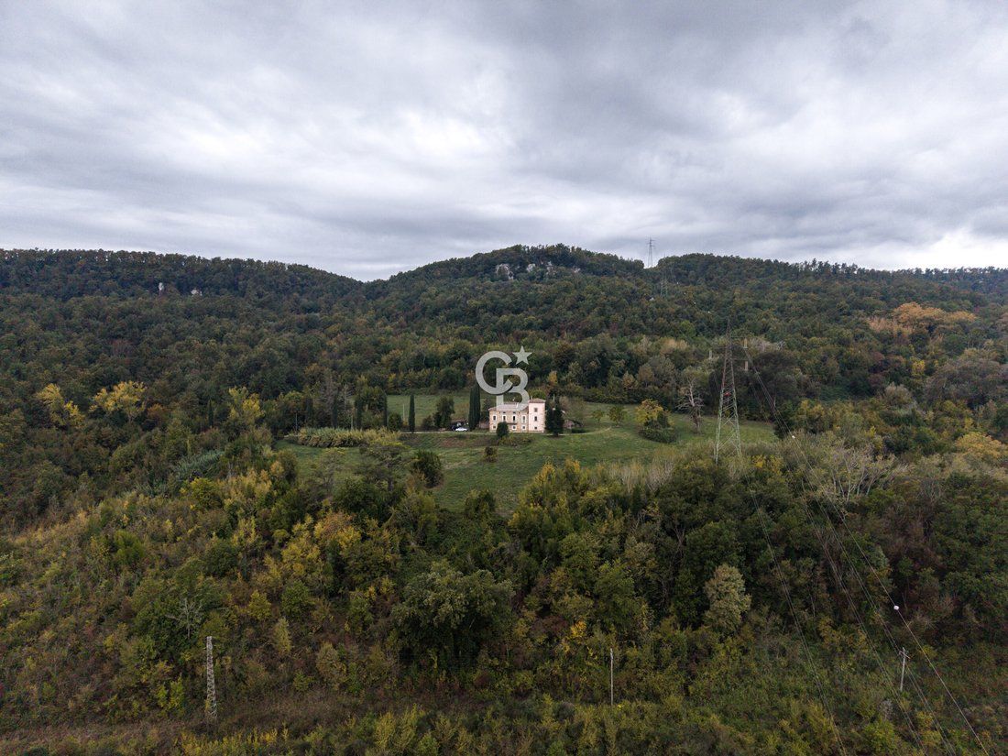
Villa Manni: A 17th-century residence, an architectural expression, 50 hectares of parkland with a private water sourceProperty SummaryType: Historic villa with 17th-century tower and private parkPark area: Approximately 50 hectares (hilly woodland, meadows and hazelnut grove)Covered Area: Arranged on 3 levels with medieval/17th century towerRooms: 7 bedrooms, 5 bathrooms, reception room, dining r
Villa Manni: A 17th-century residence, an architectural expression, 50 hectares of parkland with a private water sourceProperty SummaryType: Historic villa with 17th-century tower and private parkPark area: Approximately 50 hectares (hilly woodland, meadows and hazelnut grove)Covered Area: Arranged on 3 levels with medieval/17th century towerRooms: 7 bedrooms, 5 bathrooms, reception room, dining room, study, eat-in kitchenAppurtenances: Covered/uncovered patio, panoramic terrace, garage for 3 cars, covered parking for 4 cars, workshop, laundry roomWater Resource: Private high-flow underground springSystems Efficiency: Hybrid thermo-thermal system (wood/pellet + gas), solar thermal system for hot water, air conditioning in the main suites, certified electrical systemLocation: Orte / Tiber Valley (25 minutes from Viterbo, 1 hour from Rome and Fiumicino Airport)Emotional and Architectural DescriptionNestled in the silence of a wooded hill overlooking the scenic Tiber Valley, Villa Manni is a property of extraordinary historical and aesthetic value. Built in the 17th century by an aristocratic family, the residence experienced a resurgence in 1969, when it was purchased and completely redesigned by two Harvard-trained architects. The project successfully blended the grandeur of the historic structures with modernist design solutions of rare elegance. A prime example is the workmanship of volcanic tuff: the interior walls of the living room, dining room, and study were hand-polished to transform the rough stone into modern, textured surfaces. The large reception roomilluminated by three large French windows overlooking the valleyis dominated by a majestic monumental fireplace assembled with period features. Unique historic details, such as the antique water level gauges embedded in the walls of the top floor and the arched passageways leading to the master suite located within the tower, give the home an inimitable identity. Interior Spaces, Comfort and Technical RenovationThe villa is spread over three levels and offers large rooms distributed with great balance:Sleeping Area: 7 bedrooms (including the master suite in the tower) and 5 finely renovated bathrooms. Living Area: Large panoramic living room, dining room, private study and eat-in kitchen. Livable Outdoor Spaces: Covered porch and patio ideal for receptions and outdoor dining, as well as a private terrace overlooking the valley. Amenities: Garage for 3 cars, covered parking spaces for an additional 4 vehicles, workshop and dedicated laundry room. In 2012, the property underwent a major system and energy upgrade: the electrical system was redone, solar panels for domestic hot water were installed, air conditioning was installed in the main bedrooms, and a state-of-the-art central heating system fueled by wood/pellets with natural gas integration. An invaluable added value in terms of autonomy and sustainability is represented by the private underground spring, which guarantees an abundant and constant water supply to the entire estate. The 50 Hectares of Park and the Agricultural PotentialThe villa is surrounded by a private nature reserve of approximately 50 hectares, consisting of lush woods and hilly meadows populated by local fauna, guaranteeing complete privacy and security. Above the house is a designer hazelnut grove planted by the architects themselves: a high-potential agricultural area waiting to be restored and enhanced, representing an excellent opportunity for agricultural income or private business production. A Thousand-Year History: The Boat of Saint FrancisThe property encompasses a unique spiritual and archaeological heritage. At the top of the hill, historically known as the ”Barca di San Francesco,” are the accessible remains of a chapel dating back to 1210, where, according to tradition, Saint Francis of Assisi stopped during his pilgrimage to Rome. Strategic Location and ConnectionsDespite enjoying a fairytale isolation, Villa Manni...
-
Tipo di proprietà
Villa
-
Piani
3
-
Prezzo/piede²
$111
-
Emissioni
F
-
Consumo
F
Caratteristiche
- Giardino
- Terrazza
- Garage
- Camino
- Vista sulle montagne
- Rinnovato
- Vista panoramica / Scenica
- Seminterrato
- Ufficio
Caratteristiche
Lot
- Vista panoramica / Scenica
- Vista sulle montagne
- Privacy
- Rinnovato
Interni
- Soffitto alto
- Ufficio
- Camino
- Aria condizionata
- Piano cottura a gas
- Lavanderia
- Seminterrato
- Controsoffitti in pietra
Outdoor
Esplora la zona
Località Barca di San Francesco 1, Orte, Lazio, Italia
Visualizza su Google Maps
Prezzo per sqft
Basso
Alto
Situata a Orte, questa proprietà offre un comodo accesso alla Stazione di Orte (6 min), con collegamenti verso Roma e il nord Italia. L’aeroporto di Roma Fiumicino dista 60 minuti in auto. Siti culturali vicini includono il centro storico di Orte e la Necropoli del Crocifisso del Tufo (5-8 min). L’area unisce tranquillità rurale e accesso a patrimoni culturali, ideale per chi cerca cultura e accessibilità nel Lazio.
Ottieni luoghi vicini
Attrazioni
Scuole
Aeroporto di Roma Fiumicino
Aeroporto
60 min
Stazione di Orte
Stazione
6 min
Porto Turistico di Tarquinia Marina
Porto / Marina
40 min
Centro storico di Orte
Cultura & Patrimonio
5 min
Necropoli del Crocifisso del Tufo
Cultura & Patrimonio
8 min
Golf Club Parco de' Medici
Golf & Country Clubs
50 min
Scuola Internazionale di Roma
Scuola Internazionale
55 min
Liceo Scientifico Statale G. Bruno
Scuola pubblica
6 min
Iscritto da 2 anni
Hai chiesto informazioni su questa proprietà
L'agente La contatterà al più presto
Pubblicato da
15
Annunci
2025
Iscritto
Prenota una visita con the agent
Scegli una data e indica se preferisci un tour virtuale o di persona con l’agente.
Data preferita
Tipo di tour
Prima pubblicazione
Novembre 14
Riferimento annuncio
CBI006-960-333163
Proprietà simili nelle vicinanze
Nuovi annunci a Orte




Esplora più immobili in vendita
Orte, Lazio, Italia ricerche popolari
- Proprietà immobiliari con Bar a Orte, Lazio, Italia
- Proprietà immobiliari con Ufficio a Orte, Lazio, Italia
- Proprietà immobiliari Investimento immobiliare a Orte, Lazio, Italia
- Proprietà immobiliari Equestre a Orte, Lazio, Italia
- Proprietà immobiliari con Centro Fitness / Palestra a Orte, Lazio, Italia
- Proprietà immobiliari con Sauna a Orte, Lazio, Italia
- Proprietà immobiliari con Idromassaggio a Orte, Lazio, Italia
- Proprietà immobiliari con Balcone a Orte, Lazio, Italia
- Proprietà immobiliari Rinnovato a Orte, Lazio, Italia
- Proprietà immobiliari Vista sull'acqua a Orte, Lazio, Italia
Guide e storie correlate
La fiducia dei migliori broker del mondo
Gli agenti dietro le proprietà più straordinarie del mondo pubblicano su JamesEdition.
- Annunci di Sotheby's, Christie's, BARNES ed Engel & Völkers
- Ogni annuncio è verificato prima della pubblicazione
- Si metta in contatto diretto con agenti verificati
Continuando, accetta i nostri Termini e la nostra Informativa sulla privacy.