Villa Yasmine
- 4 Camere
- 5 Bagni
- 5,382 Sqft
- 21
Informazioni sulla proprietà
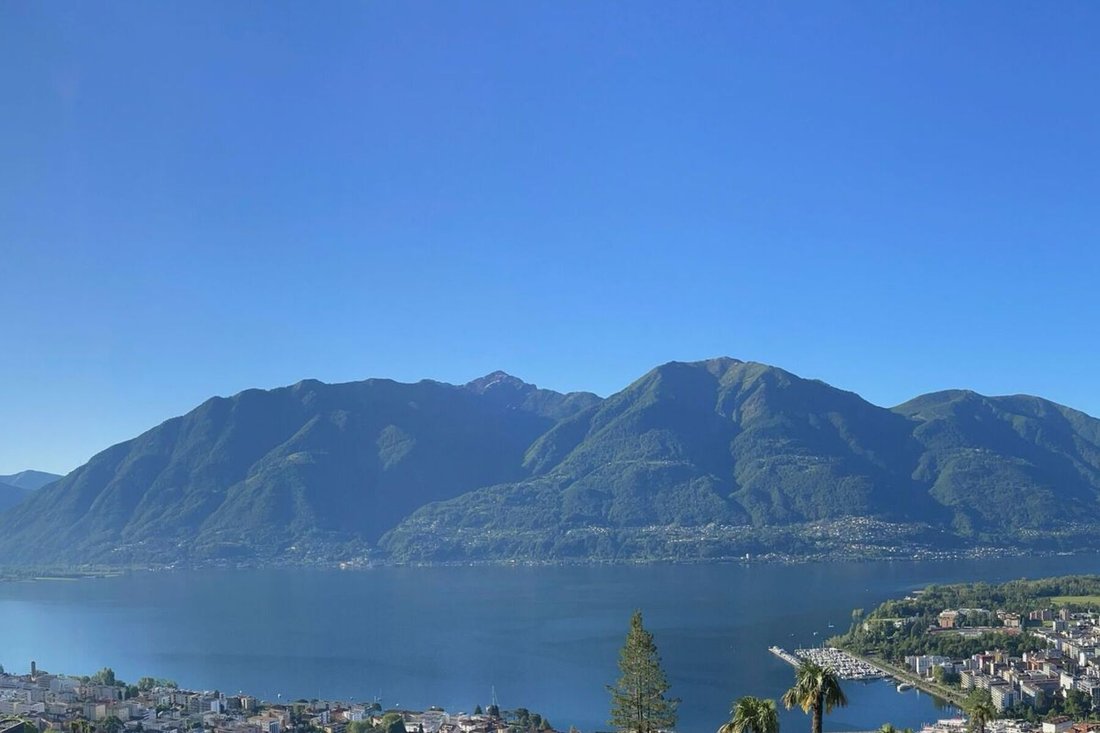
La vista spazia a est e ad ovest per oltre 50 chilometri sulle montagne, sul Lago Maggiore, su Locarno e su Ascona. Ampi e alti ambienti inondati di luce e sole, un’area benessere, un suggestivo grotto, la grande piscina e le ampie terrazze invitano voi e i vostri ospiti a godervi la vita.
Caratteristiche principali:
- 5 camere da letto, tutte con vista lago, ut
From the light-filled, spacious and high-ceilinged rooms, your view stretches from east to west for over 50 kilometres across the mountains and Lake Maggiore. A wellness area, a grotto, the large swimming pool and spacious terraces allow you and your guests to enjoy life to the full.
Highlights:
- 5 bedrooms, all with lake views, flexible in use
- 4 ba
La vista spazia a est e ad ovest per oltre 50 chilometri sulle montagne, sul Lago Maggiore, su Locarno e su Ascona. Ampi e alti ambienti inondati di luce e sole, un’area benessere, un suggestivo grotto, la grande piscina e le ampie terrazze invitano voi e i vostri ospiti a godervi la vita.
Caratteristiche principali:
- 5 camere da letto, tutte con vista lago, utilizzabili in modo flessibile
- 4 bagni e WC ospiti
- Ascensore su tutti e tre i livelli
- Ampio soggiorno con finestre a tutta altezza
- Cucina moderna con zona pranzo adiacente
- Pompa di calore con sonda geotermica e riscaldamento a pavimento
- 2 posti auto in garage e 7 posti auto esterni
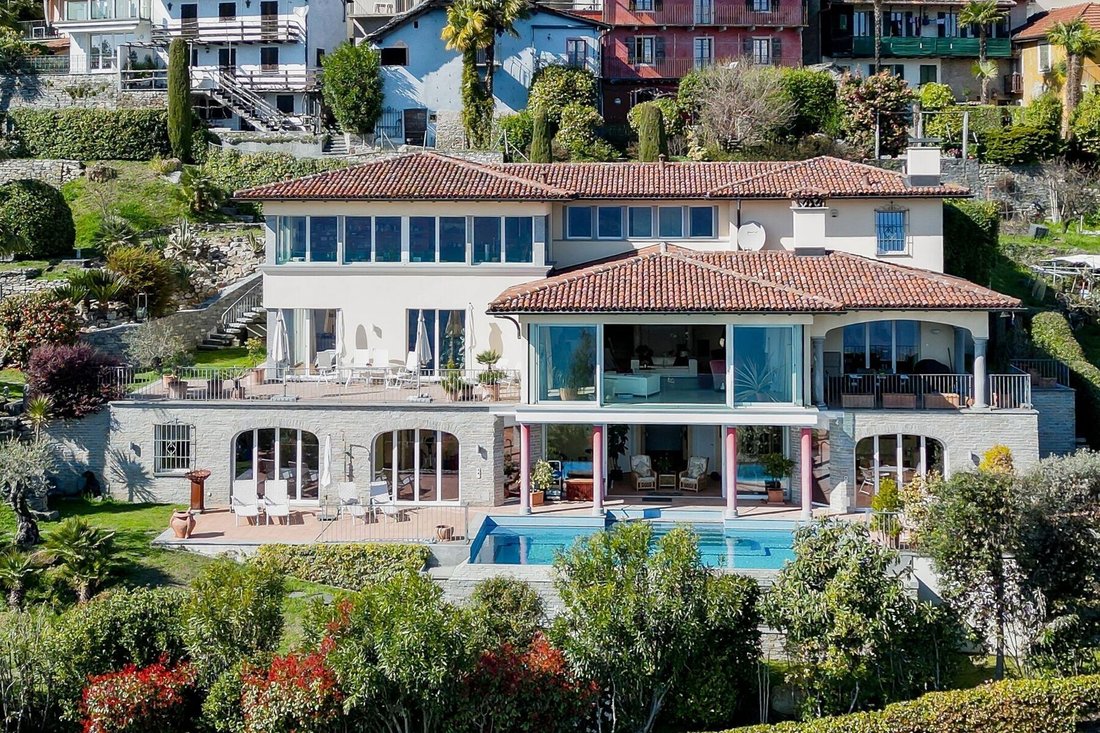
Immersa nel tranquillo e verdeggiante contesto di Orselina, questa elegante villa di lusso in stile mediterraneo si sviluppa su tre piani, con una superficie totale di circa 500 m², rappresenta un perfetto equilibrio tra raffinatezza architettonica e comfort contemporaneo.
La proprietà, di 2.285 m² dispone di un giardino con palme e cipressi che ne sottolineano il fascino mediterraneo. L’accesso avviene tramite una strada privata. Su una parte del terreno potrebbe essere costruita una casa separata, ad esempio per gli ospiti o da adibire a uffici.
Al piano superiore si trova un ampio atrio d’ingresso in cui sono situati uno studio/camera da letto, una camera per gli ospiti, un bagno per gli ospiti e un guardaroba. Questa zona potrebbe essere allestita come appartamento separato e indipendente. Sullo stesso piano si trova un ampio garage.
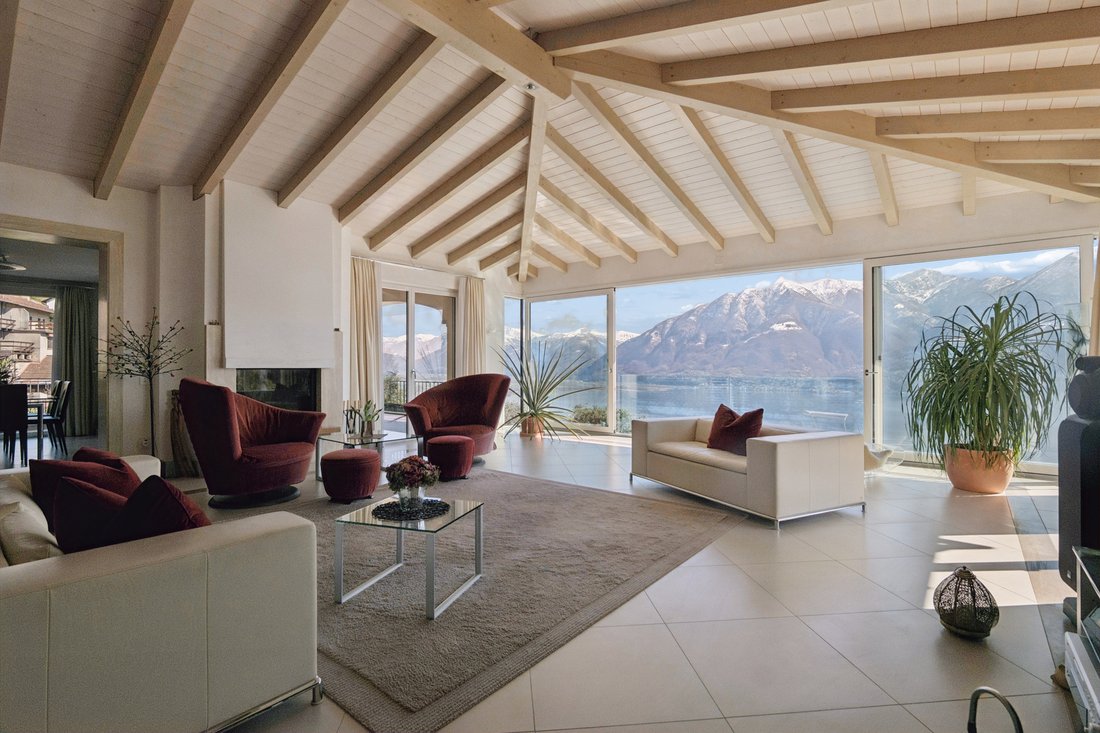
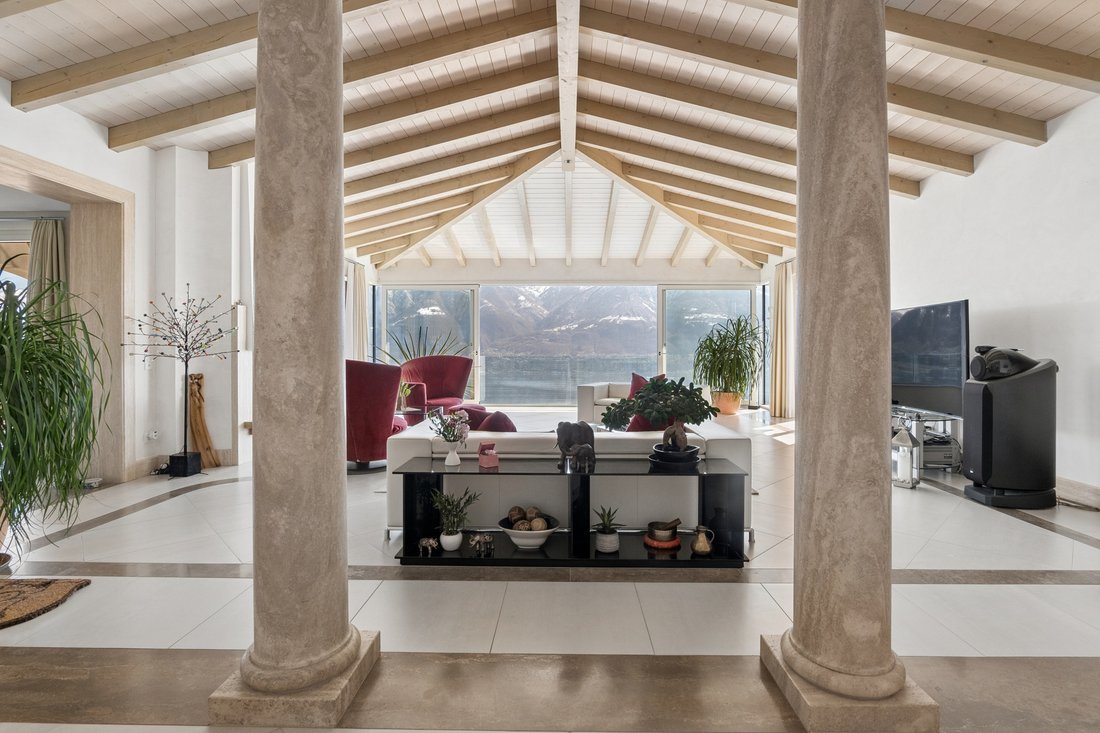
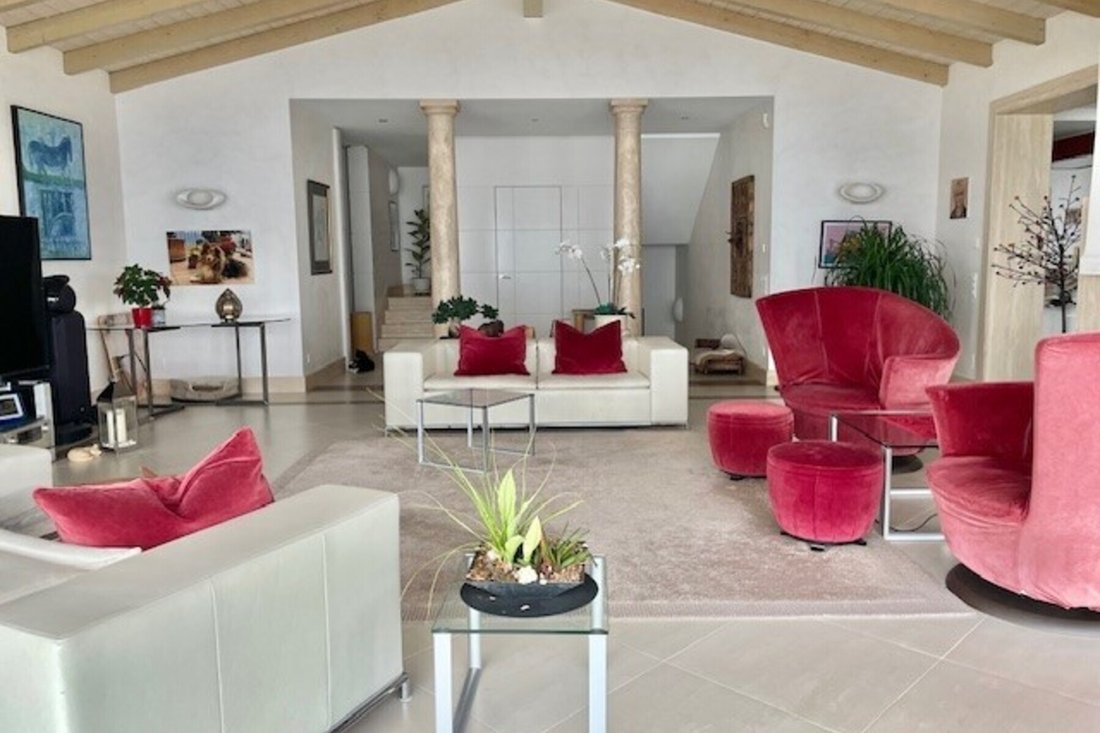
Il piano principale è costituito da un ampio soggiorno con soffitti alti, finestre a tutta altezza e porte in vetro che consentono l’accesso alla grande terrazza aperta da un lato e alla terrazza coperta davanti alla sala da pranzo dall’altro. Colpisce il camino a vista con vetrata e accumulo termico.
La cucina e la zona pranzo, funzionali ed eleganti, si integrano armoniosamente nel resto della casa e offrono finiture curate e soluzioni moderne. Accanto alla cucina si trova una dispensa con armadi completamente attrezzati e la lavanderia con armadi a muro. Da qui si accede al giardino laterale.
Sullo stesso piano si trova la zona notte con la camera da letto principale, un bagno en-suite e una cabina armadio oltre ad un’altra camera da letto con bagno privato e a un bagno per gli ospiti.
Al piano inferiore si trova una caratteristica cucina con forno per pizza e l’accesso a una spaziosa cantina-vini. Tutto questo è ideale per intrattenere la famiglia e gli amici.
Imbattibile è l’ampia area benessere/fitness con sauna integrata con riscaldamento a infrarossi, idromassaggio, doccia e WC, nonché la grande piscina esterna a sfioro. L’impianto stereo Sonos può accompagnarvi nei vostri momenti di relax.
Anche in questa zona si può allestire un appartamento separato e indipendente.
Questa villa rappresenta una soluzione abitativa di alta qualità, in cui materiali selezionati, una disposizione intelligente degli spazi e un’atmosfera accogliente si fondo in un contesto abitativo privilegiato.
From the light-filled, spacious and high-ceilinged rooms, your view stretches from east to west for over 50 kilometres across the mountains and Lake Maggiore. A wellness area, a grotto, the large swimming pool and spacious terraces allow you and your guests to enjoy life to the full.
Highlights:
- 5 bedrooms, all with lake views, flexible in use
- 4 bathrooms and a guest WC
- Lift to all three levels
- Large living room with floor-to-ceiling windows
- Modern kitchen with adjoining dining room
- Heat pump with ground source and underfloor heating
- 2 garage spaces and 7 outdoor parking spaces
Nestled in the peaceful and green surroundings of Orselina, this elegant, Mediterranean-style luxury villa, spread over three floors with a total area of approx. 500 sqm, strikes a perfect balance between architectural sophistication and contemporary comfort.
The 2,285 sqm estate features a garden with palm trees and cypresses that enhance its Mediterranean charm. Access is via a private road. A separate house, e.g. for guests or offices, could be built on part of the plot.
On the upper floor is a large entrance hall, a study/bedroom, a guest bedroom, a guest bathroom and a cloakroom. This area could also be converted into a separate, self-contained apartment. On the same floor is a large garage.
The main floor comprises a large living room with high ceilings, floor-to-ceiling windows and glass doors providing access to the large open terrace on one side and the covered terrace in front of the dining room on the other. A striking feature is the open fireplace with glass-front opening and thermal storage.
The kitchen and dining area, functional and elegant, blends harmoniously with the rest of the house and feature meticulous craftsmanship and modern solutions. Adjacent to the kitchen is a pantry with fully fitted cupboards and the utility room with built-in cupboards. From here, there is access to the side garden.
On the same floor is the sleeping area, comprising the master bedroom with an en-suite bathroom and dressing room, as well as a further bedroom with its own bathroom and a guest WC.
In the lower level is the exclusive grotto with a pizza oven and access to the large wine cellar. A perfect ambience, ideal for entertaining family and friends.
The spacious wellness/fitness area, featuring an integrated sauna with infrared heating, a whirlpool, shower and WC, is second to none, as is the large outdoor infinity pool. The Sonos music system can accompany you during your moments of relaxation.
A separate, self-contained flat could also be created in this area.
This villa is a high-quality living solution where selected materials, an intelligent layout and a welcoming atmosphere come together in a privileged residential setting.
-
Tipo di proprietà
Casa
-
Anno di costruzione
2012
-
Prezzo/piede²
$1,554
Caratteristiche
- Giardino
- Piscina
- Terrazza
- Garage
- Lungolago
- Vista sul lago
- Cantina
- Sauna
- Cortile
Lot
- Vista sulle montagne
- Vista sull'acqua
- Lungomare
- Lungolago
- Vista sul lago
- Moderno
Interni
- Soffitto alto
- Ufficio
- Camino
- Sauna
- Cantina
- Ascensore
- Centro Fitness / Palestra
Outdoor
- Terrazza
- Balcone
- Parcheggio
- Piscina
- Garage
- Cortile
- Spazio di vita all'aperto
- Giardino
Esplora la zona
L'agente La contatterà al più presto
Pubblicato da
Prenota una visita con the agent
Scegli una data e indica se preferisci un tour virtuale o di persona con l’agente.

excellence in the Ticino real estat
excellence in the Ticino real estate market, offering exclusive access to
prestigious properties in one of Switzerland’s most captivating regions. With
nearly a century of experience, we are recognized for our professionalism,
discretion, and in-depth knowledge of the local market. As a partner of
Sotheby’s International Realty, we are part of a global network with over 1000
offices in 84 countries, ensuring international visibility and sophisticated
marketing strategies designed to attract a select, cosmopolitan clientele. Our
dedicated team provides personalized services, supporting both private and
institutional clients in property search, leasing, and transactions, as well as
the promotion of exclusive projects. Additionally, we offer expert advice in
tax, legal, and financial matters, providing a comprehensive approach to real
estate needs. Fontana Sotheby’s International Realty is the ideal partner to
explore the best of Ticino, with discretion, competence, and passion.
Proprietà simili nelle vicinanze
Nuovi annunci a Orselina



Esplora più immobili in vendita
tipi di proprietà Orselina, Ticino, Svizzera
Orselina, Ticino, Svizzera ricerche popolari
- Proprietà immobiliari Vista mare a Orselina, Ticino, Svizzera
- Proprietà immobiliari con Sala giochi a Orselina, Ticino, Svizzera
- Proprietà immobiliari con Centro Fitness / Palestra a Orselina, Ticino, Svizzera
- Proprietà immobiliari con Sauna a Orselina, Ticino, Svizzera
- Proprietà immobiliari con Cantina a Orselina, Ticino, Svizzera
- Proprietà immobiliari con Idromassaggio a Orselina, Ticino, Svizzera
- Proprietà immobiliari con Camino a Orselina, Ticino, Svizzera
- Proprietà immobiliari con Piscina a Orselina, Ticino, Svizzera
- Proprietà immobiliari Residenza a Orselina, Ticino, Svizzera
- Proprietà immobiliari Lungolago a Orselina, Ticino, Svizzera
Guide e storie correlate
La fiducia dei migliori broker del mondo
Gli agenti dietro le proprietà più straordinarie del mondo pubblicano su JamesEdition.
- Annunci di Sotheby's, Christie's, BARNES ed Engel & Völkers
- Ogni annuncio è verificato prima della pubblicazione
- Si metta in contatto diretto con agenti verificati
Continuando, accetta i nostri Termini e la nostra Informativa sulla privacy.