$5,895,000
5 Camere Da Letto Unifamiliare Indipendente
- 5 Camere
- 7 Bagni
- 5,936 Sqft
- 26,136 Sqft lot
- Aggiornato: Maggio 16
-
4
Visualizzazioni degli ultimi 30 giorni
- 2
- MLS#7028802
Informazioni sulla proprietà
La descrizione è stata tradotta automaticamente.
La descrizione viene visualizzata nella lingua originale.
Experience the pinnacle of refined lakefront living with this extraordinary custom estate by Omni Custom Builders, gracefully positioned along the coveted West Arm of Lake Minnetonka. Encompassing nearly 6,000 square feet of impeccably designed and curated living space, this residence is a masterful blend of timeless architecture and elevated modern luxury, set against a backdrop of breathtaking s
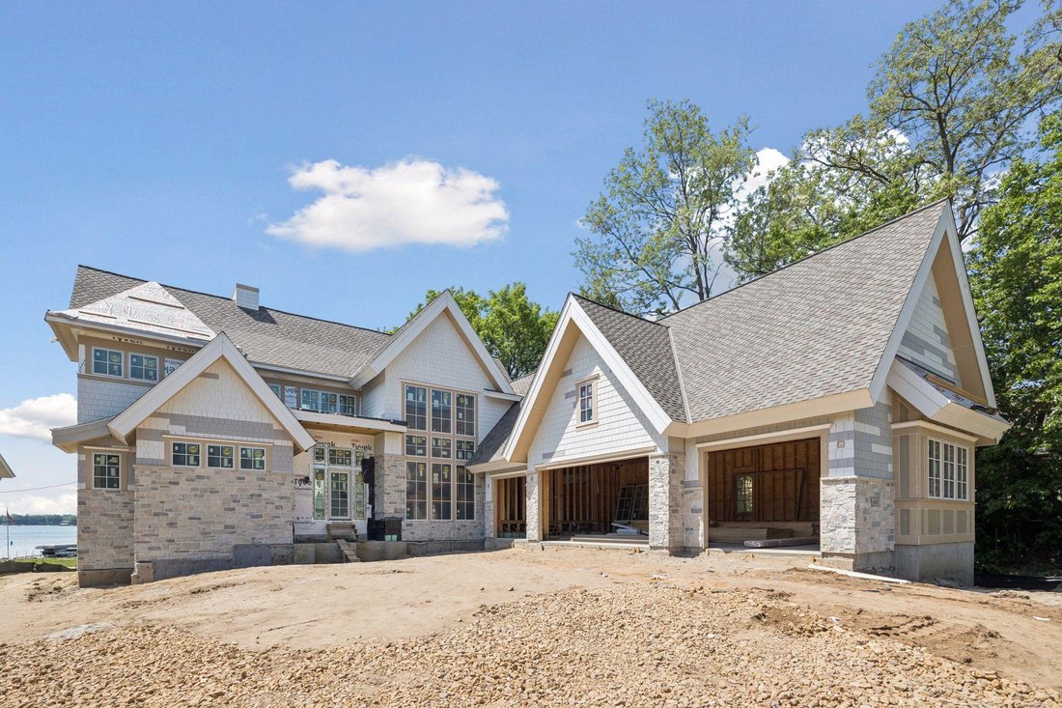
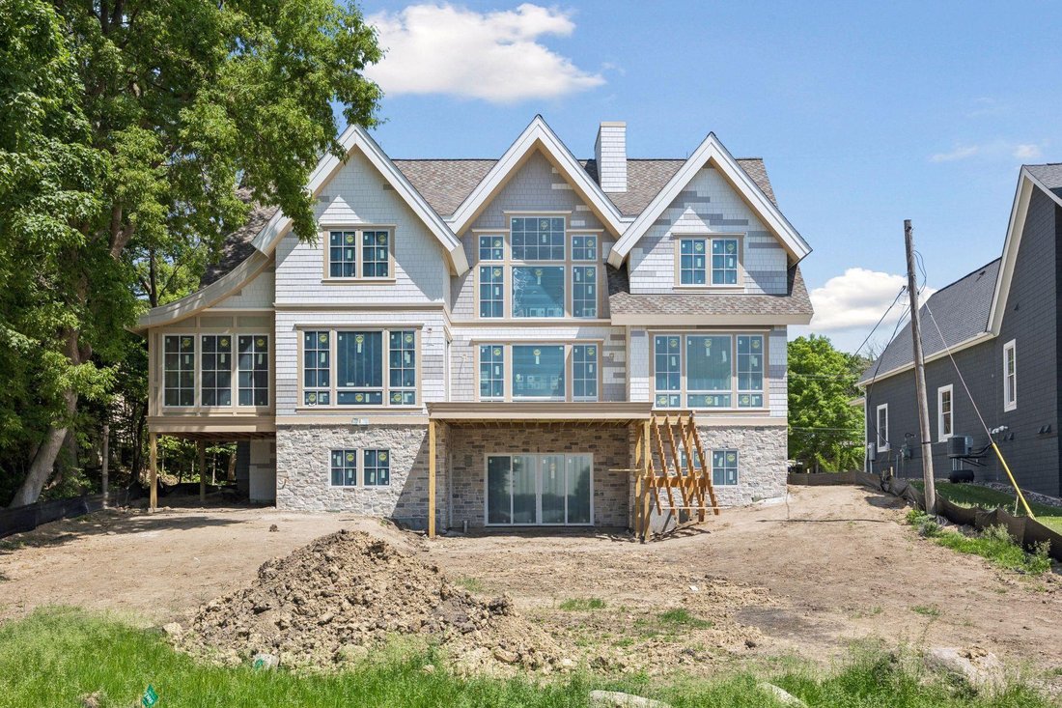
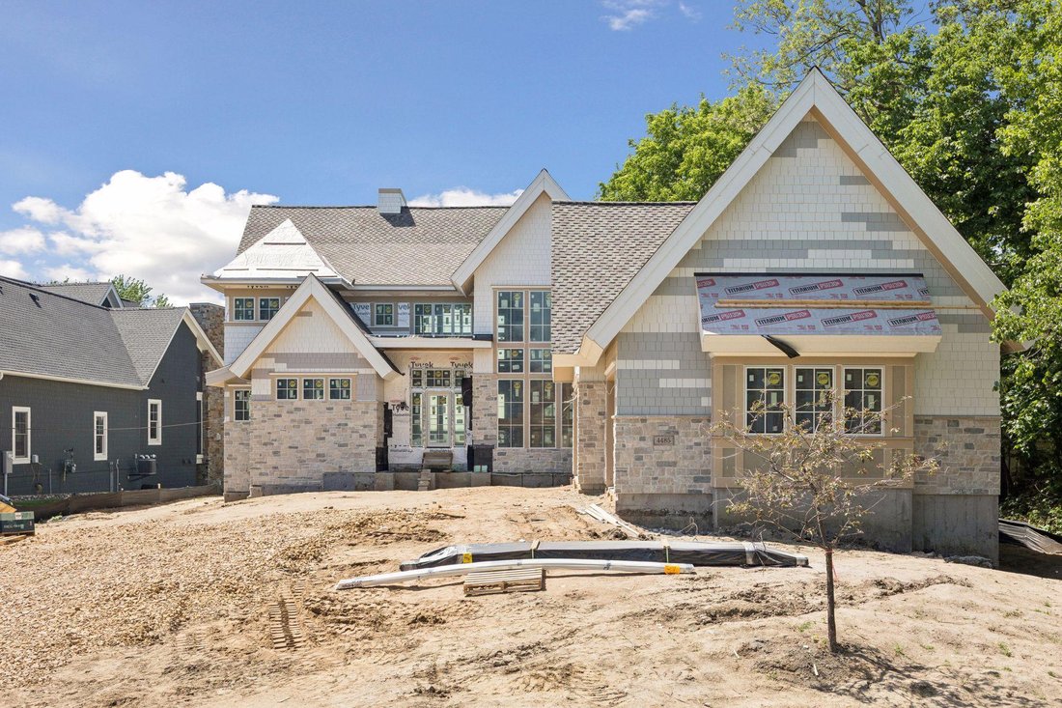
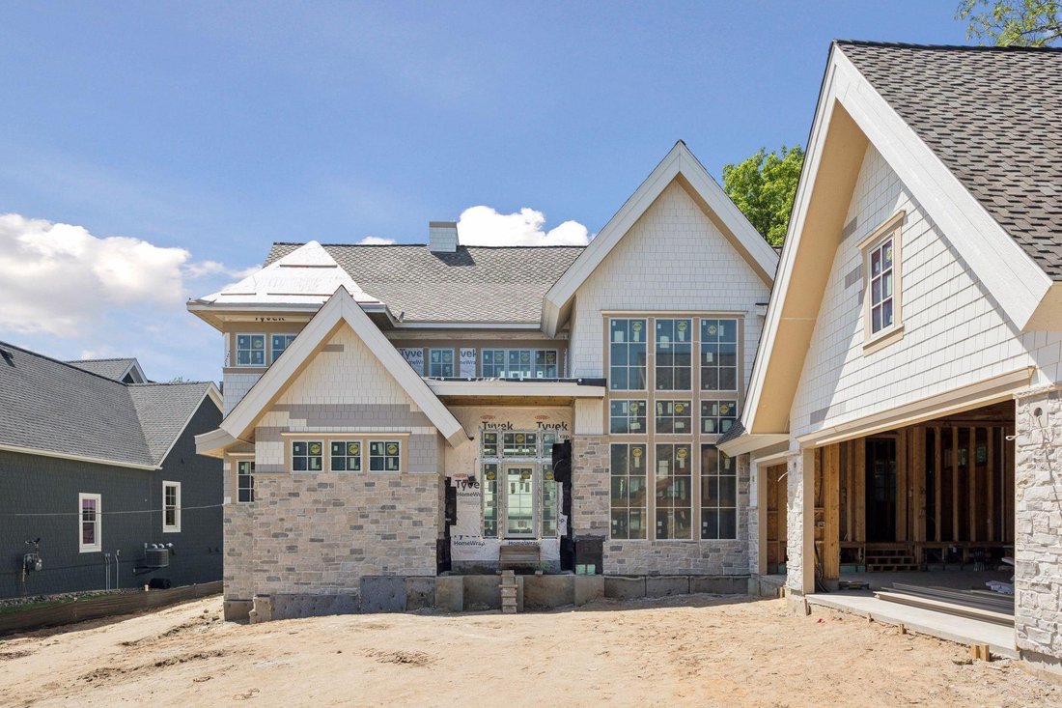
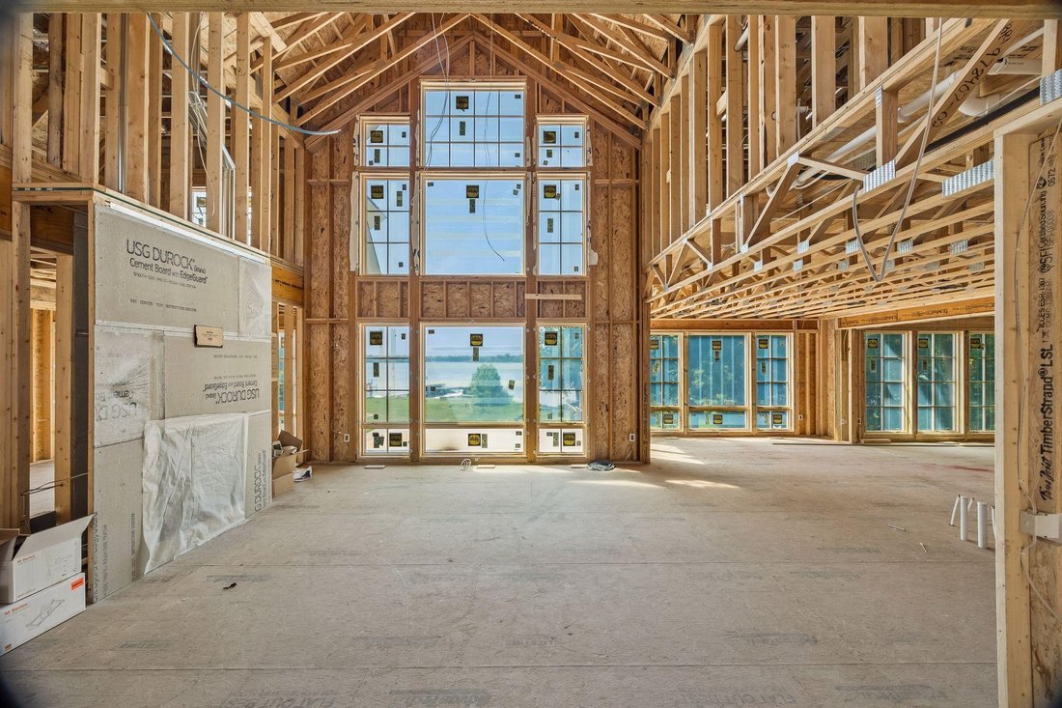
Experience the pinnacle of refined lakefront living with this extraordinary custom estate by Omni Custom Builders, gracefully positioned along the coveted West Arm of Lake Minnetonka. Encompassing nearly 6,000 square feet of impeccably designed and curated living space, this residence is a masterful blend of timeless architecture and elevated modern luxury, set against a backdrop of breathtaking southern exposure and shimmering water views. Interior design by Niosi interior design, this residence is layered in refined and unexpected luxuries . A grand, light-filled foyer introduces the home’s expansive open-concept design, where walls of glass frame sweeping lake vistas and bathe the interiors in natural light. Designed for both intimate gatherings and grand-scale entertaining, the main level flows effortlessly from the formal dining area to the sophisticated living room, anchored by a striking statement fireplace. At the heart of the home, the gourmet kitchen is a true culinary showpiece-appointed with premium appliances, bespoke cabinetry, and an oversized island designed for both preparation and presentation. Every detail has been thoughtfully considered to combine beauty with function. The primary suite offers a serene private sanctuary, complete with a spa-inspired bath crafted for indulgent relaxation and daily renewal. Upstairs, three generously proportioned bedrooms each feature their own elegant ensuite bath and spacious walk-in closet, ensuring exceptional comfort and privacy for family and guests alike. A substantial laundry suite with dual washers and dryers provides effortless convenience. The walk-out lower level elevates entertaining to an art form. A sprawling family room transitions seamlessly to a full-service bar, state-of-the-art golf simulator, and a refined theater room designed for an immersive cinematic experience. The dedicated Lake Bath-featuring a spa sauna and glass-enclosed shower with direct outdoor access-offers a luxurious reprieve after sun-soaked days on the water. A fifth bedroom with picturesque lake views is ideally situated near the covered outdoor lanai, where a built-in grill and fireplace create an enchanting setting for alfresco evenings. With 75 feet of prized south-facing shoreline, the property captures spectacular sunsets and offers a private dock for boating, swimming, and fishing. Expansive decks and patios invite seamless indoor-outdoor living, embracing the tranquility and prestige of waterfront life. A rare and grandfathered 635-square-foot shoreline cottage-set just 40 feet from the water-will be thoughtfully reimagined to include a living room, kitchen, bedroom, bath, and private deck, creating an exceptional guest retreat mere steps from the lake. Additional amenities include a four-car garage designed to accommodate both vehicles and lake toys with ease. Construction is poised in its current stage of framing, with a limited opportunity remaining to personalize interior finishes to your exact vision. Anticipated completion: Fall 2026
-
Tipo di proprietà
Casa
-
Anno di costruzione
2026
-
Prezzo/piede²
$993
Caratteristiche
- Camino
- Garage
- Cabina armadio
- Vista sul lago
- Sauna
- Lungolago
- Lungomare
- Vista sull'acqua
- Lavanderia
Caratteristiche
Lot
- Vista sull'acqua
- Lungomare
- Lungolago
- Privacy
- Vista sul lago
Interni
- Camino
- Aria condizionata
- Bar
- Lavanderia
- Sauna
- Cabina armadio
Outdoor
- Garage
Esplora la zona
4485 N Shore Drive, Orono, MN 55364, Minnesota, Stati Uniti
Visualizza su Google Maps
Prezzo per sqft
Basso
Alto
Iscritto da 6 anni
Hai chiesto informazioni su questa proprietà
L'agente La contatterà al più presto
Pubblicato da
7
Annunci
2021
Iscritto
Prenota una visita con John McWhite
Scegli una data e indica se preferisci un tour virtuale o di persona con l’agente.
Data preferita
Tipo di tour

Coldwell Banker Realty - Minneapolis
3033 Excelsior Blvd, 55416, Minneapolis, Minnesota, United States
Visualizza profilo agenzia
The Minneapolis Lakes Office... The center of all your real estate needs in the
Twin Cities metropolitan area.
Twin Cities metropolitan area.
The Minneapolis Lakes Office... The center of all your real estate needs in the
Twin Cities metropolitan area. We can help you with all your needs including;
mortgages, title and closing services, insurance and relocation. Our office has
its finger on the real estate pulse of the Twin Cities. Our strong intra-office
networking and communication with other offices and brokers ensures that your
needs are broadcast to the largest possible audience of buyers and sellers.
Twin Cities metropolitan area. We can help you with all your needs including;
mortgages, title and closing services, insurance and relocation. Our office has
its finger on the real estate pulse of the Twin Cities. Our strong intra-office
networking and communication with other offices and brokers ensures that your
needs are broadcast to the largest possible audience of buyers and sellers.
Ultimo aggiornamento
Maggio 16
Prima pubblicazione
Mar 3
Riferimento annuncio
4wsz5n
Proprietà simili nelle vicinanze
Nuovi annunci a Orono





Esplora più immobili in vendita
tipi di proprietà Orono, MN, Stati Uniti
Guide e storie correlate
La fiducia dei migliori broker del mondo
Gli agenti dietro le proprietà più straordinarie del mondo pubblicano su JamesEdition.
- Annunci di Sotheby's, Christie's, BARNES ed Engel & Völkers
- Ogni annuncio è verificato prima della pubblicazione
- Si metta in contatto diretto con agenti verificati
Continuando, accetta i nostri Termini e la nostra Informativa sulla privacy.
brokerages we
partnered with
partnered with