$556,726
Ormesson Sur Marne Ancienne
- 3 Camere
- 1 Bagni
- 1,223 Sqft
- 5,533 Sqft lot
- Aggiornato: Settembre 12
Informazioni sulla proprietà
La descrizione è stata tradotta automaticamente.
La descrizione viene visualizzata nella lingua originale.
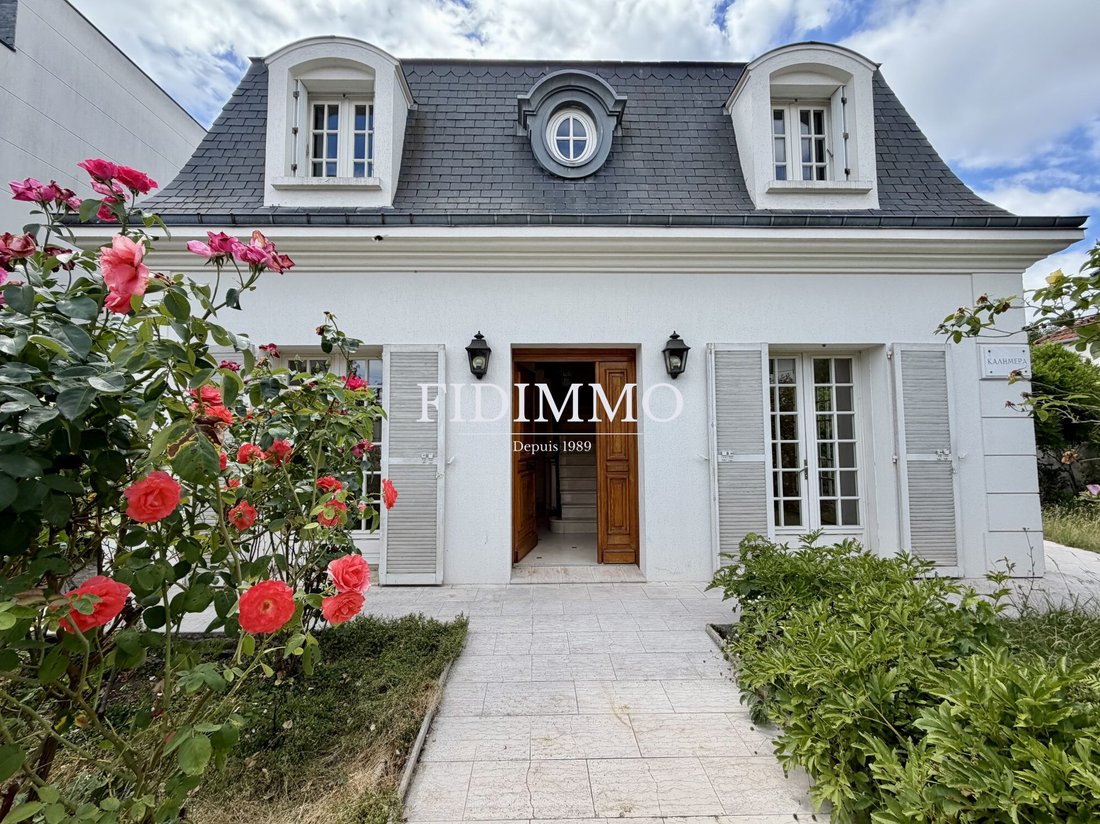
Ormesson-sur-Marne – A charming Mansart house with a slate roof and period pergola, offering a living area of 113 m² (usable area 180 m²), built on a beautiful wooded plot of 514 m².
The ground floor includes:
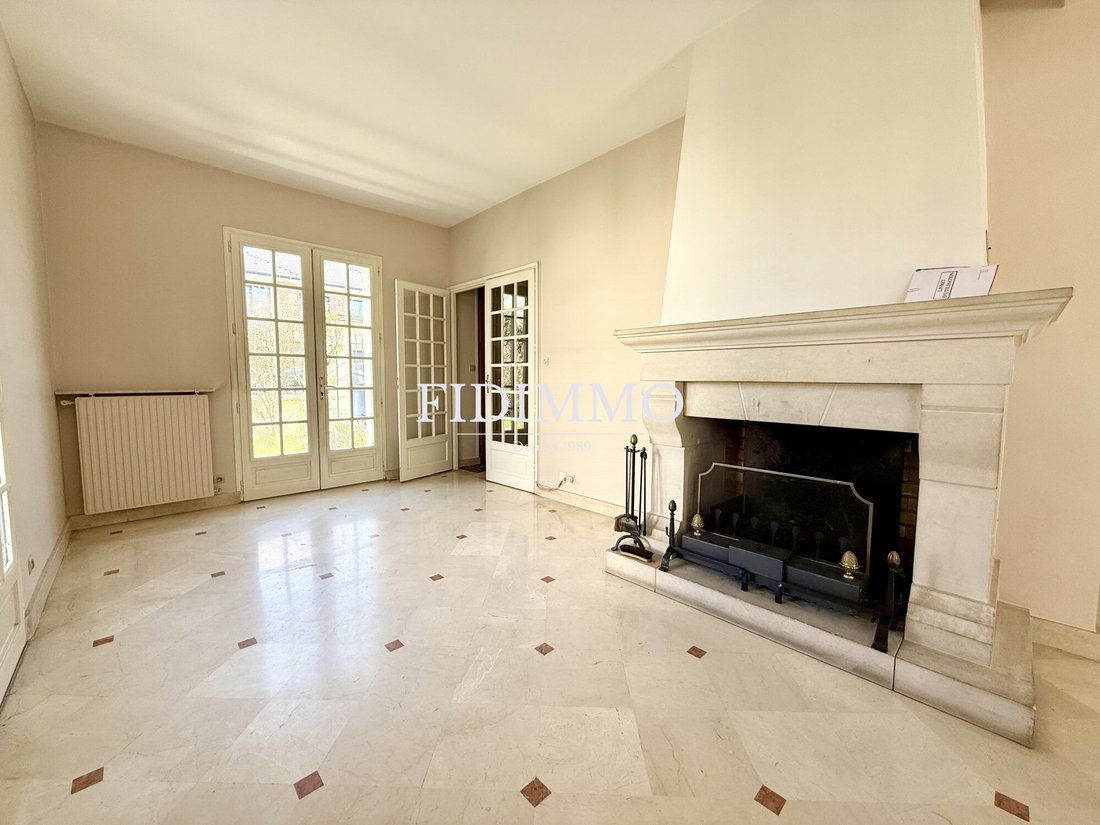
- An entrance leading to a bright through living room with a fireplace
- A dining room
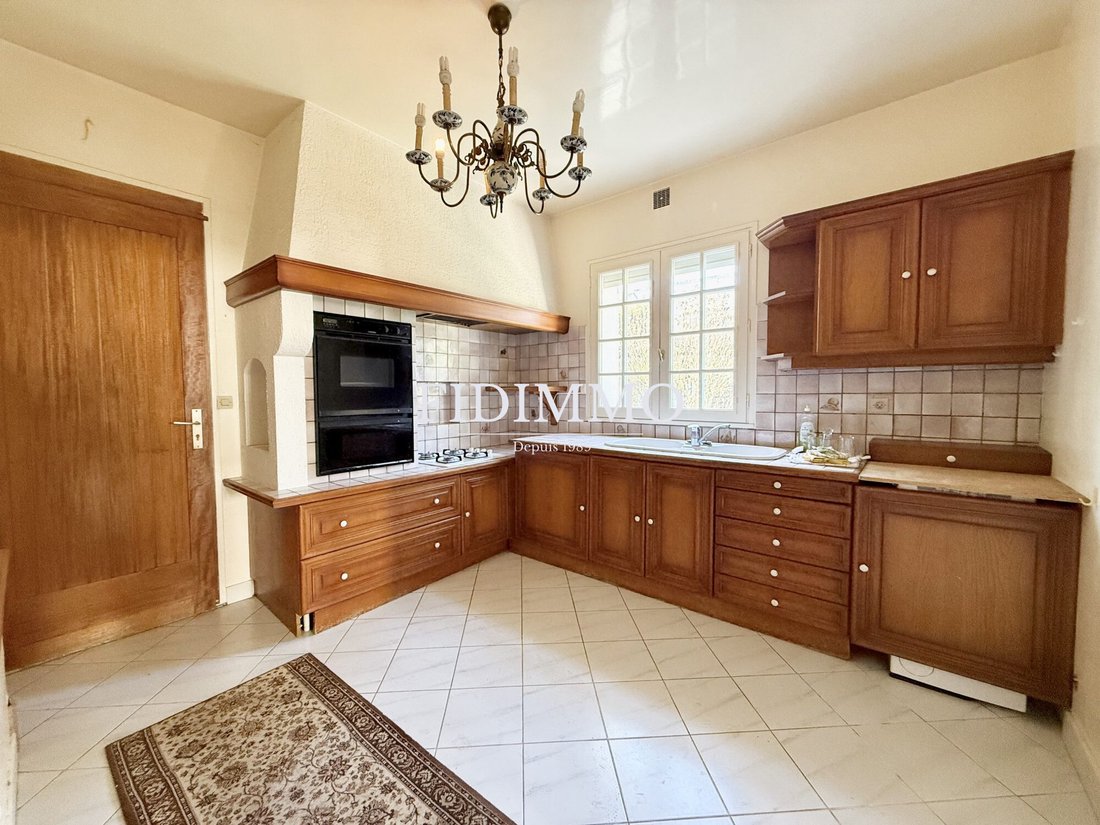
- A separate fitted and equipped kitchen, which can be opened according to your wi
The ground floor includes:
- An entrance leading to a bright through living room with a fireplace
- A dining room
- A separate fitted and equipped kitchen, which can be opened according to your wi
Ormesson-sur-Marne – A charming Mansart house with a slate roof and period pergola, offering a living area of 113 m² (usable area 180 m²), built on a beautiful wooded plot of 514 m².
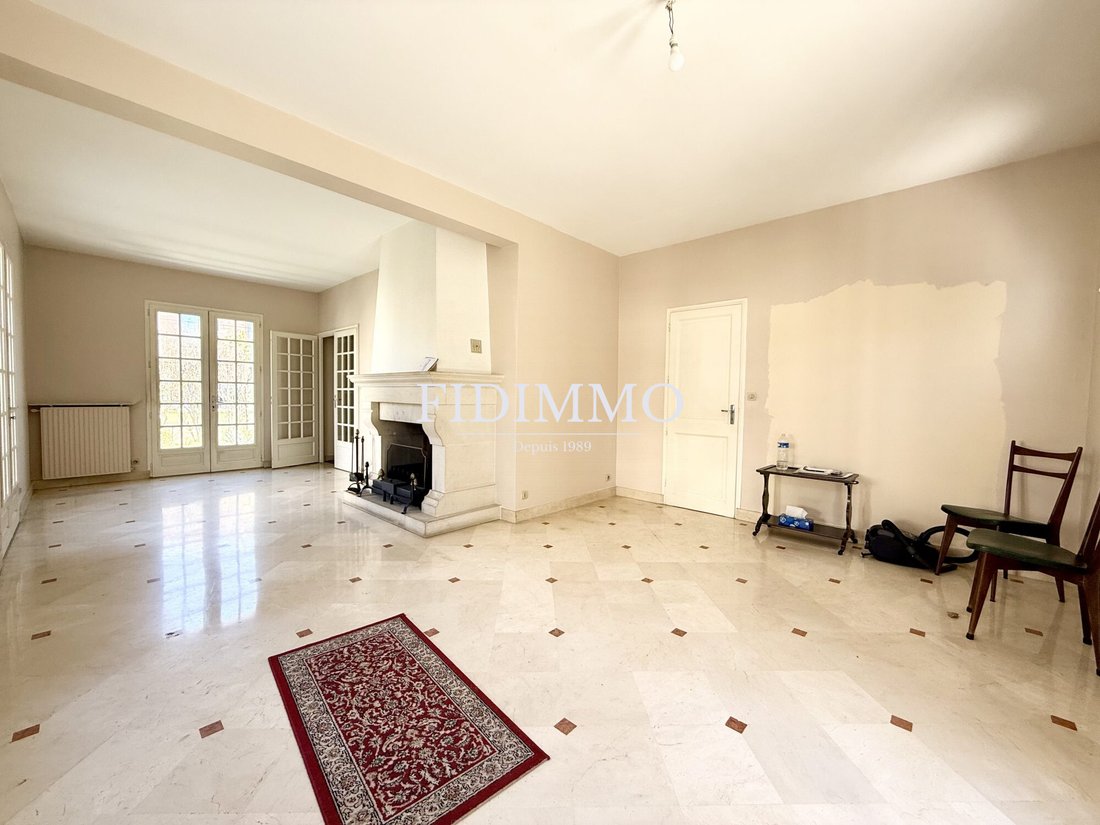
The ground floor includes:
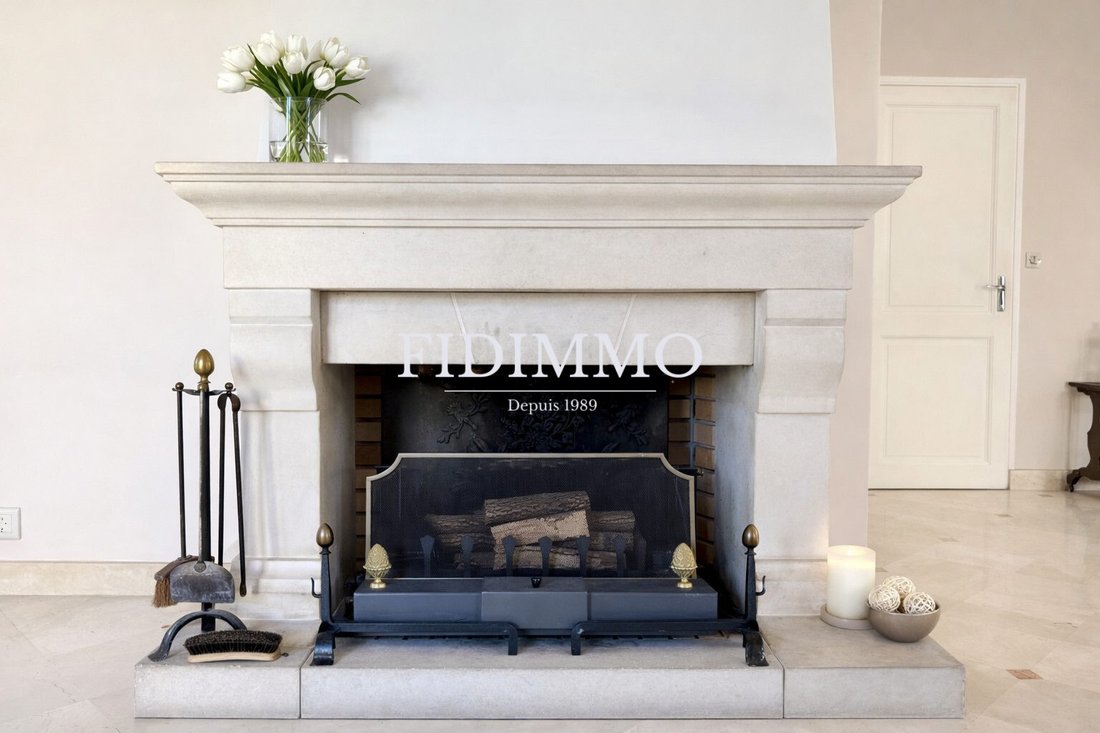
- An entrance leading to a bright through living room with a fireplace
- A dining room
- A separate fitted and equipped kitchen, which can be opened according to your wishes
- Separate toilets with a hand basin
- An office that can also serve as a bedroom
Upstairs:
- A landing serving three spacious bedrooms, including a master suite with a shower room
- A large marble bathroom
- Separate WC
- Access to a fully finished basement including a laundry room and a playroom, with the possibility to convert it into a gym or home cinema
Additional features:
- Large detached garage with space for a van
- Pleasant garden with a stone shed for storage, ideal for enjoying moments away from the conveniences
Fees included of 3.09% VAT payable by the buyer. Price excluding fees: €550,000.
Energy class D, Climate class D.
Estimated annual energy expenses for standard use: between €2,120 and €2,920 for the years 2021, 2022, and 2023 (subscriptions included).
Information on risks to which this property is exposed is available on the Géorisques website.
Le informazioni sui rischi a cui è esposta questa proprietà sono disponibili sul sito web di Géorisques: https://www.georisques.gouv.fr/
The ground floor includes:
- An entrance leading to a bright through living room with a fireplace
- A dining room
- A separate fitted and equipped kitchen, which can be opened according to your wishes
- Separate toilets with a hand basin
- An office that can also serve as a bedroom
Upstairs:
- A landing serving three spacious bedrooms, including a master suite with a shower room
- A large marble bathroom
- Separate WC
- Access to a fully finished basement including a laundry room and a playroom, with the possibility to convert it into a gym or home cinema
Additional features:
- Large detached garage with space for a van
- Pleasant garden with a stone shed for storage, ideal for enjoying moments away from the conveniences
Fees included of 3.09% VAT payable by the buyer. Price excluding fees: €550,000.
Energy class D, Climate class D.
Estimated annual energy expenses for standard use: between €2,120 and €2,920 for the years 2021, 2022, and 2023 (subscriptions included).
Information on risks to which this property is exposed is available on the Géorisques website.
Le informazioni sui rischi a cui è esposta questa proprietà sono disponibili sul sito web di Géorisques: https://www.georisques.gouv.fr/
-
Tipo di proprietà
Casa
-
Prezzo/piede²
$455
-
Consumo
D
Caratteristiche
- Giardino
- Terrazza
- Garage
- Camino
- Ufficio
Esplora la zona
Ormesson-sur-Marne, 94490, France
Visualizza su Google Maps
Prezzo per sqft
Basso
Alto
Iscritto da 1 anno
Hai chiesto informazioni su questa proprietà
L'agente La contatterà al più presto
Pubblicato da
33
Annunci
2025
Iscritto
Prenota una visita con the agent
Scegli una data e indica se preferisci un tour virtuale o di persona con l’agente.
Data preferita
Tipo di tour
Ultimo aggiornamento
Settembre 12
Prima pubblicazione
Ottobre 4, 2025
Riferimento annuncio
VM792-FIDIMMO
La fiducia dei migliori broker del mondo
Gli agenti dietro le proprietà più straordinarie del mondo pubblicano su JamesEdition.
- Annunci di Sotheby's, Christie's, BARNES ed Engel & Völkers
- Ogni annuncio è verificato prima della pubblicazione
- Si metta in contatto diretto con agenti verificati
Continuando, accetta i nostri Termini e la nostra Informativa sulla privacy.