$1,882,104
Bellissimo Castello Storico Del XIX Secolo Alle Porte Della Valle Della Loira
- 11 Camere
- 8,902 Sqft
- 17.3 Ac lot
- Aggiornato: Maggio 1
- 83
Informazioni sulla proprietà
La descrizione è stata tradotta automaticamente.
La descrizione viene visualizzata nella lingua originale.
Ref. 4314: Beautiful property for sale in the Loiret french department.
At the gateway to the Loire Valley, renowned by UNESCO for its châteaux, wine estates and rich historical, astronomical and cultural heritage, this peaceful and tranquil country chateau is a haven of peace where flora and fauna abound and waterfowl splash on the pond in its bucolic grounds. All within easy reach of Pa
At the gateway to the Loire Valley, renowned by UNESCO for its châteaux, wine estates and rich historical, astronomical and cultural heritage, this peaceful and tranquil country chateau is a haven of peace where flora and fauna abound and waterfowl splash on the pond in its bucolic grounds. All within easy reach of Pa
Ref. 4314: Beautiful property for sale in the Loiret french department.
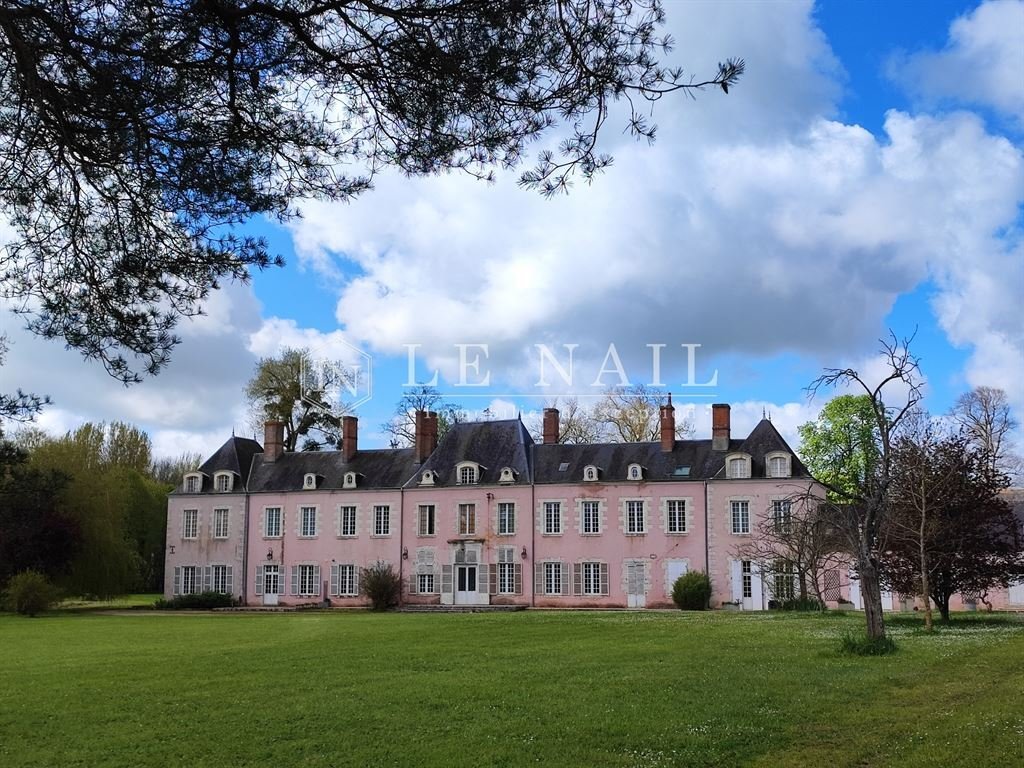
At the gateway to the Loire Valley, renowned by UNESCO for its châteaux, wine estates and rich historical, astronomical and cultural heritage, this peaceful and tranquil country chateau is a haven of peace where flora and fauna abound and waterfowl splash on the pond in its bucolic grounds. All within easy reach of Paris.
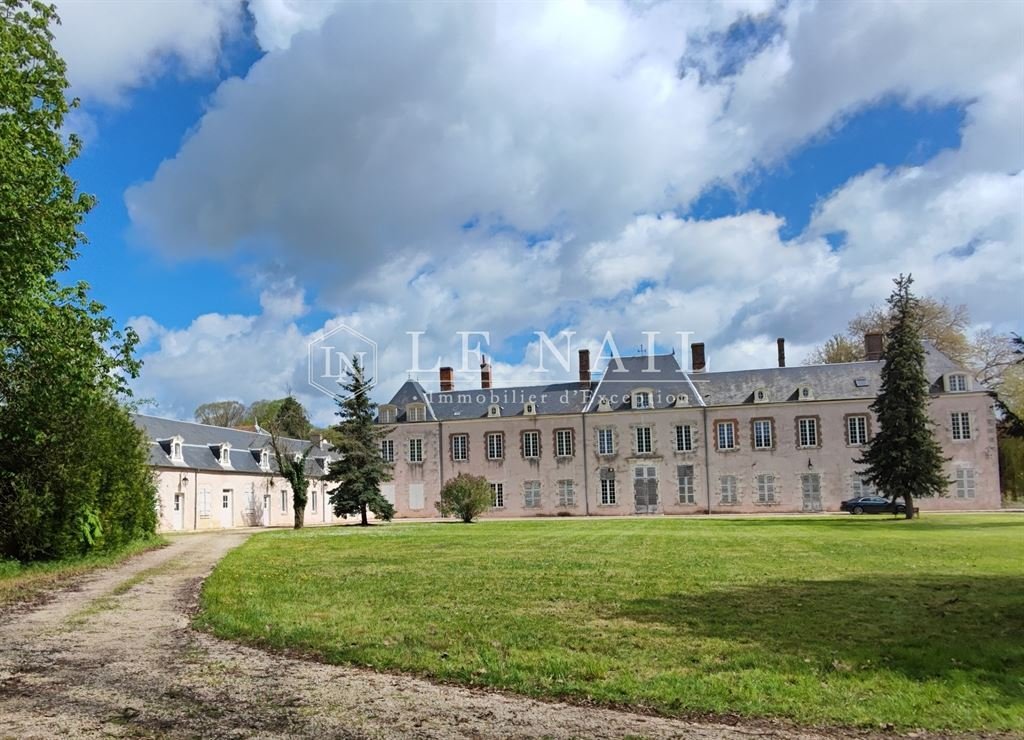
The Château, with a surface area of 827 sqm, is built around a central pavilion and two wings, north-west and south-east, and comprises of
Ground floor:
A bright reception room with limestone floor tiles, a corridor with a washbasin and two toilets,
On the left, towards the north-west wing of the reception room, one finds an entrance hall and sitting room, stone paving, wc, living room with 3.75 m high ceiling and a fireplace leading to a kitchen fitted with good quality modern units and an adjoining utility room.
To the right, towards the south-east wing, a second entrance hall, stone floor, wc. A sitting room and a second large, bright sitting room with a south-facing fireplace and the same limestone floor. A second spacious and well equipped kitchen east facing connects to, the large sitting room and corridor
First floor:
Corridor and three bedrooms, each with a corridor and wash-hand basin.
Towards the north-west wing, accessed via a winding wooden stairway, a study on the upper half-floor, a landing with oak parquet flooring, wc, bedroom with dressing room and adjoining wc, bathroom, two bedrooms with shower room and wc.
Towards the south-east wing, accessed by a winding oak staircase, a landing and corridor, hallway, bright bedroom at the south end with bathroom, bedroom, wc, bedroom with shower room and bedroom.
Second floor:
At the end of the north-west wing a landing and a beautiful bedroom under the rafters, shower room and wc, then towards the south wing a large set of rooms that could be converted.
The outbuildings:
In the north-west extension, a storeroom and boiler room, and in a second extension, a shed and semi-buried wine cellar.
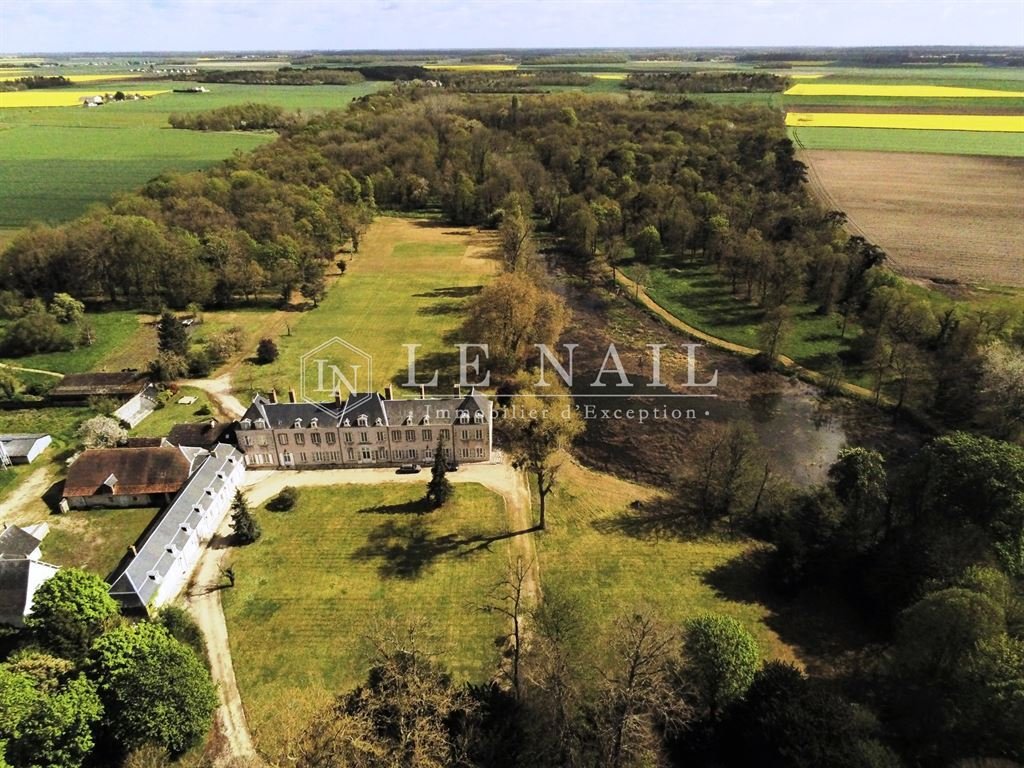
The outbuildings dating from the 19th century are set at right angles to the west of the Château and comprise 250 sqm of usable floor space:
-On the ground floor are three offices and part of the outbuildings, including a former chapel.
-First floor: attic dining room, toilet, archive room, attic.
Greenhouse: old masonry construction, metal frame and glazing in good condition.
Timber-framed hangar 102sqm.
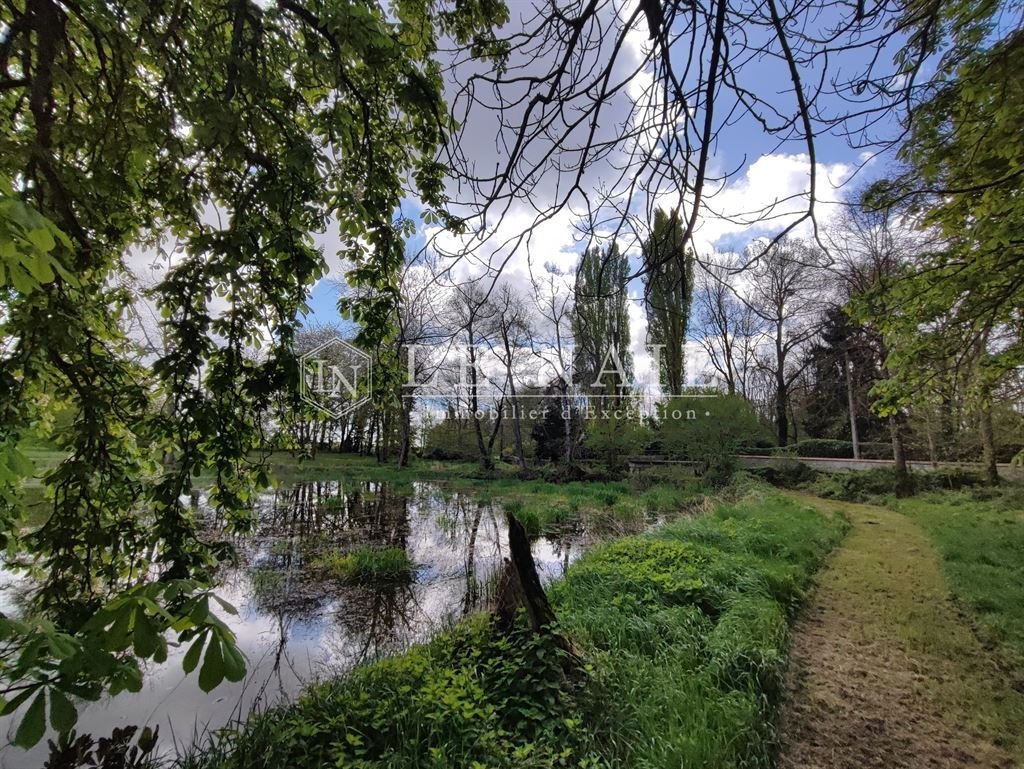
Wash-house built on the edge of the pond.
Old tennis court in poor condition.
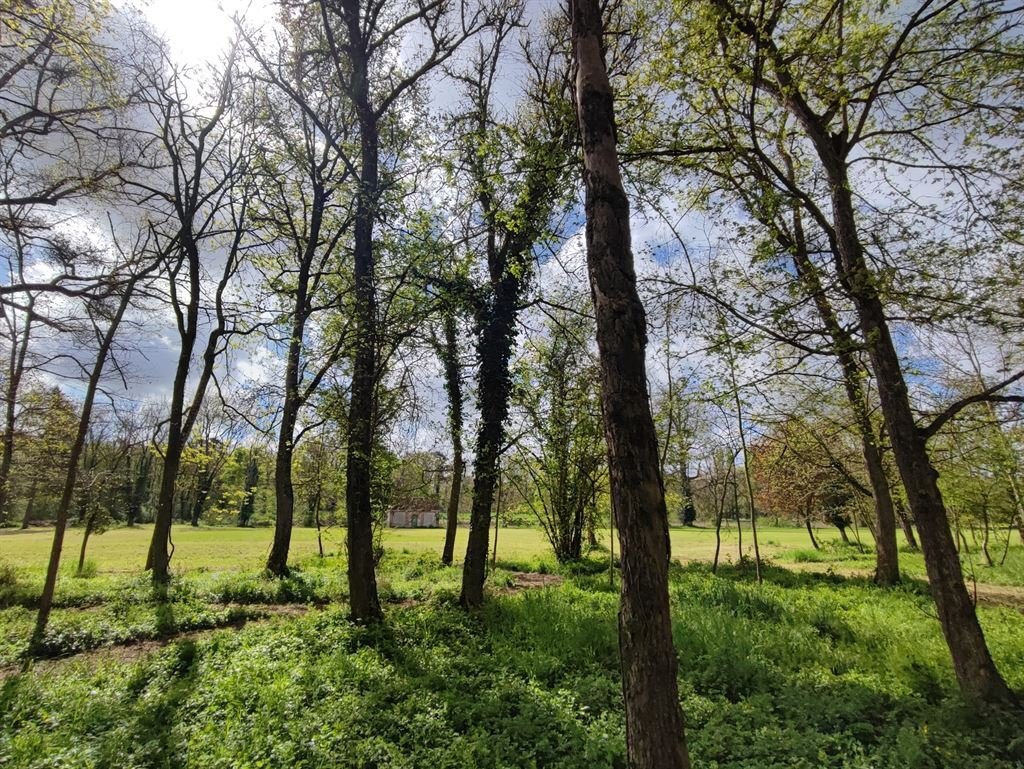
The about 17 acres park comprises about 6 acres of woodland, about 8 acres of lawn and a approx. 2 acres pond. The well-proportioned english-style parklands include lime trees, oaks, cedar pines and other trees. The property is walled except for the eastern end, which opens onto the neighbour’s 74 acres of woodland. Deer often grace the grounds. The pond is fed by the Mauves river, which then flows onwards.
Cabinet LE NAIL – Centre - Eure et Loir – M. Ernesto SORIA : [hidden information]
We invite you to visit our website Cabinet Le Nail ( [hidden information] ) to browse our latest listings or find out more about this property.
Réf.4314: belle propriété à vendre dans le Loiret.
Aux portes de la vallée de la Loire, renommée par l’UNESCO, de ses châteaux, de ses domaines viticoles et de son riche patrimoine historique, gastronomique et culturel, ce château de campagne, idéalement situé à proximité de Paris, paisible et tranquille est un havre de paix, où la faune et la flore abondent et où les oiseaux aquatiques glissent sur l’étang de son parc bucolique.
Le château, d’une superficie de 827 m², s’articule autour d’un pavillon central et de deux ailes, Nord-Ouest et Sud-Est, il comprend:
Au rez-de-chaussée:
Une salle de réception lumineuse avec carrelage en pierre calcaire, un dégagement avec vasque sur meuble et deux toilettes.
A gauche, vers l’aile Nord-Ouest du salon de réception, on trouve une entrée et un salon, dallage en pierre, wc, un séjour avec une hauteur sous plafond de 3,75 m et une cheminée menant à une cuisine équipée de meubles modernes de bonne qualité et une buanderie attenante.
A droite, vers l’aile Sud-Est, une seconde entrée, sol en pierre, wc. Un salon et un second grand salon lumineux avec cheminée plein Sud et le même sol en pierre calcaire. Une seconde cuisine spacieuse et bien équipée, orientée à l’Est, communique avec le grand salon et le couloir.
Au premier étage :
Couloir et trois chambres, chacune avec un dégagement et un lavabo.
Vers l’aile Nord-Ouest, accessible par un escalier en bois tournant, un bureau au demi-étage supérieur, un palier avec parquet en chêne à l’anglaise, wc, une chambre avec dressing et wc attenant, une salle de bains, deux chambres avec salle d’eau et wc.
Vers l’aile Sud-Est, accessible par un escalier tournant en chêne, palier et couloir, dégagement, chambre lumineuse à l’extrémité Sud avec salle de bains, chambre, wc, chambre avec salle d’eau et chambre.
Au deuxième étage :
A l’extrémité de l’aile Nord-Ouest un palier et une belle chambre sous les combles, salle d’eau et wc, puis vers l’aile Sud un grand ensemble de pièces aménageables.
les dépendances:
Dans l’extension Nord-Ouest, un cellier et une chaufferie, et dans une seconde extension, une remise et une cave à vin semi-enterrée.
Les dépendances datant du XIXe siècle sont implantées perpendiculairement à l’Ouest du château et représentent une surface utile de 250 m²:
-Au rez-de-chaussée, trois bureaux et une partie des dépendances, dont une ancienne chapelle.
-Au premier étage : salle à manger mansardée, toilettes, salle d’archives, grenier.
Serre : construction ancienne en maçonnerie, ossature métallique et vitrage en bon état.
Hangar à ossature bois de 102 m²
Lavoir construit au bord de l’étang.
Ancien terrain de tennis en mauvais état.
Le parc de 7 hectares comprend 2,5 hectares de bois, 3,5 hectares de pelouse et un étang d’environ 1 hectare. Le parc de style anglais, bien proportionné, comprend des tilleuls, des chênes, des pins cèdres et d’autres arbres. La propriété est entourée de murs, à l’exception de l’extrémité Est, qui s’ouvre sur les 30 hectares de bois du voisin. Des chevreuils fréquentent souvent les lieux. L’étang est alimenté par la rivière des Mauves qui s’écoule ensuite.
Cabinet LE NAIL – Centre - Eure et Loir – M. Ernesto SORIA : [hidden information]
Nous vous invitons à consulter notre site internet Cabinet Le Nail ( [hidden information] ) pour parcourir nos dernières annonces ou en savoir plus sur ce bien.
Le informazioni sui rischi a cui è esposta questa proprietà sono disponibili sul sito web di Géorisques: https://www.georisques.gouv.fr/
At the gateway to the Loire Valley, renowned by UNESCO for its châteaux, wine estates and rich historical, astronomical and cultural heritage, this peaceful and tranquil country chateau is a haven of peace where flora and fauna abound and waterfowl splash on the pond in its bucolic grounds. All within easy reach of Paris.
The Château, with a surface area of 827 sqm, is built around a central pavilion and two wings, north-west and south-east, and comprises of
Ground floor:
A bright reception room with limestone floor tiles, a corridor with a washbasin and two toilets,
On the left, towards the north-west wing of the reception room, one finds an entrance hall and sitting room, stone paving, wc, living room with 3.75 m high ceiling and a fireplace leading to a kitchen fitted with good quality modern units and an adjoining utility room.
To the right, towards the south-east wing, a second entrance hall, stone floor, wc. A sitting room and a second large, bright sitting room with a south-facing fireplace and the same limestone floor. A second spacious and well equipped kitchen east facing connects to, the large sitting room and corridor
First floor:
Corridor and three bedrooms, each with a corridor and wash-hand basin.
Towards the north-west wing, accessed via a winding wooden stairway, a study on the upper half-floor, a landing with oak parquet flooring, wc, bedroom with dressing room and adjoining wc, bathroom, two bedrooms with shower room and wc.
Towards the south-east wing, accessed by a winding oak staircase, a landing and corridor, hallway, bright bedroom at the south end with bathroom, bedroom, wc, bedroom with shower room and bedroom.
Second floor:
At the end of the north-west wing a landing and a beautiful bedroom under the rafters, shower room and wc, then towards the south wing a large set of rooms that could be converted.
The outbuildings:
In the north-west extension, a storeroom and boiler room, and in a second extension, a shed and semi-buried wine cellar.
The outbuildings dating from the 19th century are set at right angles to the west of the Château and comprise 250 sqm of usable floor space:
-On the ground floor are three offices and part of the outbuildings, including a former chapel.
-First floor: attic dining room, toilet, archive room, attic.
Greenhouse: old masonry construction, metal frame and glazing in good condition.
Timber-framed hangar 102sqm.
Wash-house built on the edge of the pond.
Old tennis court in poor condition.
The about 17 acres park comprises about 6 acres of woodland, about 8 acres of lawn and a approx. 2 acres pond. The well-proportioned english-style parklands include lime trees, oaks, cedar pines and other trees. The property is walled except for the eastern end, which opens onto the neighbour’s 74 acres of woodland. Deer often grace the grounds. The pond is fed by the Mauves river, which then flows onwards.
Cabinet LE NAIL – Centre - Eure et Loir – M. Ernesto SORIA : [hidden information]
We invite you to visit our website Cabinet Le Nail ( [hidden information] ) to browse our latest listings or find out more about this property.
Réf.4314: belle propriété à vendre dans le Loiret.
Aux portes de la vallée de la Loire, renommée par l’UNESCO, de ses châteaux, de ses domaines viticoles et de son riche patrimoine historique, gastronomique et culturel, ce château de campagne, idéalement situé à proximité de Paris, paisible et tranquille est un havre de paix, où la faune et la flore abondent et où les oiseaux aquatiques glissent sur l’étang de son parc bucolique.
Le château, d’une superficie de 827 m², s’articule autour d’un pavillon central et de deux ailes, Nord-Ouest et Sud-Est, il comprend:
Au rez-de-chaussée:
Une salle de réception lumineuse avec carrelage en pierre calcaire, un dégagement avec vasque sur meuble et deux toilettes.
A gauche, vers l’aile Nord-Ouest du salon de réception, on trouve une entrée et un salon, dallage en pierre, wc, un séjour avec une hauteur sous plafond de 3,75 m et une cheminée menant à une cuisine équipée de meubles modernes de bonne qualité et une buanderie attenante.
A droite, vers l’aile Sud-Est, une seconde entrée, sol en pierre, wc. Un salon et un second grand salon lumineux avec cheminée plein Sud et le même sol en pierre calcaire. Une seconde cuisine spacieuse et bien équipée, orientée à l’Est, communique avec le grand salon et le couloir.
Au premier étage :
Couloir et trois chambres, chacune avec un dégagement et un lavabo.
Vers l’aile Nord-Ouest, accessible par un escalier en bois tournant, un bureau au demi-étage supérieur, un palier avec parquet en chêne à l’anglaise, wc, une chambre avec dressing et wc attenant, une salle de bains, deux chambres avec salle d’eau et wc.
Vers l’aile Sud-Est, accessible par un escalier tournant en chêne, palier et couloir, dégagement, chambre lumineuse à l’extrémité Sud avec salle de bains, chambre, wc, chambre avec salle d’eau et chambre.
Au deuxième étage :
A l’extrémité de l’aile Nord-Ouest un palier et une belle chambre sous les combles, salle d’eau et wc, puis vers l’aile Sud un grand ensemble de pièces aménageables.
les dépendances:
Dans l’extension Nord-Ouest, un cellier et une chaufferie, et dans une seconde extension, une remise et une cave à vin semi-enterrée.
Les dépendances datant du XIXe siècle sont implantées perpendiculairement à l’Ouest du château et représentent une surface utile de 250 m²:
-Au rez-de-chaussée, trois bureaux et une partie des dépendances, dont une ancienne chapelle.
-Au premier étage : salle à manger mansardée, toilettes, salle d’archives, grenier.
Serre : construction ancienne en maçonnerie, ossature métallique et vitrage en bon état.
Hangar à ossature bois de 102 m²
Lavoir construit au bord de l’étang.
Ancien terrain de tennis en mauvais état.
Le parc de 7 hectares comprend 2,5 hectares de bois, 3,5 hectares de pelouse et un étang d’environ 1 hectare. Le parc de style anglais, bien proportionné, comprend des tilleuls, des chênes, des pins cèdres et d’autres arbres. La propriété est entourée de murs, à l’exception de l’extrémité Est, qui s’ouvre sur les 30 hectares de bois du voisin. Des chevreuils fréquentent souvent les lieux. L’étang est alimenté par la rivière des Mauves qui s’écoule ensuite.
Cabinet LE NAIL – Centre - Eure et Loir – M. Ernesto SORIA : [hidden information]
Nous vous invitons à consulter notre site internet Cabinet Le Nail ( [hidden information] ) pour parcourir nos dernières annonces ou en savoir plus sur ce bien.
Le informazioni sui rischi a cui è esposta questa proprietà sono disponibili sul sito web di Géorisques: https://www.georisques.gouv.fr/
-
Tipo di proprietà
Castello
-
Prezzo/piede²
$211
-
Emissioni
E
-
Consumo
E
Caratteristiche
- Giardino
- Camino
- Vista sull'acqua
- Campo da tennis
- Cantina
- Soffitto alto
Esplora la zona
ORLEANS, Centro-Val della Loira, Francia
Visualizza su Google Maps
Prezzo per sqft
Basso
Alto
Iscritto da 7 anni
Hai chiesto informazioni su questa proprietà
L'agente La contatterà al più presto
Pubblicato da
Cabinet Le Nail
Visualizza profilo agenzia
180
Annunci
2019
Iscritto
Prenota una visita con the agent
Scegli una data e indica se preferisci un tour virtuale o di persona con l’agente.
Data preferita
Tipo di tour
Ultimo aggiornamento
Maggio 1
Prima pubblicazione
Maggio 3, 2024
Riferimento annuncio
NA4-1729
Proprietà simili nelle vicinanze
Nuovi annunci a Orleans


Esplora più immobili in vendita
tipi di proprietà Orleans, Centro-Val della Loira, Francia
- Case in vendita in Orleans, Centro-Val della Loira, Francia
- Appartamenti in vendita in Orleans, Centro-Val della Loira, Francia
- Ville in vendita in Orleans, Centro-Val della Loira, Francia
- Case in vendita in Orleans, Centro-Val della Loira, Francia
- Castelli in vendita in Orleans, Centro-Val della Loira, Francia
- Proprietà in vendita in Orleans, Centro-Val della Loira, Francia
Orleans, Centro-Val della Loira, Francia ricerche popolari
- Proprietà immobiliari Vista panoramica / Scenica a Orleans, Centro-Val della Loira, Francia
- Proprietà immobiliari Vista sul fiume a Orleans, Centro-Val della Loira, Francia
- Proprietà immobiliari con Cucina esterna a Orleans, Centro-Val della Loira, Francia
- Proprietà immobiliari Collina a Orleans, Centro-Val della Loira, Francia
- Proprietà immobiliari Equestre a Orleans, Centro-Val della Loira, Francia
- Proprietà immobiliari Nuove costruzioni a Orleans, Centro-Val della Loira, Francia
- Proprietà immobiliari con Bagno turco a Orleans, Centro-Val della Loira, Francia
- Proprietà immobiliari Residenza a Orleans, Centro-Val della Loira, Francia
- Proprietà immobiliari con Piscina coperta a Orleans, Centro-Val della Loira, Francia
Orleans, Centro-Val della Loira, Francia Quartieri
- Case in vendita in Bourgogne-Pasteur, Orleans, Francia
- Case in vendita in Activités, Orleans, Francia
- Case in vendita in Bannier-Coligny, Orleans, Francia
- Case in vendita in Martroi-Cathédrale, Orleans, Francia
- Case in vendita in Ouest-Corne de Cerf-Guignegault, Orleans, Francia
- Case in vendita in Cigogne, Orleans, Francia
- Case in vendita in Argonne-Champ Chardon-Fontaine-Nécotin, Orleans, Francia
- Case in vendita in Carmes Sud, Orleans, Francia
- Case in vendita in Piante-Dauphine, Orleans, Francia
- Case in vendita in Argonne Sud, Orleans, Francia
- Case in vendita in Argonne Sud-Jean Zay, Orleans, Francia
- Case in vendita in Acacias-Bannier-Groues
- Case in vendita in Beaumont-Vauquois
- Case in vendita in Carmes-République
- Case in vendita in Fiacre-Chenault
- Case in vendita in Les Blossières-Mairie
- Case in vendita in Mouillère-Dauphine
Guide e storie correlate
La fiducia dei migliori broker del mondo
Gli agenti dietro le proprietà più straordinarie del mondo pubblicano su JamesEdition.
- Annunci di Sotheby's, Christie's, BARNES ed Engel & Völkers
- Ogni annuncio è verificato prima della pubblicazione
- Si metta in contatto diretto con agenti verificati
Continuando, accetta i nostri Termini e la nostra Informativa sulla privacy.